
1477 Sulphide Road Tweed, Ontario K0K 3J0

$989,000
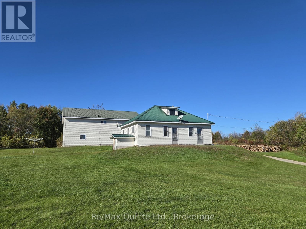
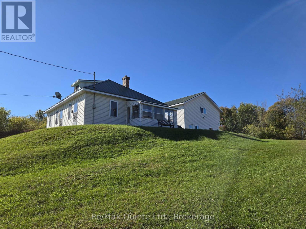
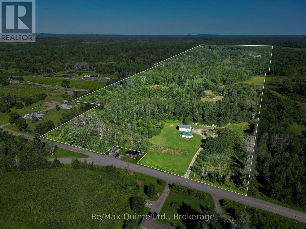
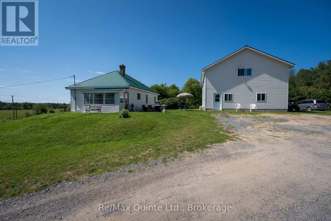
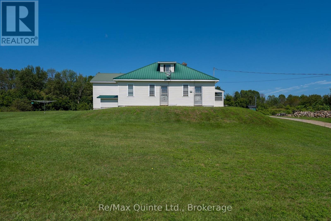
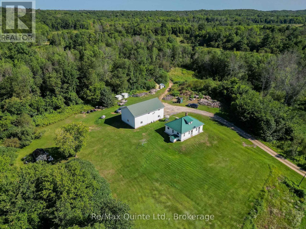
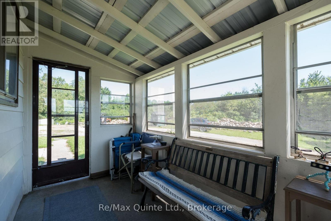
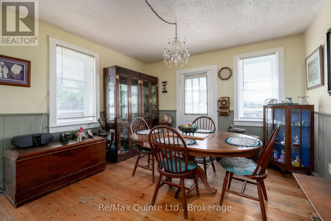
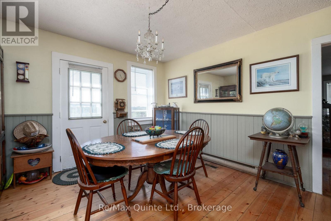
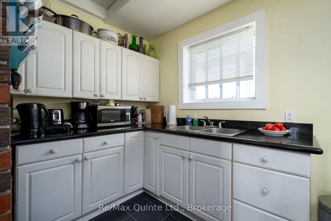
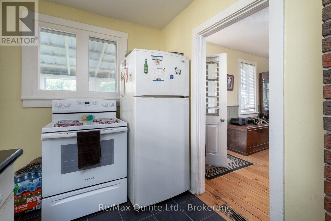
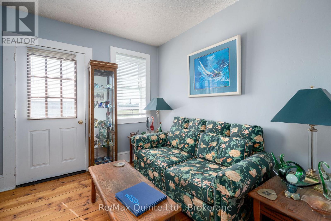
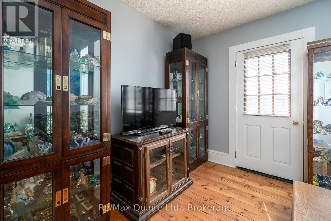
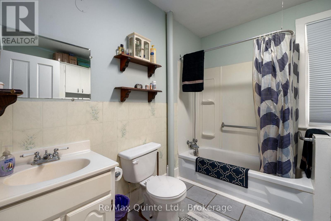
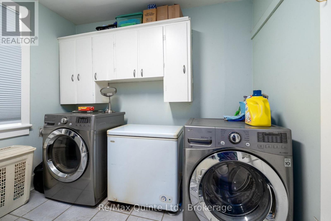
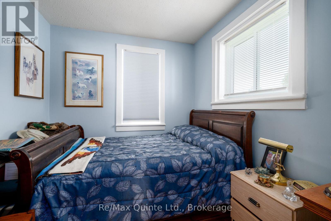
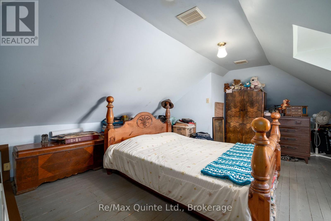
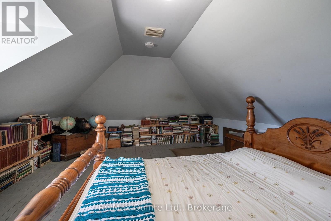
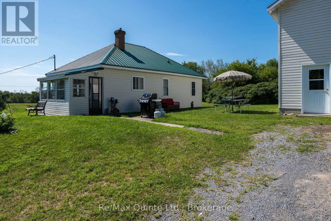
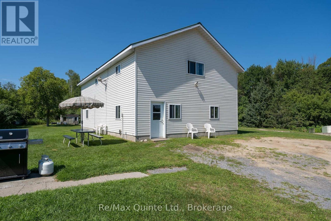
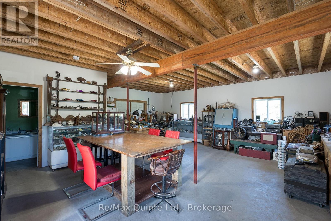
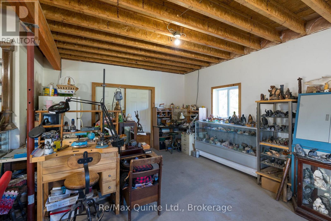
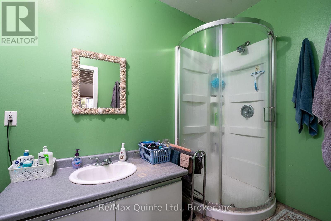
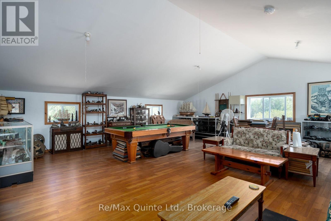
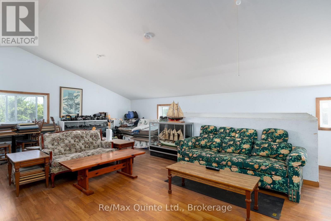
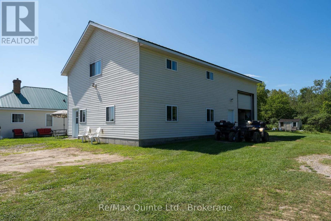
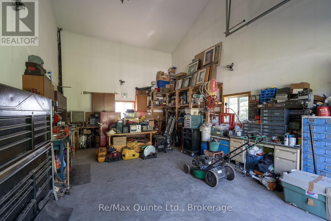
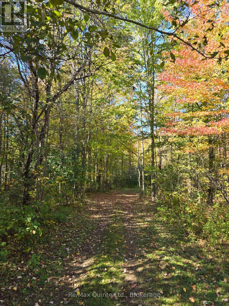
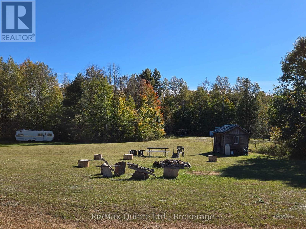
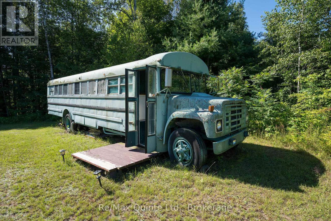
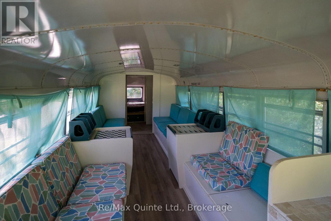
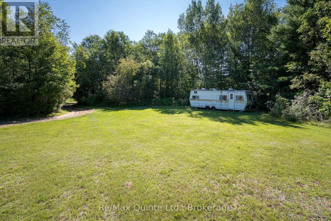
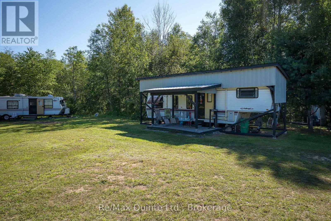
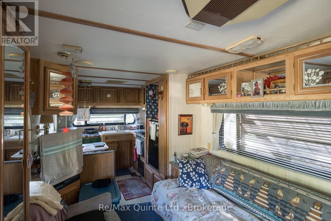
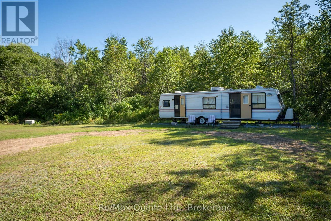
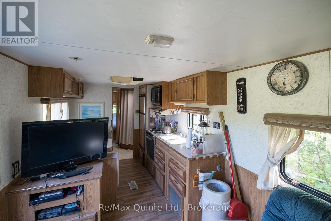
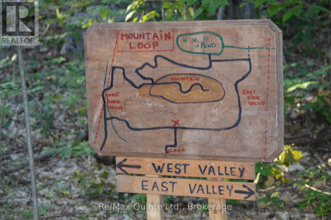
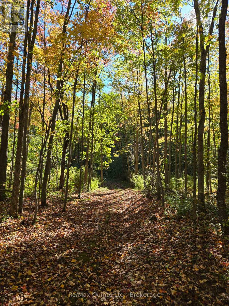
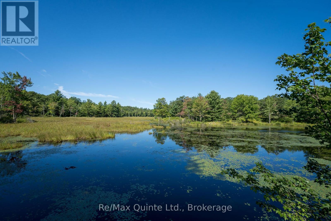
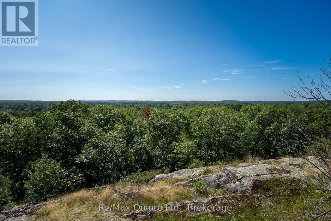
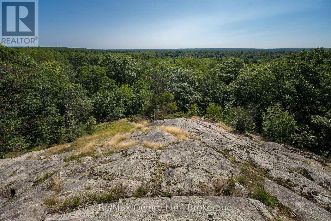
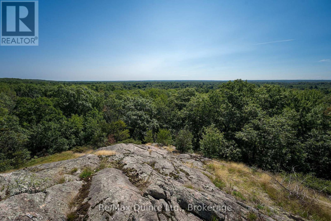
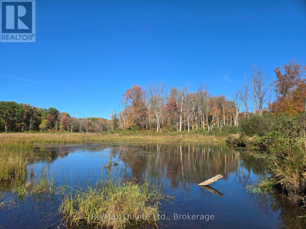
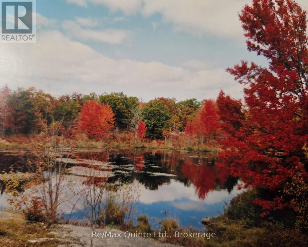
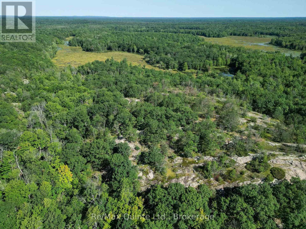
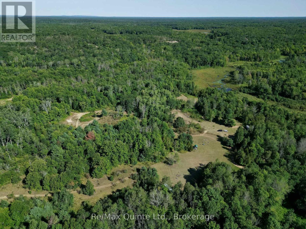
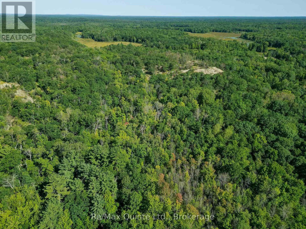
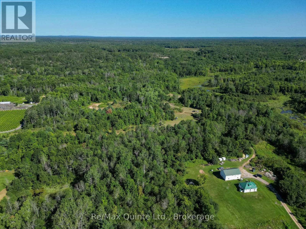
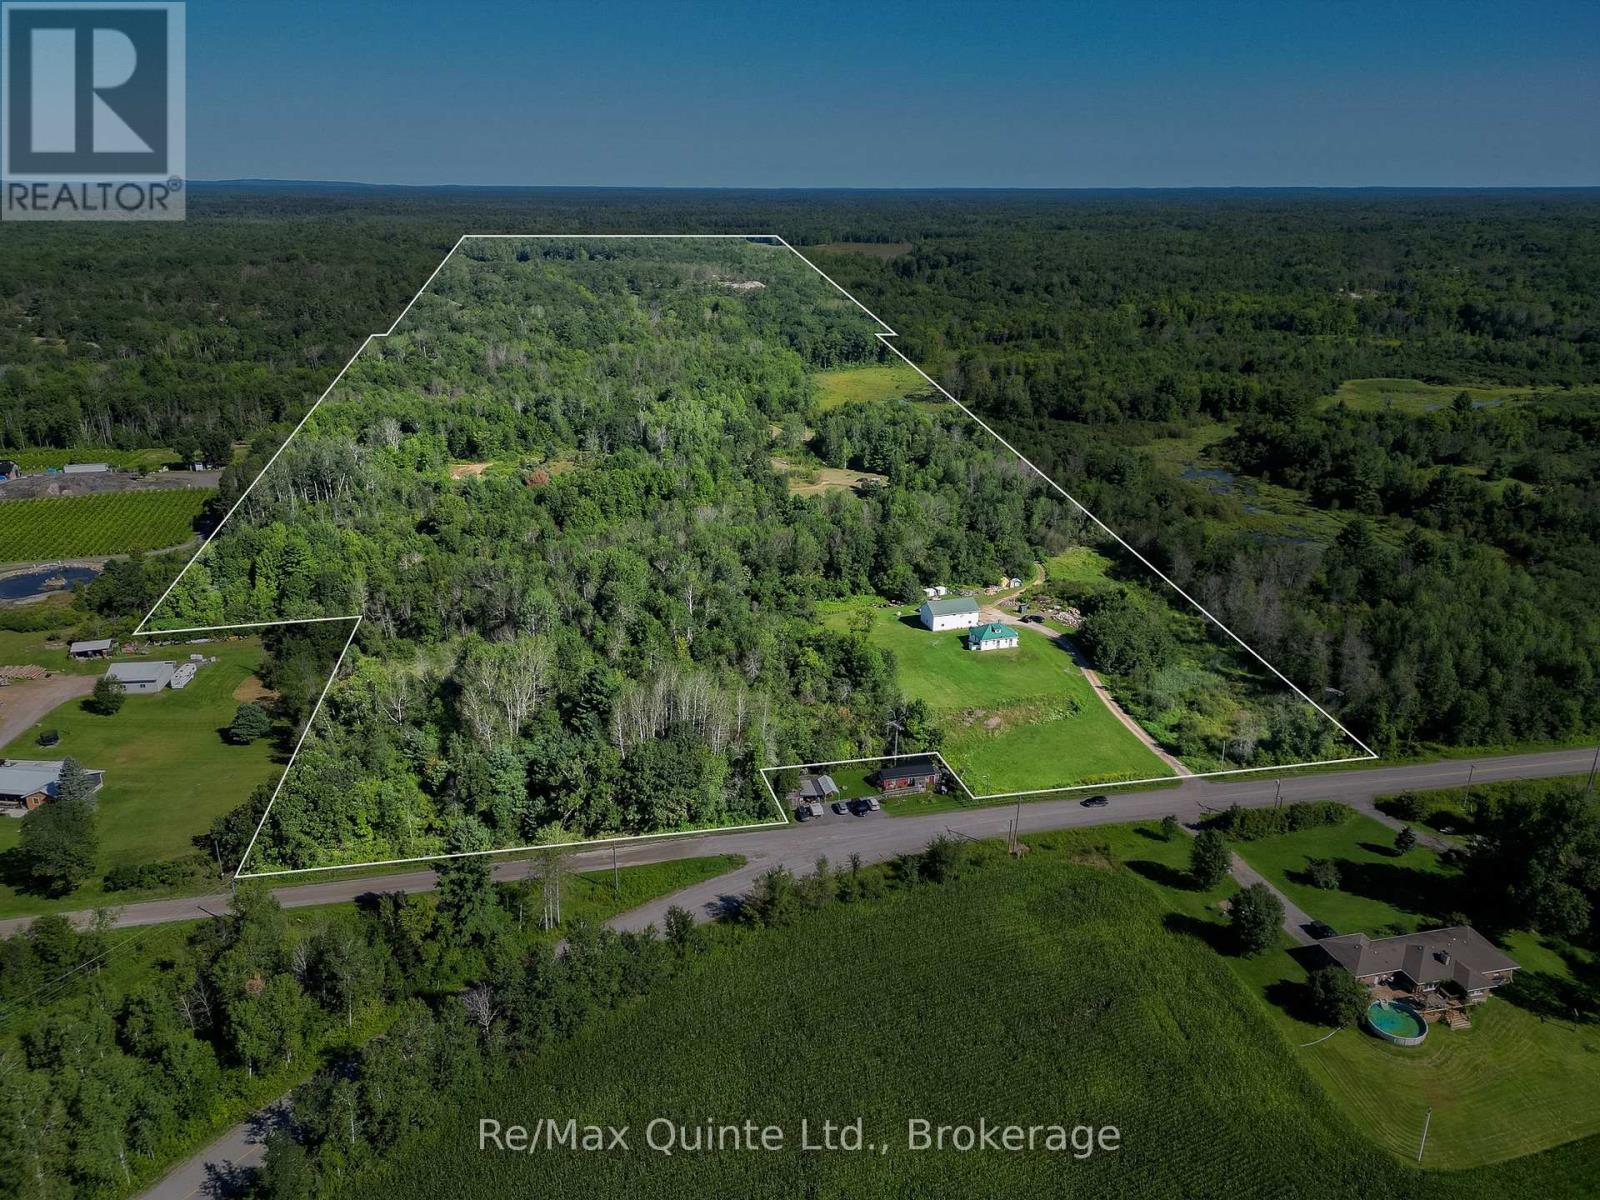
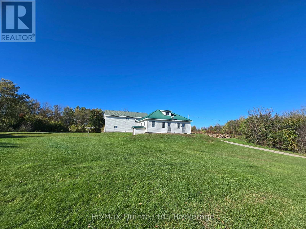
Welcome to 1477 Sulphide Road. Set on 97+ picturesque acres, this unique property offers peace, privacy, and is a nature lovers dream. You'll love the character and charming of this lovely home built in 1936. As you enter, you step into the warm and inviting 4-season porch where you can relax while enjoying your morning coffee and a country kitchen with an abundance of cabinetry and dining area for all your family get togethers. Cozy living room with walkout to the lovely front yard. Spacious 4-pc bathroom with laundry, and a nice size main bedroom. Upstairs features a generous size loft bedroom with plenty of room for a sitting area. Basement with lots of room for storage. Stepping outside you'll find a 28x44 ft shop with loft and garage. The 1960sq ft shop has in-floor heating, 3pc bath and a partial kitchenette perfect space for hobbies, a home base business or extended family. The garage with overhead door is great for tinkering around with your vehicle and recreational toys. Nature enthusiasts will love the wooded trails that loop around this unique property. Following the well-maintained trail, we'll first find "the camp" with 3 trailers, a bus, a firepit and a comfort station with sink and toilet. Perfect for enjoying those evenings around the fire with family and friends. Next, we follow the trail along to the scenic pond to sit and enjoy nature at its best. Then following the trail up to the top of the mountain for the most breathtaking views and the perfect spot for watching gorgeous sunsets. As we follow the trail back you'll find plenty of blackberry and raspberry bushes with an abundance of wildlife throughout this exceptional property. This amazing property offers endless possibilities! (id:49269)
Property Details
| MLS® Number | X13686994 |
| Property Type | Single Family |
| Community Name | Hungerford (Twp) |
| Communication Type | High Speed Internet |
| Community Features | School Bus |
| Features | Wooded Area, Open Space, Dry, Level, Mountain, Carpet Free |
| Parking Space Total | 11 |
| Structure | Workshop, Outbuilding, Shed |
Building
| Bathroom Total | 1 |
| Bedrooms Above Ground | 3 |
| Bedrooms Total | 3 |
| Age | 51 To 99 Years |
| Appliances | Water Heater, Dryer, Freezer, Stove, Washer, Refrigerator |
| Basement Development | Unfinished |
| Basement Features | Separate Entrance, Walk-up |
| Basement Type | N/a, N/a (unfinished), N/a |
| Construction Style Attachment | Detached |
| Exterior Finish | Vinyl Siding |
| Fire Protection | Smoke Detectors |
| Flooring Type | Tile |
| Foundation Type | Block |
| Heating Fuel | Electric, Wood |
| Heating Type | Baseboard Heaters |
| Stories Total | 2 |
| Size Interior | 1,100 - 1,500 Sqft |
| Type | House |
| Utility Water | Drilled Well |
Parking
| Detached Garage | |
| Garage |
Land
| Access Type | Public Road, Year-round Access |
| Acreage | Yes |
| Landscape Features | Landscaped |
| Sewer | Septic System |
| Size Depth | 4542 Ft ,10 In |
| Size Frontage | 612 Ft ,6 In |
| Size Irregular | 612.5 X 4542.9 Ft |
| Size Total Text | 612.5 X 4542.9 Ft|50 - 100 Acres |
| Surface Water | Lake/pond |
| Zoning Description | Ru & Ep |
Rooms
| Level | Type | Length | Width | Dimensions |
|---|---|---|---|---|
| Second Level | Primary Bedroom | 6.44 m | 4.24 m | 6.44 m x 4.24 m |
| Main Level | Mud Room | 3.7 m | 1.73 m | 3.7 m x 1.73 m |
| Main Level | Kitchen | 3.2 m | 2.06 m | 3.2 m x 2.06 m |
| Main Level | Dining Room | 4.63 m | 3.53 m | 4.63 m x 3.53 m |
| Main Level | Living Room | 3.36 m | 2.9 m | 3.36 m x 2.9 m |
| Main Level | Bedroom | 2.55 m | 2.88 m | 2.55 m x 2.88 m |
| Main Level | Bathroom | 2.96 m | 2.67 m | 2.96 m x 2.67 m |
Utilities
| Electricity | Available |
| Wireless | Available |
| Electricity Connected | Connected |
https://www.realtor.ca/real-estate/30168190/1477-sulphide-road-tweed-hungerford-twp-hungerford-twp
Contact Us
Contact us for more information

The trademarks REALTOR®, REALTORS®, and the REALTOR® logo are controlled by The Canadian Real Estate Association (CREA) and identify real estate professionals who are members of CREA. The trademarks MLS®, Multiple Listing Service® and the associated logos are owned by The Canadian Real Estate Association (CREA) and identify the quality of services provided by real estate professionals who are members of CREA. The trademark DDF® is owned by The Canadian Real Estate Association (CREA) and identifies CREA's Data Distribution Facility (DDF®)
October 16 2026 06:17:17
Central Lakes Association of REALTORS®
RE/MAX Quinte Ltd.