
1478 Colborne Road Sarnia, Ontario N7V 3M2

$549,999
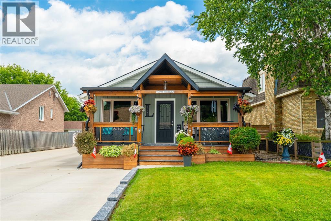
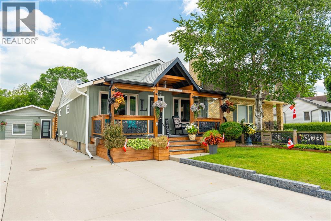
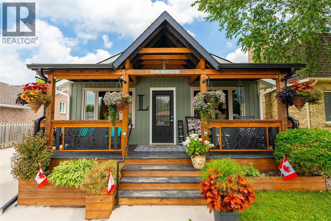
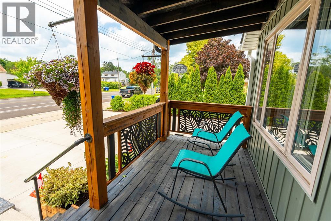
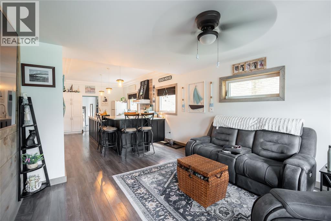
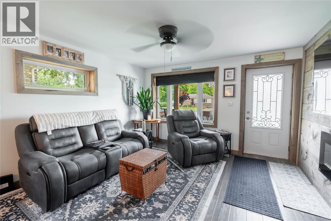
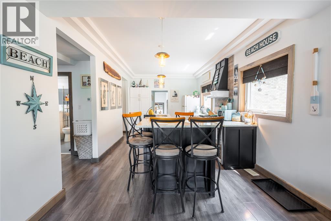
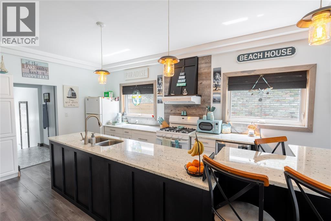
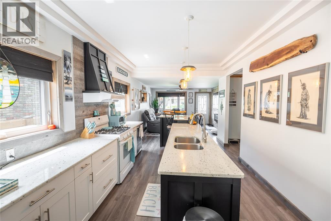
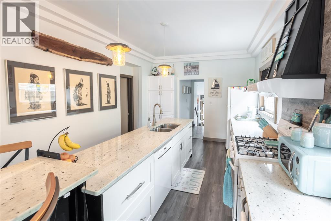
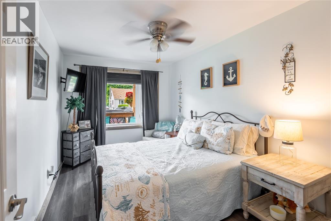
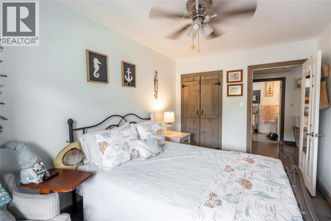
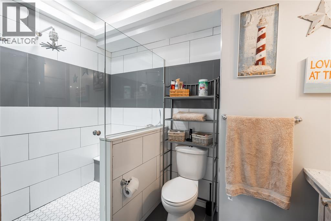
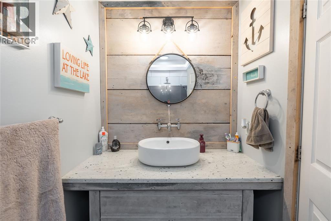
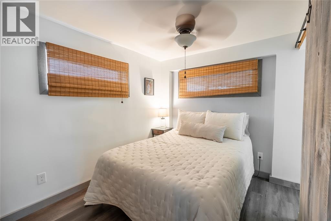
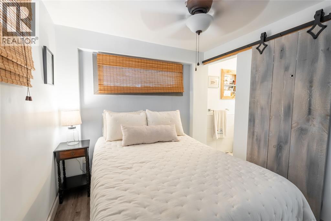
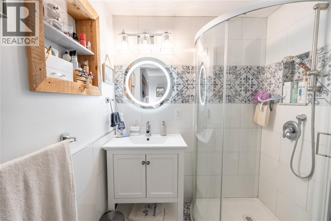
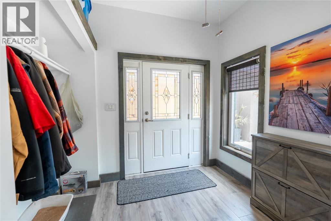
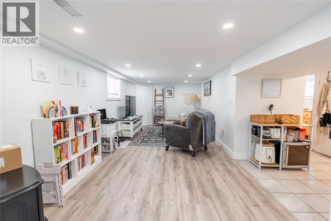
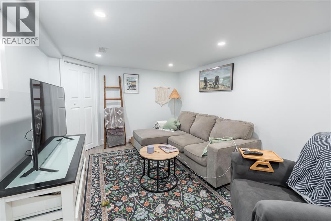
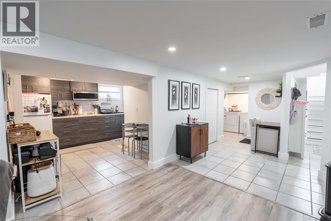
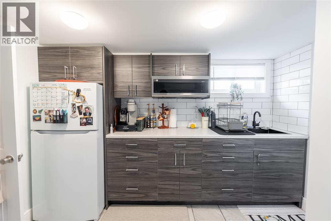
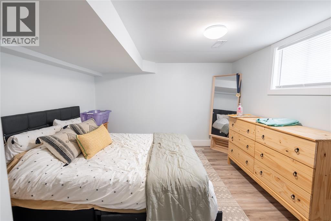
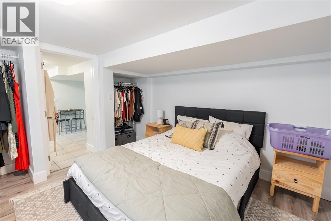
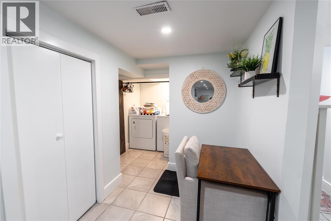
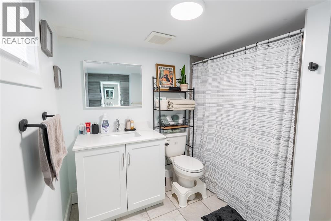
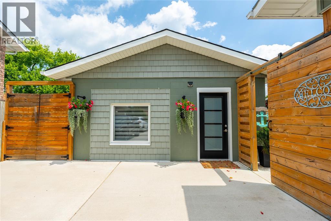
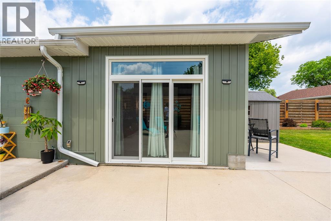
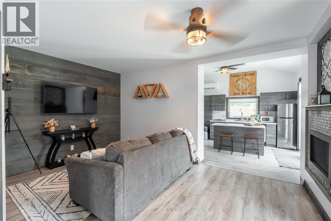
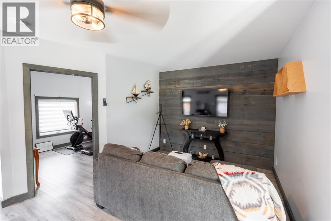
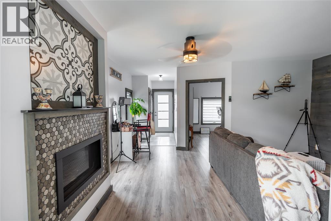
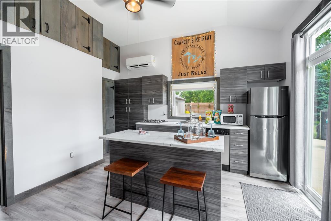
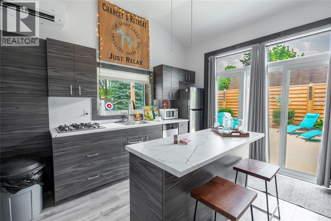
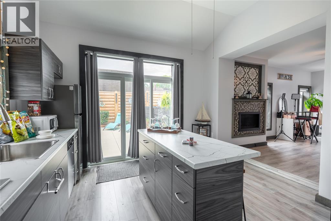
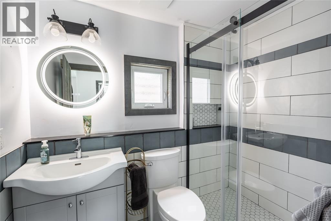
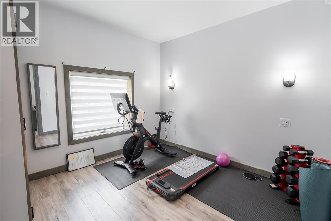
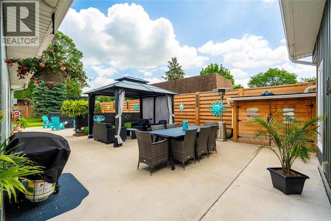
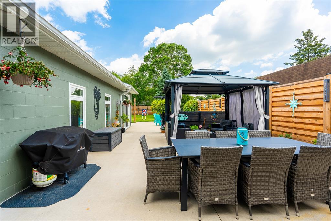
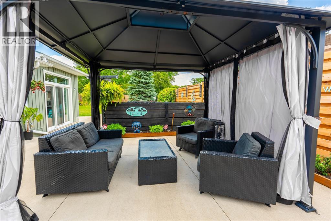
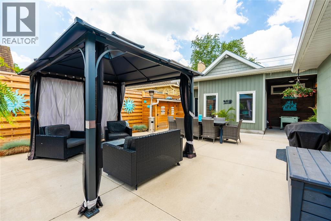
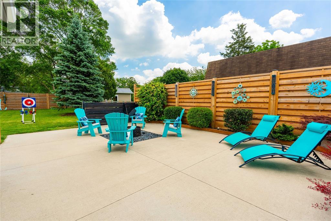
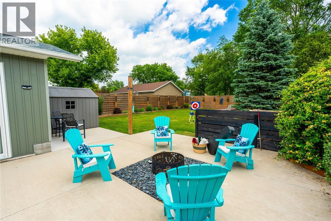
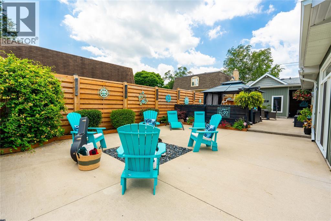
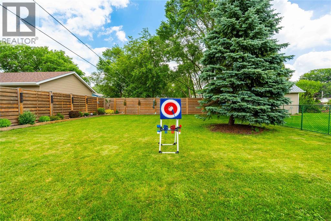
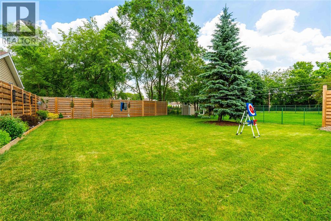
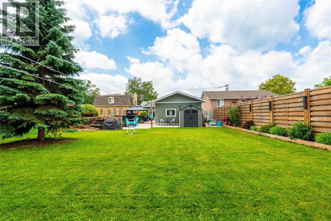

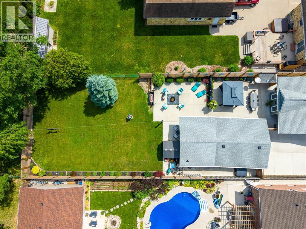
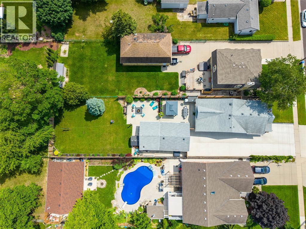
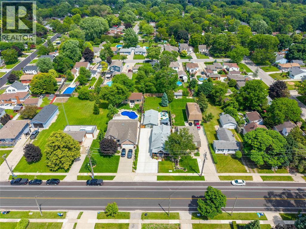
An entertainer's dream just moments from Baxter Beach! Situated on a 200 ft deep lot, this beautifully renovated bungalow is full of surprises from the moment you arrive. Meticulously maintained inside and out, the main floor offers a covered front porch, 2 spacious bedrooms, 2 full bathrooms including an ensuite, main floor laundry, and a chef's kitchen with granite countertops and a massive island. The finished lower level features a private entrance to a full in-law suite with a bathroom, laundry, kitchenette with convection microwave, bright rec room, and an additional bedroom. Outside, enjoy an extremely private, fully fenced backyard with low-maintenance hardscaping, green space, and a heated and cooled detached mancave complete with its own bathroom, laundry, kitchenette, and gas fireplace, making it the perfect year-round hangout, gym, office, or hobby space. This is the kind of home that will make all your friends and family never want to leave. (id:49269)
Property Details
| MLS® Number | 26018747 |
| Property Type | Single Family |
| Features | Double Width Or More Driveway, Concrete Driveway, Finished Driveway |
Building
| Bathroom Total | 3 |
| Bedrooms Above Ground | 2 |
| Bedrooms Below Ground | 1 |
| Bedrooms Total | 3 |
| Architectural Style | Bungalow |
| Constructed Date | 1944 |
| Construction Style Attachment | Detached |
| Cooling Type | Central Air Conditioning, Heat Pump |
| Exterior Finish | Aluminum/vinyl |
| Fireplace Fuel | Gas |
| Fireplace Present | Yes |
| Fireplace Type | Insert |
| Flooring Type | Ceramic/porcelain, Laminate |
| Foundation Type | Block |
| Heating Fuel | Natural Gas |
| Heating Type | Forced Air, Furnace, Heat Pump |
| Stories Total | 1 |
| Type | House |
Parking
| Detached Garage | |
| Other |
Land
| Acreage | No |
| Fence Type | Fence |
| Landscape Features | Landscaped |
| Size Irregular | 50 X 200 / 0.23 Ac |
| Size Total Text | 50 X 200 / 0.23 Ac|0-0.25 Acre |
| Zoning Description | Ur1 |
Rooms
| Level | Type | Length | Width | Dimensions |
|---|---|---|---|---|
| Basement | 3pc Bathroom | Measurements not available | ||
| Basement | Bedroom | 10.92 x 10.58 | ||
| Basement | Kitchen/dining Room | 8.17 x 10.58 | ||
| Basement | Living Room | 21.58 x 10 | ||
| Main Level | 3pc Ensuite Bath | Measurements not available | ||
| Main Level | Bedroom | 9.75 x 8.25 | ||
| Main Level | Bedroom | 8.83 x 12.83 | ||
| Main Level | 3pc Bathroom | Measurements not available | ||
| Main Level | Living Room | 12.67 x 13.33 | ||
| Main Level | Kitchen | 10.75 x 18.83 | ||
| Main Level | Mud Room | 9.33 x 10.08 |
https://www.realtor.ca/real-estate/30115742/1478-colborne-road-sarnia
Contact Us
Contact us for more information

The trademarks REALTOR®, REALTORS®, and the REALTOR® logo are controlled by The Canadian Real Estate Association (CREA) and identify real estate professionals who are members of CREA. The trademarks MLS®, Multiple Listing Service® and the associated logos are owned by The Canadian Real Estate Association (CREA) and identify the quality of services provided by real estate professionals who are members of CREA. The trademark DDF® is owned by The Canadian Real Estate Association (CREA) and identifies CREA's Data Distribution Facility (DDF®)
August 08 2026 05:39:27
Sarnia-Lambton Association of REALTORS®
Coldwell Banker Southwest Realty