
148 Markland Street Hamilton, Ontario L8P 2K5

$849,900
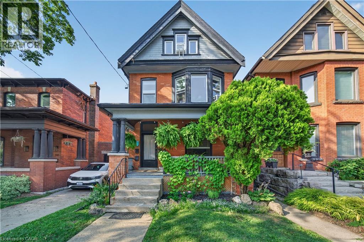
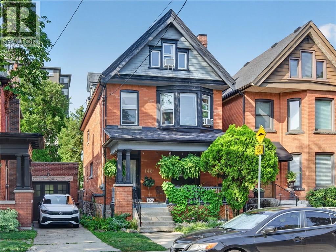
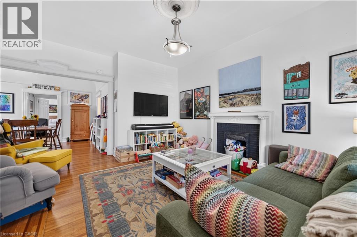
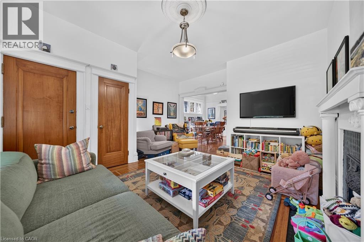
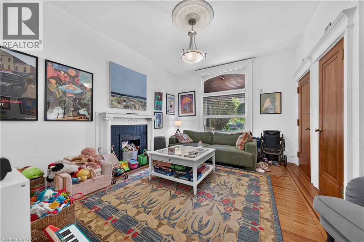
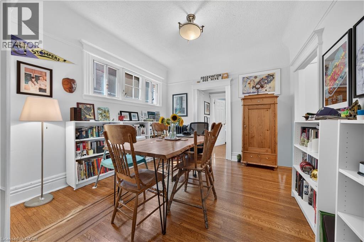
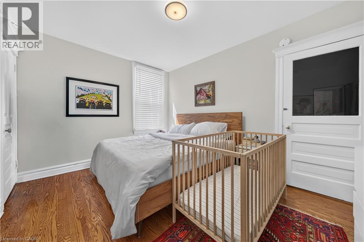
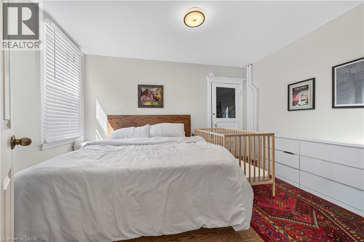
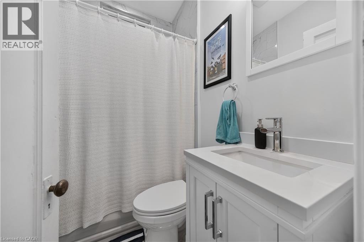
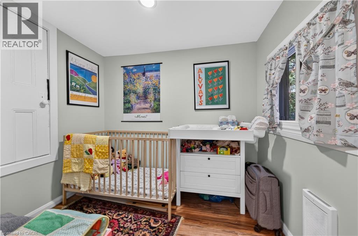
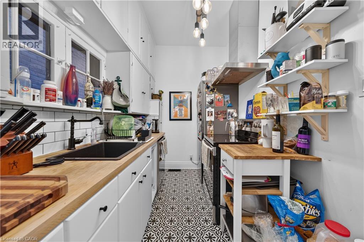
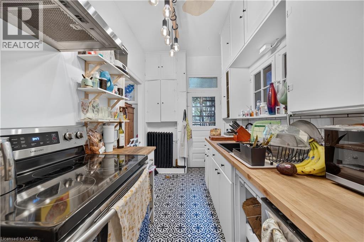
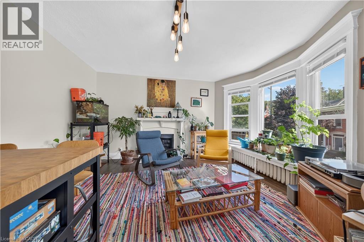
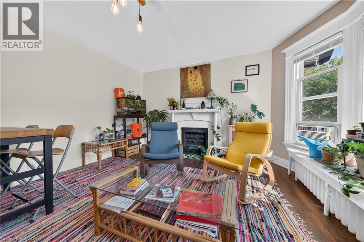
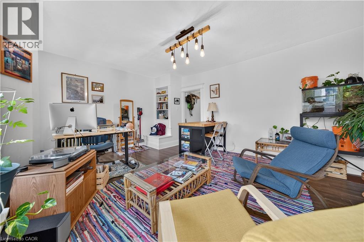
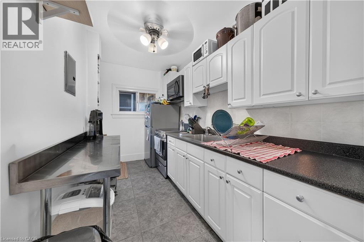
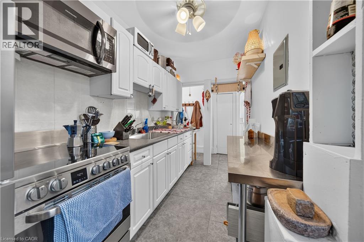
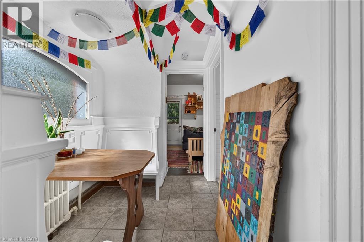
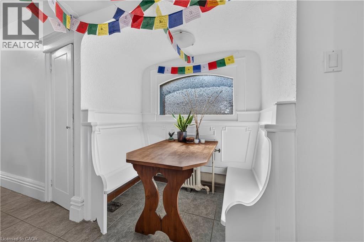
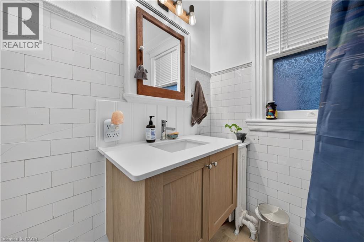
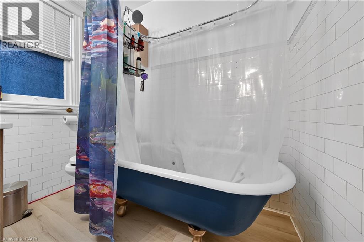
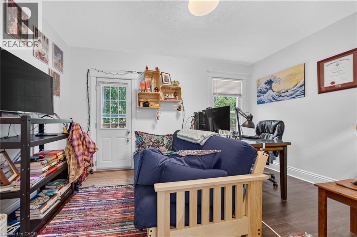
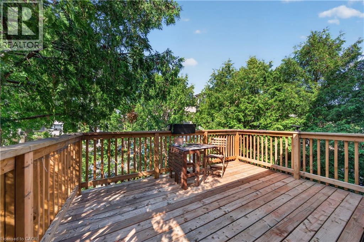
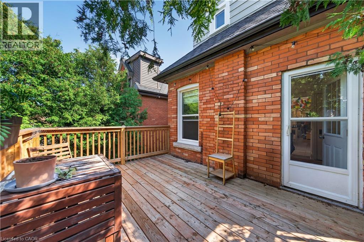
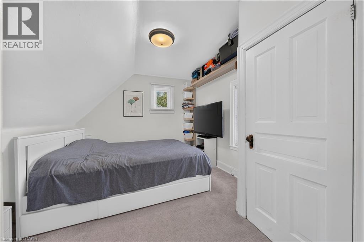
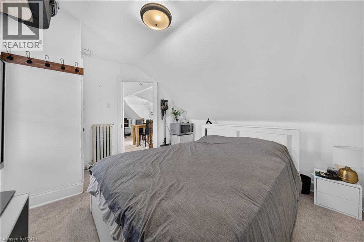
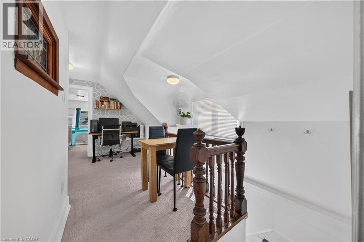
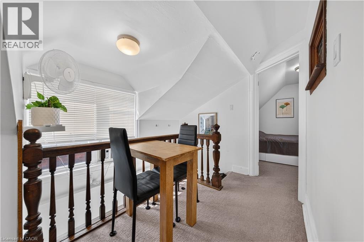
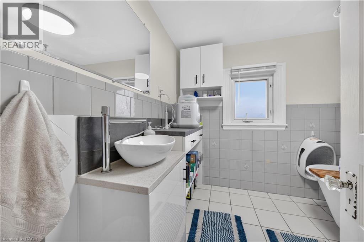
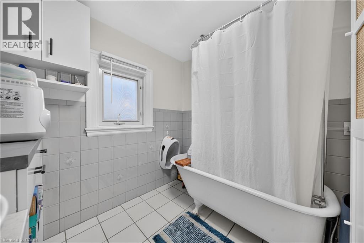
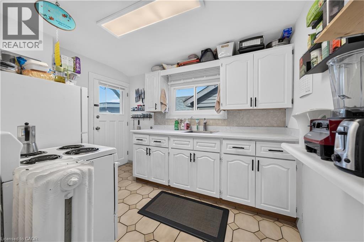
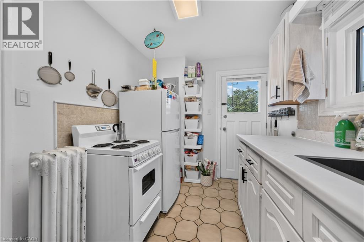
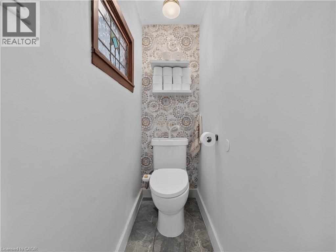
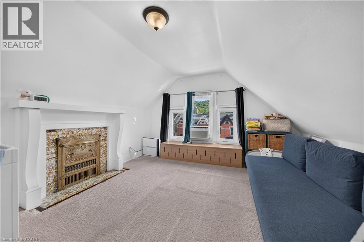
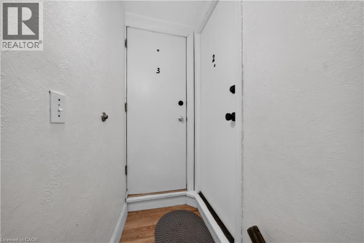
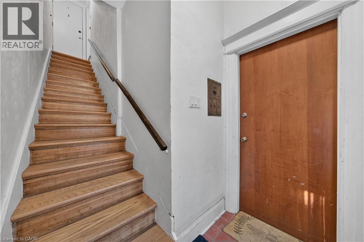
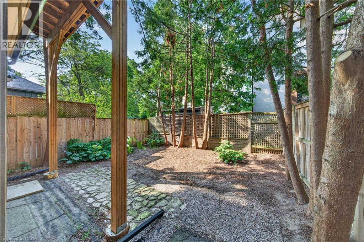
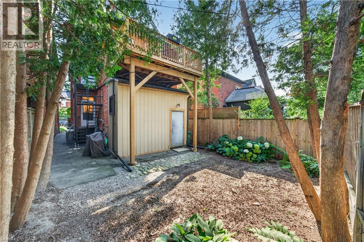
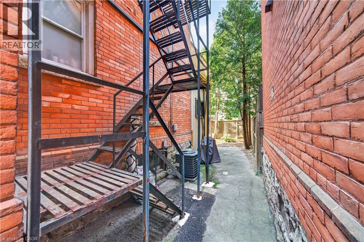
Welcome to this exceptional multi-unit property in the heart of Hamilton's highly sought-after Durand neighbourhood. Blending timeless character with thoughtful updates, this well-maintained home offers outstanding flexibility for investors or multi-generational living. Recent improvements include new windows on the second and third floors, a new deck for the second-floor unit, new appliances in Unit 2, a new dryer, and new toilets in both the second- and third-floor units. Ideally situated on a quiet, tree-lined street, you're just steps from the vibrant shops, cafes, and restaurants of both Locke Street South and James Street South. Enjoy easy access to Durand Park, the Bruce Trail and escarpment stairs, dedicated bike lanes, St. Joseph's Healthcare, Hamilton GO Station, Highway 403, and excellent public and Catholic schools, including French Immersion and IB program options. An incredible opportunity to own a beautifully located property in one of Hamilton's most prestigious and walkable neighbourhood. (id:49269)
Property Details
| MLS® Number | 40853210 |
| Property Type | Single Family |
| Amenities Near By | Park, Place Of Worship, Public Transit |
| Equipment Type | Water Heater |
| Rental Equipment Type | Water Heater |
Building
| Bathroom Total | 4 |
| Bedrooms Above Ground | 5 |
| Bedrooms Total | 5 |
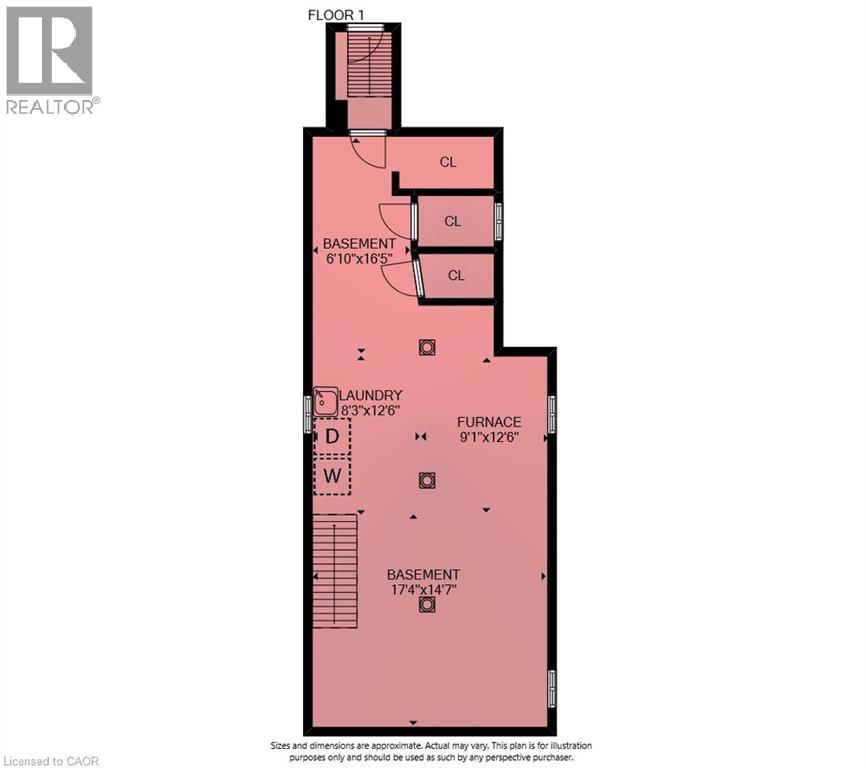
| Basement Development | Unfinished |
| Basement Type | Full (unfinished) |
| Constructed Date | 1910 |
| Construction Style Attachment | Detached |
| Cooling Type | Central Air Conditioning |
| Exterior Finish | Brick |
| Foundation Type | Stone |
| Heating Type | Radiant Heat |
| Stories Total | 3 |
| Size Interior | 2,337 Sqft |
| Type | House |
| Utility Water | Municipal Water |
Parking
| None |
Land
| Acreage | No |
| Land Amenities | Park, Place Of Worship, Public Transit |
| Sewer | Municipal Sewage System |
| Size Depth | 85 Ft |
| Size Frontage | 25 Ft |
| Size Total Text | Under 1/2 Acre |
| Zoning Description | D |
Rooms
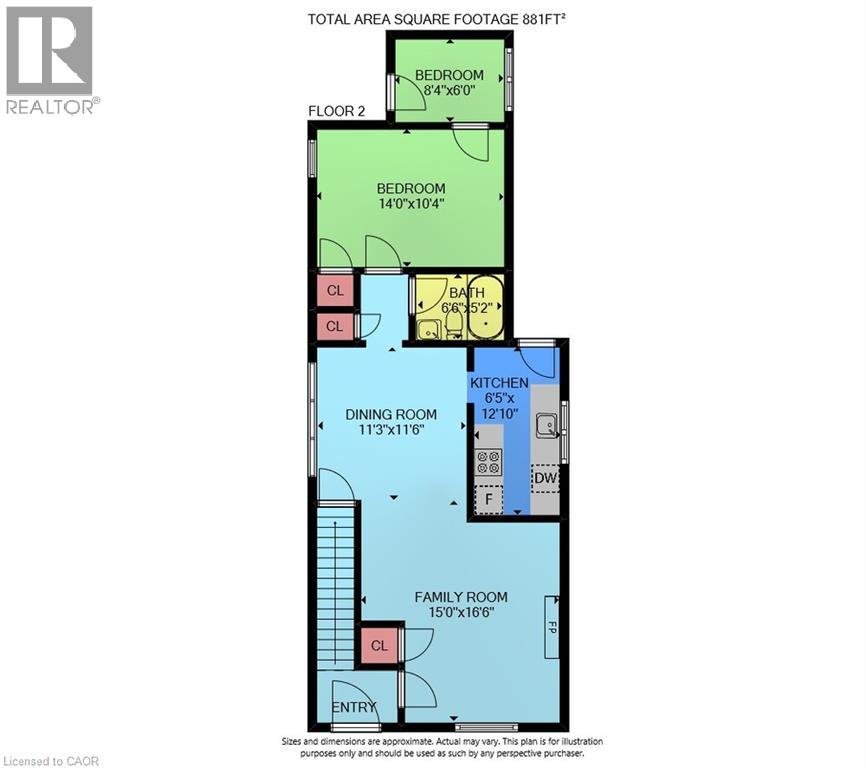
| Level | Type | Length | Width | Dimensions |
|---|---|---|---|---|
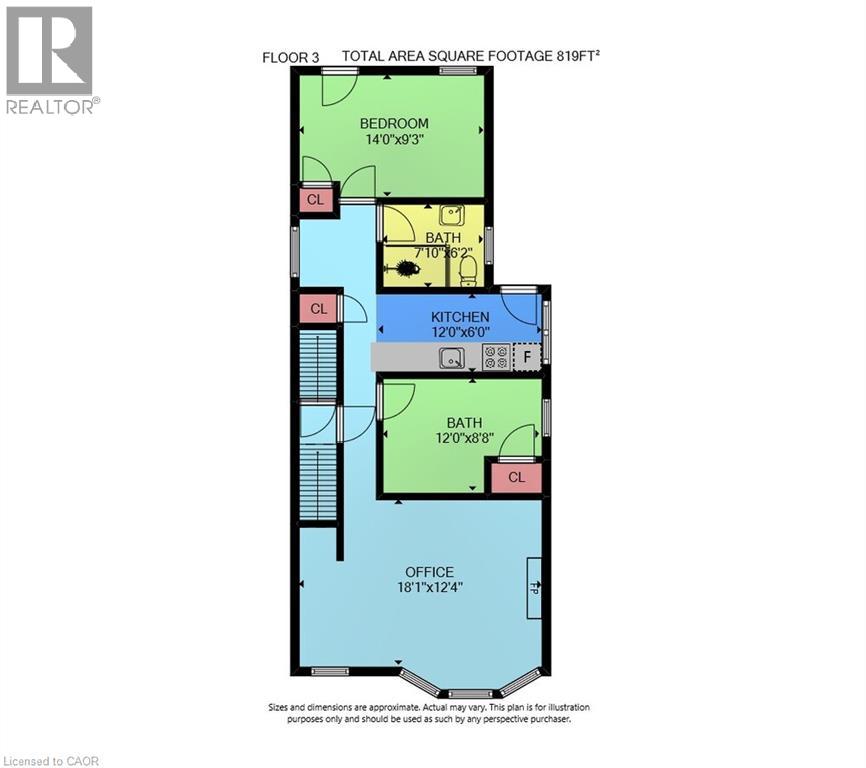
| Second Level | 4pc Bathroom | 12'0'' x 8'8'' | ||
| Second Level | 3pc Bathroom | 7'10'' x 6'2'' | ||
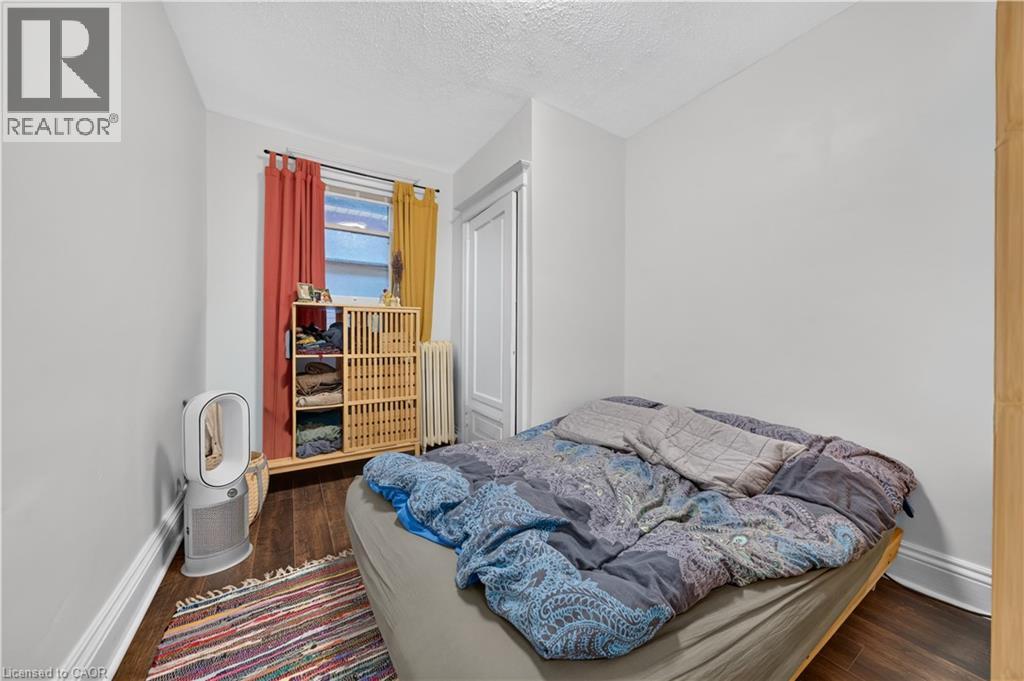
| Second Level | Bedroom | 14'0'' x 9'3'' | ||
| Second Level | Kitchen | 12'0'' x 6'0'' | ||
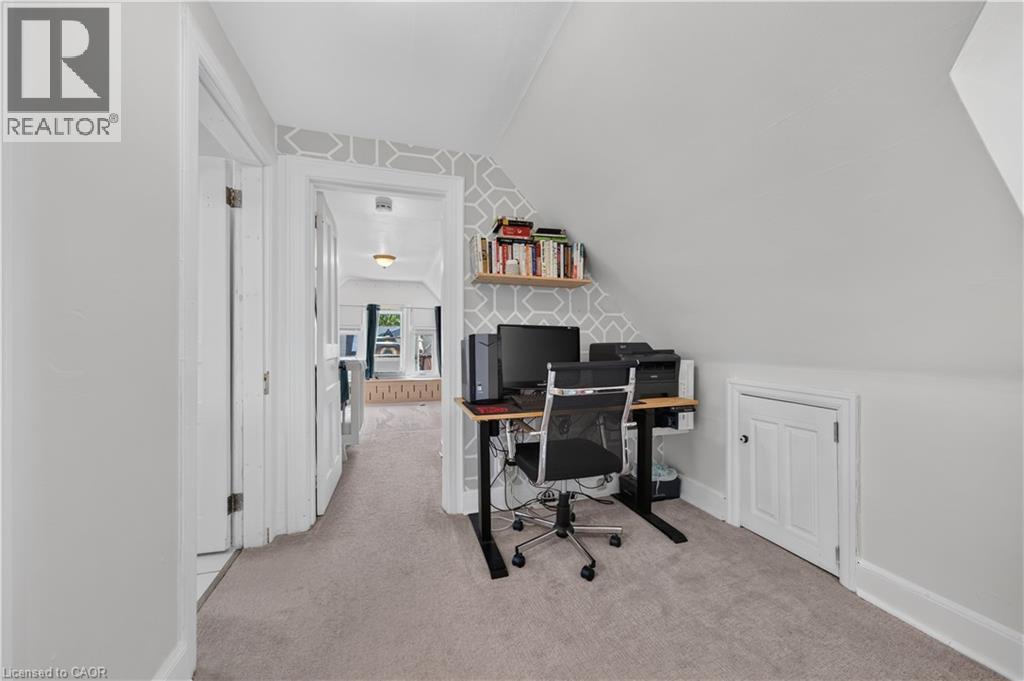
| Second Level | Office | 18'1'' x 12'4'' | ||
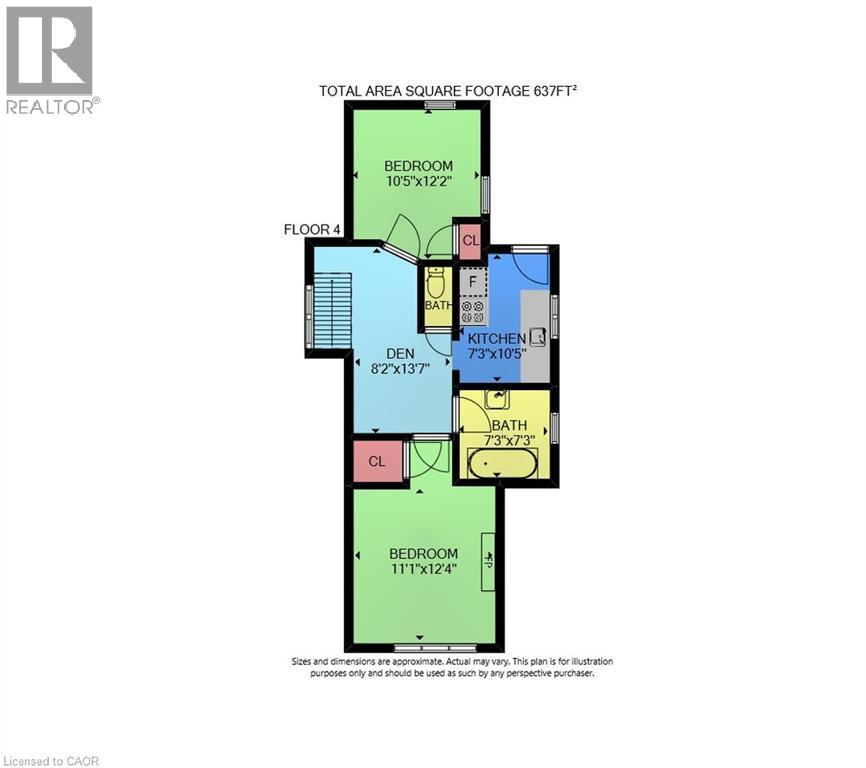
| Third Level | 4pc Bathroom | 7'3'' x 7'3'' | ||
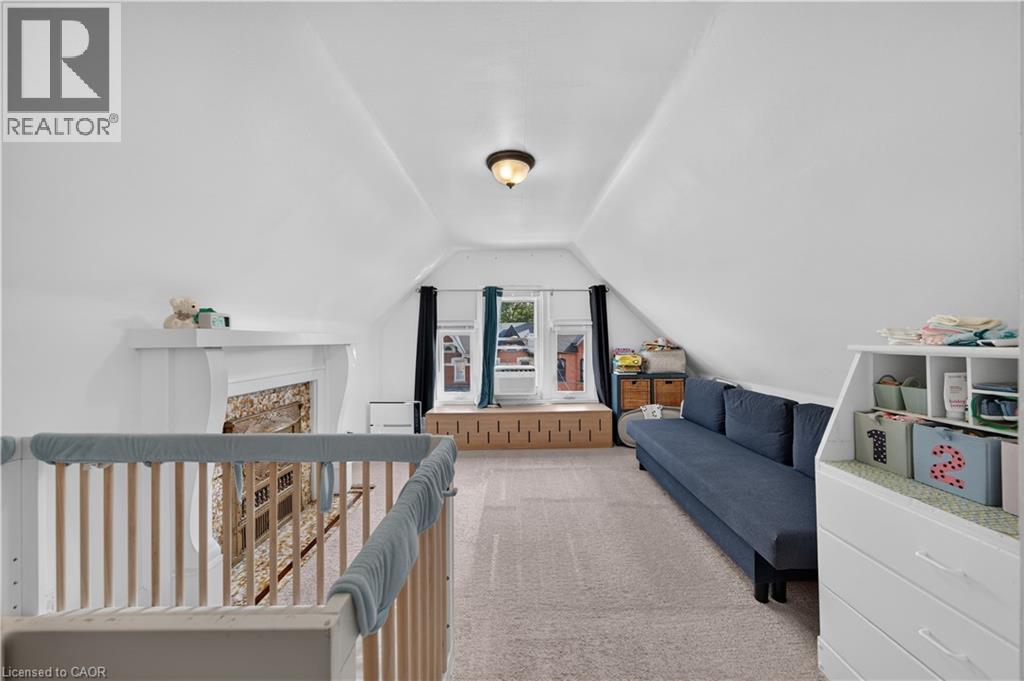
| Third Level | Bedroom | 11'1'' x 12'4'' | ||
| Third Level | Bedroom | 10'5'' x 12'2'' | ||
| Third Level | Kitchen | 7'3'' x 10'5'' | ||
| Third Level | Den | 8'2'' x 13'7'' | ||
| Main Level | Bedroom | 8'4'' x 6'0'' | ||
| Main Level | Bedroom | 14'0'' x 10'4'' | ||
| Main Level | 4pc Bathroom | 6'6'' x 12'10'' | ||
| Main Level | Kitchen | 6'5'' x 12'10'' | ||
| Main Level | Dining Room | 11'3'' x 11'6'' | ||
| Main Level | Family Room | 11'3'' x 11'6'' |
https://www.realtor.ca/real-estate/30112049/148-markland-street-hamilton
Contact Us
Contact us for more information

The trademarks REALTOR®, REALTORS®, and the REALTOR® logo are controlled by The Canadian Real Estate Association (CREA) and identify real estate professionals who are members of CREA. The trademarks MLS®, Multiple Listing Service® and the associated logos are owned by The Canadian Real Estate Association (CREA) and identify the quality of services provided by real estate professionals who are members of CREA. The trademark DDF® is owned by The Canadian Real Estate Association (CREA) and identifies CREA's Data Distribution Facility (DDF®)
August 05 2026 02:38:23
REALTORS® Association of Hamilton-Burlington
Real Broker Ontario Ltd.