
1489 Whitlock Avenue Milton, Ontario L9E 2H4

$1,343,999
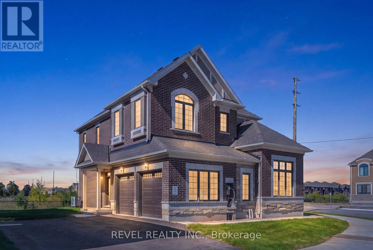
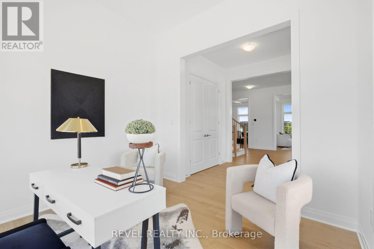
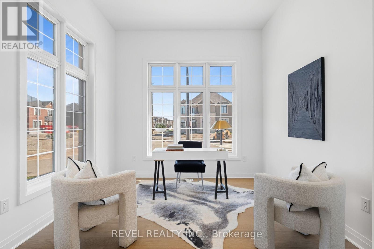
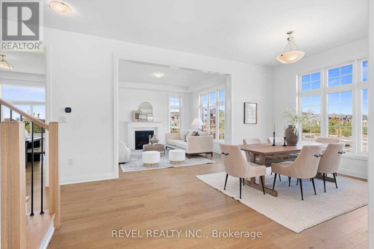
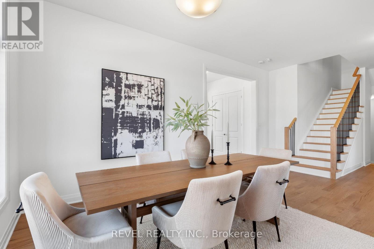
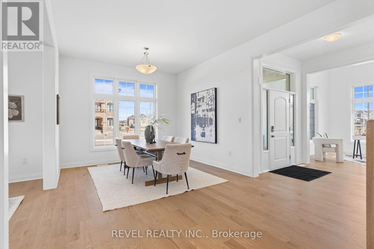
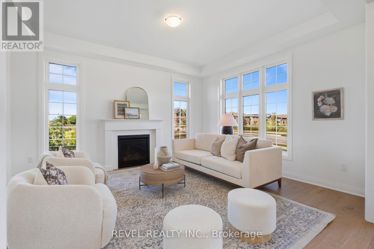
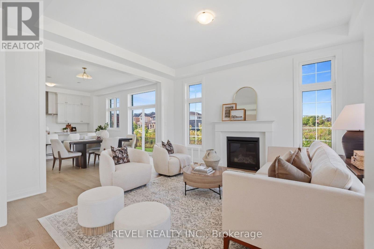
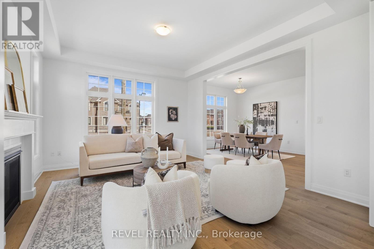
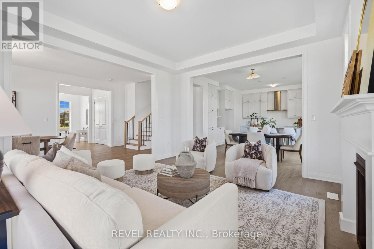
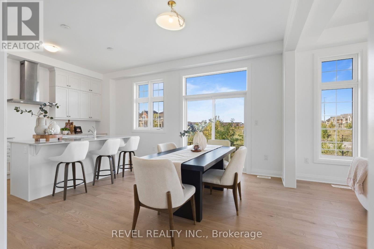
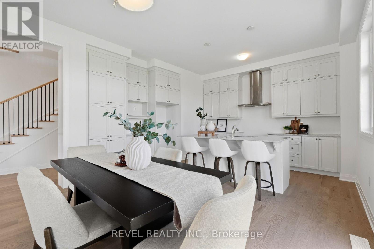
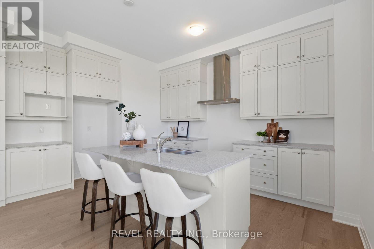
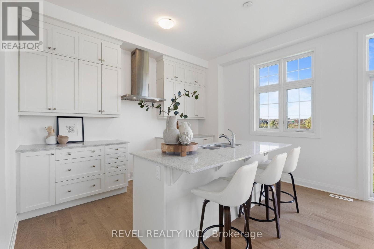
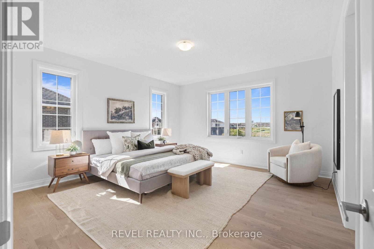
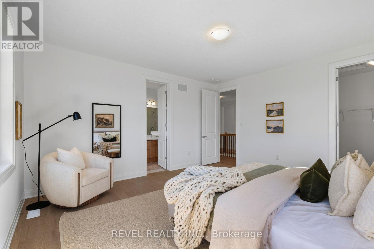
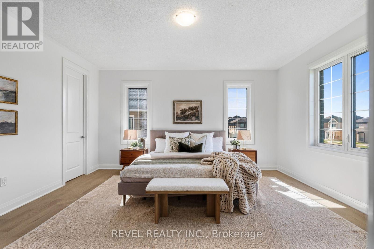
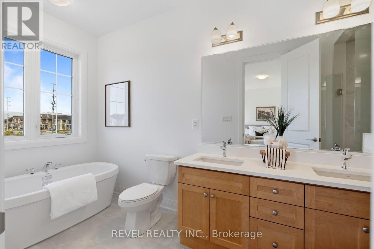
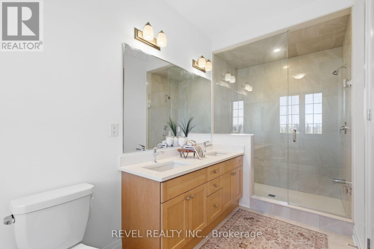
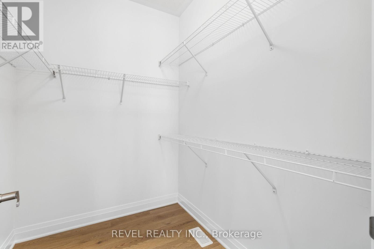
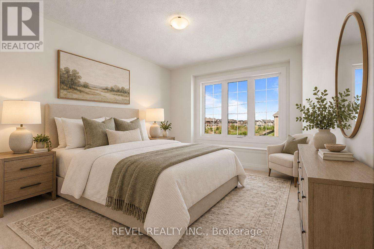
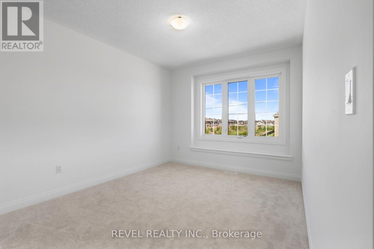
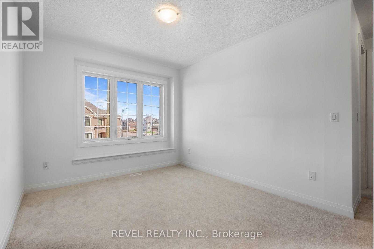
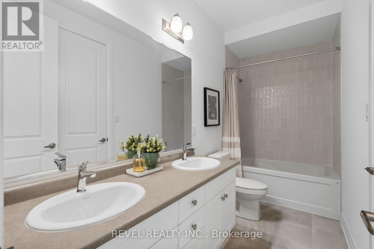
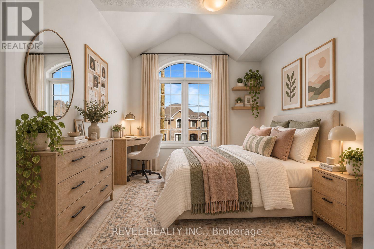
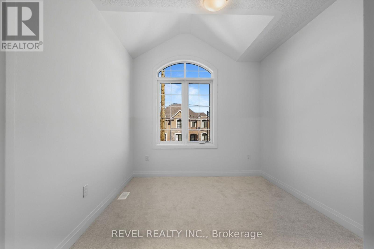
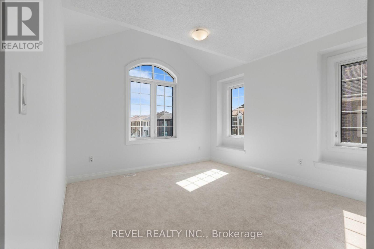
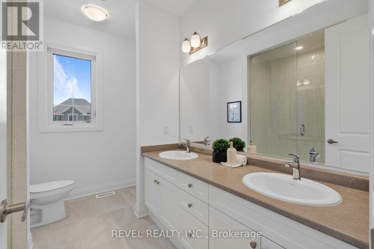
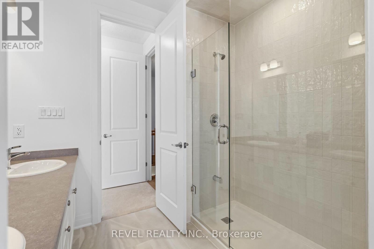
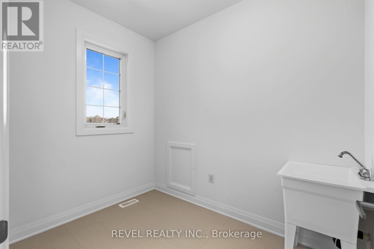
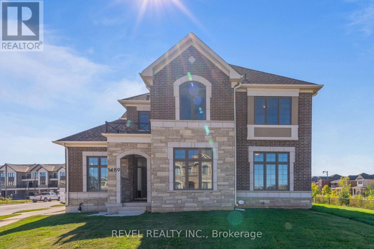
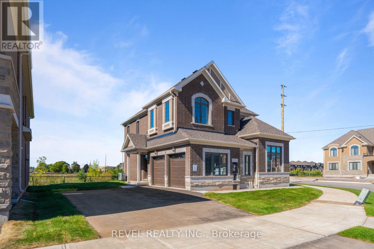
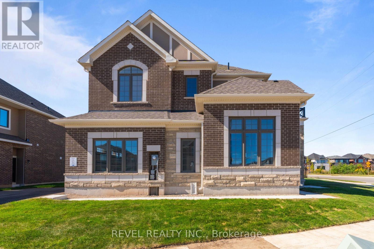
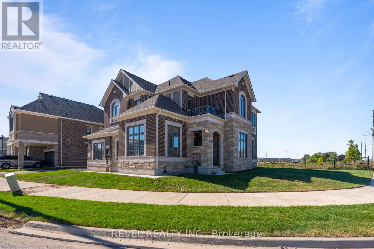
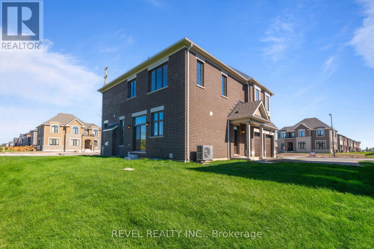
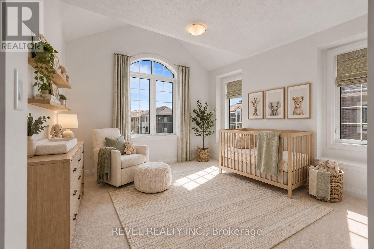
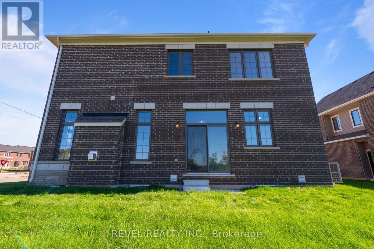
Welcome To 1489 Whitlock Avenue, A Stunning New Benson Model Situated On A Premium Corner Lot In Milton's Sought-After Bowes Community. Offering 2,733 Sq. Ft. Of Beautifully Designed Living Space, This 4-Bedroom, 3.5-Bathroom Home Showcases Upgrades Throughout And A Thoughtful Floor Plan Designed For Modern Family Living. The Main Level Features Spacious Principal Rooms And A Versatile Den, Perfect For A Home Office Or Playroom, While Multiple Entry Points Provide Added Convenience From The Front, Driveway Side And Double-Car Garage. Upstairs, Four Generous Bedrooms And Convenient Upper-Level Laundry provide plenty of space for the whole family. Backing Onto A Ravine, The Property Offers A Wonderful Natural Setting And Added Privacy. The Unfinished Lower Level Provides A Blank Canvas To Create Additional Living Space Tailored To Your Needs. Complete With A Double-Car Garage And Driveway Parking For Up To 4 Additional Vehicles. Ideally Located Close To Schools, Parks, Shopping, Dining And Milton's Many Everyday Amenities, With Convenient Access To Major Routes For Commuters. (id:49269)
Open House
This property has open houses!
2:00 pm
Ends at:4:00 pm
Property Details
| MLS® Number | W13835910 |
| Property Type | Single Family |
| Community Name | 1025 - BW Bowes |
| Amenities Near By | Hospital, Golf Nearby, Place Of Worship, Park, Schools |
| Features | Irregular Lot Size |
| Parking Space Total | 6 |
Building
| Bathroom Total | 4 |
| Bedrooms Above Ground | 4 |
| Bedrooms Total | 4 |
| Amenities | Fireplace(s) |
| Appliances | Water Heater |
| Basement Development | Unfinished |
| Basement Type | N/a (unfinished) |
| Construction Style Attachment | Detached |
| Exterior Finish | Brick, Stone |
| Fireplace Present | Yes |
| Fireplace Total | 1 |
| Flooring Type | Hardwood |
| Foundation Type | Concrete |
| Half Bath Total | 1 |
| Heating Fuel | Other |
| Heating Type | Heat Pump |
| Stories Total | 2 |
| Size Interior | 2,500 - 3,000 Sqft |
| Type | House |
| Utility Water | Municipal Water |
Parking
| Attached Garage | |
| Garage |
Land
| Acreage | No |
| Land Amenities | Hospital, Golf Nearby, Place Of Worship, Park, Schools |
| Sewer | Sanitary Sewer |
| Size Depth | 88 Ft ,7 In |
| Size Frontage | 28 Ft ,2 In |
| Size Irregular | 28.2 X 88.6 Ft |
| Size Total Text | 28.2 X 88.6 Ft |
| Zoning Description | Rmd1*334 |
Rooms
| Level | Type | Length | Width | Dimensions |
|---|---|---|---|---|
| Second Level | Primary Bedroom | 4.5 m | 4.93 m | 4.5 m x 4.93 m |
| Second Level | Bedroom 2 | 3.81 m | 3.91 m | 3.81 m x 3.91 m |
| Second Level | Bedroom 3 | 3.35 m | 3.05 m | 3.35 m x 3.05 m |
| Main Level | Den | 3.35 m | 3.15 m | 3.35 m x 3.15 m |
| Main Level | Dining Room | 5.64 m | 3.61 m | 5.64 m x 3.61 m |
| Main Level | Living Room | 4.88 m | 4.27 m | 4.88 m x 4.27 m |
| Main Level | Eating Area | 3.35 m | 4.17 m | 3.35 m x 4.17 m |
| Main Level | Kitchen | 2.74 m | 4.17 m | 2.74 m x 4.17 m |
https://www.realtor.ca/real-estate/30336125/1489-whitlock-avenue-milton-bw-bowes-1025-bw-bowes
Contact Us
Contact us for more information

The trademarks REALTOR®, REALTORS®, and the REALTOR® logo are controlled by The Canadian Real Estate Association (CREA) and identify real estate professionals who are members of CREA. The trademarks MLS®, Multiple Listing Service® and the associated logos are owned by The Canadian Real Estate Association (CREA) and identify the quality of services provided by real estate professionals who are members of CREA. The trademark DDF® is owned by The Canadian Real Estate Association (CREA) and identifies CREA's Data Distribution Facility (DDF®)
September 28 2026 07:35:57
Toronto Regional Real Estate Board
Revel Realty Inc.