
149 - 3260 Singleton Avenue London South, Ontario N6L 0E7

$489,900Maintenance, Common Area Maintenance
$150 Monthly
Maintenance, Common Area Maintenance
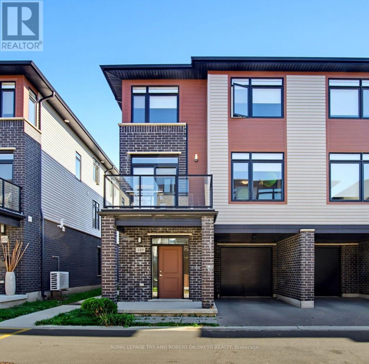
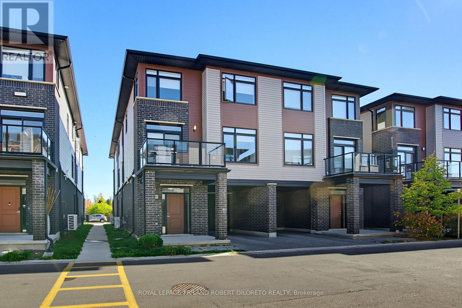
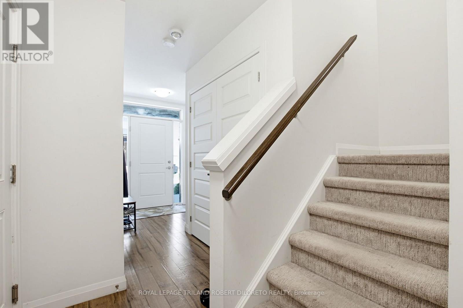
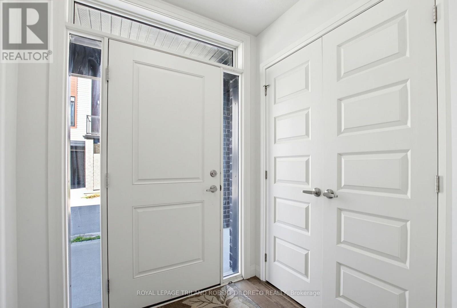
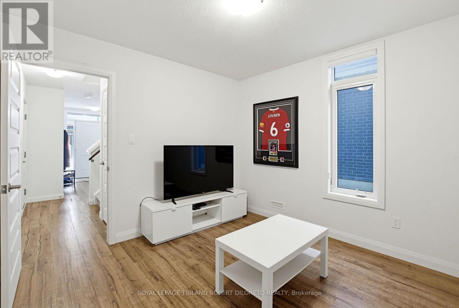
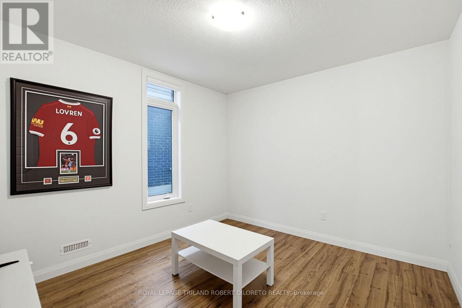
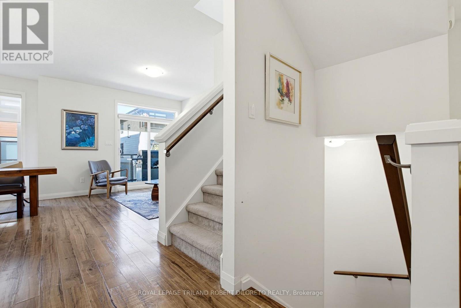
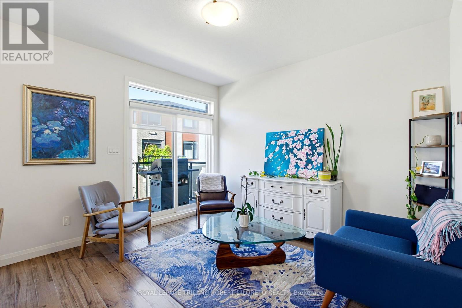
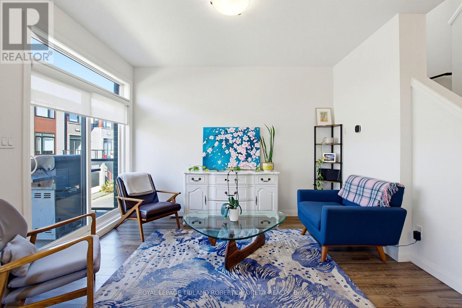
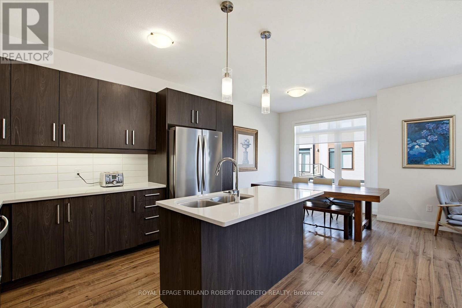
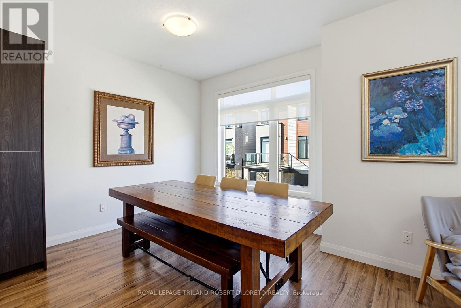
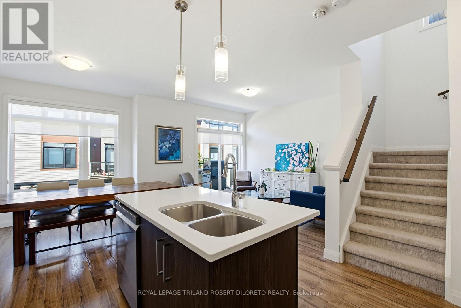
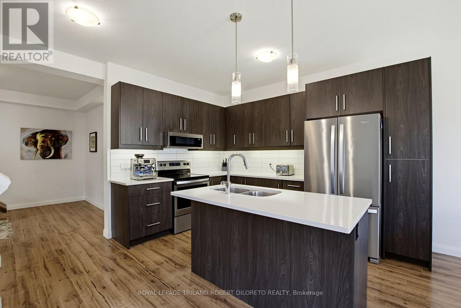
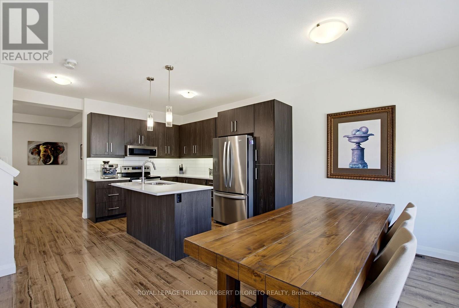
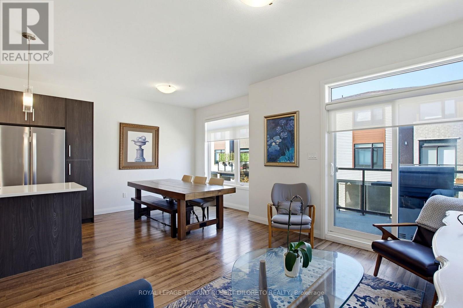
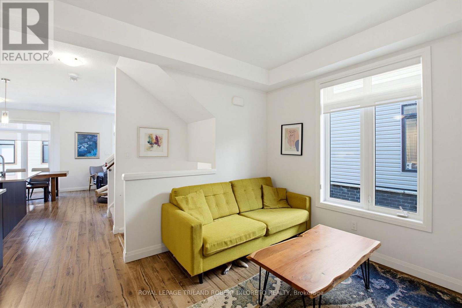
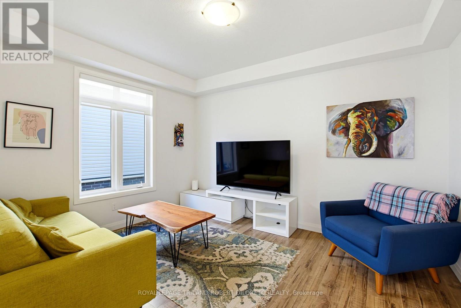
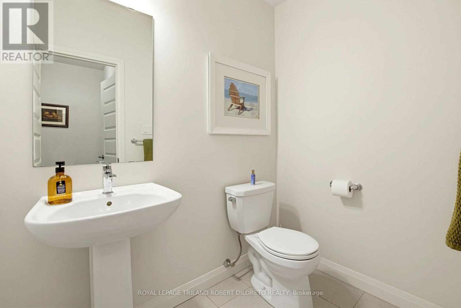
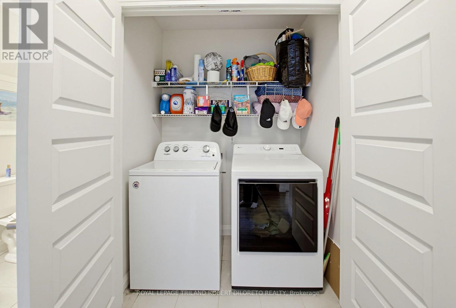
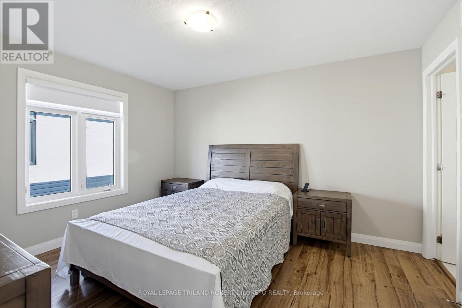
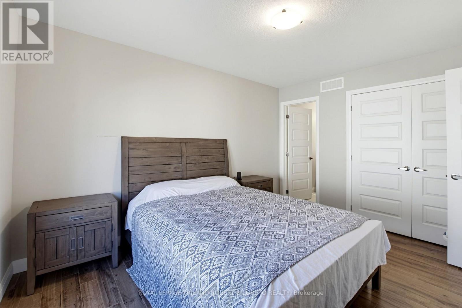
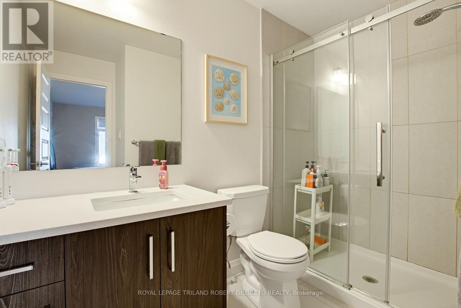
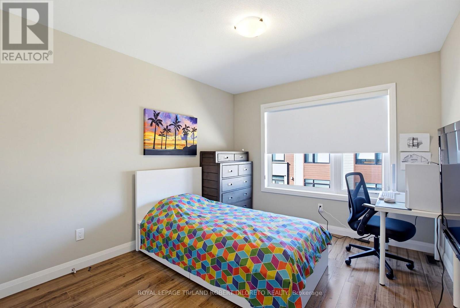
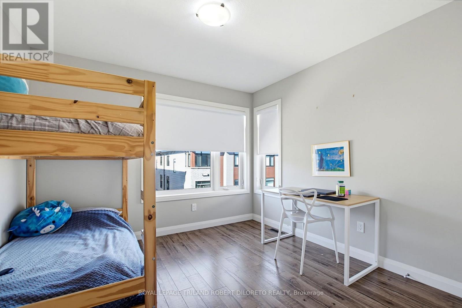
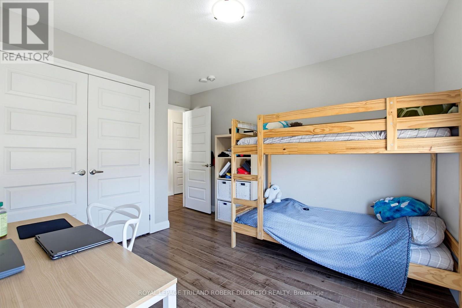
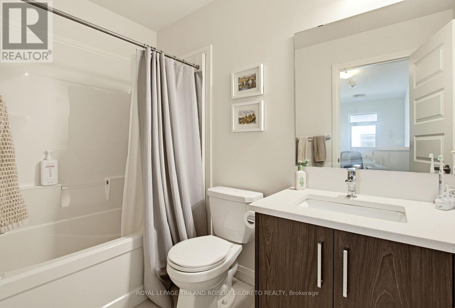
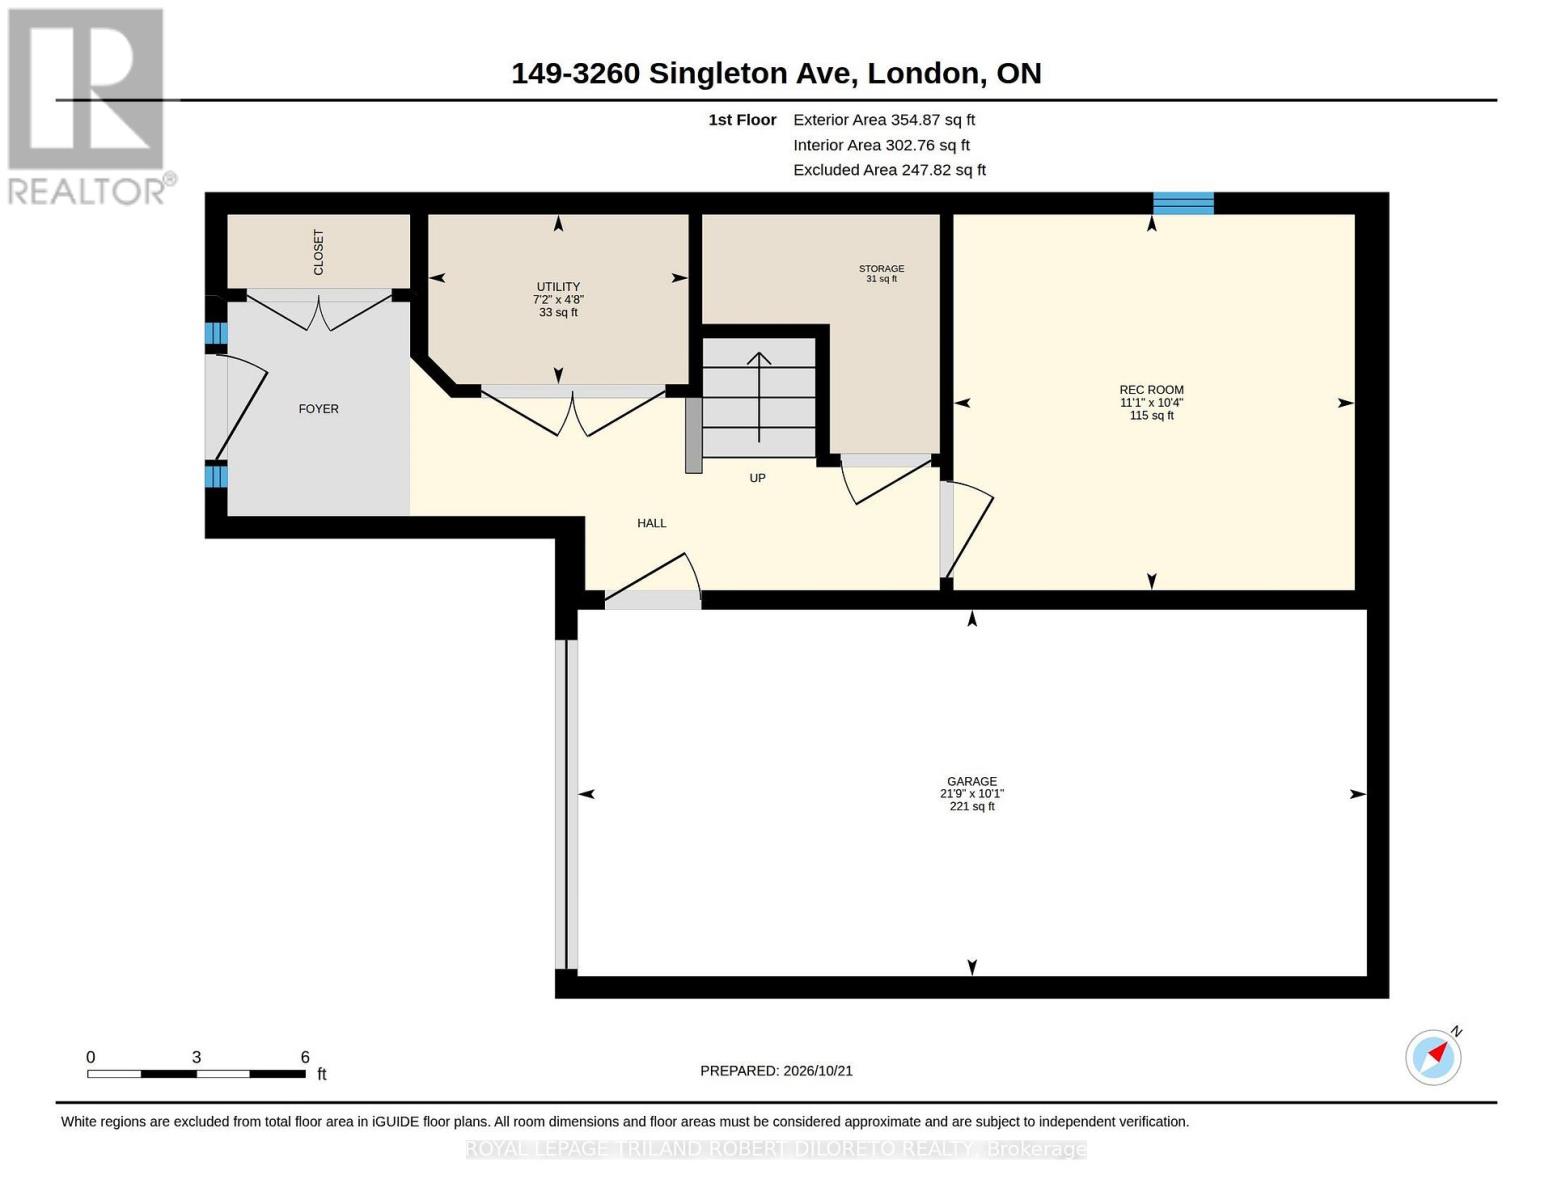
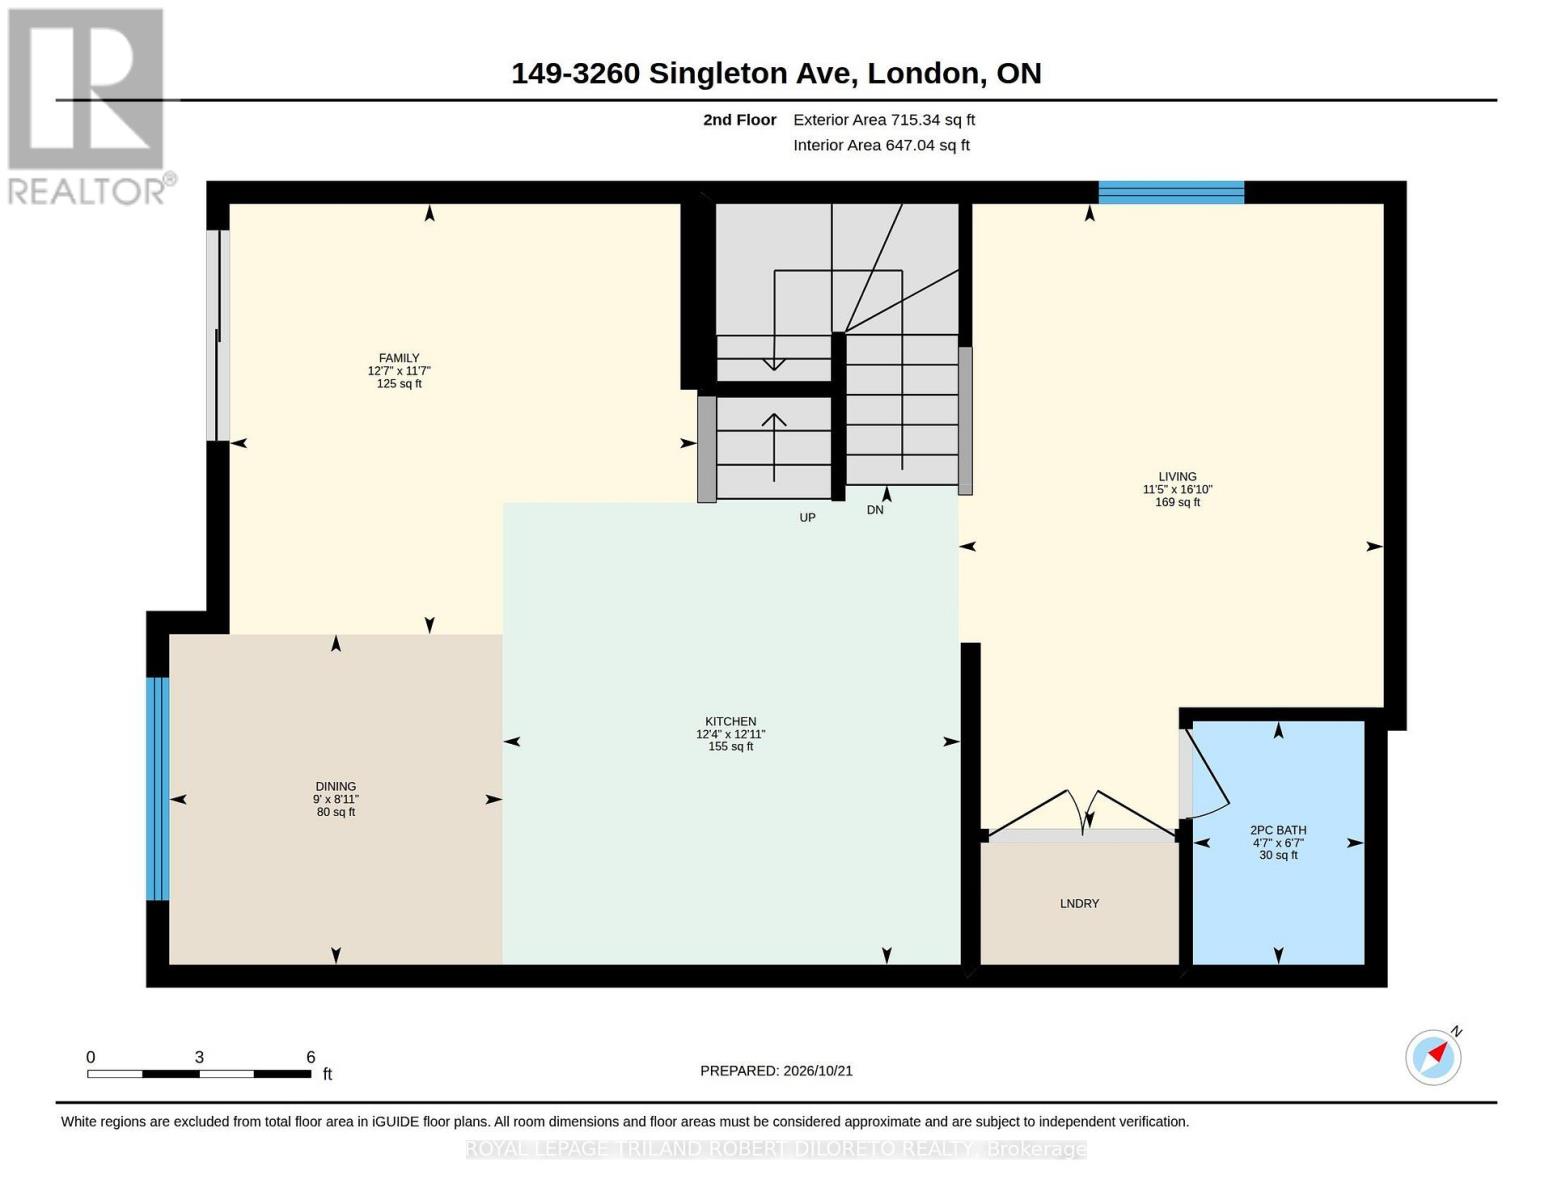
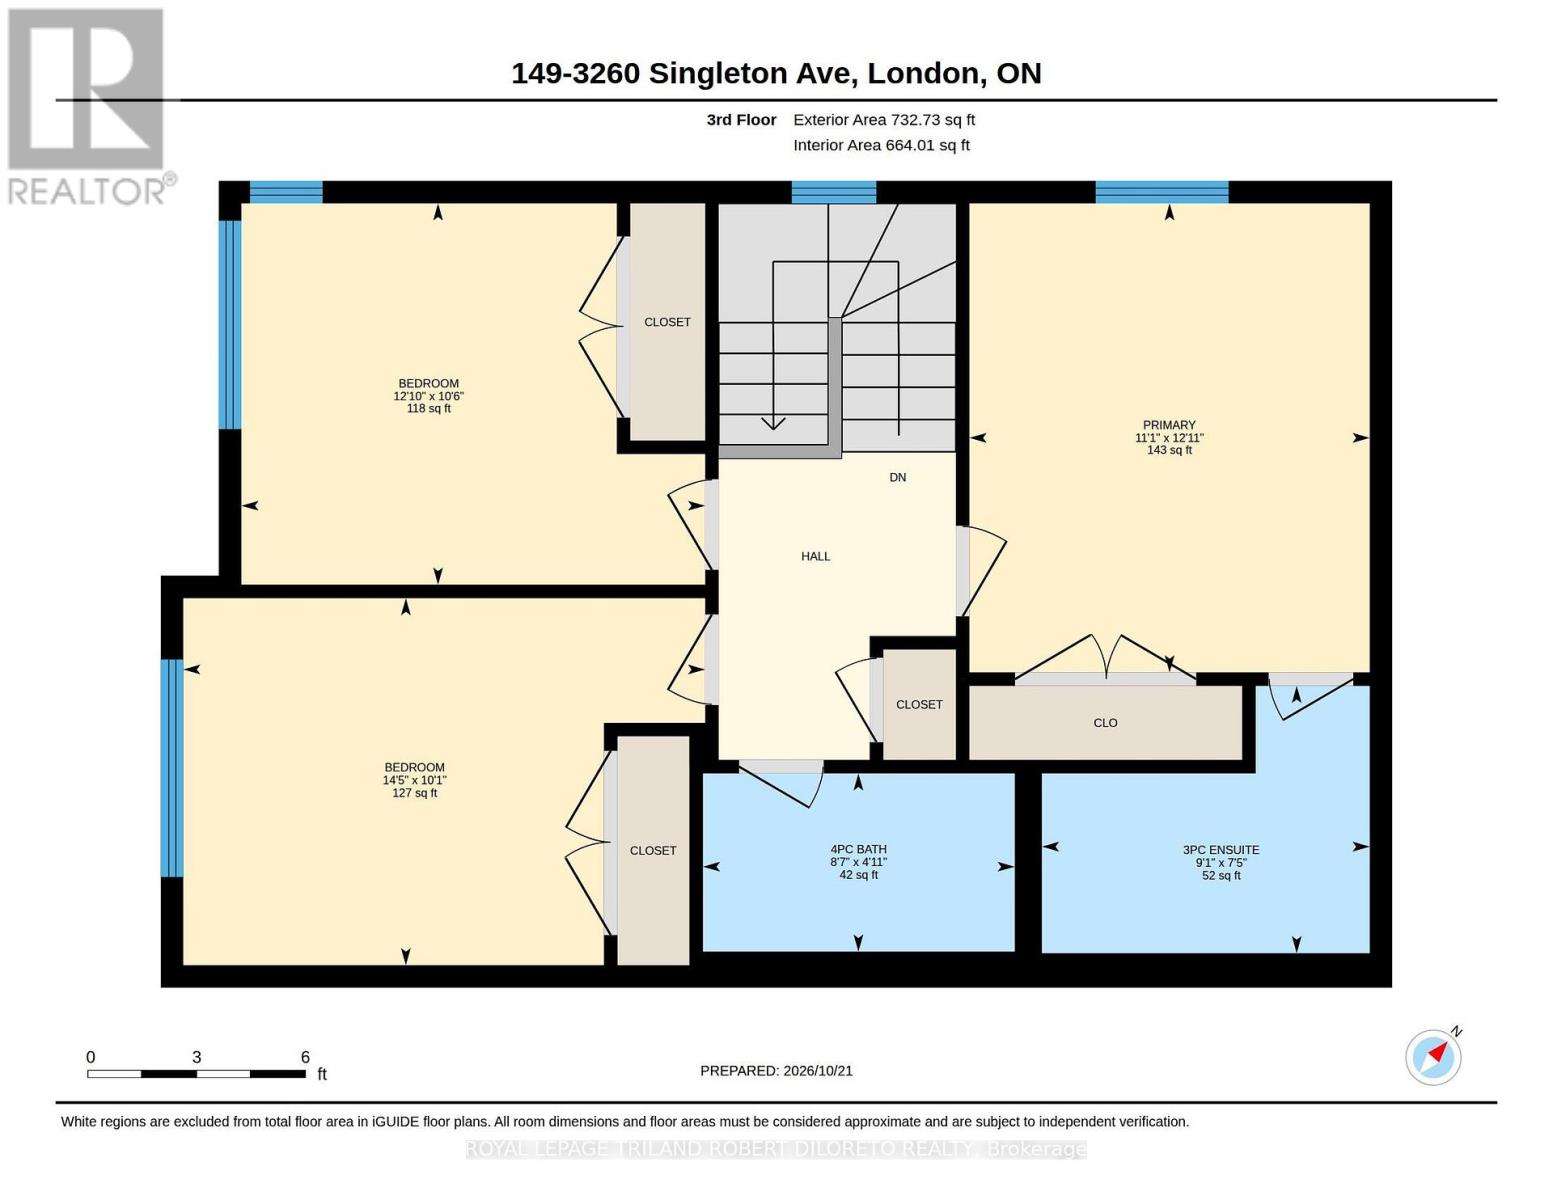
$150 MonthlyWelcome to 149-3260 Singleton Avenue! This attractive & stylish end unit vacant land condo with attached garage offers a fantastic blend of style, space and convenience in absolute move-in condition. Enjoy 9-foot ceilings on both the ground and second floors; neutral decor throughout; carpet free throughout (carpet on stairs); the ground floor features spacious foyer, access to garage & flex space for playroom, office or rec room; super open concept second floor features a large bank of windows filling the space with plenty of natural light; well-appointed kitchen with island, quartz countertops and an extended bank of soft-close cabinetry (all completed by quality "GCW Kitchen & Baths") and is open to living room and dining area with access to spacious outdoor balcony; additional family room, a convenient 2pc powder room & laundry facilities complete the 2nd floor; the third level affords plenty of privacy for 3 spacious bedrooms, 4pc family bath and primary bedroom with 3pc ensuite. Recent updates include a new gas furnace in 2025 and shingles replaced in 2019. Conveniently located in great southwest London community with close proximity to grocery stores, restaurants, Westwood Shopping Centre, Westmount Mall and movie theatres, awesome STARTECH COMMUNITY CENTRE & HOCKEY ARENAS + easy access to Highways 401 and 402 via the Wonderland Road corridor--this immaculate home is a great opportunity for busy families & professionals to enjoy comfortable living in a well-connected location. (id:49269)
Property Details
| MLS® Number | X14106456 |
| Property Type | Vacant Land |
| Community Name | South W |
| Community Features | Pets Allowed With Restrictions |
| Equipment Type | Water Heater |
| Features | Balcony, In Suite Laundry |
| Parking Space Total | 2 |
| Rental Equipment Type | Water Heater |
Building
| Bathroom Total | 3 |
| Bedrooms Above Ground | 3 |
| Bedrooms Total | 3 |
| Appliances | Garage Door Opener Remote(s), Dishwasher, Dryer, Microwave, Range, Stove, Washer, Refrigerator |
| Basement Development | Other, See Remarks |
| Basement Type | N/a (other, See Remarks), None |
| Exterior Finish | Brick |
| Half Bath Total | 1 |
| Heating Fuel | Natural Gas |
| Heating Type | Forced Air |
| Stories Total | 3 |
Parking
| Attached Garage | |
| Garage |
Land
| Acreage | No |
| Size Irregular | . |
| Size Total Text | . |
| Zoning Description | R6-5 |
Rooms
| Level | Type | Length | Width | Dimensions |
|---|---|---|---|---|
| Second Level | Living Room | 5.13 m | 3.49 m | 5.13 m x 3.49 m |
| Second Level | Kitchen | 3.94 m | 3.76 m | 3.94 m x 3.76 m |
| Second Level | Dining Room | 2.74 m | 2.71 m | 2.74 m x 2.71 m |
| Second Level | Family Room | 3.84 m | 3.53 m | 3.84 m x 3.53 m |
| Third Level | Primary Bedroom | 3.94 m | 3.37 m | 3.94 m x 3.37 m |
| Third Level | Bedroom 2 | 4.39 m | 3.09 m | 4.39 m x 3.09 m |
| Ground Level | Recreational, Games Room | 3.38 m | 3.16 m | 3.38 m x 3.16 m |
| Ground Level | Utility Room | 2.19 m | 1.43 m | 2.19 m x 1.43 m |
https://www.realtor.ca/real-estate/30432337/149-3260-singleton-avenue-london-south-south-w-south-w
Contact Us
Contact us for more information

The trademarks REALTOR®, REALTORS®, and the REALTOR® logo are controlled by The Canadian Real Estate Association (CREA) and identify real estate professionals who are members of CREA. The trademarks MLS®, Multiple Listing Service® and the associated logos are owned by The Canadian Real Estate Association (CREA) and identify the quality of services provided by real estate professionals who are members of CREA. The trademark DDF® is owned by The Canadian Real Estate Association (CREA) and identifies CREA's Data Distribution Facility (DDF®)
October 22 2026 03:51:47
London and St. Thomas Association of REALTORS®
Royal LePage Triland Robert Diloreto Realty