
149 Bristol Crescent North Grenville, Ontario K0G 1J0


$600,000
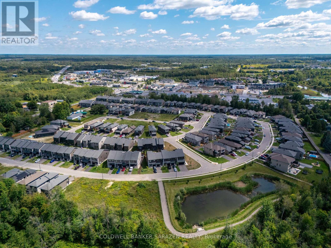
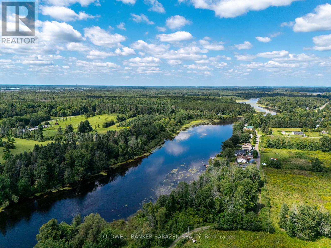
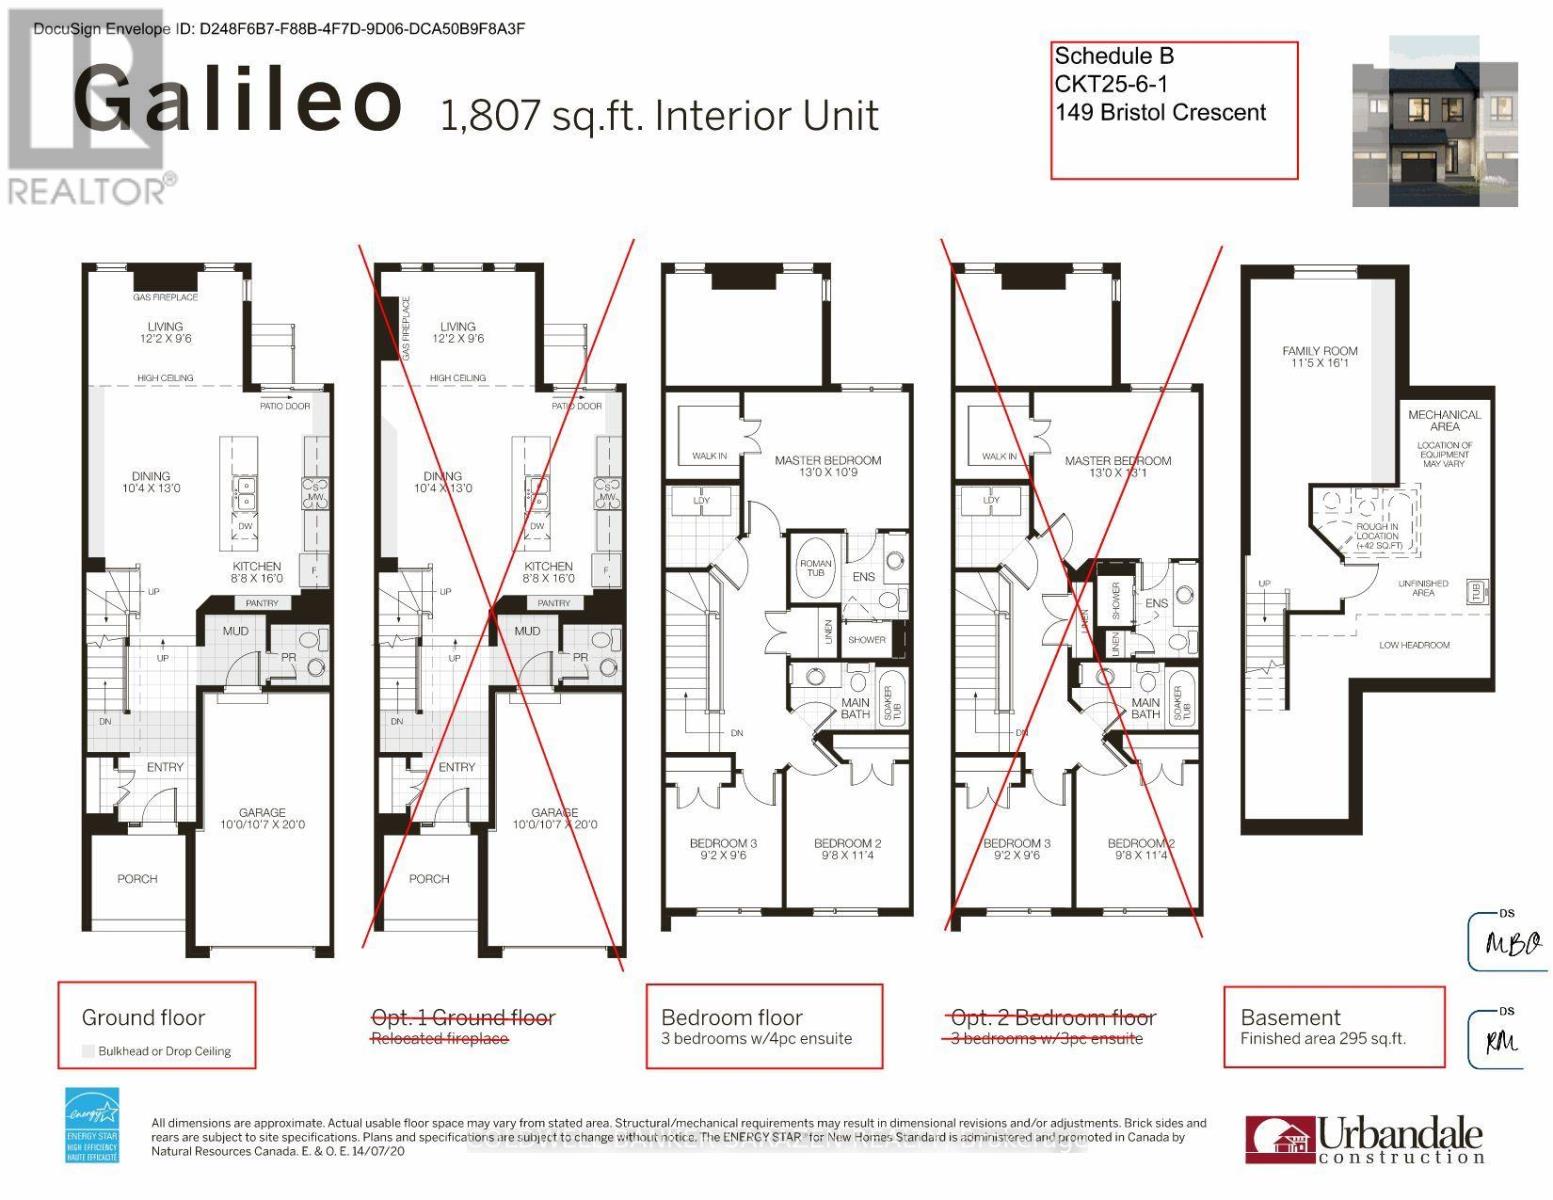
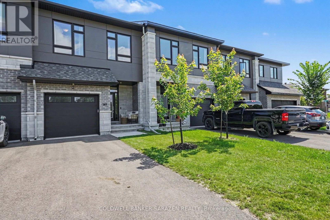
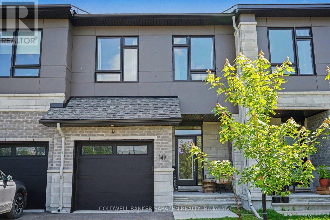
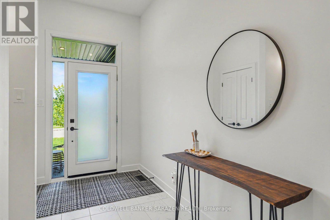
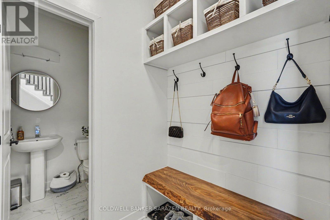
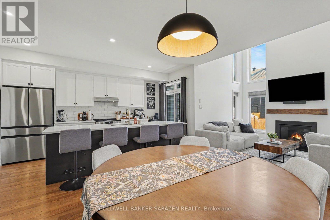
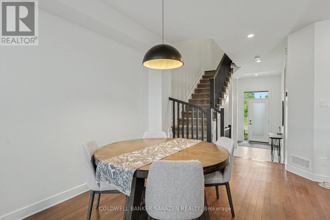
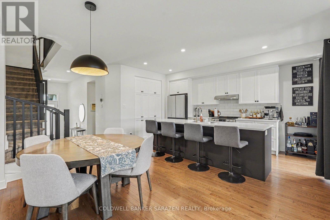
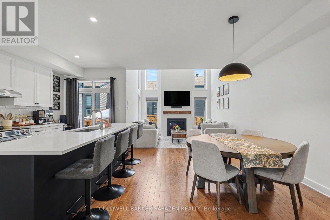
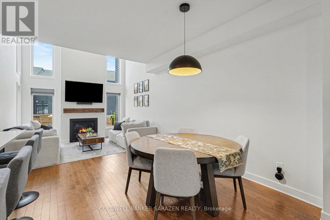
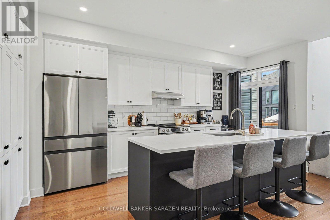
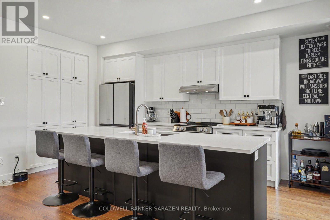
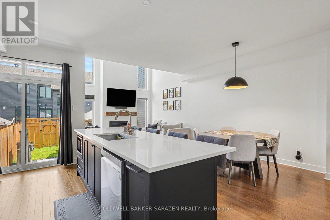
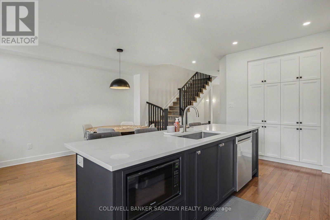
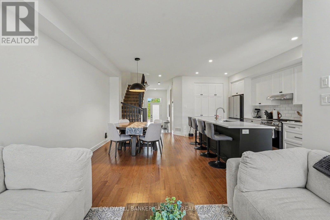
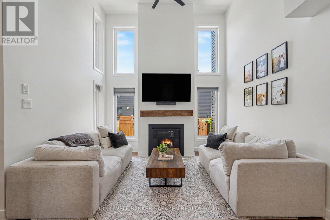
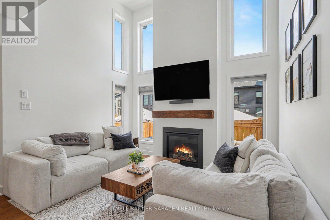
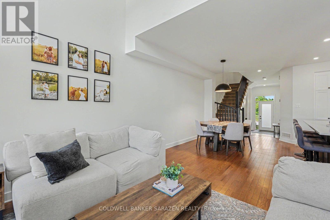
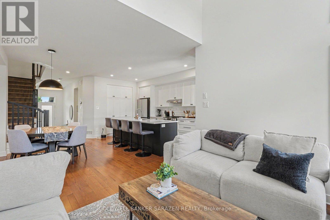
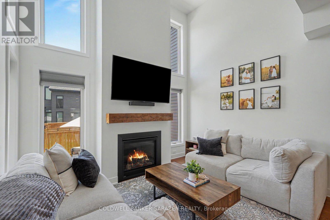
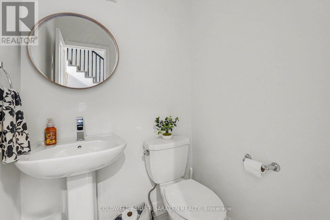
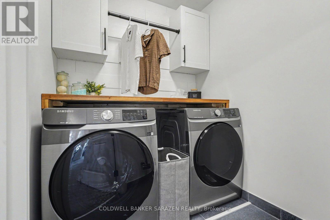
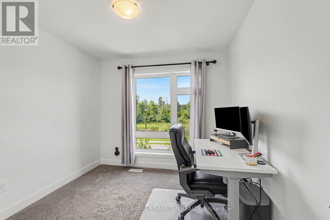
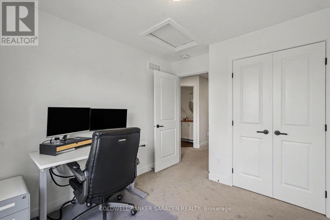
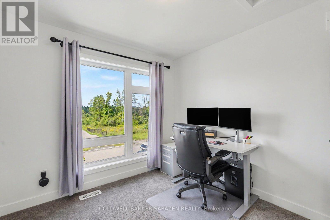
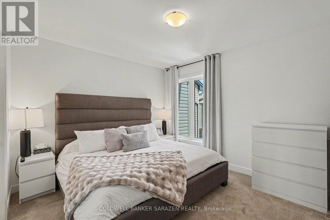
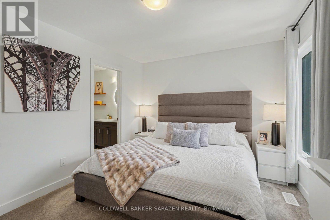
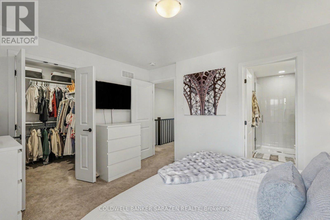
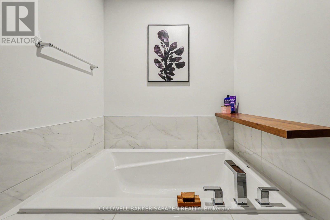
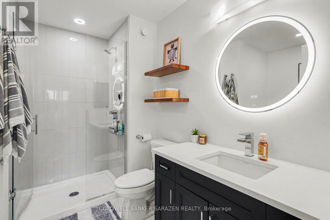
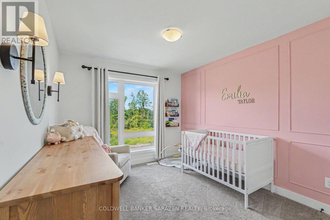
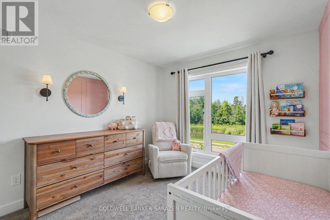
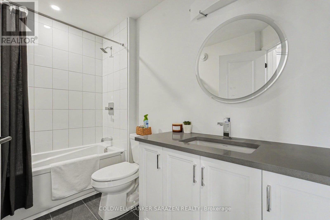
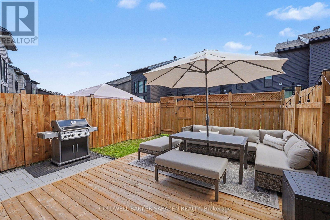
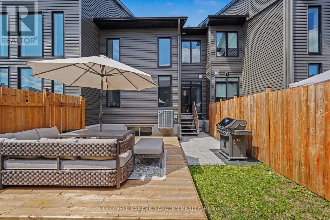
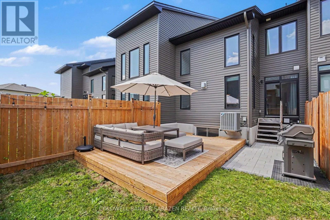
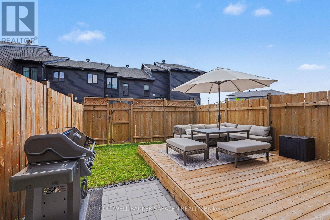
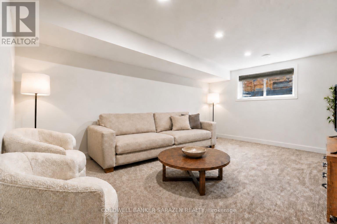
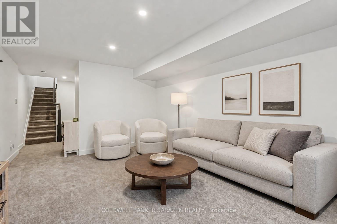
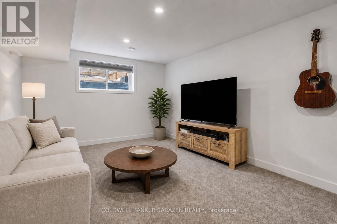
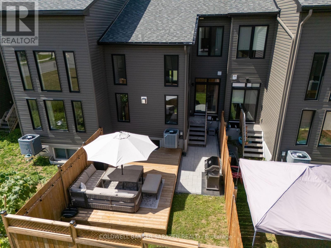
OPEN HOUSE SATURDAY 19th 2-4 PM. Rarely does a townhome offer this much. Set on a desirable Kemptville street with no front neighbours, overlooking a pond and future park, and just steps from the path to the river; 149 Bristol Crescent delivers a setting that stands apart. Built in 2023, this 3-bedroom, 3-bathroom townhome offers approximately 1500 sq. ft. of thoughtfully designed living space, plus a finished lower level. The main level is designed for everyday living and entertaining, featuring a bright, functional layout, a spacious kitchen with plenty of storage, convenient powder room, and a welcoming living area with a natural gas fireplace and stunning vaulted ceilings. Upstairs, the primary bedroom includes an upgraded 4-piece ensuite with a soaker tub and walk-in closet. Two additional bedrooms, a full bathroom, and convenient upper-level laundry complete the second floor. The finished full basement adds valuable flexibility for a recreation room, home office, fitness area, media space, hobbies, or guests (AND a basement bathroom rough in for added convenience). The backyard offers the perfect place to relax and entertain with a new deck and landscaped area. An attached garage and two-car driveway provide parking for three vehicles, with street parking as overflow. Ideally located close to Kemptville's shops, services, restaurants, schools, and commuter routes, this is an opportunity to enjoy modern living, practical space, and an exceptional outlook. (id:49269)
Property Details
| MLS® Number | X13758502 |
| Property Type | Single Family |
| Community Name | 801 - Kemptville |
| Amenities Near By | Golf Nearby, Hospital, Park |
| Equipment Type | Water Heater, Water Softener |
| Features | Level |
| Parking Space Total | 3 |
| Rental Equipment Type | Water Heater, Water Softener |
| Structure | Deck |
| View Type | View, River View, Direct Water View |
Building
| Bathroom Total | 3 |
| Bedrooms Above Ground | 3 |
| Bedrooms Total | 3 |
| Age | 0 To 5 Years |
| Amenities | Fireplace(s) |
| Appliances | Dishwasher, Dryer, Stove, Washer, Refrigerator |
| Basement Development | Finished |
| Basement Type | Full (finished) |
| Construction Style Attachment | Attached |
| Cooling Type | Central Air Conditioning, Air Exchanger |
| Exterior Finish | Stone, Vinyl Siding |
| Fireplace Present | Yes |
| Fireplace Total | 1 |
| Foundation Type | Poured Concrete |
| Heating Fuel | Natural Gas |
| Heating Type | Forced Air |
| Stories Total | 2 |
| Size Interior | 1,500 - 2,000 Sqft |
| Type | Row / Townhouse |
| Utility Water | Municipal Water |
Parking
| Attached Garage | |
| Garage |
Land
| Acreage | No |
| Land Amenities | Golf Nearby, Hospital, Park |
| Landscape Features | Landscaped |
| Sewer | Sanitary Sewer |
| Size Depth | 101 Ft ,4 In |
| Size Frontage | 20 Ft |
| Size Irregular | 20 X 101.4 Ft ; Irregular |
| Size Total Text | 20 X 101.4 Ft ; Irregular|under 1/2 Acre |
| Surface Water | Lake/pond |
| Zoning Description | R2 |
Rooms
| Level | Type | Length | Width | Dimensions |
|---|---|---|---|---|
| Second Level | Primary Bedroom | 3.96 m | 3.37 m | 3.96 m x 3.37 m |
| Second Level | Bedroom 2 | 2.84 m | 3.94 m | 2.84 m x 3.94 m |
| Second Level | Bedroom 3 | 2.84 m | 3.21 m | 2.84 m x 3.21 m |
| Second Level | Bathroom | 2.76 m | 3.94 m | 2.76 m x 3.94 m |
| Second Level | Bathroom | 2.76 m | 2.91 m | 2.76 m x 2.91 m |
| Second Level | Laundry Room | 1.74 m | 1.97 m | 1.74 m x 1.97 m |
| Basement | Utility Room | 4.37 m | 6.63 m | 4.37 m x 6.63 m |
| Basement | Recreational, Games Room | 3.44 m | 5.01 m | 3.44 m x 5.01 m |
| Main Level | Living Room | 3.76 m | 2.76 m | 3.76 m x 2.76 m |
| Main Level | Dining Room | 2.66 m | 4.29 m | 2.66 m x 4.29 m |
| Main Level | Kitchen | 3.15 m | 5.35 m | 3.15 m x 5.35 m |
| Main Level | Partial Bathroom | 1.42 m | 1.47 m | 1.42 m x 1.47 m |
Utilities
| Cable | Installed |
| Electricity | Installed |
| Sewer | Installed |
https://www.realtor.ca/real-estate/30250419/149-bristol-crescent-north-grenville-801-kemptville
Contact Us
Contact us for more information

The trademarks REALTOR®, REALTORS®, and the REALTOR® logo are controlled by The Canadian Real Estate Association (CREA) and identify real estate professionals who are members of CREA. The trademarks MLS®, Multiple Listing Service® and the associated logos are owned by The Canadian Real Estate Association (CREA) and identify the quality of services provided by real estate professionals who are members of CREA. The trademark DDF® is owned by The Canadian Real Estate Association (CREA) and identifies CREA's Data Distribution Facility (DDF®)
September 28 2026 06:23:12
Ottawa Real Estate Board
Coldwell Banker Sarazen Realty