
149 Grenadier Drive Kingston, Ontario K7K 6H1

$629,900
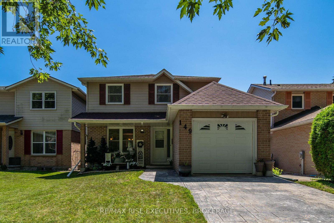
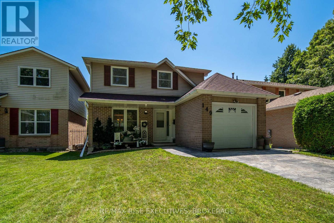
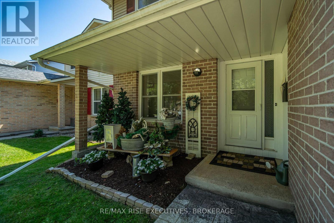
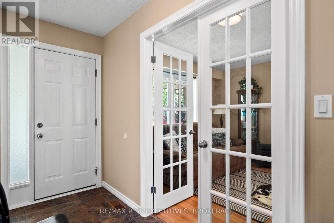
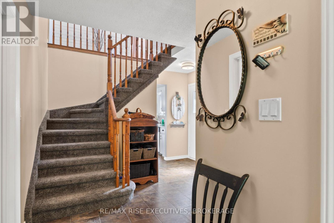
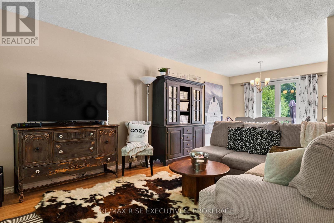
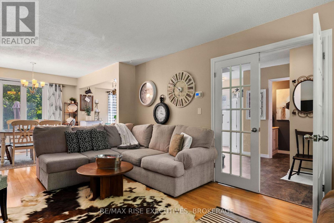
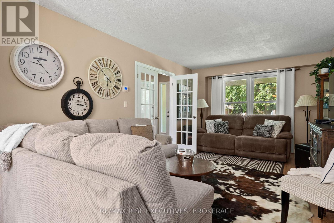
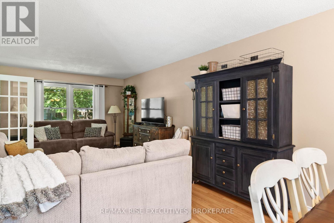
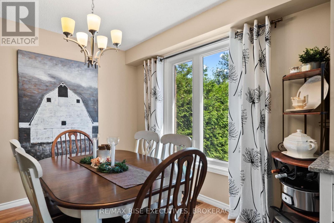
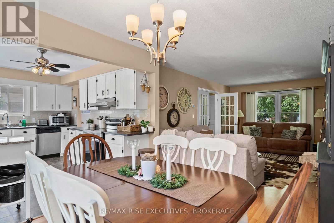
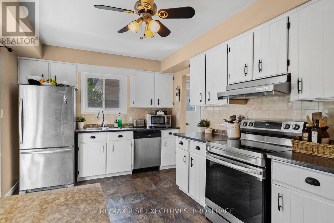
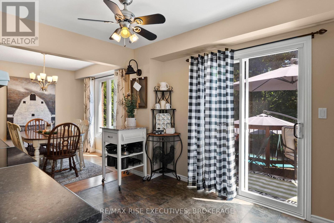
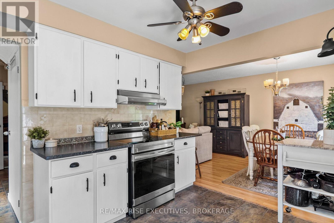
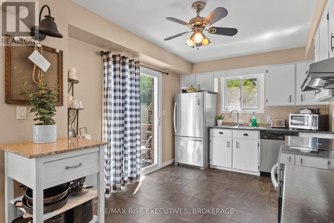
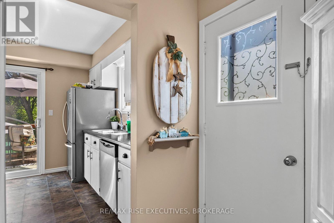
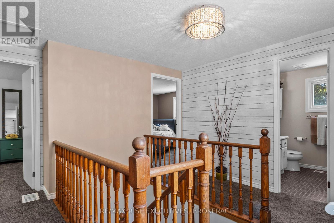
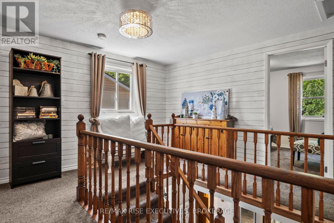
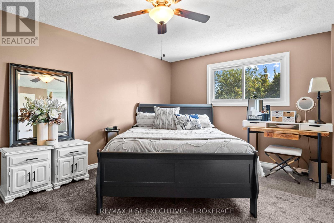
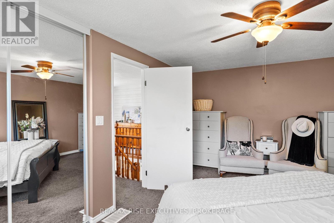
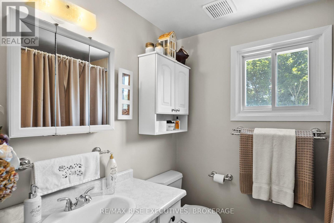
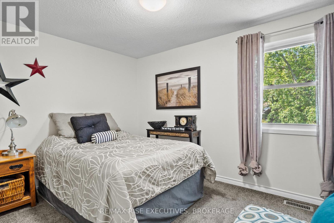
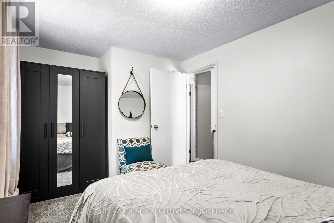
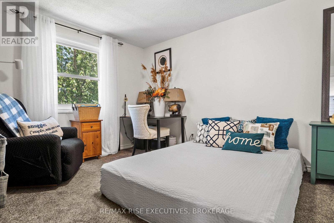
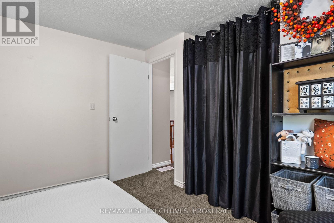
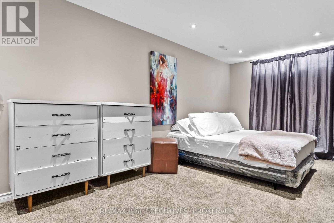
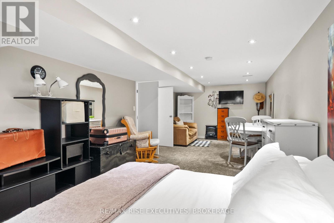
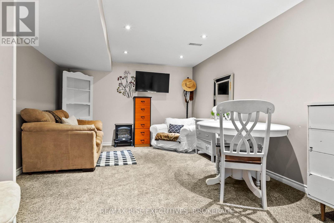
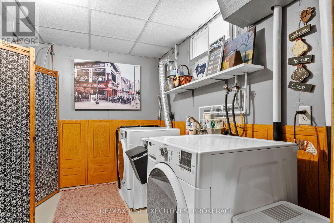
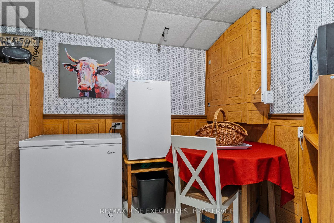
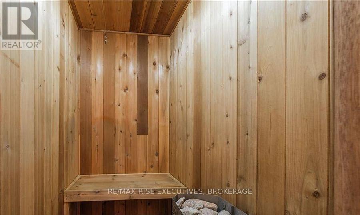
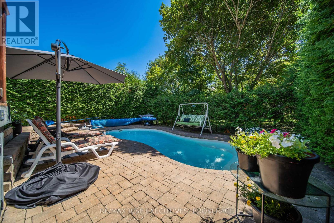
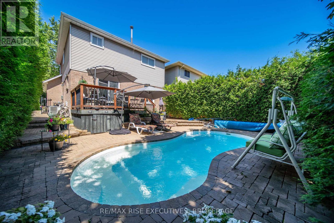
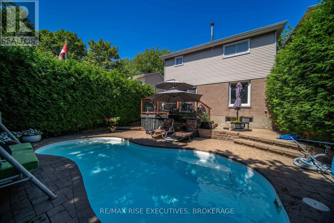
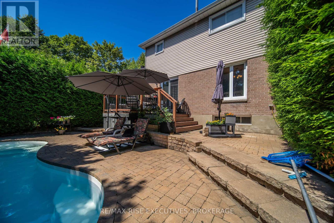
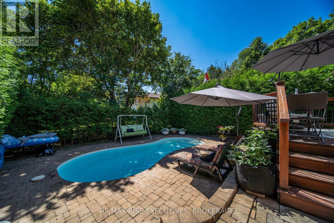
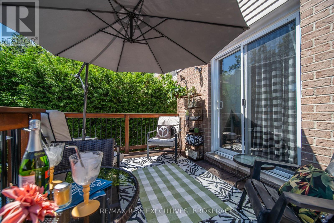
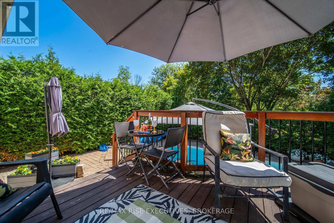
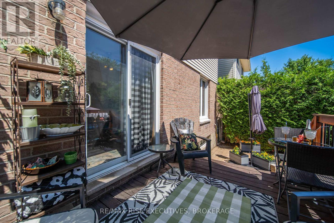
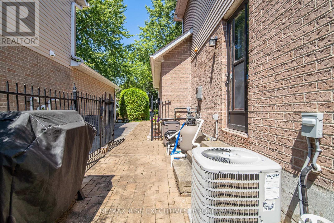
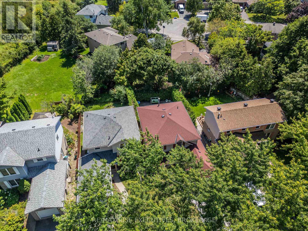
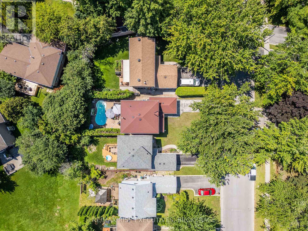
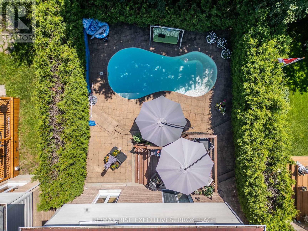
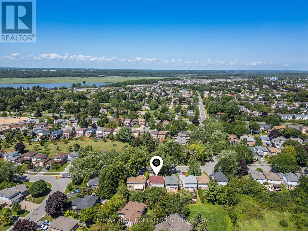
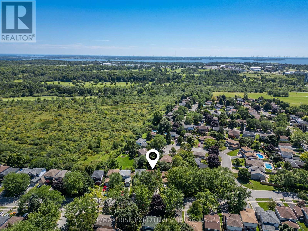
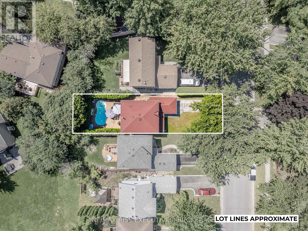
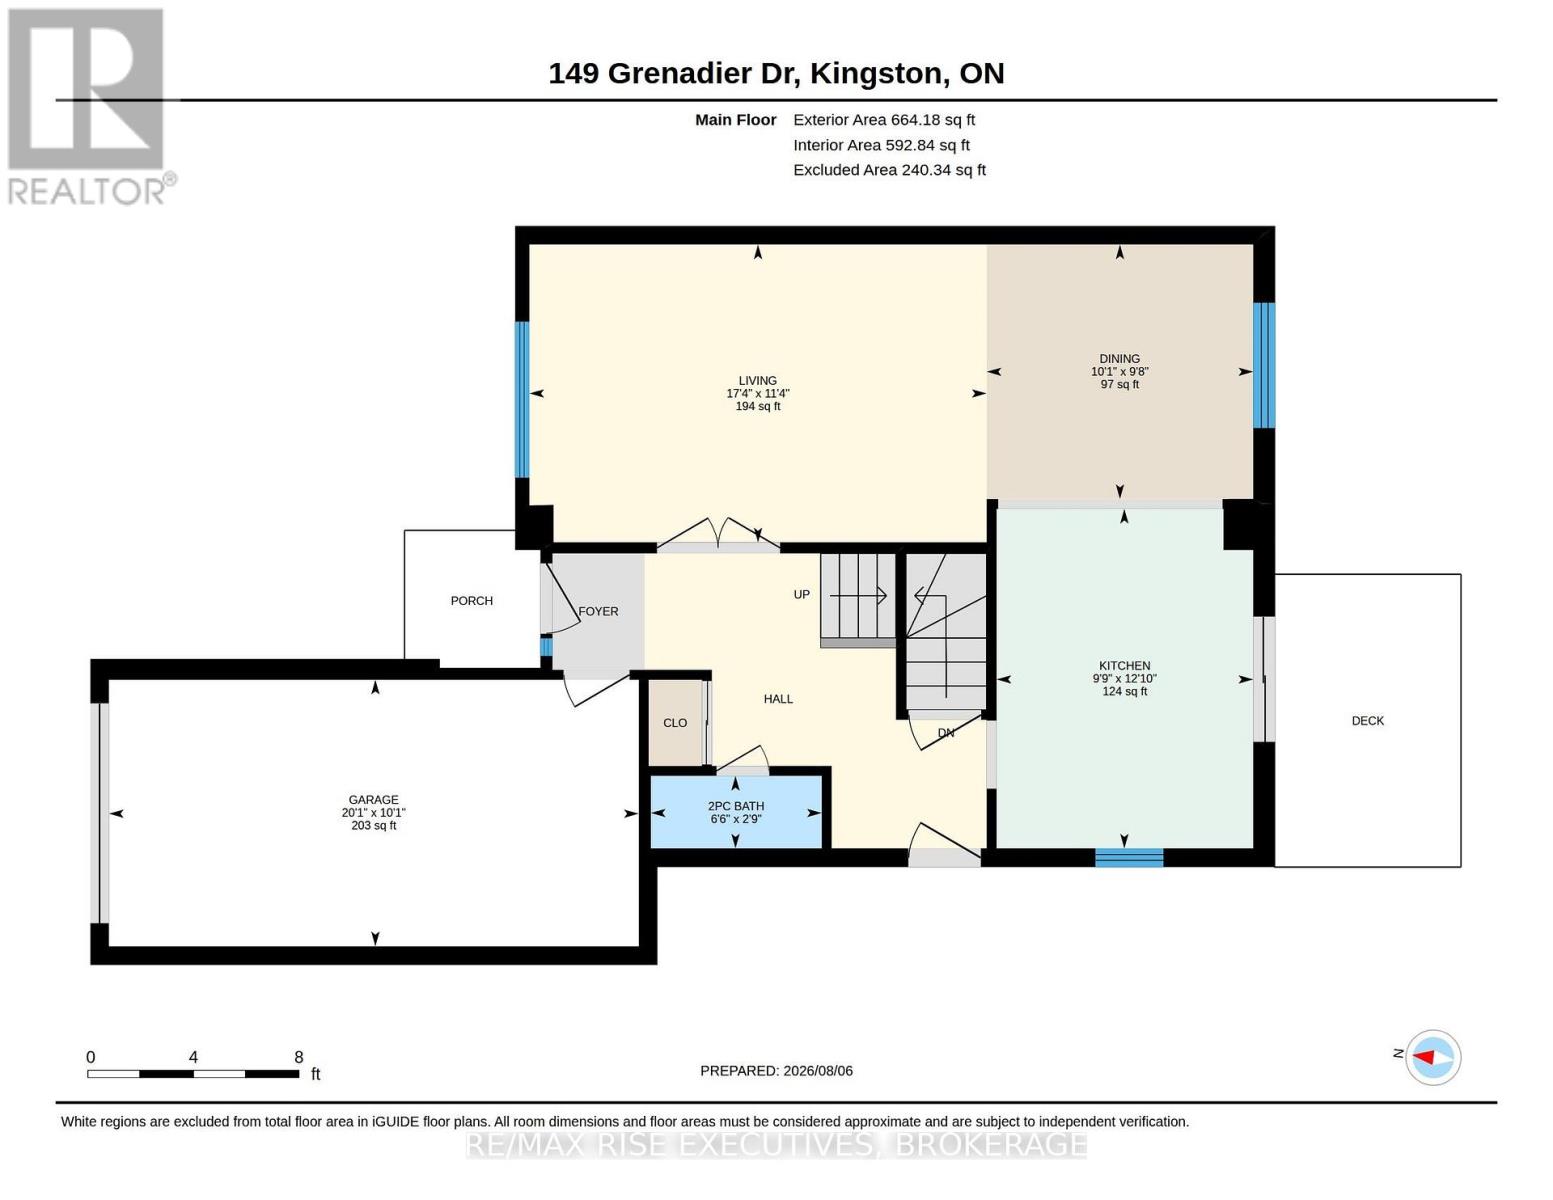
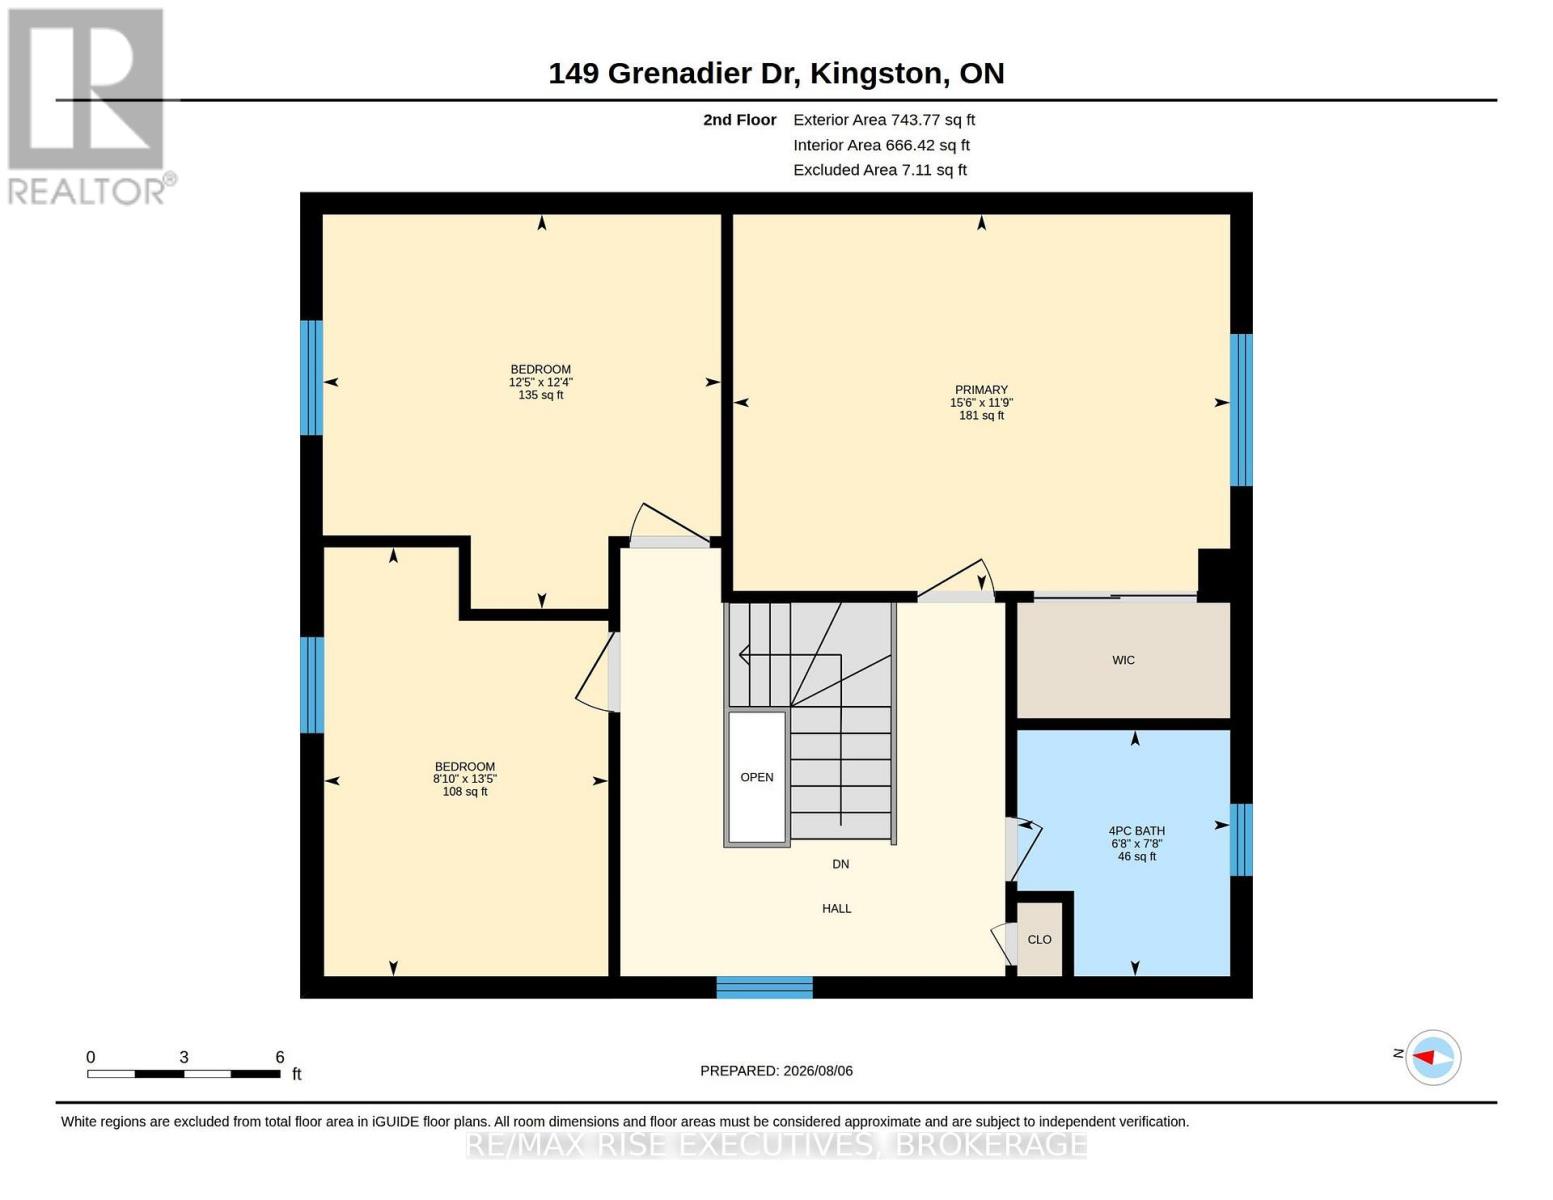
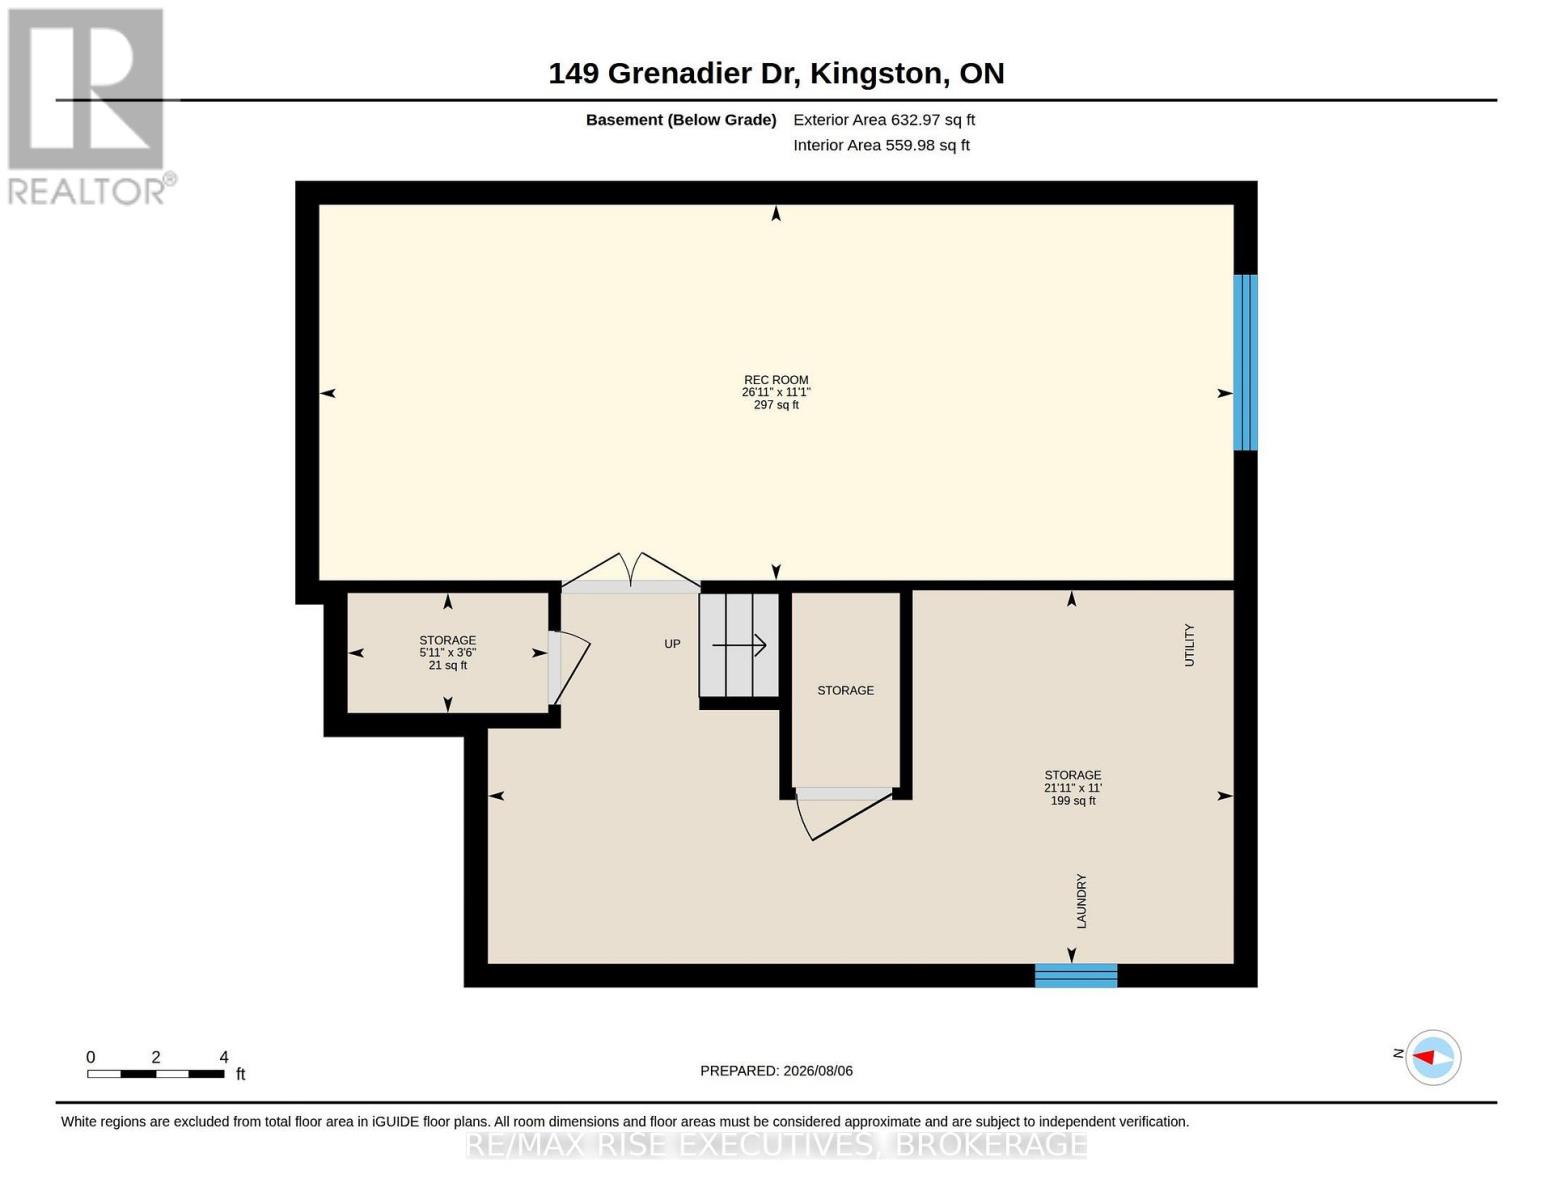
Welcome to 149 Grenadier Drive in Kingston's sought-after Greenwood Park neighbourhood. This well-maintained 3-bedroom home offers a functional layout, plenty of living space, and a fantastic private backyard with a heated in-ground pool for long seasonal enjoyment! The main level features a welcoming foyer, bright living and dining areas, a convenient 2-piece powder room, and a bright, open kitchen with patio doors leading directly to a backyard oasis. Upstairs you'll find three comfortable bedrooms and a 4-piece bathroom. The finished lower level adds valuable, living space with a large rec room, good storage, and a spacious laundry room. Finally on this level, is a beautiful, cedar sauna! It's just the room you'll appreciate to accentuate your wellness routine and to soothe an aching muscle or two. Outside is where this property truly shines. The fully-fenced backyard is surrounded by private, mature greenery and features a salt system inground pool, extensive interlocking patio throughout, and an elevated deck- all creating an exclusive setting for entertaining and to enjoy the summer months right into the Fall. The pool also features a new heater and a new cover, both added in 2025. Pool filter & salt system (2020) & new A/C (2020).This home is complete with an attached garage with loft storage. It's conveniently located close to CFB Kingston, many schools, parks, walking trails, and East-end amenities. This is a great opportunity to get into one of Kingston's most popular family neighbourhoods. (id:49269)
Property Details
| MLS® Number | X13781302 |
| Property Type | Single Family |
| Community Name | 13 - Kingston East (Incl Barret Crt) |
| Equipment Type | Water Heater |
| Features | Lighting, Sauna |
| Parking Space Total | 3 |
| Pool Features | Salt Water Pool |
| Pool Type | Inground Pool |
| Rental Equipment Type | Water Heater |
| Structure | Deck |
Building
| Bathroom Total | 2 |
| Bedrooms Above Ground | 3 |
| Bedrooms Total | 3 |
| Age | 31 To 50 Years |
| Appliances | Dishwasher, Dryer, Stove, Washer |
| Basement Development | Finished |
| Basement Type | Full (finished) |
| Construction Style Attachment | Detached |
| Cooling Type | Central Air Conditioning |
| Exterior Finish | Vinyl Siding, Brick |
| Foundation Type | Block |
| Half Bath Total | 1 |
| Heating Fuel | Natural Gas |
| Heating Type | Forced Air |
| Stories Total | 2 |
| Size Interior | 1,100 - 1,500 Sqft |
| Type | House |
| Utility Water | Municipal Water |
Parking
| Attached Garage | |
| Garage |
Land
| Acreage | No |
| Sewer | Sanitary Sewer |
| Size Depth | 108 Ft ,2 In |
| Size Frontage | 34 Ft ,4 In |
| Size Irregular | 34.4 X 108.2 Ft |
| Size Total Text | 34.4 X 108.2 Ft|under 1/2 Acre |
| Zoning Description | Ur2.a |
Rooms
| Level | Type | Length | Width | Dimensions |
|---|---|---|---|---|
| Second Level | Primary Bedroom | 3.58 m | 4.73 m | 3.58 m x 4.73 m |
| Second Level | Bedroom 2 | 3.75 m | 3.79 m | 3.75 m x 3.79 m |
| Second Level | Bedroom 3 | 4.08 m | 2.71 m | 4.08 m x 2.71 m |
| Second Level | Bathroom | 2.34 m | 2.03 m | 2.34 m x 2.03 m |
| Basement | Recreational, Games Room | 3.37 m | 8.19 m | 3.37 m x 8.19 m |
| Main Level | Living Room | 3.44 m | 5.28 m | 3.44 m x 5.28 m |
| Main Level | Dining Room | 2.94 m | 3.08 m | 2.94 m x 3.08 m |
| Main Level | Kitchen | 3.92 m | 2.97 m | 3.92 m x 2.97 m |
| Main Level | Bathroom | 0.84 m | 0.98 m | 0.84 m x 0.98 m |
Contact Us
Contact us for more information

The trademarks REALTOR®, REALTORS®, and the REALTOR® logo are controlled by The Canadian Real Estate Association (CREA) and identify real estate professionals who are members of CREA. The trademarks MLS®, Multiple Listing Service® and the associated logos are owned by The Canadian Real Estate Association (CREA) and identify the quality of services provided by real estate professionals who are members of CREA. The trademark DDF® is owned by The Canadian Real Estate Association (CREA) and identifies CREA's Data Distribution Facility (DDF®)
September 14 2026 06:50:00
Kingston & Area Real Estate Association
RE/MAX Rise Executives, Brokerage