
149 Sir William's Lane Grey Highlands, Ontario N0C 1E0

$874,000
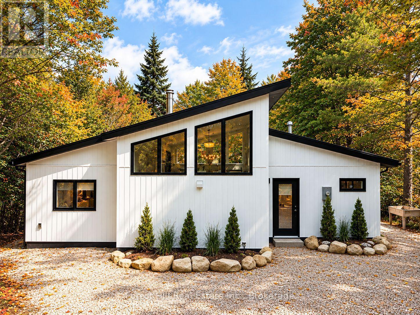
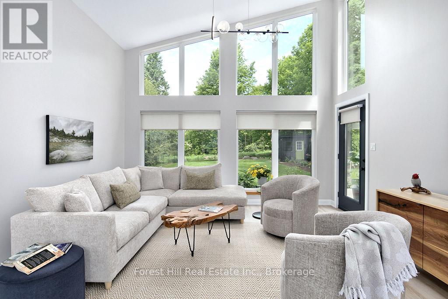
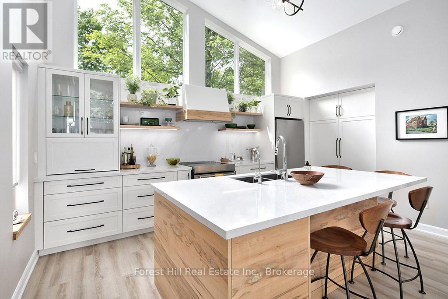
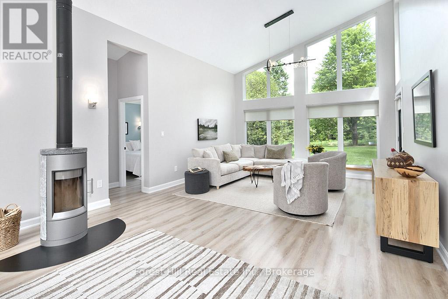
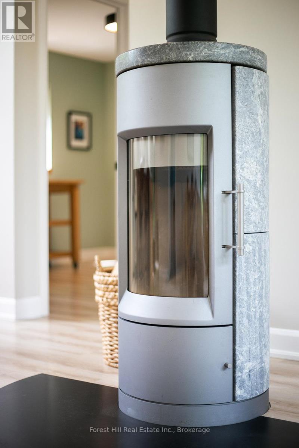
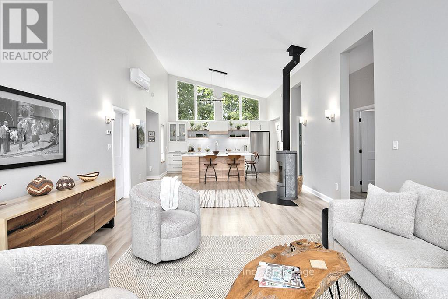
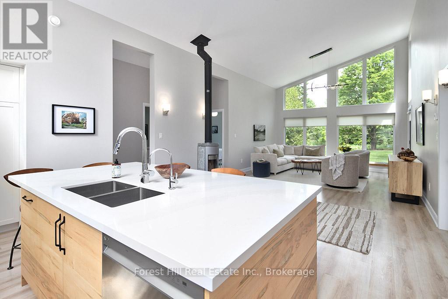
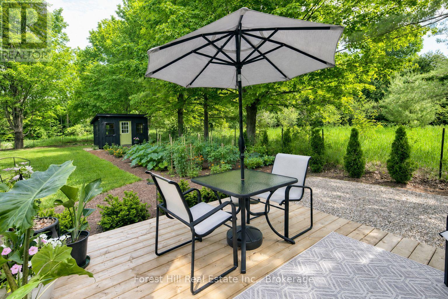
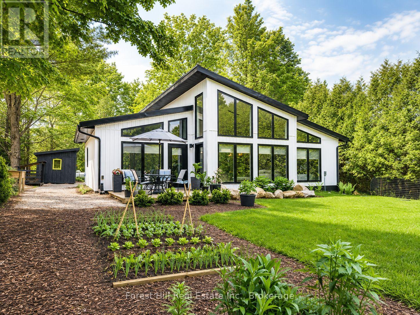
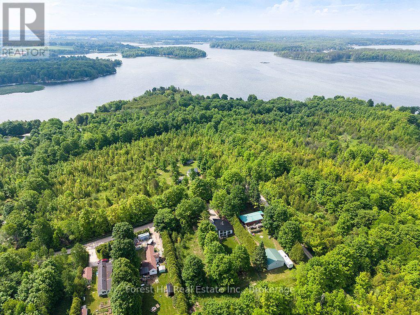
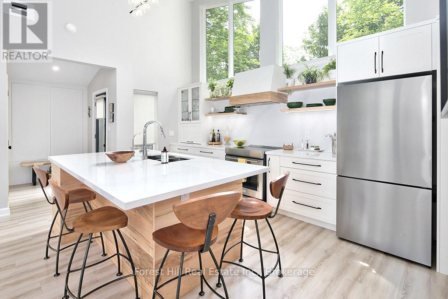
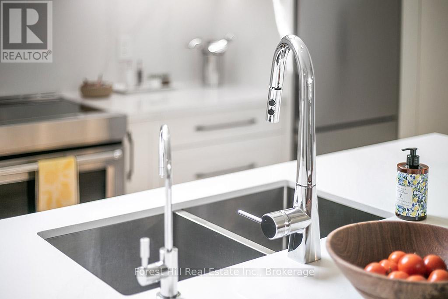
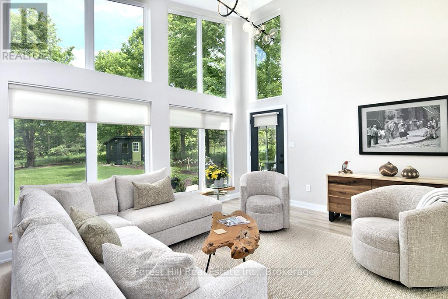
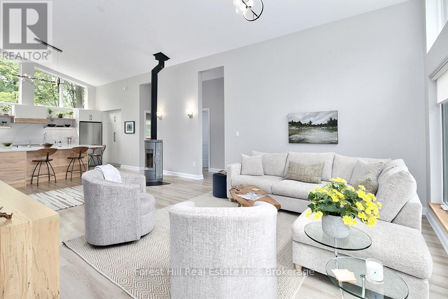
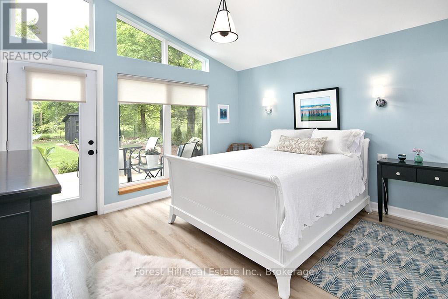
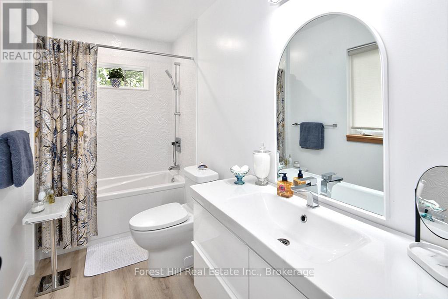
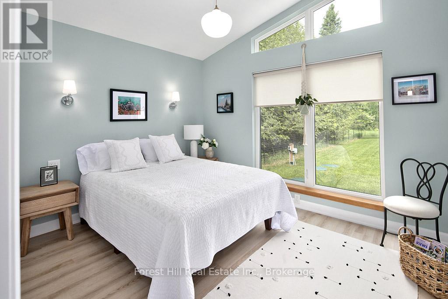
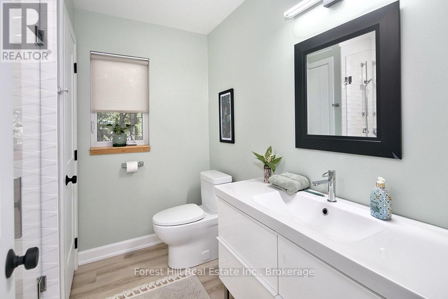
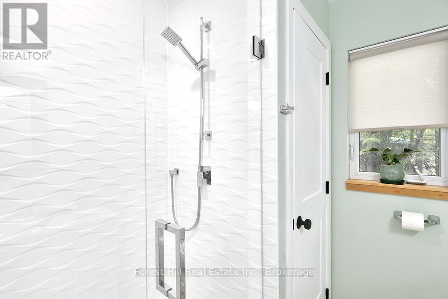
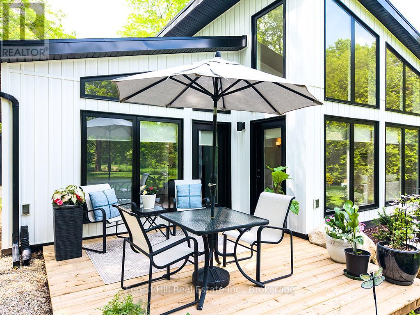
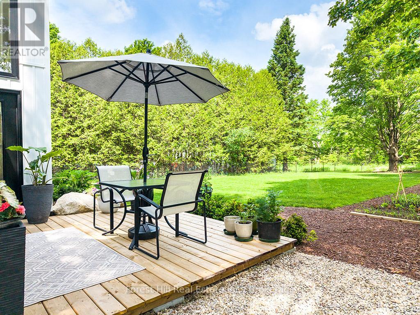
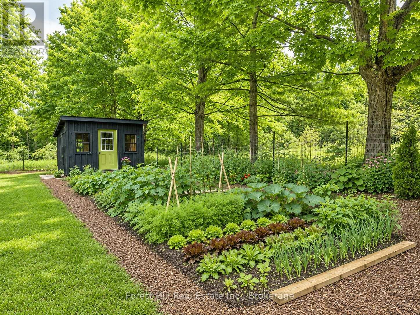
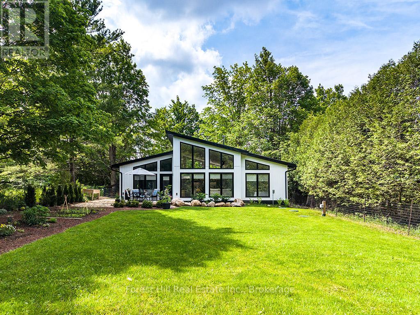
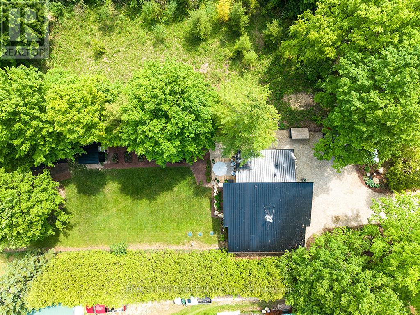
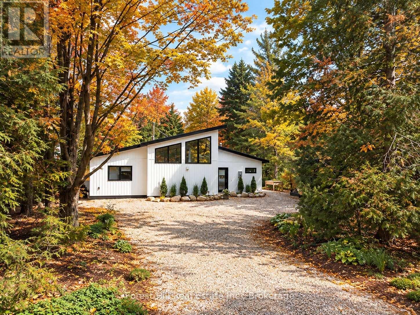
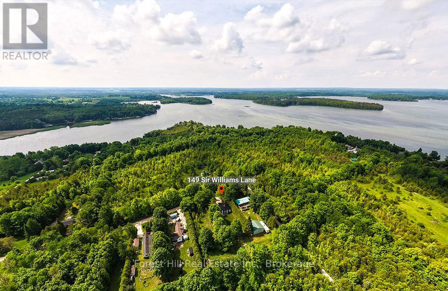
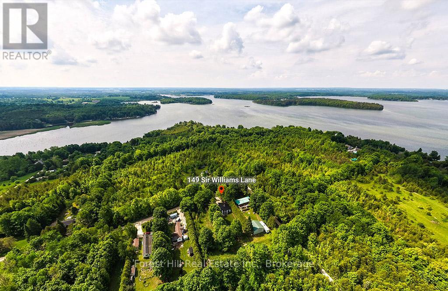
A Beaver Valley retreat for every season! Imagine crisp autumn mornings exploring the colourful hills of Beaver Valley, winter weekends on the slopes & relaxing evenings beside a beautiful soapstone fireplace. Welcome to 149 Sir William's Lane, a stylish, beautifully updated bungalow tucked into a peaceful, private setting near Lake Eugenia. With its inviting combination of modern comfort, thoughtful design & easy access to some of the area's best outdoor recreation, this is a place to enjoy every season. Inside, the bright, open-concept living space features heated floors, vaulted ceilings, floor-to-ceiling windows & a striking rotating soapstone wood-burning fireplace. A beautiful custom kitchen, luxury vinyl plank flooring, updated lighting, custom blinds & numerous thoughtful improvements create a warm, welcoming home that's ready to enjoy. Outside, mature trees & beautifully landscaped grounds provide a private retreat, complete with patio & decking, flower & vegetable gardens, garden & wood sheds & plenty of room for children, pets & outdoor entertaining. As winter gives way to spring, explore the nearby Bruce Trail, discover local waterfalls & enjoy the return of cycling & golf season. Summer brings boating, swimming, fishing & sunny afternoons at Lake Eugenia, followed by relaxing evenings in the garden. When autumn arrives, the surrounding countryside puts on a spectacular display of colour! Flesherton's charming shops, cafés & bakery are just down the road, while Markdale offers a new hospital, grocery store, elementary school & recreation facilities. Thornbury, Collingwood, Blue Mountain & Owen Sound are also within easy reach. Whether you're looking for a weekend ski chalet, 4 season cottage, full time country home or an easy-to-maintain retreat for an active retirement, 149 Sir William's Lane offers a wonderful opportunity to embrace the Grey County lifestyle, all year long! (id:49269)
Property Details
| MLS® Number | X13696244 |
| Property Type | Single Family |
| Community Name | Grey Highlands |
| Amenities Near By | Golf Nearby, Hospital, Ski Area |
| Communication Type | High Speed Internet |
| Community Features | Community Centre, School Bus |
| Equipment Type | Propane Tank, Water Softener |
| Features | Sloping, Level, Carpet Free |
| Parking Space Total | 6 |
| Rental Equipment Type | Propane Tank, Water Softener |
| Structure | Deck, Patio(s), Shed |
| Water Front Name | Lake Eugenia |
Building
| Bathroom Total | 2 |
| Bedrooms Above Ground | 3 |
| Bedrooms Total | 3 |
| Age | 0 To 5 Years |
| Amenities | Fireplace(s) |
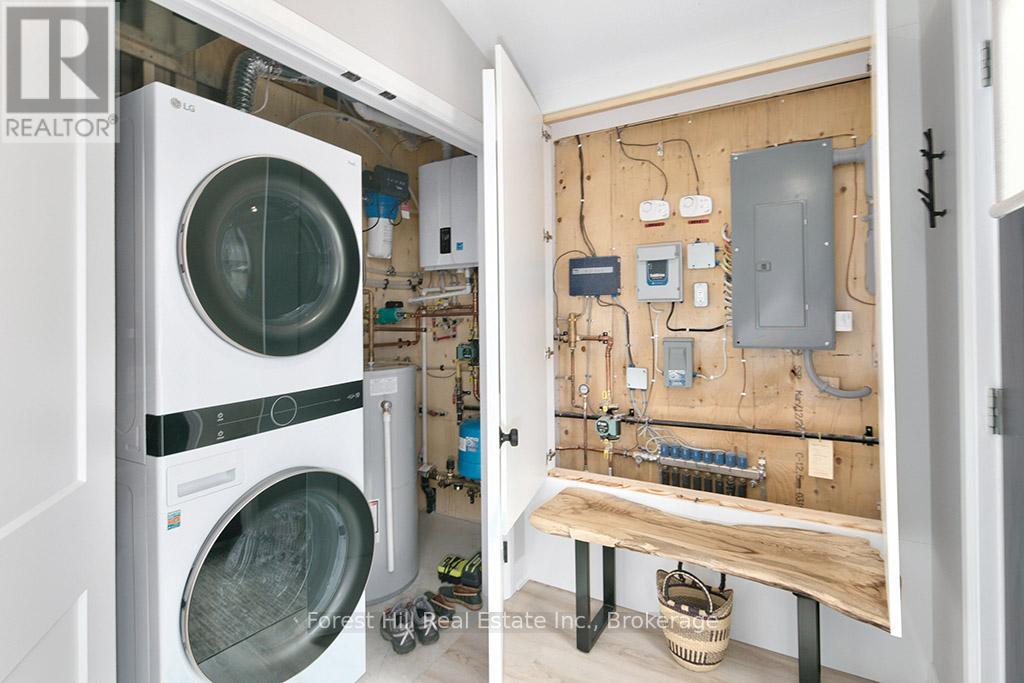
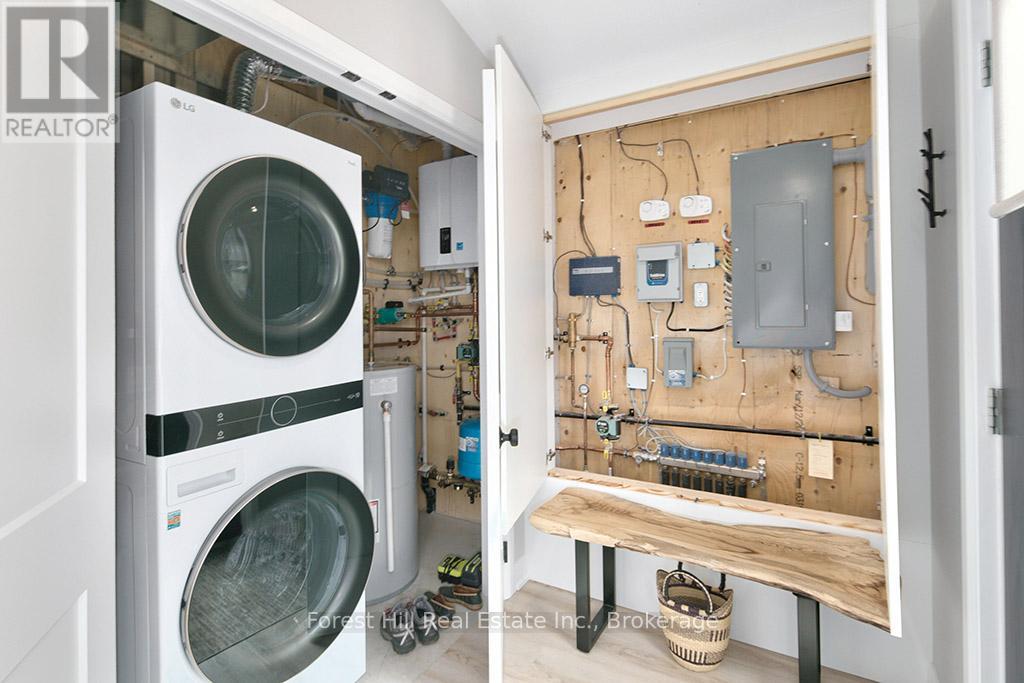
| Appliances | Water Heater, Water Softener, Water Treatment, Water Heater - Tankless, Cooktop, Dishwasher, Dryer, Microwave, Oven, Washer, Window Coverings, Refrigerator |
| Architectural Style | Bungalow |
| Basement Type | None |
| Construction Style Attachment | Detached |
| Cooling Type | Air Exchanger |
| Exterior Finish | Vinyl Siding |
| Fire Protection | Smoke Detectors |
| Fireplace Present | Yes |
| Fireplace Total | 1 |
| Fireplace Type | Woodstove |
| Foundation Type | Slab |
| Heating Fuel | Propane |
| Heating Type | Radiant Heat |
| Stories Total | 1 |
| Size Interior | 1,100 - 1,500 Sqft |
| Type | House |
| Utility Water | Drilled Well |
Parking
| No Garage |
Land
| Access Type | Year-round Access |
| Acreage | No |
| Land Amenities | Golf Nearby, Hospital, Ski Area |
| Landscape Features | Landscaped |
| Sewer | Septic System |
| Size Depth | 225 Ft ,9 In |
| Size Frontage | 71 Ft |
| Size Irregular | 71 X 225.8 Ft |
| Size Total Text | 71 X 225.8 Ft|under 1/2 Acre |
| Zoning Description | Rs-013 |
Rooms
| Level | Type | Length | Width | Dimensions |
|---|---|---|---|---|
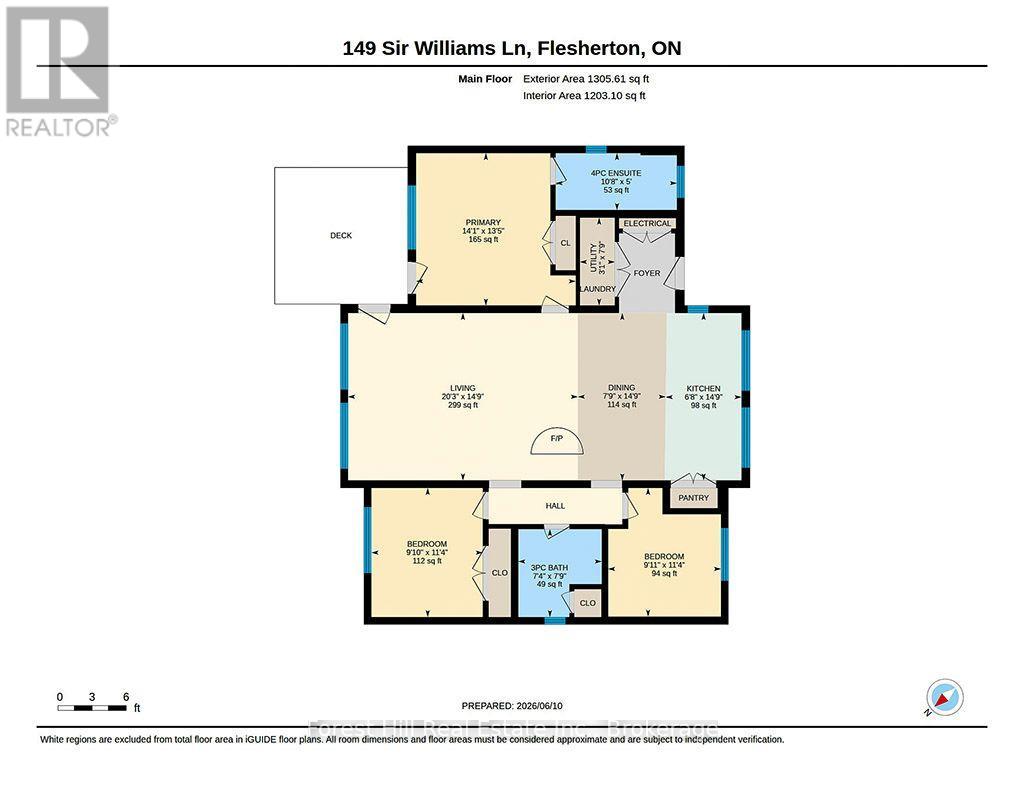
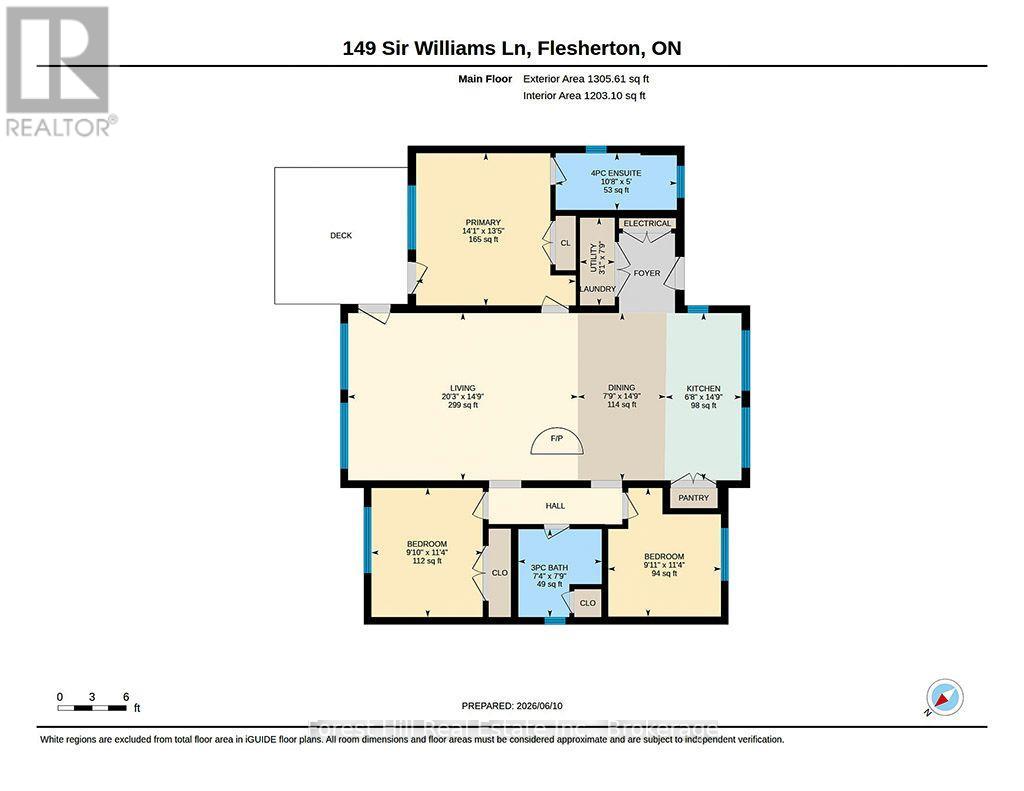
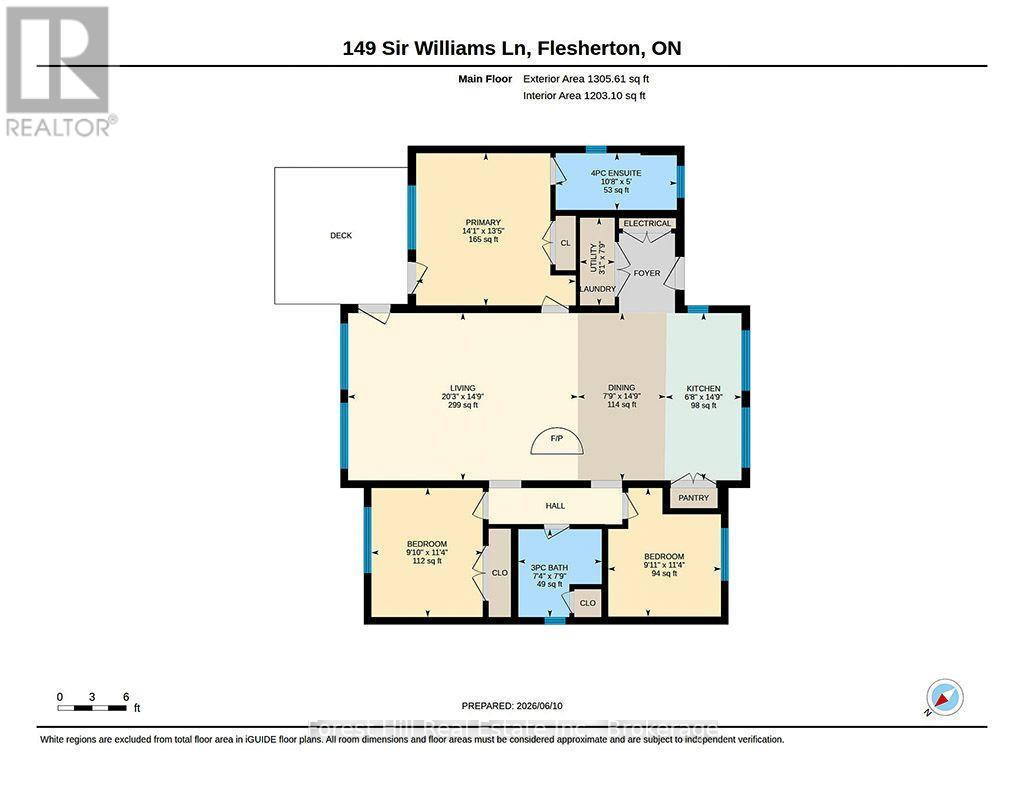
| Main Level | Kitchen | 2.04 m | 4.5 m | 2.04 m x 4.5 m |
| Main Level | Dining Room | 2.36 m | 4.5 m | 2.36 m x 4.5 m |
| Main Level | Living Room | 6.17 m | 4.5 m | 6.17 m x 4.5 m |
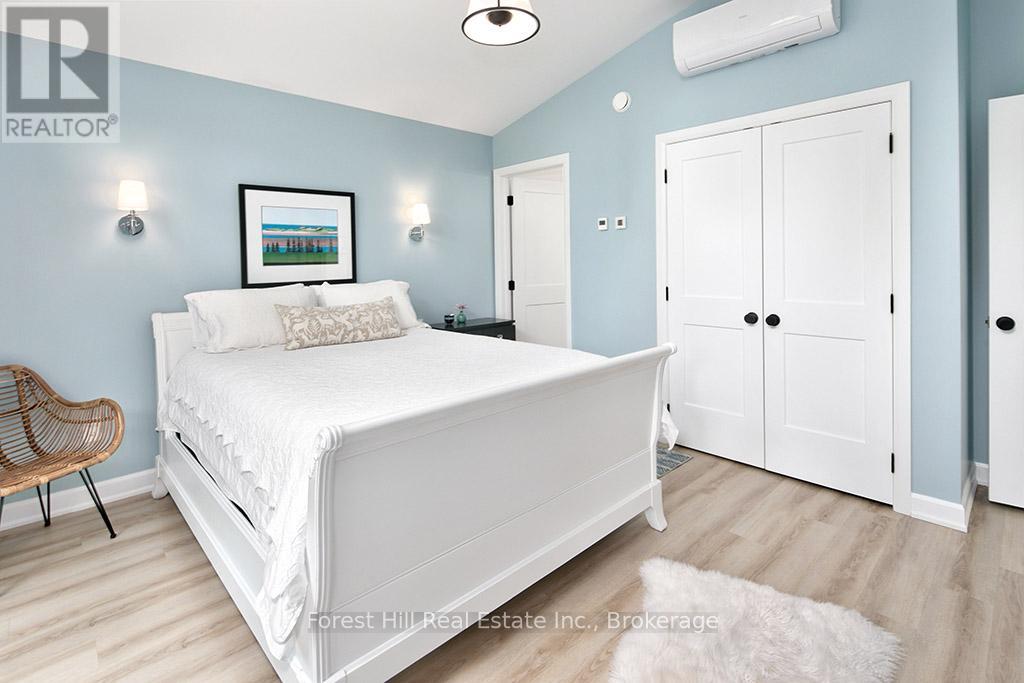
| Main Level | Primary Bedroom | 4.29 m | 4.09 m | 4.29 m x 4.09 m |
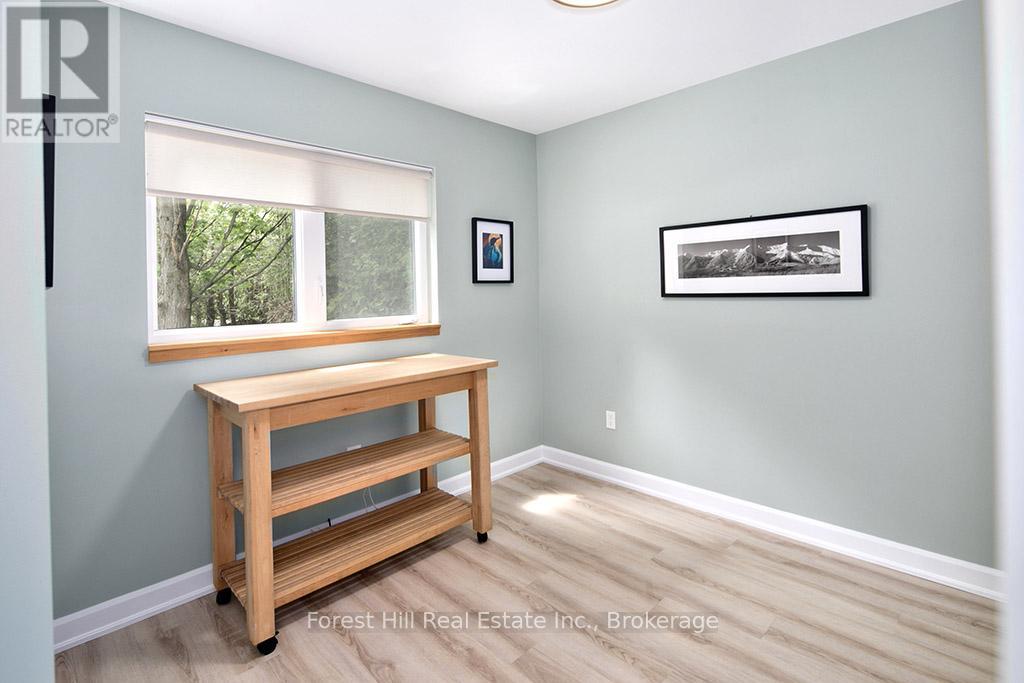
| Main Level | Bedroom 2 | 2.99 m | 3.47 m | 2.99 m x 3.47 m |
| Main Level | Bedroom 3 | 3.03 m | 3.45 m | 3.03 m x 3.45 m |
| Main Level | Bathroom | 2.24 m | 2.36 m | 2.24 m x 2.36 m |
| Main Level | Bathroom | 3.26 m | 1.52 m | 3.26 m x 1.52 m |
Utilities
| Electricity | Installed |
| Wireless | Available |
https://www.realtor.ca/real-estate/30178678/149-sir-williams-lane-grey-highlands-grey-highlands
Contact Us
Contact us for more information

The trademarks REALTOR®, REALTORS®, and the REALTOR® logo are controlled by The Canadian Real Estate Association (CREA) and identify real estate professionals who are members of CREA. The trademarks MLS®, Multiple Listing Service® and the associated logos are owned by The Canadian Real Estate Association (CREA) and identify the quality of services provided by real estate professionals who are members of CREA. The trademark DDF® is owned by The Canadian Real Estate Association (CREA) and identifies CREA's Data Distribution Facility (DDF®)
October 19 2026 06:59:10
The Lakelands Association of REALTORS®
Forest Hill Real Estate Inc.