
149 Westfield Drive Whitby, Ontario L1P 0G2

$1,398,888
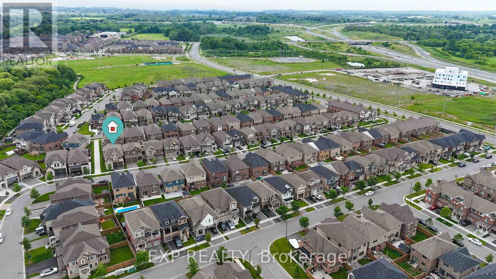
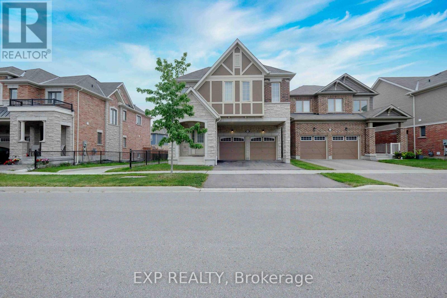
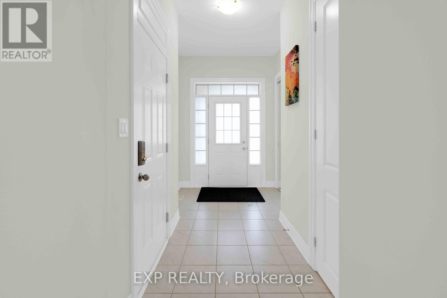
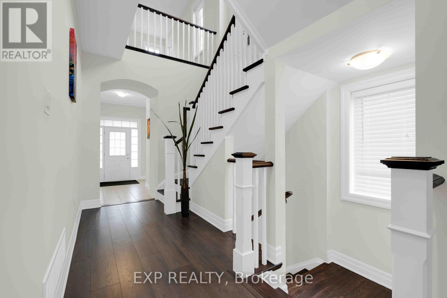
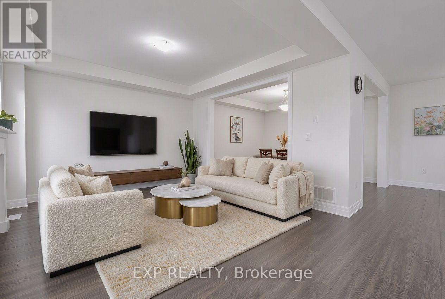
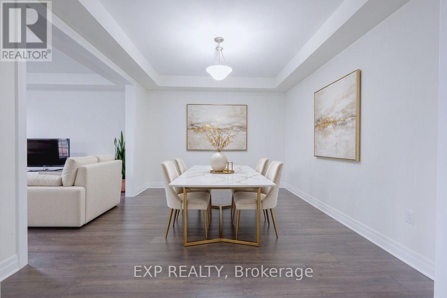
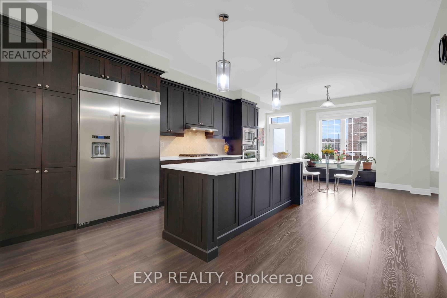
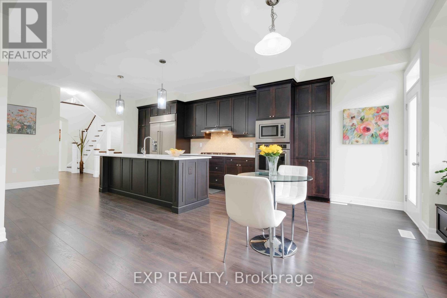
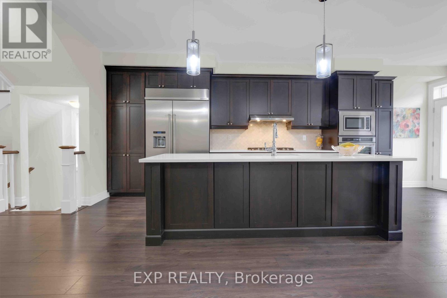
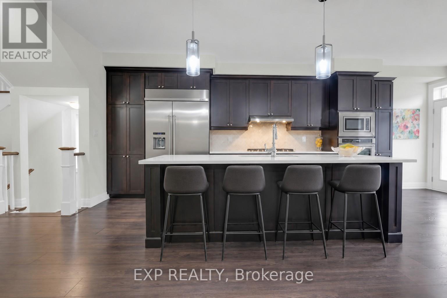
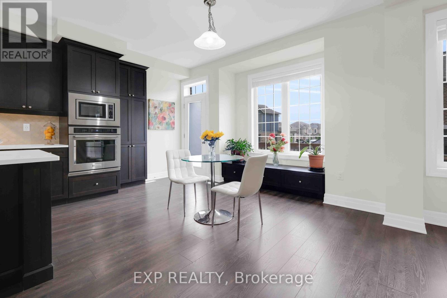
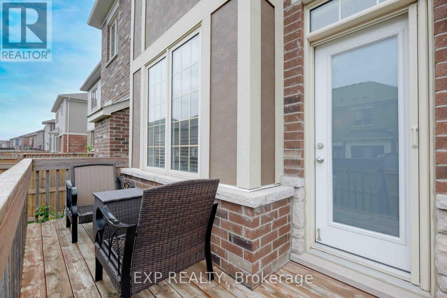
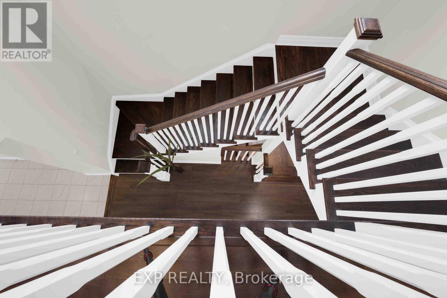
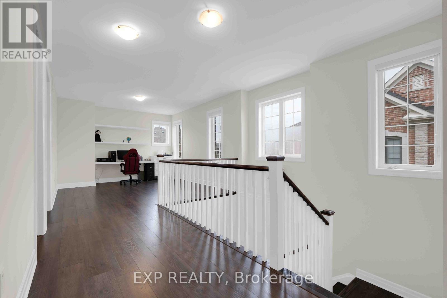
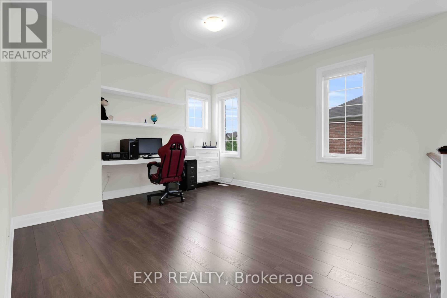
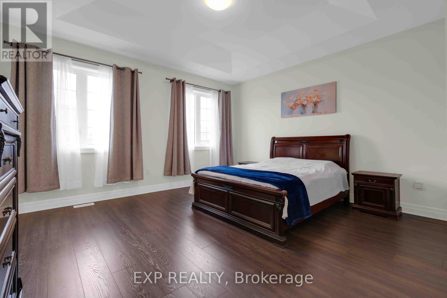
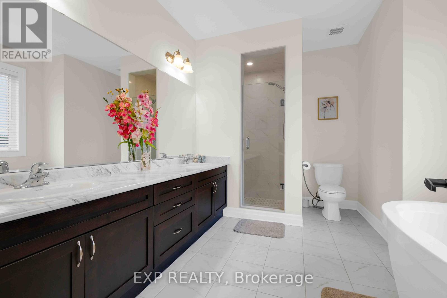
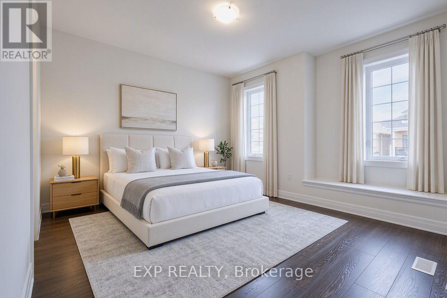
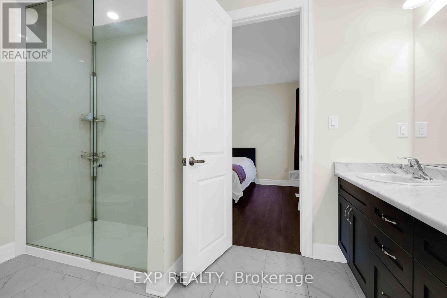
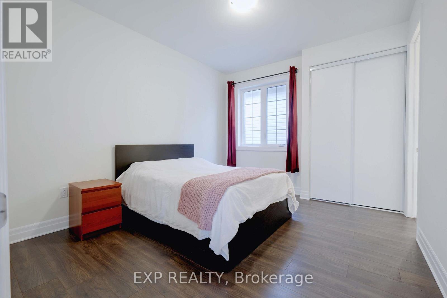
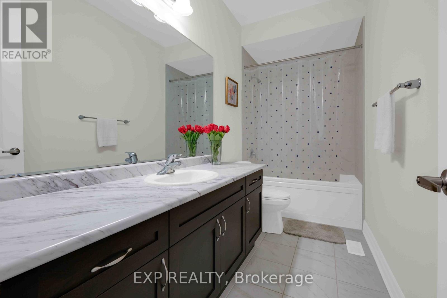
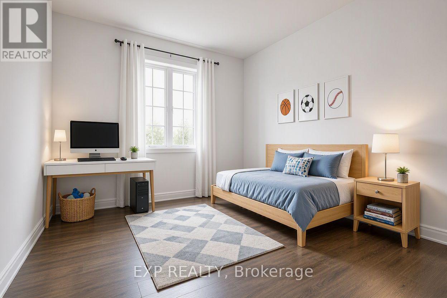
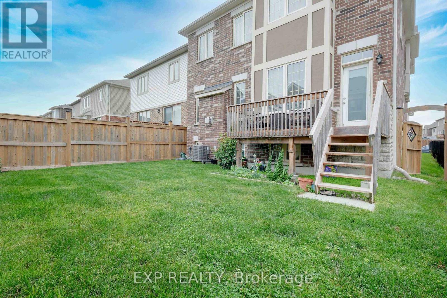
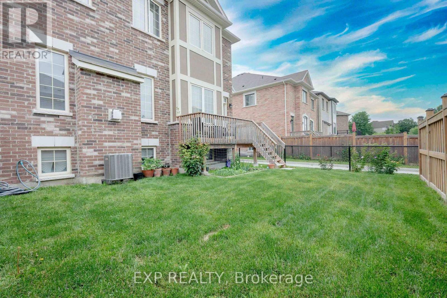
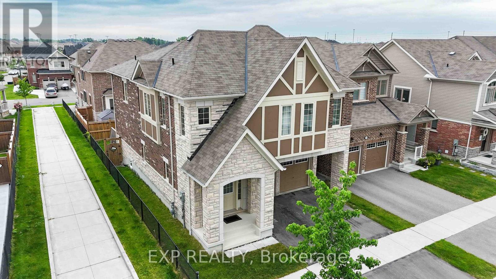
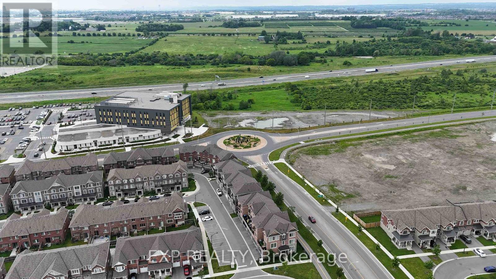
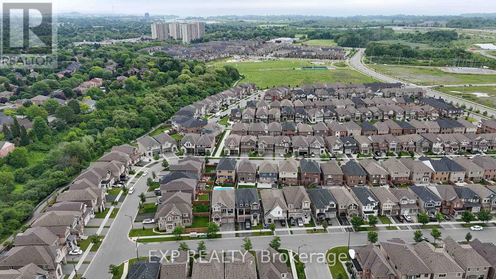
Welcome to this stunning executive family home offering 2,774 sq. ft. of thoughtfully designed living space in one of the area's most desirable communities. Featuring 4 spacious bedrooms and 4 bathrooms, this beautifully appointed home showcases an exceptional layout, elegant finishes, and functional family living throughout. Step inside to an impressive 10-foot-ceiling foyer that creates a grand first impression. The carpet-free main and second floors feature 9-foot ceilings, beautiful wide-plank flooring, and an elegant staircase with upgraded railings. The spacious main floor offers formal and informal living spaces, including a separate dining room, an inviting family room with a gas fireplace, and a bright open-concept layout ideal for entertaining. The chef-inspired kitchen is the heart of the home, featuring quartz countertops, an oversized center island with breakfast bar seating, built-in stainless steel appliances, extensive cabinetry, and a spacious breakfast area with a walkout to the backyard deck. The upper level offers four generously sized bedrooms, including a luxurious primary retreat complete with a coffered ceiling, a walk-in closet and a spa-inspired ensuite featuring a glass shower, soaker tub, and double vanity. Additional bedrooms are well-sized and complemented by convenient access to ensuite and semi-ensuite bathrooms. A versatile second-floor loft provides the perfect space for a home office, study area, media room, or potential fifth bedroom. Convenient second-floor laundry completes the upper level. The unspoiled basement offers endless opportunities to customize additional living space. Outside, enjoy a fully fenced backyard with a large deck, perfect for outdoor entertaining and family gatherings. Ideally located close to parks, schools, shopping, restaurants, transit, and major commuter routes. This exceptional move-in ready home offers the perfect blend of space, comfort, and modern family living. (id:49269)
Property Details
| MLS® Number | E13547742 |
| Property Type | Single Family |
| Community Name | Rural Whitby |
| Equipment Type | Water Heater |
| Parking Space Total | 4 |
| Rental Equipment Type | Water Heater |
Building
| Bathroom Total | 4 |
| Bedrooms Above Ground | 4 |
| Bedrooms Total | 4 |
| Age | 6 To 15 Years |
| Appliances | Cooktop, Dishwasher, Dryer, Hood Fan, Microwave, Oven, Washer, Window Coverings, Refrigerator |
| Basement Development | Unfinished |
| Basement Type | N/a (unfinished) |
| Construction Style Attachment | Detached |
| Cooling Type | Central Air Conditioning |
| Exterior Finish | Brick, Stone |
| Fireplace Present | Yes |
| Flooring Type | Ceramic, Concrete, Laminate |
| Foundation Type | Concrete |
| Half Bath Total | 1 |
| Heating Fuel | Natural Gas |
| Heating Type | Forced Air |
| Stories Total | 2 |
| Size Interior | 2,500 - 3,000 Sqft |
| Type | House |
| Utility Water | Municipal Water |
Parking
| Garage |
Land
| Acreage | No |
| Sewer | Sanitary Sewer |
| Size Depth | 93 Ft ,1 In |
| Size Frontage | 37 Ft |
| Size Irregular | 37 X 93.1 Ft |
| Size Total Text | 37 X 93.1 Ft |
Rooms
| Level | Type | Length | Width | Dimensions |
|---|---|---|---|---|
| Second Level | Laundry Room | 2.22 m | 1.58 m | 2.22 m x 1.58 m |
| Second Level | Primary Bedroom | 4.67 m | 4.38 m | 4.67 m x 4.38 m |
| Second Level | Bedroom 2 | 4.52 m | 4.2 m | 4.52 m x 4.2 m |
| Second Level | Bedroom 3 | 4.52 m | 3.35 m | 4.52 m x 3.35 m |
| Second Level | Bedroom 4 | 3.05 m | 2.97 m | 3.05 m x 2.97 m |
| Second Level | Office | 4.41 m | 3.91 m | 4.41 m x 3.91 m |
| Basement | Cold Room | 2.85 m | 1.77 m | 2.85 m x 1.77 m |
| Ground Level | Foyer | 4.22 m | 2.06 m | 4.22 m x 2.06 m |
| Ground Level | Living Room | 3.96 m | 3.94 m | 3.96 m x 3.94 m |
| Ground Level | Dining Room | 4.08 m | 3.6 m | 4.08 m x 3.6 m |
| Ground Level | Kitchen | 5.23 m | 4.26 m | 5.23 m x 4.26 m |
| Ground Level | Eating Area | 4.26 m | 3.08 m | 4.26 m x 3.08 m |
https://www.realtor.ca/real-estate/30016556/149-westfield-drive-whitby-rural-whitby
Contact Us
Contact us for more information

The trademarks REALTOR®, REALTORS®, and the REALTOR® logo are controlled by The Canadian Real Estate Association (CREA) and identify real estate professionals who are members of CREA. The trademarks MLS®, Multiple Listing Service® and the associated logos are owned by The Canadian Real Estate Association (CREA) and identify the quality of services provided by real estate professionals who are members of CREA. The trademark DDF® is owned by The Canadian Real Estate Association (CREA) and identifies CREA's Data Distribution Facility (DDF®)
October 20 2026 05:59:08
Toronto Regional Real Estate Board
Exp Realty