
1493 Lansing Avenue Sudbury, Ontario P3A 4E1

$469,900
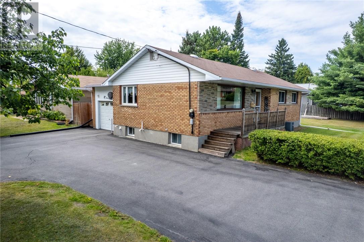
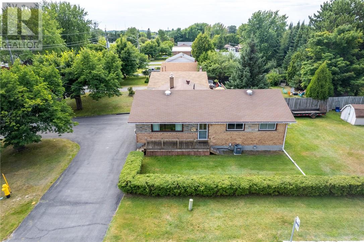
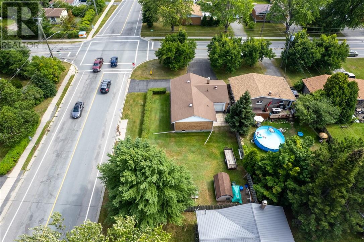
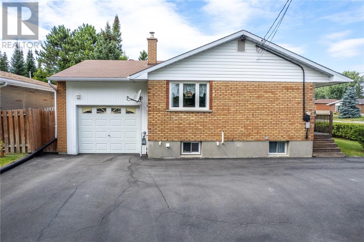
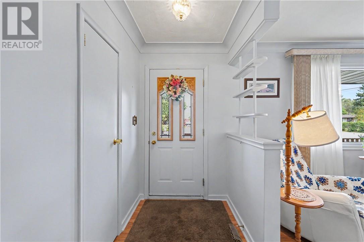
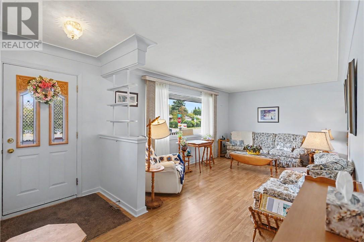
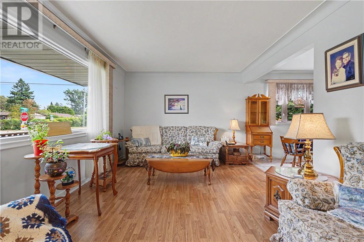
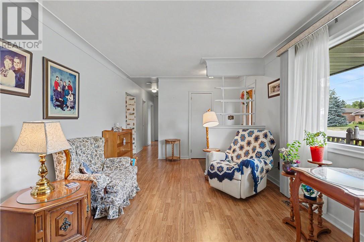
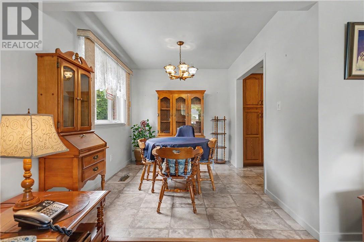
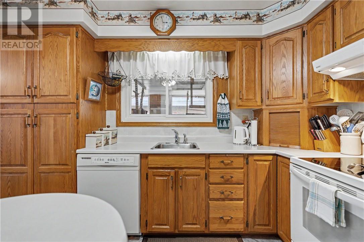
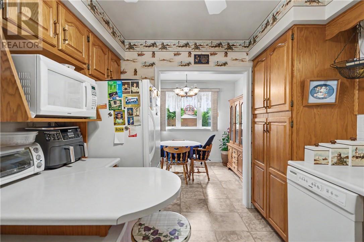
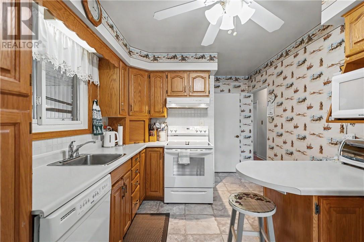
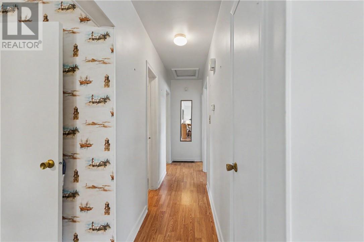
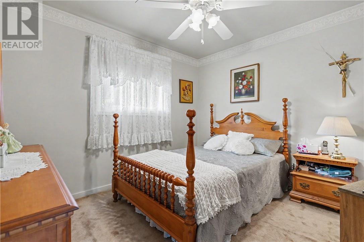
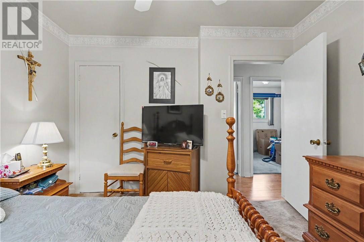
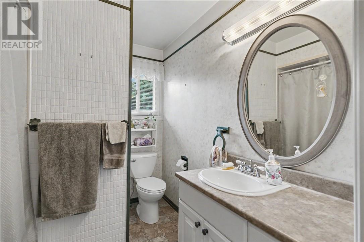
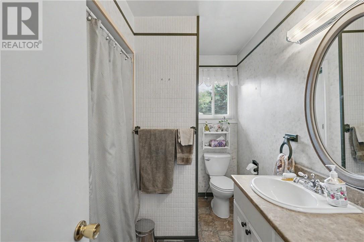
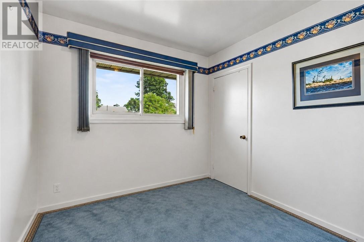
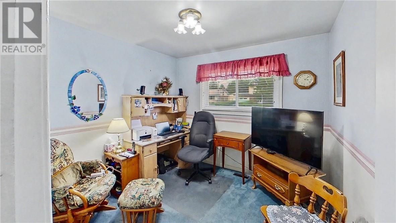
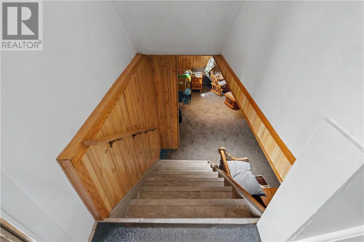
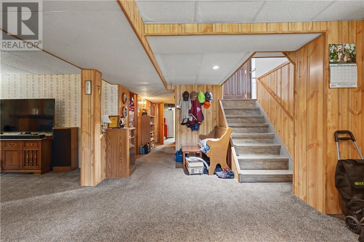
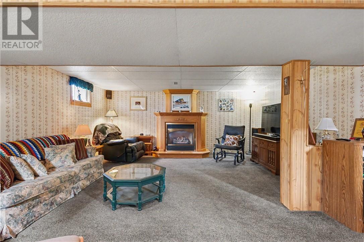
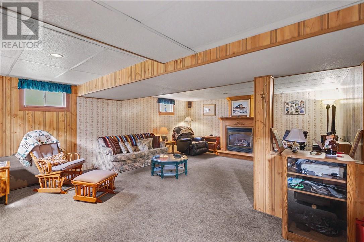
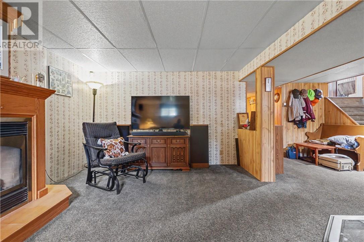
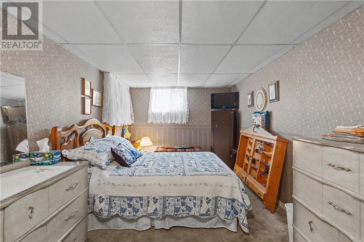
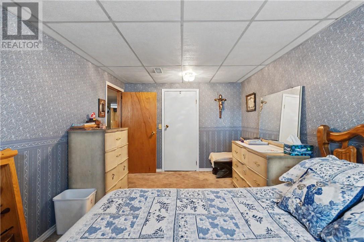
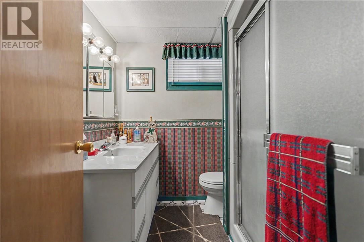
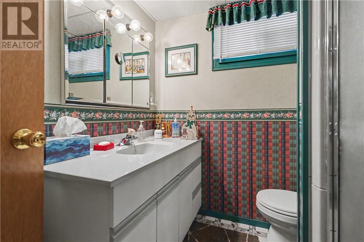
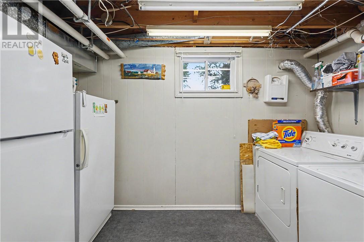
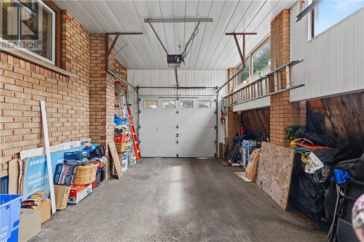
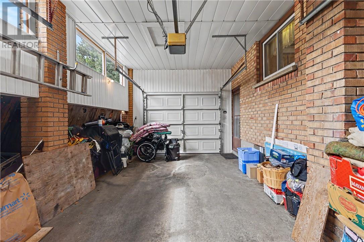
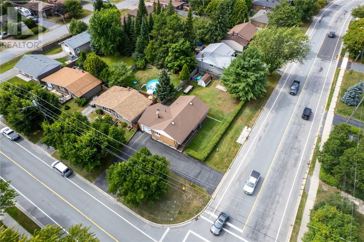
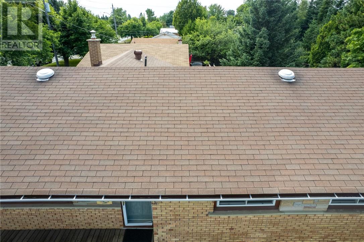
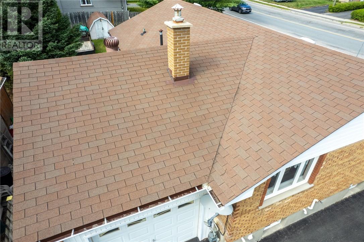
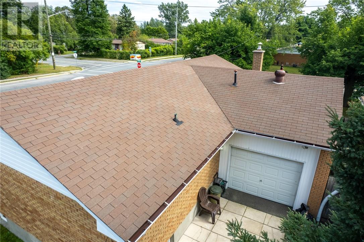
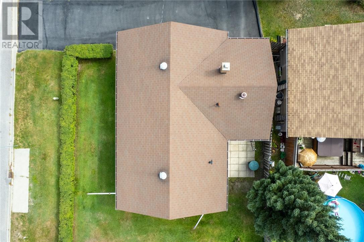
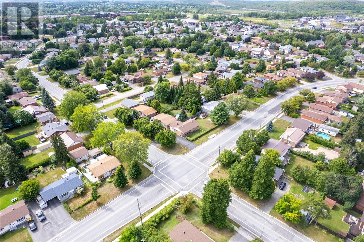
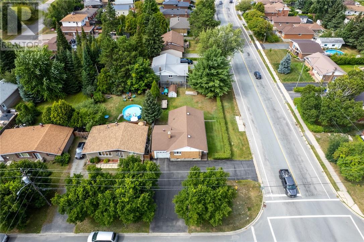
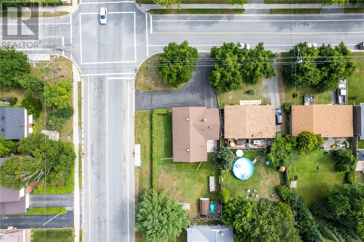
Pride of ownership shines throughout this beautifully maintained all-brick home, lovingly cared for by the same family for nearly 40 years. Located in a desirable central New Sudbury neighbourhood, this great-looking property features 3 bedrooms on the main level, an additional bedroom on the lower level, and 2 full bathrooms, offering plenty of space for the whole family. The home also offers a convenient drive-through driveway, a large yard, new windows and doors, and an enclosed carport that provides additional versatile living or storage space. A separate side entrance adds excellent potential for an in-law suite or secondary living area. With its solid construction, fantastic location, generous property, flexible layout, and obvious care over the years, this is a wonderful opportunity for the next family to make it their own. (id:49269)
Property Details
| MLS® Number | 2129999 |
| Property Type | Single Family |
| Amenities Near By | Golf Course, Park, Public Transit |
| Community Features | Bus Route, Family Oriented, School Bus |
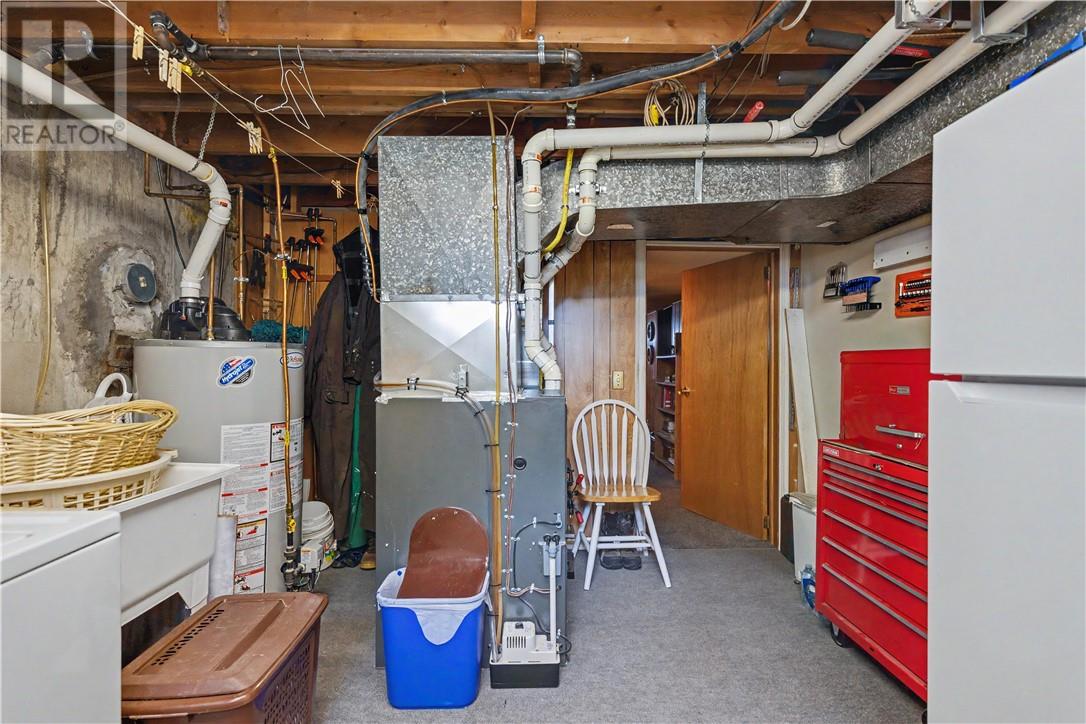
| Equipment Type | Water Heater |
| Rental Equipment Type | Water Heater |
| Road Type | Paved Road |
| Storage Type | Outside Storage |
| Structure | Shed, Workshop |
Building
| Bathroom Total | 2 |
| Bedrooms Total | 4 |
| Architectural Style | Bungalow |
| Basement Type | Full |
| Cooling Type | Central Air Conditioning |
| Exterior Finish | Brick |
| Flooring Type | Laminate, Carpeted |
| Foundation Type | Concrete Perimeter |
| Heating Type | Forced Air |
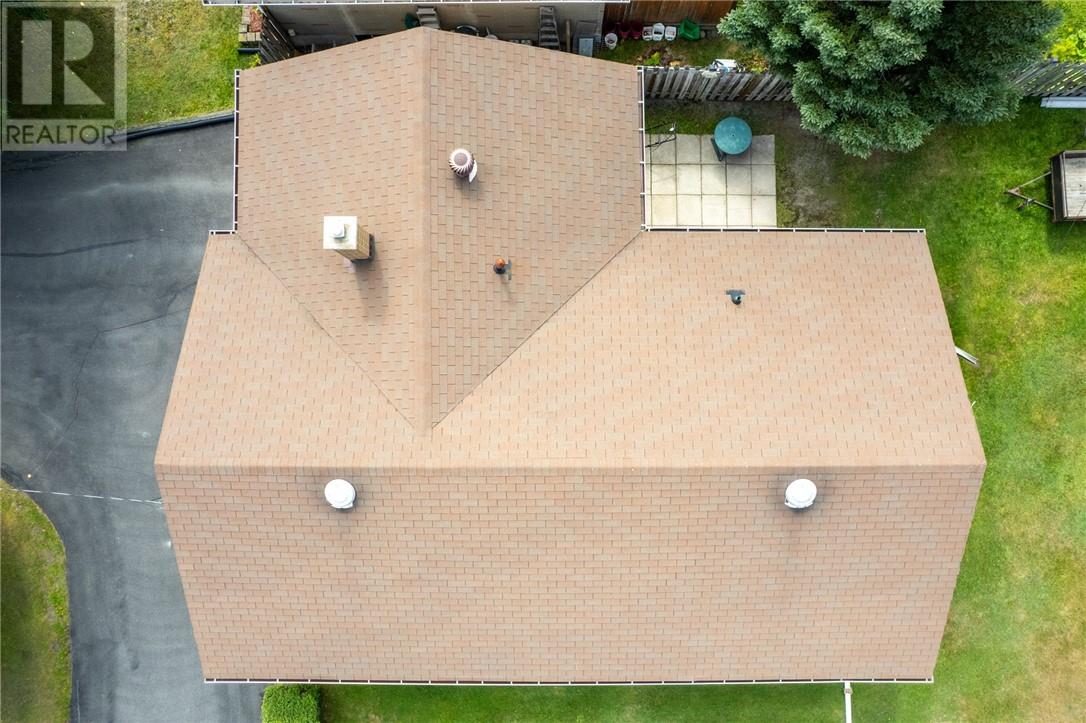
| Roof Material | Asphalt Shingle |
| Roof Style | Unknown |
| Stories Total | 1 |
| Size Interior | 700 - 1,100 Sqft |
| Type | House |
| Utility Water | Municipal Water |
Parking
| Carport |
Land
| Access Type | Year-round Access |
| Acreage | No |
| Fence Type | Fenced Yard |
| Land Amenities | Golf Course, Park, Public Transit |
| Sewer | Municipal Sewage System |
| Size Frontage | 71 Ft |
| Size Total Text | Under 1/2 Acre |
| Zoning Description | R1-5 |
Rooms
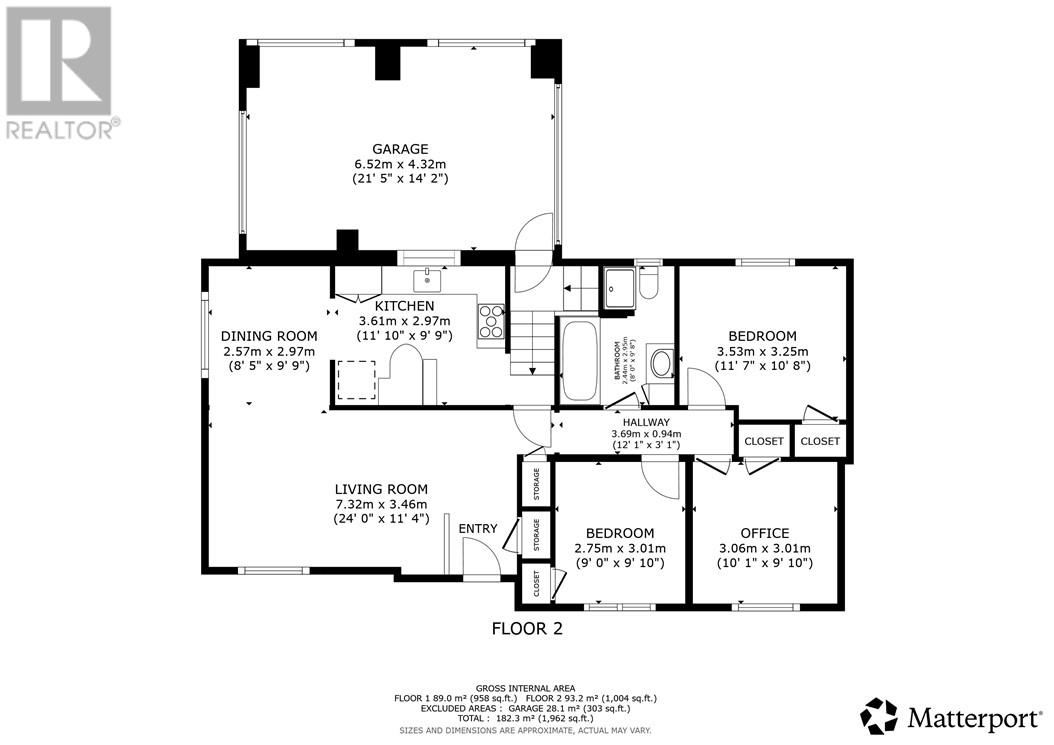
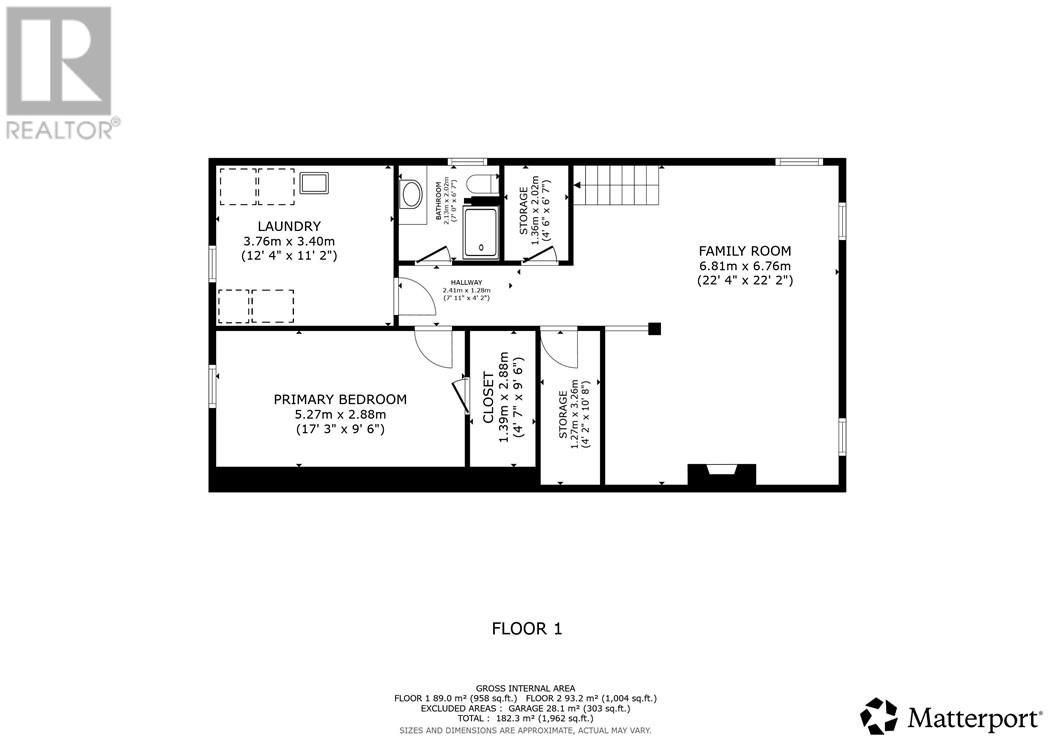
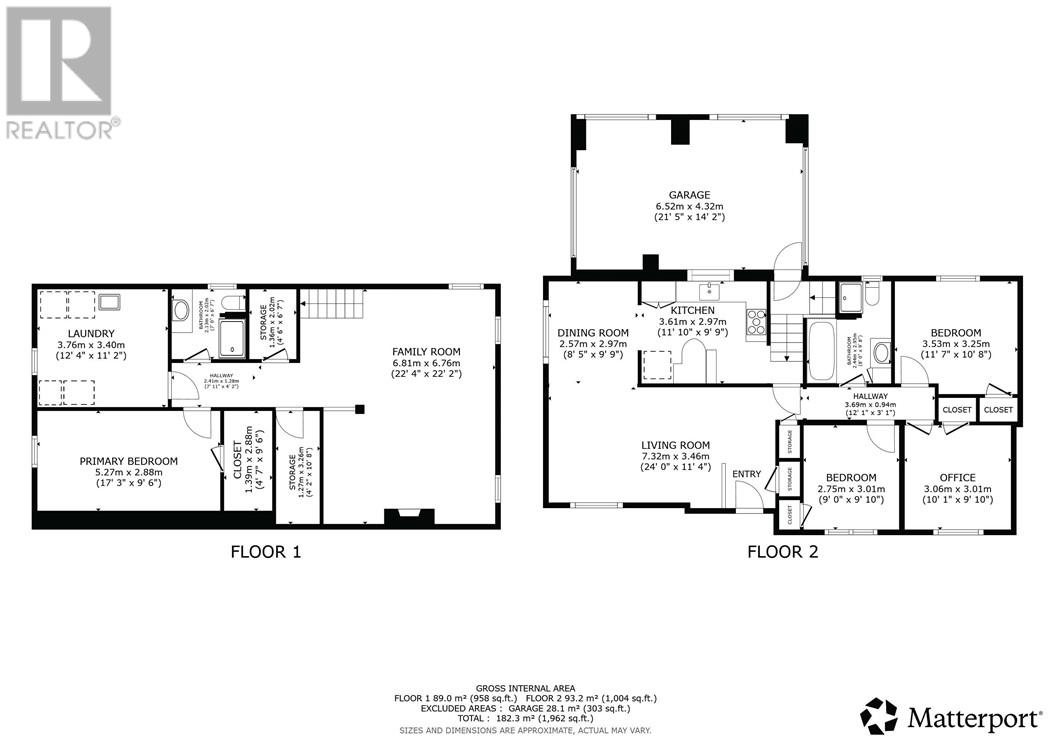
| Level | Type | Length | Width | Dimensions |
|---|---|---|---|---|
| Basement | Bathroom | 7'0 x 6'7"" | ||
| Basement | Primary Bedroom | 17'3"" x 9'6"" | ||
| Basement | Family Room | 22'4"" x 22'2"" | ||
| Main Level | Den | 10'1"" x 9'10"" | ||
| Main Level | Bedroom | 9'0"" x 9'10"" | ||
| Main Level | Bedroom | 11'7"" x 10'8"" | ||
| Main Level | Bathroom | 8'0"" x 9'8"" | ||
| Main Level | Kitchen | 11'10"" x 9'9"" | ||
| Main Level | Dining Room | 8'5"" x 9'9"" | ||
| Main Level | Living Room | 24'0"" x 11'4"" |
https://www.realtor.ca/real-estate/30194696/1493-lansing-avenue-sudbury
Contact Us
Contact us for more information

The trademarks REALTOR®, REALTORS®, and the REALTOR® logo are controlled by The Canadian Real Estate Association (CREA) and identify real estate professionals who are members of CREA. The trademarks MLS®, Multiple Listing Service® and the associated logos are owned by The Canadian Real Estate Association (CREA) and identify the quality of services provided by real estate professionals who are members of CREA. The trademark DDF® is owned by The Canadian Real Estate Association (CREA) and identifies CREA's Data Distribution Facility (DDF®)
October 02 2026 04:15:52
Sudbury Real Estate Board
RE/MAX Crown Realty Inc. (Sudbury)