
14960 Old Scugog Road Scugog, Ontario L0B 1B0

$1,249,900
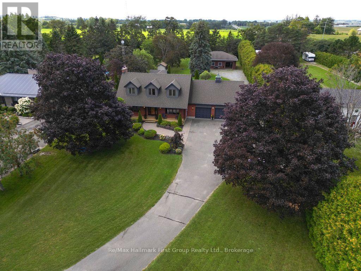
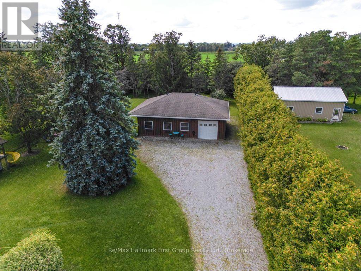
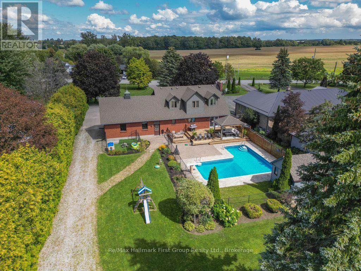
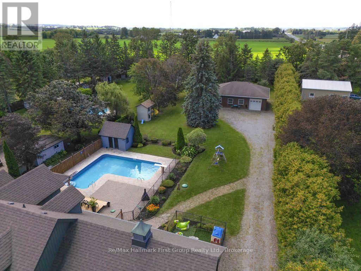
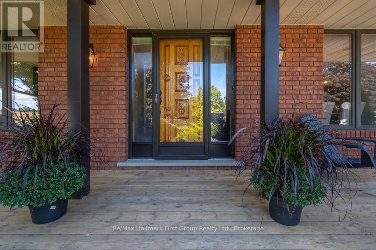
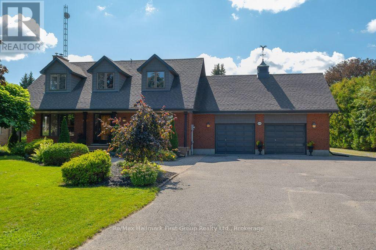
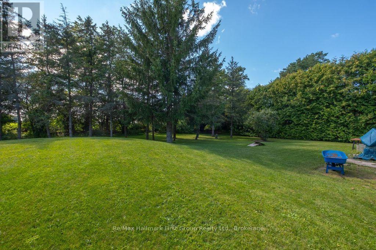
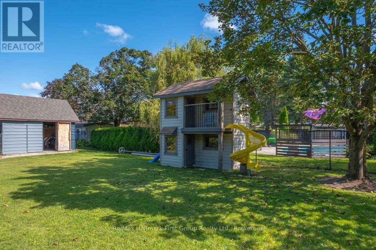
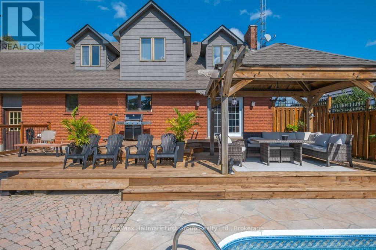
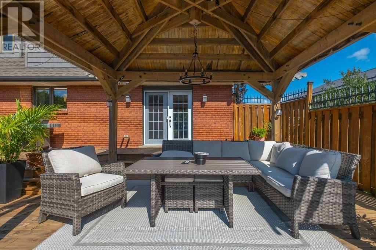
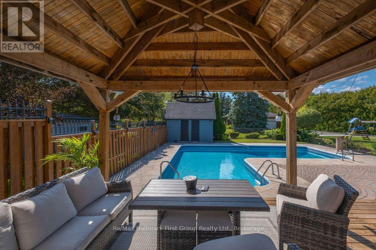
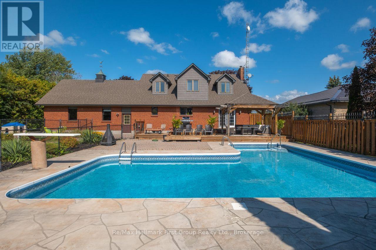
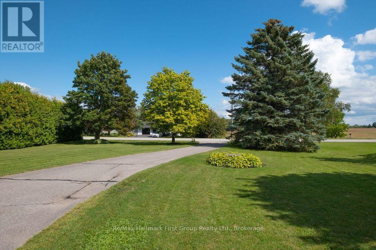
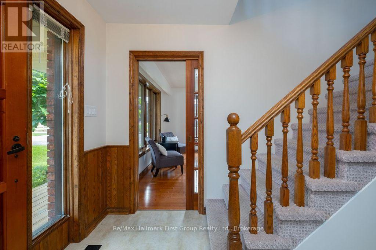
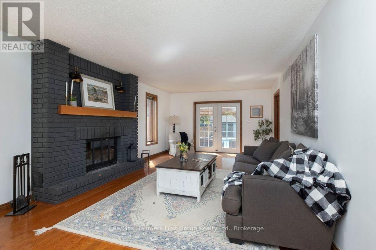
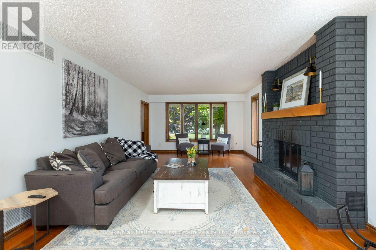
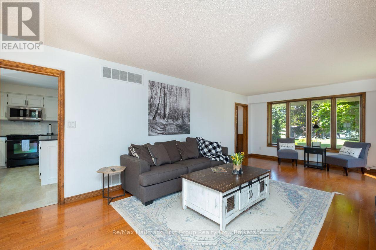
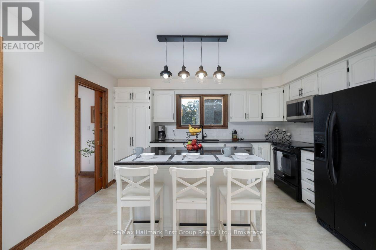
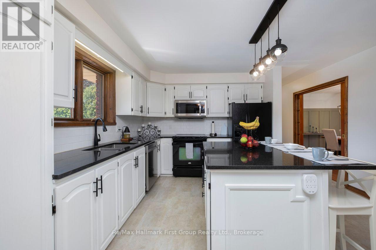
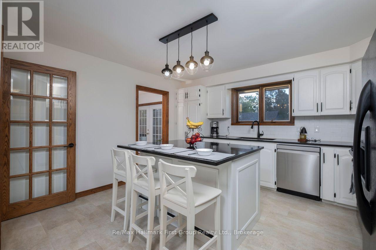
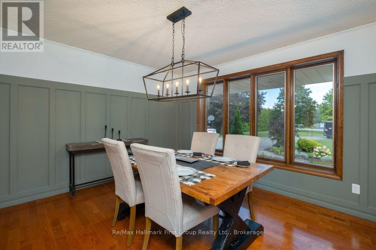
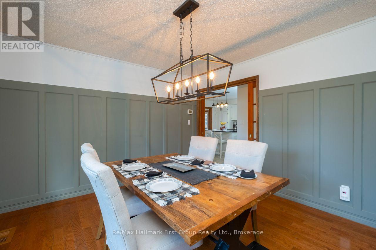
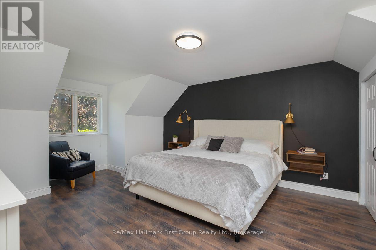
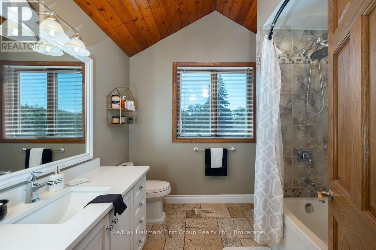
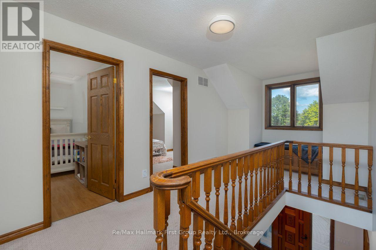
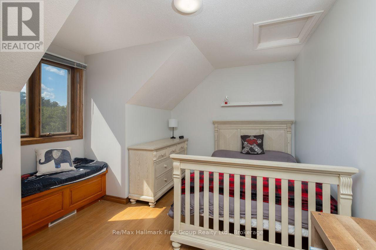
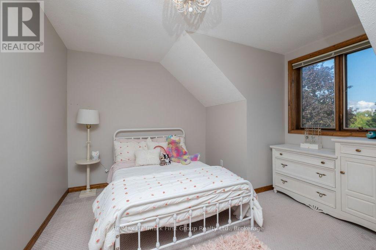
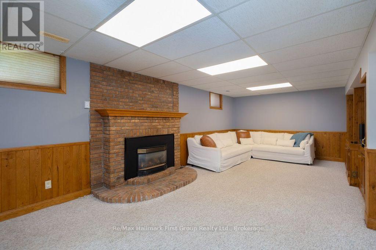
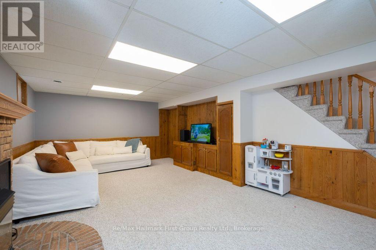
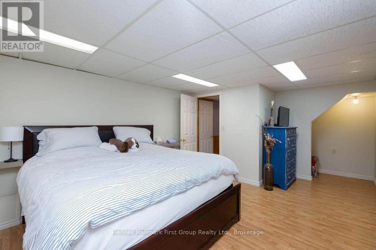
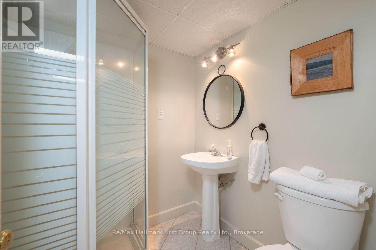
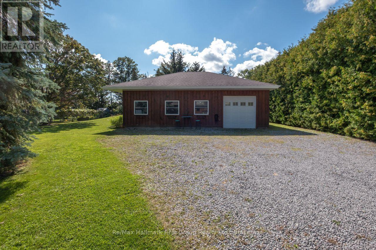
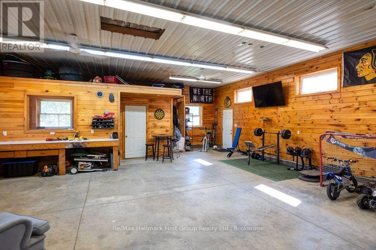
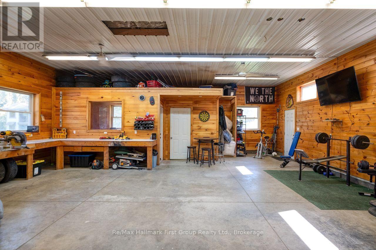
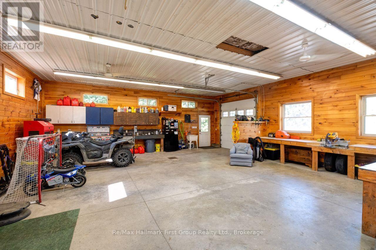
Incredible opportunity to own one of Blackstock's most meticulously maintained properties. This 1.06 acre lot complete with 3+1 bedroom custom built home, 30' x 40' heated, insulated workshop (immaculate), inground swimming pool, all with extensive gardens & backing onto farmers field. Kitchen is complete with centre island and quartz countertops, tasteful oak trim throughout, hardwood floors cover the separate dining room and massive living room complete with floor to ceiling brick fireplace and walk-out to patio overlooking inground pool & massive private yard. 3 good size bedrooms upstairs and a 4th bedroom in basement complete with 3 pce ensuite. Large finished rec rom with gas fireplace in basement. Oversized 2 car garage with access to house. Minutes to Port Perry for convenient shopping & dining yet the peaceful & safe community surroundings in Blackstock. (id:49269)
Property Details
| MLS® Number | E13723184 |
| Property Type | Single Family |
| Community Name | Blackstock |
| Amenities Near By | Schools |
| Equipment Type | Water Heater - Gas, Water Heater |
| Features | Level Lot, Flat Site |
| Parking Space Total | 10 |
| Pool Type | Inground Pool |
| Rental Equipment Type | Water Heater - Gas, Water Heater |
| Structure | Deck, Shed, Workshop |
Building
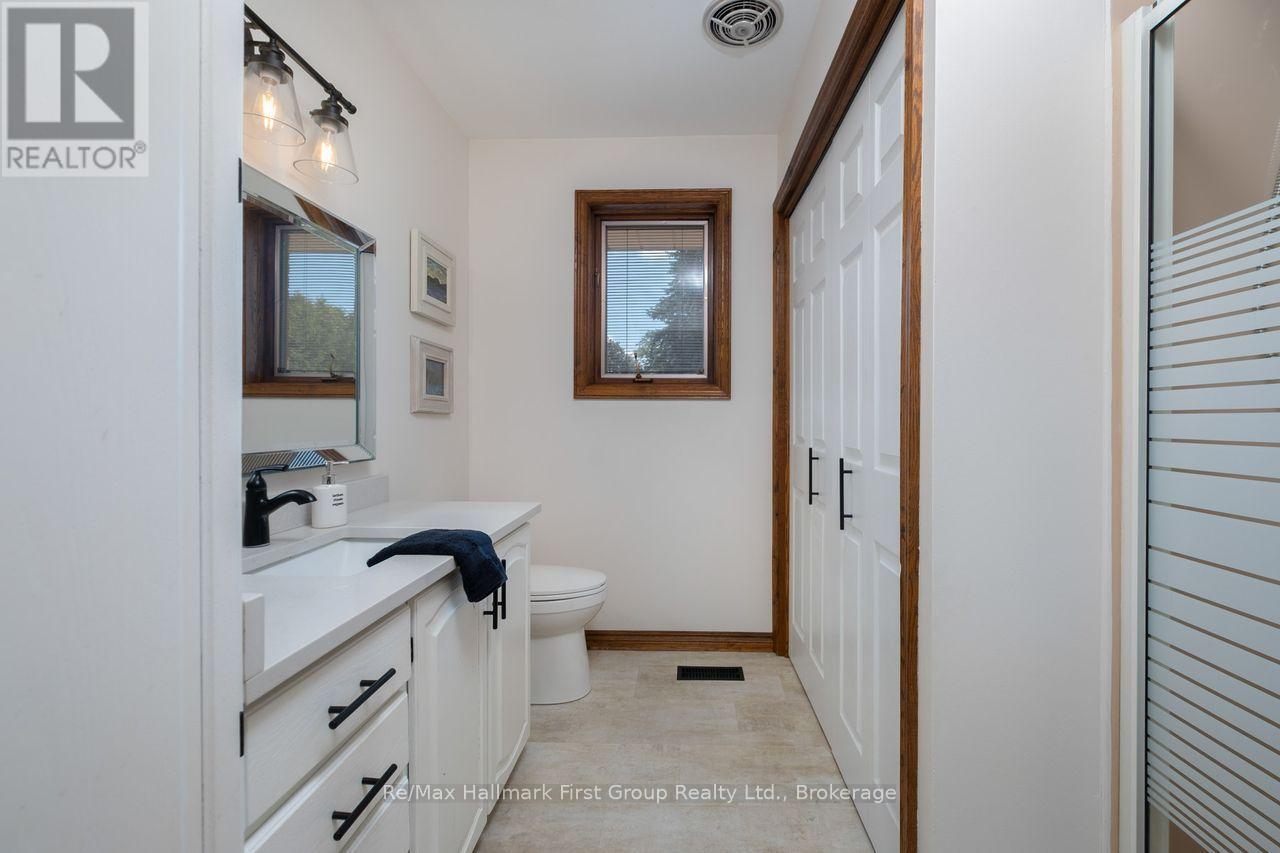
| Bathroom Total | 3 |
| Bedrooms Above Ground | 3 |
| Bedrooms Below Ground | 1 |
| Bedrooms Total | 4 |
| Age | 31 To 50 Years |
| Appliances | Garage Door Opener Remote(s), Central Vacuum |
| Basement Development | Finished |
| Basement Type | N/a (finished) |
| Construction Style Attachment | Detached |
| Cooling Type | Central Air Conditioning |
| Exterior Finish | Brick, Vinyl Siding |
| Fire Protection | Smoke Detectors |
| Fireplace Present | Yes |
| Flooring Type | Hardwood, Laminate, Carpeted, Cushion/lino/vinyl |
| Foundation Type | Block |
| Heating Fuel | Natural Gas |
| Heating Type | Forced Air |
| Stories Total | 2 |
| Size Interior | 1,500 - 2,000 Sqft |
| Type | House |
| Utility Water | Bored Well |
Parking
| Attached Garage | |
| Garage |
Land
| Acreage | No |
| Land Amenities | Schools |
| Landscape Features | Landscaped |
| Sewer | Septic System |
| Size Depth | 473 Ft ,3 In |
| Size Frontage | 102 Ft ,10 In |
| Size Irregular | 102.9 X 473.3 Ft |
| Size Total Text | 102.9 X 473.3 Ft|1/2 - 1.99 Acres |
Rooms
| Level | Type | Length | Width | Dimensions |
|---|---|---|---|---|
| Second Level | Primary Bedroom | 5.6 m | 4.1 m | 5.6 m x 4.1 m |
| Second Level | Bedroom | 4.2 m | 4.2 m | 4.2 m x 4.2 m |
| Third Level | Bedroom | 4.2 m | 3.5 m | 4.2 m x 3.5 m |
| Basement | Recreational, Games Room | 7.7 m | 4 m | 7.7 m x 4 m |
| Basement | Bedroom | 3.8 m | 4.5 m | 3.8 m x 4.5 m |
| Main Level | Living Room | 8 m | 4 m | 8 m x 4 m |
| Main Level | Dining Room | 3.9 m | 3.7 m | 3.9 m x 3.7 m |
| Main Level | Kitchen | 4.2 m | 4.3 m | 4.2 m x 4.3 m |
Utilities
| Cable | Available |
| Electricity | Installed |
https://www.realtor.ca/real-estate/30210052/14960-old-scugog-road-scugog-blackstock-blackstock
Contact Us
Contact us for more information

The trademarks REALTOR®, REALTORS®, and the REALTOR® logo are controlled by The Canadian Real Estate Association (CREA) and identify real estate professionals who are members of CREA. The trademarks MLS®, Multiple Listing Service® and the associated logos are owned by The Canadian Real Estate Association (CREA) and identify the quality of services provided by real estate professionals who are members of CREA. The trademark DDF® is owned by The Canadian Real Estate Association (CREA) and identifies CREA's Data Distribution Facility (DDF®)
August 28 2026 07:29:25
Central Lakes Association of REALTORS®
RE/MAX Hallmark First Group Realty Ltd.