
1499 Kraft Creek Road Timmins, Ontario P4N 7C3

$2,150,000
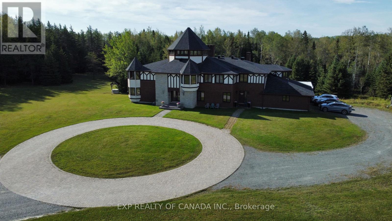
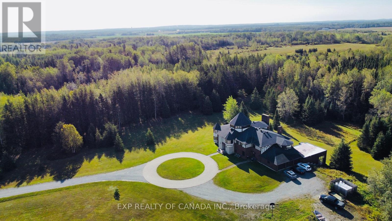
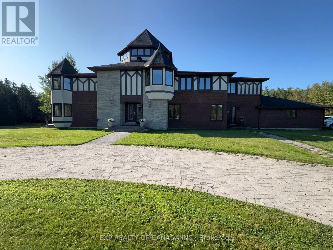
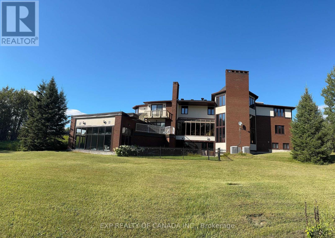
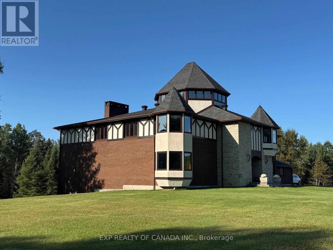
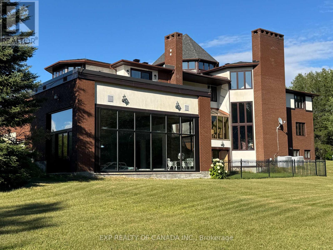
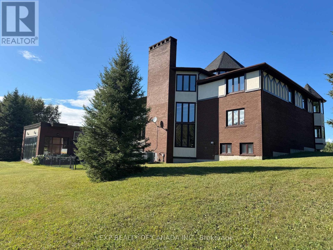
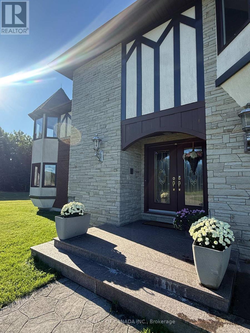
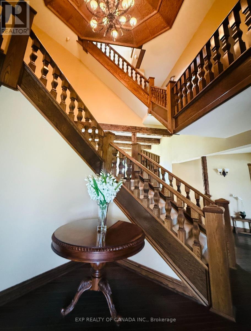
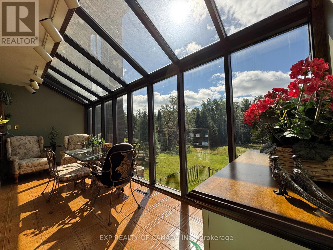
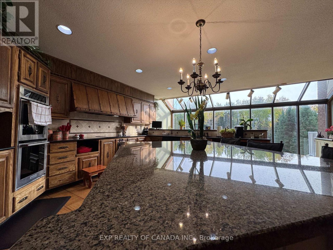
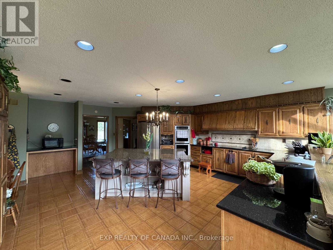
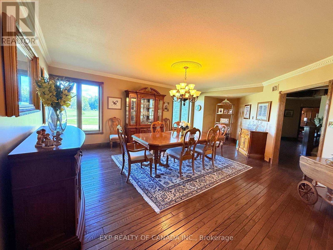
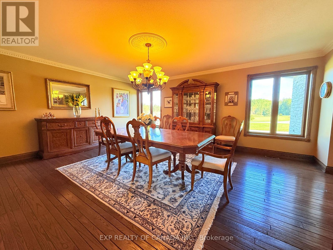
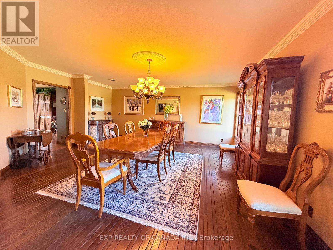
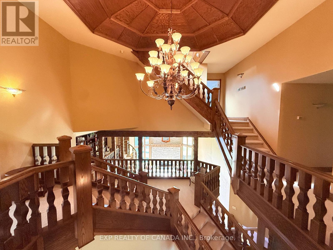
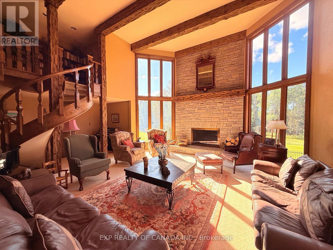
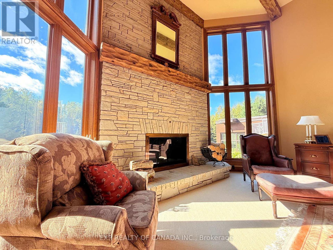
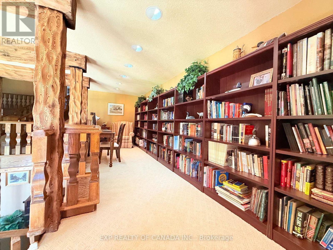
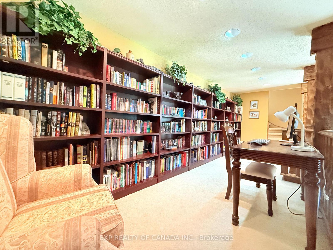
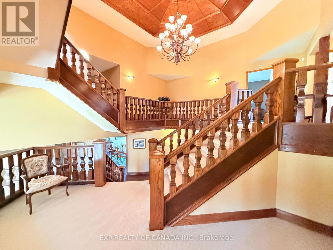
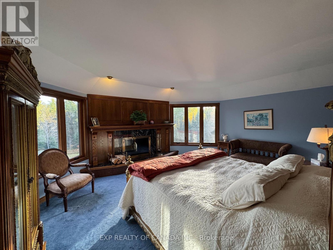
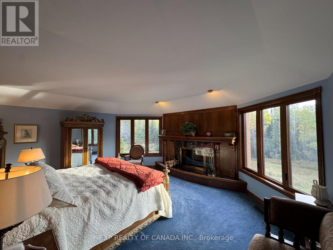
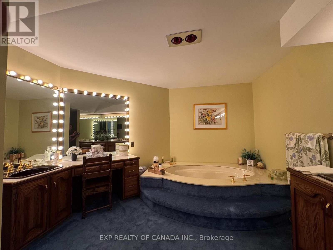
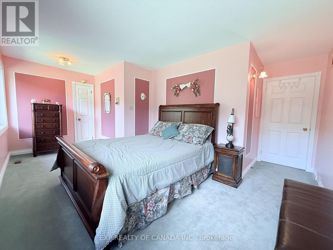
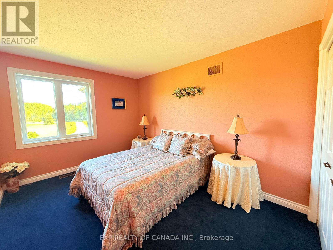
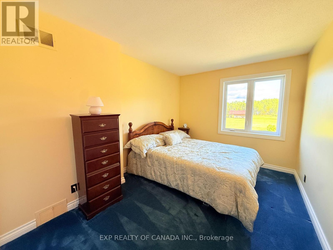
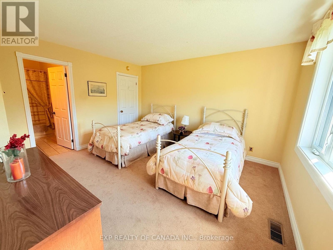
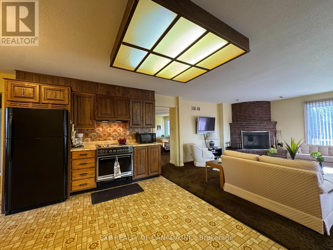
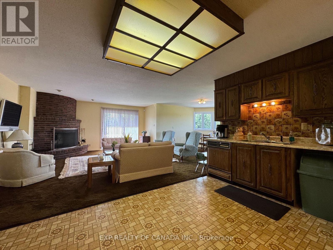
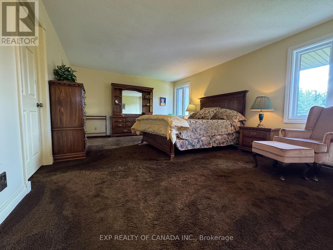
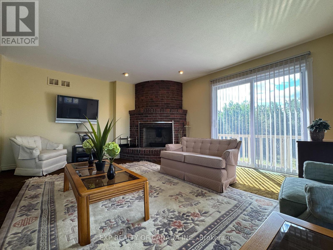
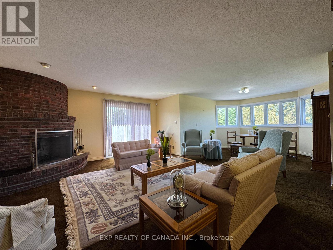
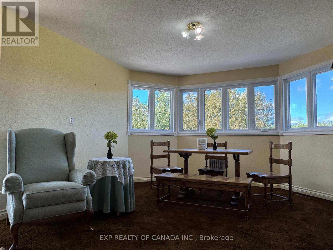
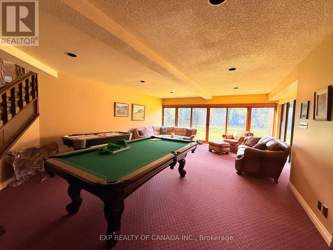
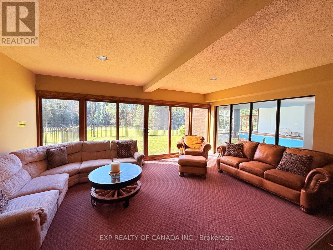
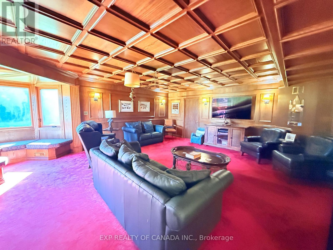
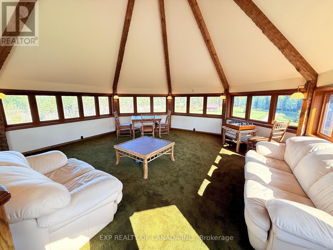
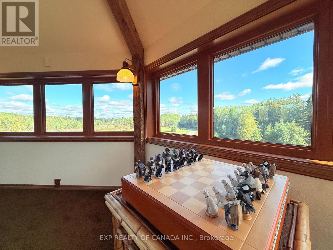
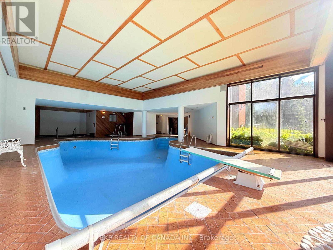
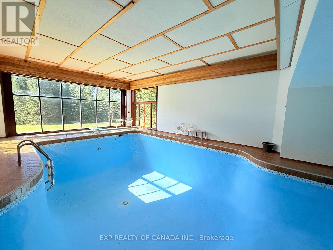
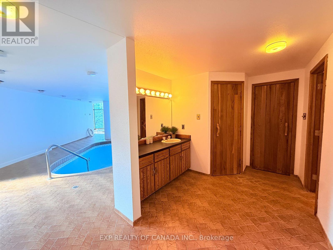
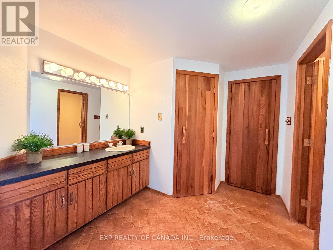
Set on approximately 68 acres, this extraordinary luxury estate offers approximately 12,000 sq. ft. of finished living space, showcasing remarkable scale, privacy and distinctive architectural character throughout. A grand foyer welcomes you with a striking chandelier, beautiful woodwork and exposed beams, leading into impressive living and entertaining spaces highlighted by a grand sunken great room with fireplace and an overlooking library. The spacious kitchen is complemented by a light-filled solarium with views of the surrounding property, while the indoor pool and hot tub room creates a private resort-like retreat complete with a change room, two showers and four-piece bathroom. Offering eight bedrooms throughout, the home also features a private second-floor in-law suite with its own fireplace and patio, along with an impressive primary suite featuring a fireplace. A distinctive turret overlooking the property provides an elevated perspective of the surrounding landscape, while an attached three-door garage offers generous space for vehicles, storage and recreational equipment. A truly one-of-a-kind Northern Ontario estate where exceptional architecture, expansive living and incredible privacy come together on a breathtaking scale. (id:49269)
Open House
This property has open houses!
11:00 am
Ends at:2:00 pm
Property Details
| MLS® Number | T13851584 |
| Property Type | Single Family |
| Community Name | TNW - Rural |
| Features | In-law Suite, Sauna |
| Parking Space Total | 23 |
| Pool Type | Indoor Pool |
Building
| Bathroom Total | 7 |
| Bedrooms Above Ground | 8 |
| Bedrooms Total | 8 |
| Appliances | Water Heater, Water Softener, Dryer, Stove, Washer, Refrigerator |
| Basement Development | Finished |
| Basement Features | Walk Out |
| Basement Type | N/a (finished) |
| Construction Style Attachment | Detached |
| Cooling Type | Central Air Conditioning |
| Exterior Finish | Brick |
| Fireplace Present | Yes |
| Foundation Type | Concrete |
| Half Bath Total | 3 |
| Heating Fuel | Oil |
| Heating Type | Forced Air |
| Size Interior | 5,000 - 100,000 Sqft |
| Type | House |
| Utility Water | Drilled Well |
Parking
| Attached Garage | |
| Garage |
Land
| Acreage | No |
| Sewer | Septic System |
| Size Depth | 2634 Ft ,4 In |
| Size Frontage | 496 Ft ,4 In |
| Size Irregular | 496.4 X 2634.4 Ft ; Irregular |
| Size Total Text | 496.4 X 2634.4 Ft ; Irregular |
| Zoning Description | Rd-ru |
Rooms
| Level | Type | Length | Width | Dimensions |
|---|---|---|---|---|
| Second Level | Bedroom 2 | 4.48 m | 3.44 m | 4.48 m x 3.44 m |
| Second Level | Bedroom 3 | 5.91 m | 3.48 m | 5.91 m x 3.48 m |
| Second Level | Bedroom 4 | 4.66 m | 2.9 m | 4.66 m x 2.9 m |
| Second Level | Bedroom 5 | 2.9 m | 3.69 m | 2.9 m x 3.69 m |
| Second Level | Bathroom | 2.77 m | 1.71 m | 2.77 m x 1.71 m |
| Second Level | Bathroom | 2.44 m | 3.6 m | 2.44 m x 3.6 m |
| Second Level | Bedroom | 5.52 m | 4.08 m | 5.52 m x 4.08 m |
| Second Level | Living Room | 5.18 m | 4.88 m | 5.18 m x 4.88 m |
| Second Level | Dining Room | 3.54 m | 3.72 m | 3.54 m x 3.72 m |
| Second Level | Kitchen | 4.57 m | 4.08 m | 4.57 m x 4.08 m |
| Second Level | Bedroom | 3.66 m | 4.15 m | 3.66 m x 4.15 m |
| Second Level | Bedroom | 5.49 m | 2.96 m | 5.49 m x 2.96 m |
| Third Level | Primary Bedroom | 5.61 m | 5.91 m | 5.61 m x 5.91 m |
| Basement | Recreational, Games Room | 14.02 m | 5.18 m | 14.02 m x 5.18 m |
| Basement | Other | 3.05 m | 7.62 m | 3.05 m x 7.62 m |
| Basement | Cold Room | 2.56 m | 3.05 m | 2.56 m x 3.05 m |
| Basement | Other | 12.19 m | 16.46 m | 12.19 m x 16.46 m |
| Basement | Utility Room | 6.71 m | 3.35 m | 6.71 m x 3.35 m |
| Basement | Other | 3.05 m | 2.44 m | 3.05 m x 2.44 m |
| Basement | Other | 2.74 m | 2.44 m | 2.74 m x 2.44 m |
| Basement | Bathroom | 3.05 m | 2.56 m | 3.05 m x 2.56 m |
| Basement | Bathroom | 1.22 m | 1.52 m | 1.22 m x 1.52 m |
| Basement | Bedroom | 1.62 m | 1.52 m | 1.62 m x 1.52 m |
| Main Level | Foyer | 3.66 m | 7.86 m | 3.66 m x 7.86 m |
| Main Level | Living Room | 9.14 m | 8.17 m | 9.14 m x 8.17 m |
| Main Level | Dining Room | 5.79 m | 11.89 m | 5.79 m x 11.89 m |
| Main Level | Family Room | 6.4 m | 5.79 m | 6.4 m x 5.79 m |
| Main Level | Kitchen | 5.94 m | 8.53 m | 5.94 m x 8.53 m |
| Main Level | Pantry | 7.01 m | 4.57 m | 7.01 m x 4.57 m |
| Main Level | Bathroom | 0.91 m | 2.13 m | 0.91 m x 2.13 m |
| Main Level | Bathroom | 2.74 m | 1.68 m | 2.74 m x 1.68 m |
| Sub-basement | Utility Room | 7.93 m | 9.75 m | 7.93 m x 9.75 m |
| Upper Level | Other | 5.79 m | 5.79 m | 5.79 m x 5.79 m |
| In Between | Library | 6.65 m | 2.13 m | 6.65 m x 2.13 m |
Utilities
| Cable | Available |
| Electricity | Installed |
https://www.realtor.ca/real-estate/30352783/1499-kraft-creek-road-timmins-tnw-rural-tnw-rural
Contact Us
Contact us for more information

The trademarks REALTOR®, REALTORS®, and the REALTOR® logo are controlled by The Canadian Real Estate Association (CREA) and identify real estate professionals who are members of CREA. The trademarks MLS®, Multiple Listing Service® and the associated logos are owned by The Canadian Real Estate Association (CREA) and identify the quality of services provided by real estate professionals who are members of CREA. The trademark DDF® is owned by The Canadian Real Estate Association (CREA) and identifies CREA's Data Distribution Facility (DDF®)
October 02 2026 12:52:03
Timmins Cochrane & Timiskaming District Association of REALTORS®
Exp Realty Of Canada Inc.