
15 Adelaide Street Grimsby, Ontario L3M 1X2

$649,900
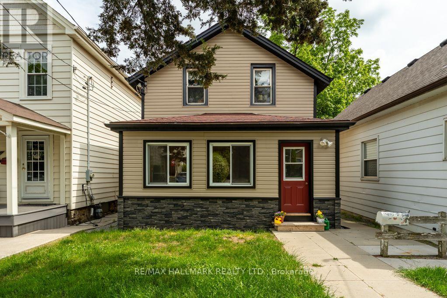

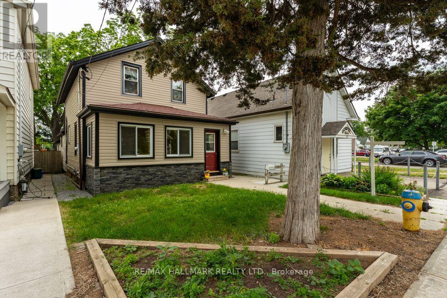
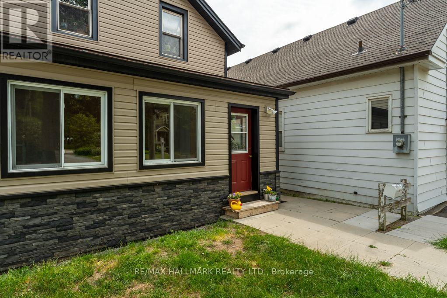
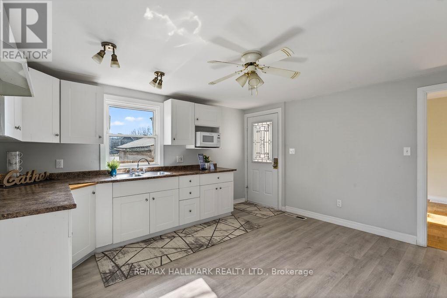
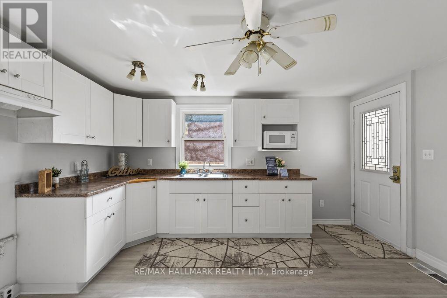
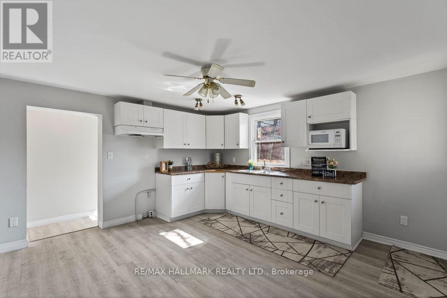
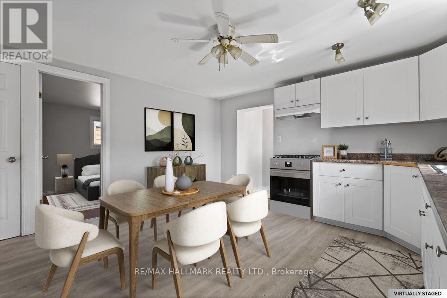
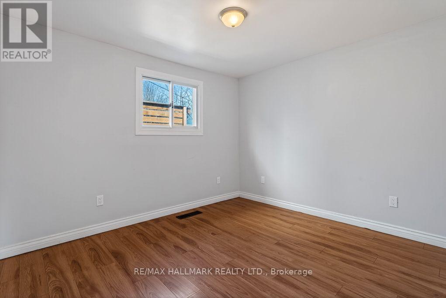
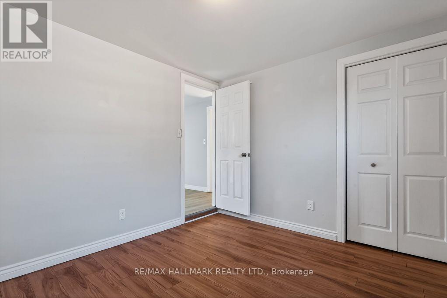
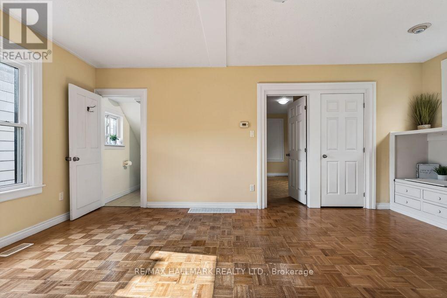
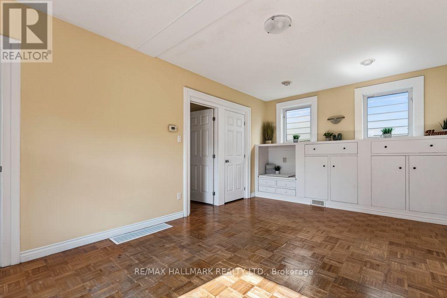
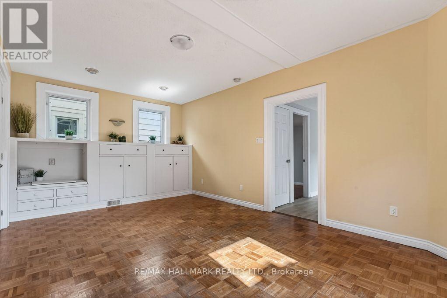

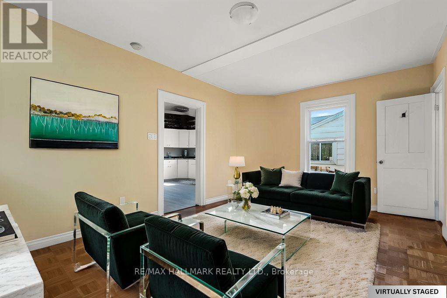
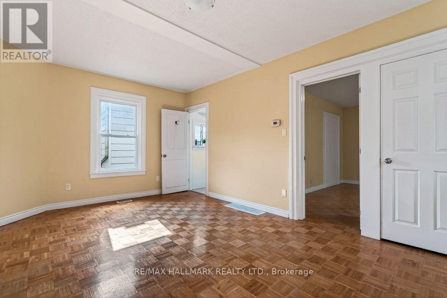
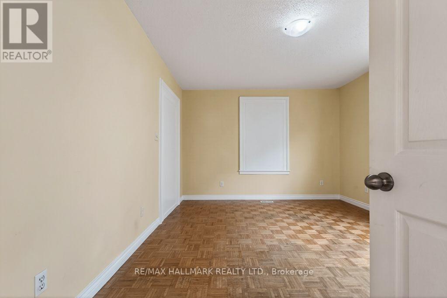
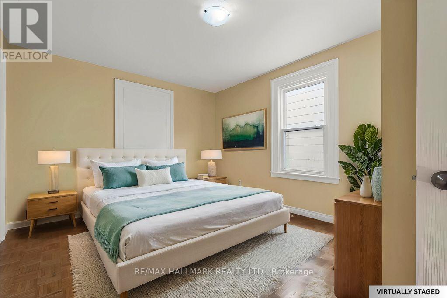
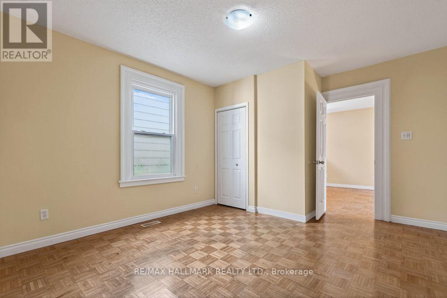
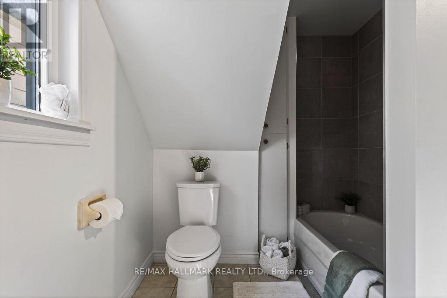
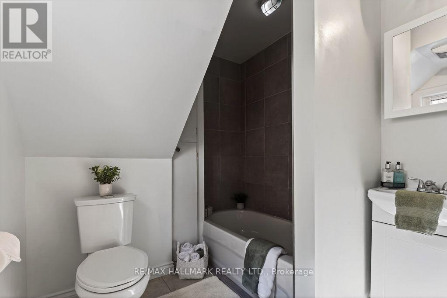
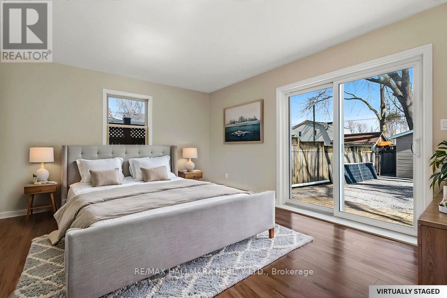
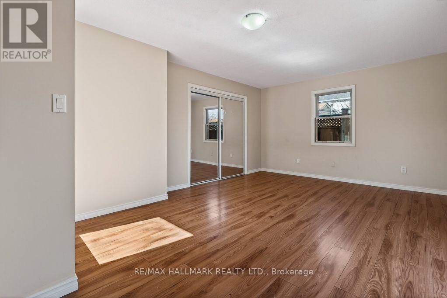
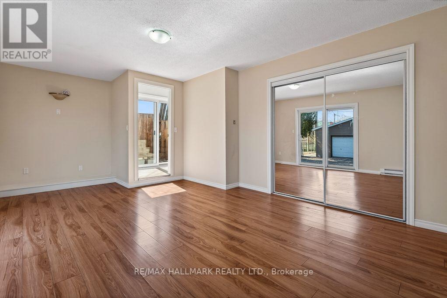
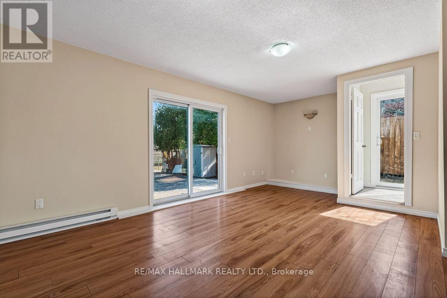
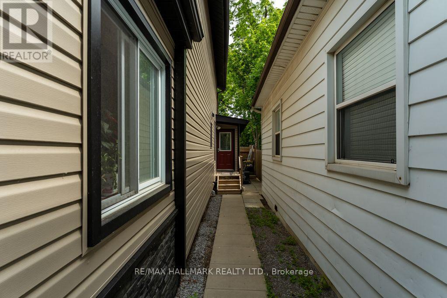
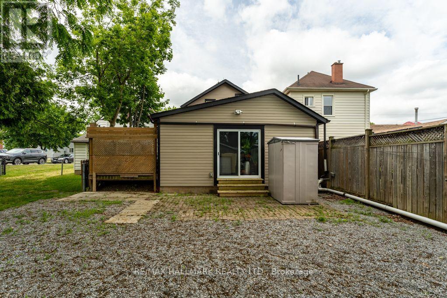
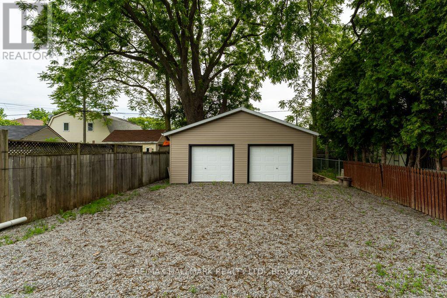
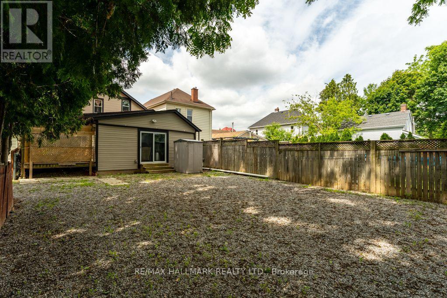
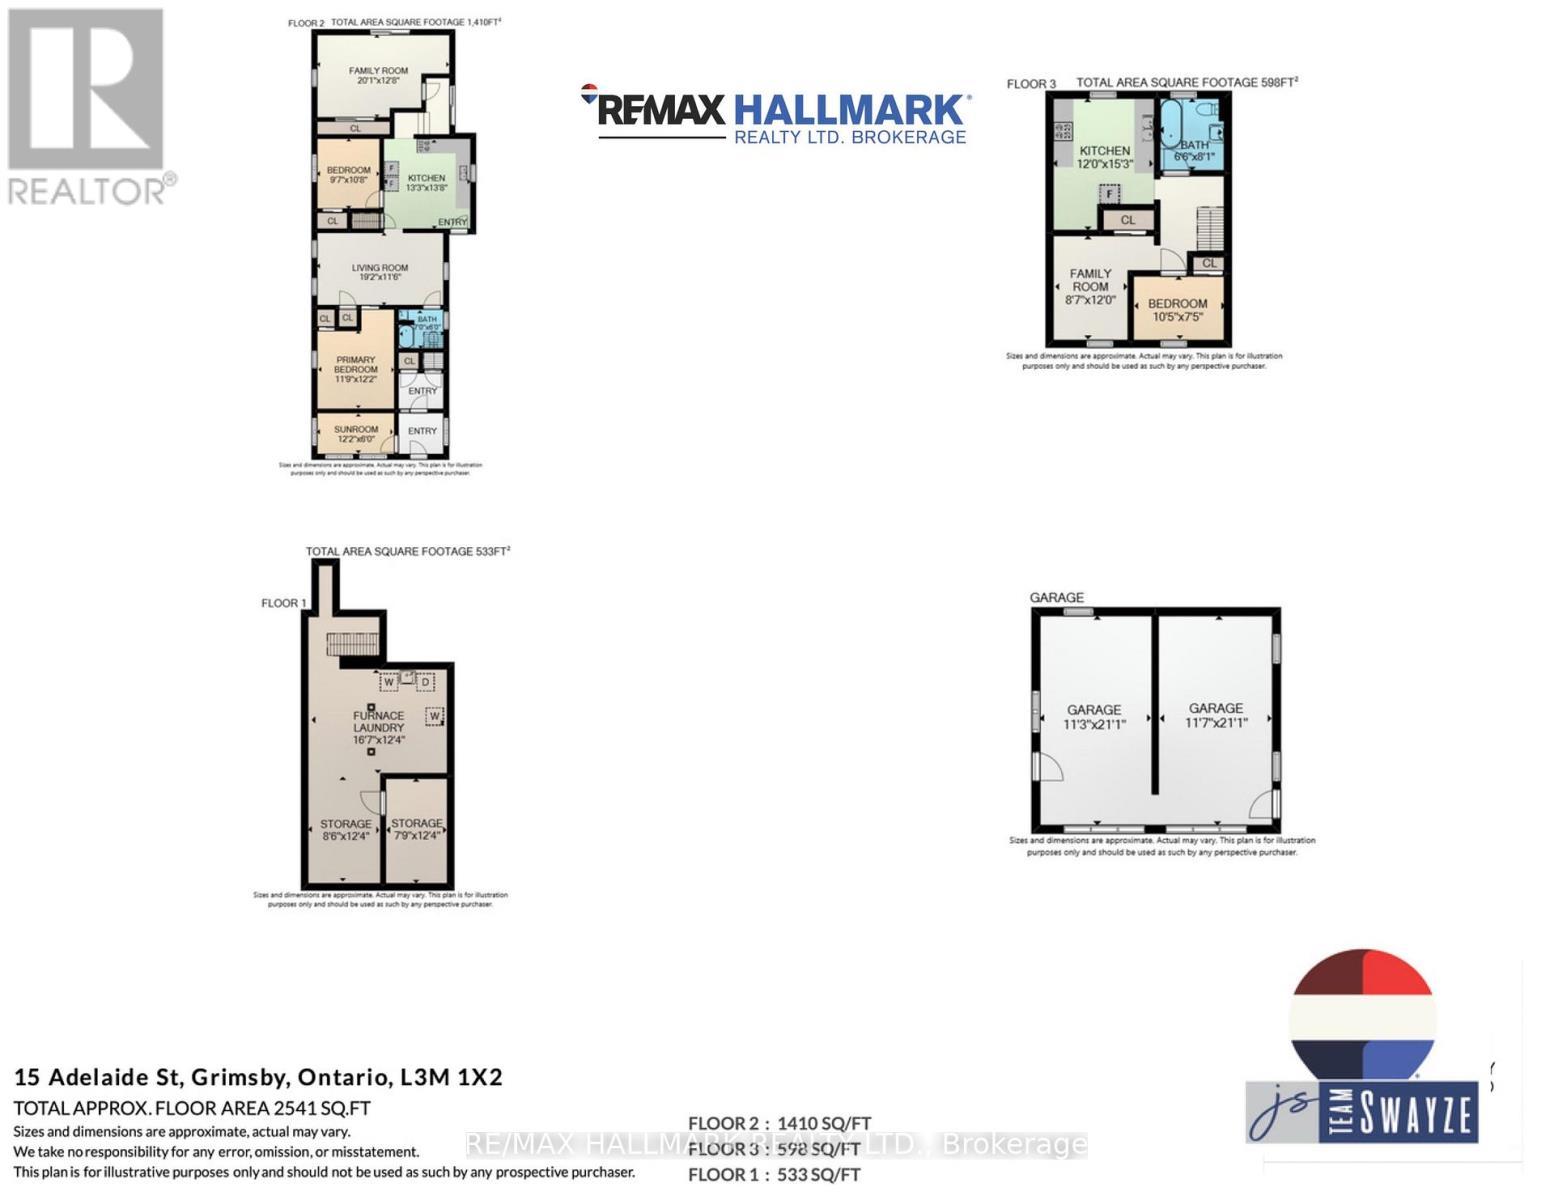
Welcome home to 15 Adelaide Street Grimsby. This property is a unique opportunity in the heart of downtown Grimsby. Discover the possibilities of this charming two-storey home / legal non conforming duplex in the vibrant core of downtown Grimsby. Whether you're a first-time homebuyer, a young couple looking to offset mortgage costs, or an investor seeking a solid income property, this well-maintained home offers flexibility, character and excellent potential. This home offers two separate self contained units or open it up as a two storey home. Live in one unit and rent the other and make homeownership work for you . Lower level is spacious and inviting, featuring three bedrooms, a 4 piece bathroom , a welcoming living room and an eat-in kitchen and 4-piece bath. The upper unit has a comfortable and functional layout with one bedroom, a bright living room, eat in kitchen and a 4-piece bath. As a bonus this property offers a detached heated shop for for all the mechanical toys, or could easily be converted into an auxiliary living area. Don't miss out on this fantastic opportunity to own a versatile property in one of Grimsby's most eclectic downtown communities steps away from shops, restaurants, parks, community amendments and enjoy the easy access to QEW. Some pictures virtually staged. (id:49269)
Property Details
| MLS® Number | X13695424 |
| Property Type | Multi-family |
| Community Name | 542 - Grimsby East |
| Amenities Near By | Hospital, Place Of Worship, Schools |
| Equipment Type | Water Heater |
| Features | Irregular Lot Size |
| Parking Space Total | 4 |
| Rental Equipment Type | Water Heater |
| Structure | Deck |
Building
| Bathroom Total | 2 |
| Bedrooms Above Ground | 4 |
| Bedrooms Total | 4 |
| Age | 100+ Years |
| Appliances | Water Meter |
| Basement Development | Unfinished |
| Basement Type | Partial (unfinished) |
| Cooling Type | Central Air Conditioning |
| Exterior Finish | Aluminum Siding, Vinyl Siding |
| Foundation Type | Stone |
| Heating Fuel | Natural Gas |
| Heating Type | Forced Air |
| Stories Total | 2 |
| Size Interior | 2,000 - 2,500 Sqft |
| Type | Duplex |
| Utility Water | Municipal Water |
Parking
| Detached Garage | |
| Garage |
Land
| Acreage | No |
| Land Amenities | Hospital, Place Of Worship, Schools |
| Sewer | Sanitary Sewer |
| Size Depth | 166 Ft ,6 In |
| Size Frontage | 27 Ft ,9 In |
| Size Irregular | 27.8 X 166.5 Ft ; 166.8ft X 27.8ft X166.28ft X 37.25ft |
| Size Total Text | 27.8 X 166.5 Ft ; 166.8ft X 27.8ft X166.28ft X 37.25ft|under 1/2 Acre |
| Zoning Description | Trm |
Rooms
| Level | Type | Length | Width | Dimensions |
|---|---|---|---|---|
| Second Level | Family Room | 2.62 m | 3.66 m | 2.62 m x 3.66 m |
| Second Level | Kitchen | 3.66 m | 4.65 m | 3.66 m x 4.65 m |
| Second Level | Bedroom 4 | 3.17 m | 2.26 m | 3.17 m x 2.26 m |
| Basement | Other | 2.59 m | 3.76 m | 2.59 m x 3.76 m |
| Basement | Other | 2.36 m | 3.76 m | 2.36 m x 3.76 m |
| Basement | Utility Room | 5.05 m | 3.76 m | 5.05 m x 3.76 m |
| Main Level | Living Room | 5.84 m | 3.51 m | 5.84 m x 3.51 m |
| Main Level | Kitchen | 4.04 m | 4.17 m | 4.04 m x 4.17 m |
| Main Level | Primary Bedroom | 5.85 m | 3.71 m | 5.85 m x 3.71 m |
| Main Level | Bedroom 2 | 6.12 m | 3.86 m | 6.12 m x 3.86 m |
| Main Level | Bedroom 3 | 2.92 m | 3.25 m | 2.92 m x 3.25 m |
| Main Level | Sunroom | 3.71 m | 1.83 m | 3.71 m x 1.83 m |
https://www.realtor.ca/real-estate/30177939/15-adelaide-street-grimsby-grimsby-east-542-grimsby-east
Contact Us
Contact us for more information

The trademarks REALTOR®, REALTORS®, and the REALTOR® logo are controlled by The Canadian Real Estate Association (CREA) and identify real estate professionals who are members of CREA. The trademarks MLS®, Multiple Listing Service® and the associated logos are owned by The Canadian Real Estate Association (CREA) and identify the quality of services provided by real estate professionals who are members of CREA. The trademark DDF® is owned by The Canadian Real Estate Association (CREA) and identifies CREA's Data Distribution Facility (DDF®)
August 20 2026 03:04:29
Toronto Regional Real Estate Board
RE/MAX Hallmark Realty Ltd.