
15 Caledon Mountain Drive Caledon, Ontario L7K 0G1


$2,795,000
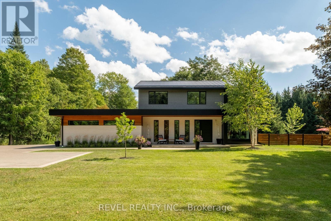
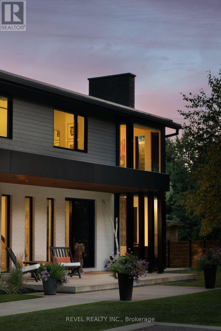
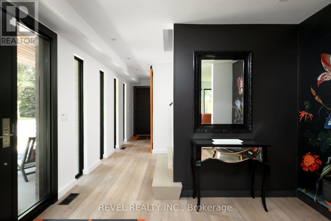
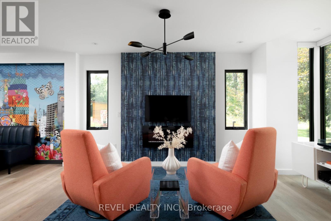
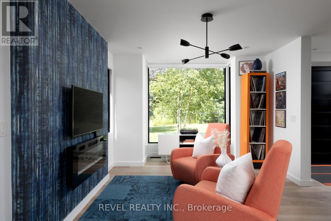
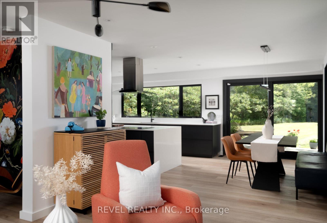
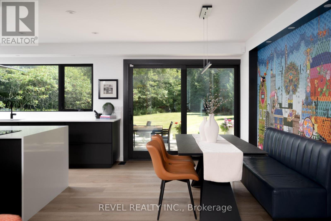
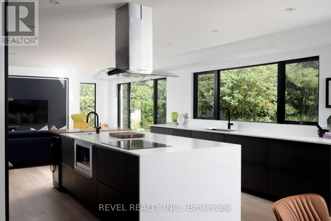
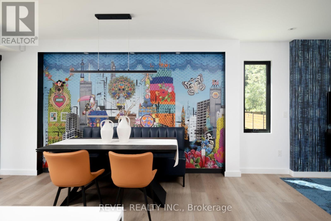
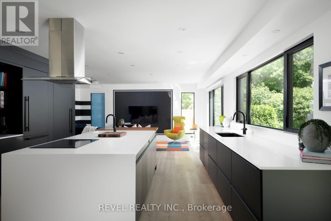
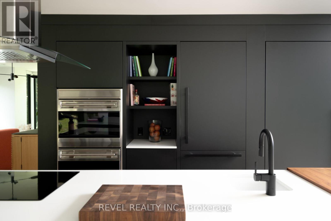
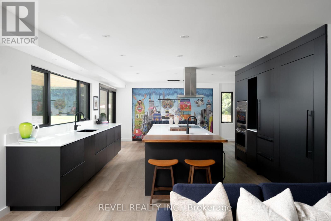
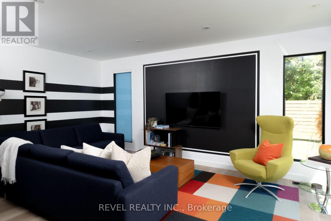
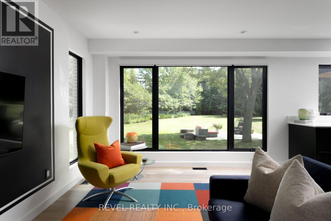
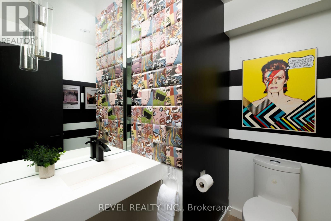
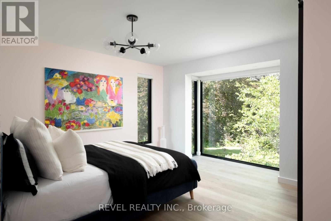
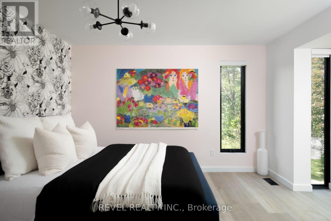
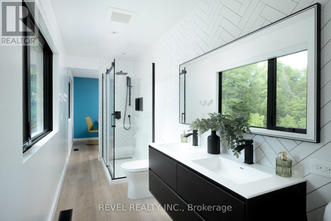
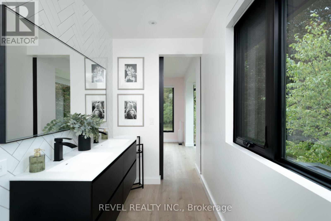
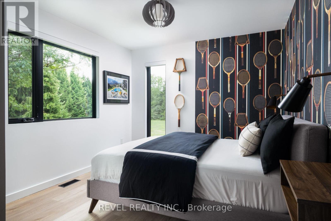
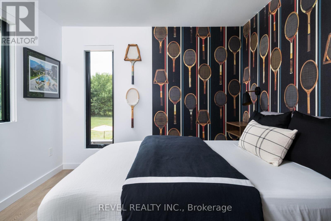
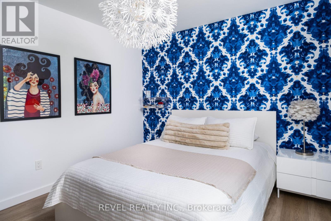
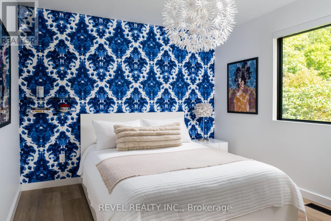
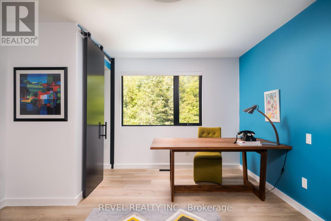
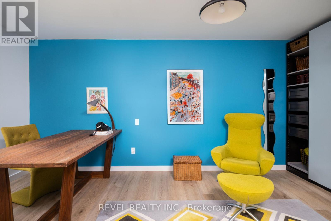
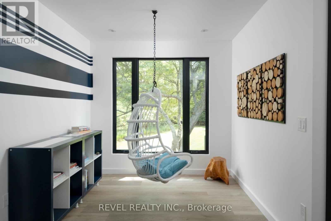
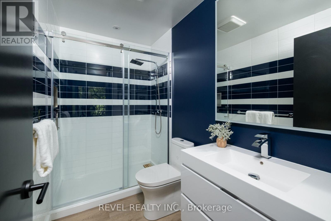
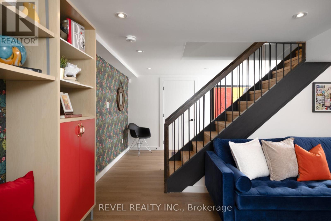
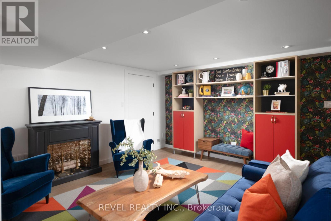
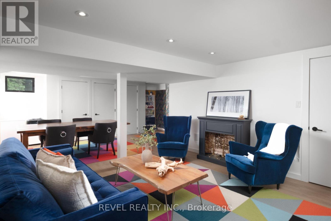
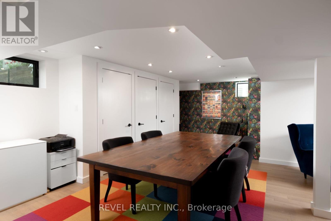
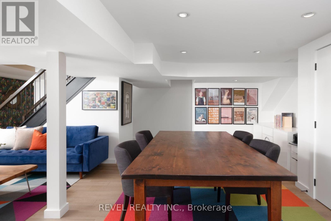
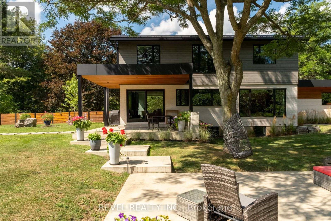
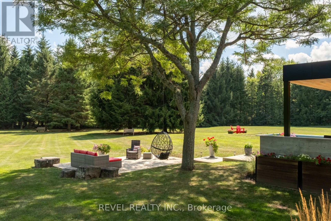
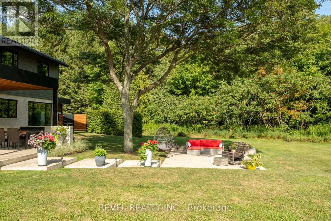
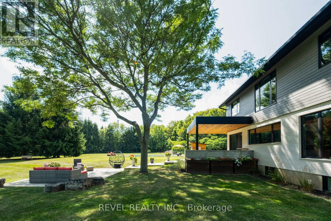
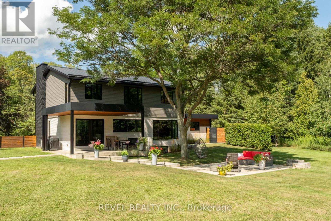
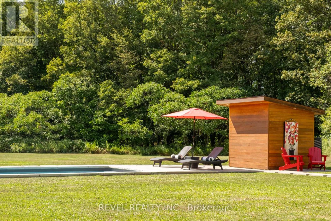
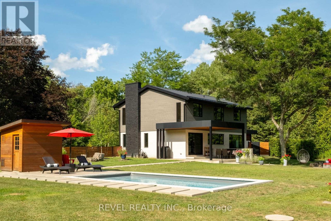
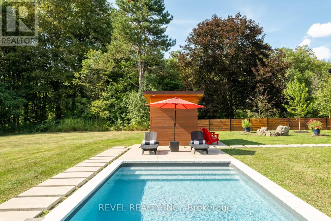
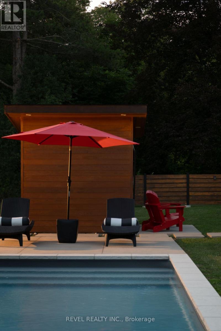
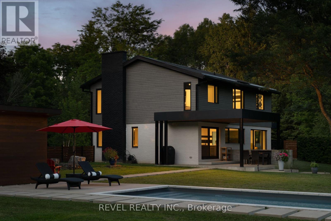
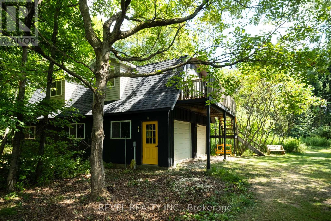
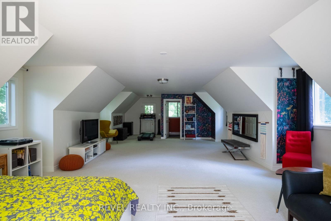
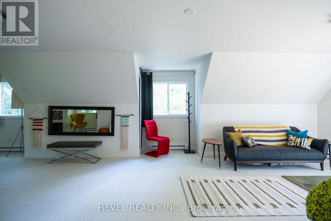
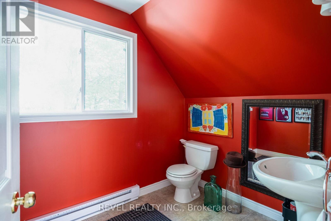
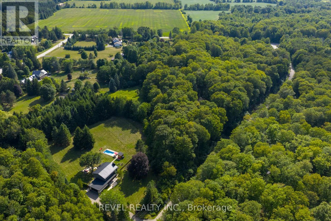
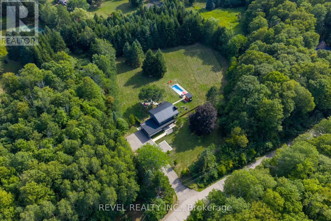
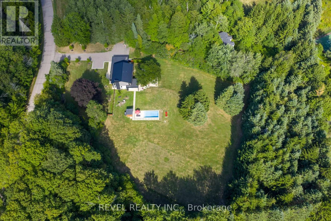
No need for AI embellishment here! This one-of-a-kind, 3.3 acre country retreat located just outside the quaint hamlet of Belfountain is pretty perfect all on its own. Professionally designed and renovated from top to bottom in 2020, this beautifully reimagined home offers a mix of modern design with a dash of fun and a splash of character. With so many ceiling to floor windows this house provides a front row seat to enjoy the incredible Niagara Escarpment landscape and the colourful four seasons that Caledon is so well known for. The thoughtfully designed interior features Canadian-made wide plank luxury vinyl flooring throughout, a gorgeous custom kitchen with high-end integrated appliances and bright, spacious principal rooms designed for everyday living and entertaining. On the second floor are two primary bedrooms connected by a shared 3-piece ensuite bath, along with 2 additional bedrooms and another 3-piece bath. Other 2020 improvements include all new exterior brick, Maibec siding and new metal roofing. Tucked away at the back of the property is a 2-storey structure. The lower level is unfinished and large enough to be used as a 4-car garage, ideal for any specialty car enthusiast. The upper level is a fully-finished and winterized 800+ sq ft space with a 2-piece washroom. Nestled deep in the trees this adult treehouse is perfect for a creative studio, home office, home gym or a tranquil guest retreat. This exceptional property offers a turn-key home in a private park-like setting with over 4000 sq ft of finished living space. You can really live your best life here. Close proximity to Mt. Pleasant GO means downtown TO is easily accessible. Pearson Airport is only 40 minutes away. And once you are home, you have golfing, skiing, hiking, and biking right at your front door. Enjoy your in-ground pool in the summer, and ample space to build your own ice rink in the winter. With all of this, who needs a cottage? (id:49269)
Property Details
| MLS® Number | W13768664 |
| Property Type | Single Family |
| Community Name | Rural Caledon |
| Amenities Near By | Golf Nearby |
| Features | Wooded Area, Conservation/green Belt |
| Parking Space Total | 12 |
| Pool Type | Inground Pool |
| View Type | View |
Building
| Bathroom Total | 3 |
| Bedrooms Above Ground | 4 |
| Bedrooms Total | 4 |
| Appliances | Garage Door Opener Remote(s), Window Coverings |
| Basement Development | Finished |
| Basement Type | N/a (finished) |
| Construction Style Attachment | Detached |
| Exterior Finish | Brick, Wood |
| Fireplace Present | Yes |
| Fireplace Total | 1 |
| Foundation Type | Unknown |
| Half Bath Total | 1 |
| Heating Fuel | Electric |
| Heating Type | Heat Pump |
| Stories Total | 2 |
| Size Interior | 2,000 - 2,500 Sqft |
| Type | House |
Parking
| Attached Garage | |
| Garage |
Land
| Acreage | No |
| Land Amenities | Golf Nearby |
| Sewer | Septic System |
| Size Depth | 408 Ft ,8 In |
| Size Frontage | 351 Ft ,8 In |
| Size Irregular | 351.7 X 408.7 Ft |
| Size Total Text | 351.7 X 408.7 Ft |
| Surface Water | Lake/pond |
| Zoning Description | Re |
Rooms
| Level | Type | Length | Width | Dimensions |
|---|---|---|---|---|
| Second Level | Primary Bedroom | 4.29 m | 4.45 m | 4.29 m x 4.45 m |
| Second Level | Bedroom | 3.91 m | 3.1 m | 3.91 m x 3.1 m |
| Second Level | Bedroom | 4.19 m | 3.1 m | 4.19 m x 3.1 m |
| Second Level | Bedroom | 3.76 m | 4.8 m | 3.76 m x 4.8 m |
| Main Level | Dining Room | 3.23 m | 5.06 m | 3.23 m x 5.06 m |
| Main Level | Kitchen | 6.48 m | 3.91 m | 6.48 m x 3.91 m |
| Main Level | Living Room | 4.32 m | 5.44 m | 4.32 m x 5.44 m |
https://www.realtor.ca/real-estate/30261734/15-caledon-mountain-drive-caledon-rural-caledon
Contact Us
Contact us for more information

The trademarks REALTOR®, REALTORS®, and the REALTOR® logo are controlled by The Canadian Real Estate Association (CREA) and identify real estate professionals who are members of CREA. The trademarks MLS®, Multiple Listing Service® and the associated logos are owned by The Canadian Real Estate Association (CREA) and identify the quality of services provided by real estate professionals who are members of CREA. The trademark DDF® is owned by The Canadian Real Estate Association (CREA) and identifies CREA's Data Distribution Facility (DDF®)
October 25 2026 04:37:19
Toronto Regional Real Estate Board
Revel Realty Inc.