
15 Detroit Drive Chatham, Ontario N7M 2M2

$509,000
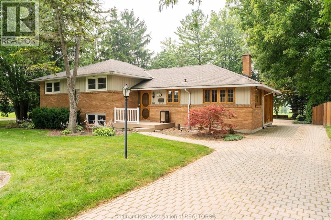
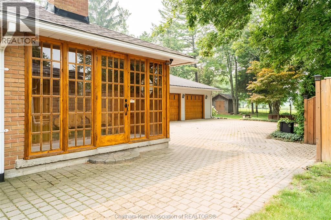
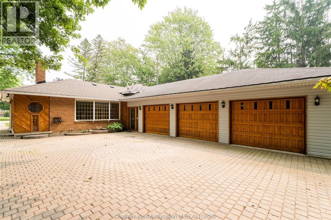
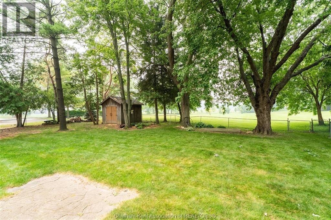
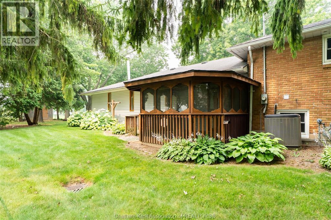
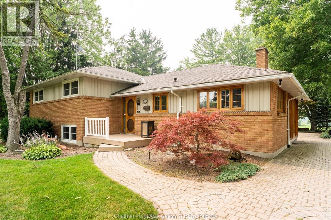
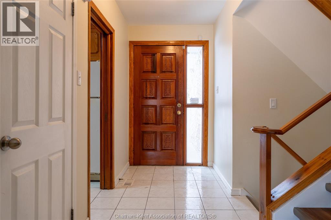
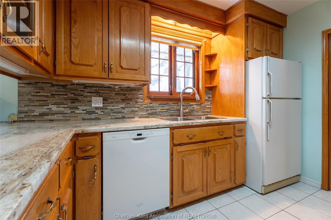
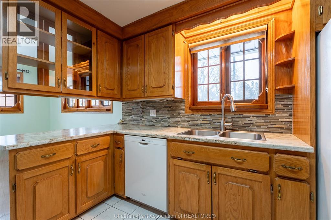
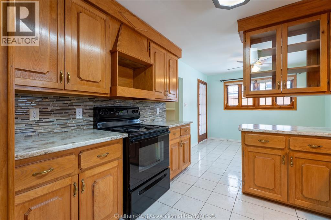
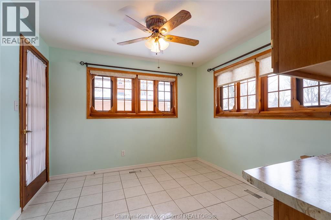
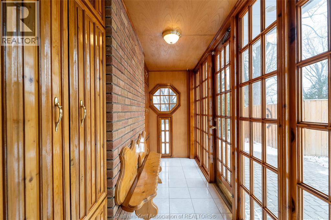
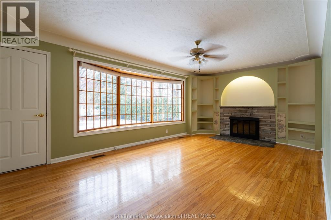
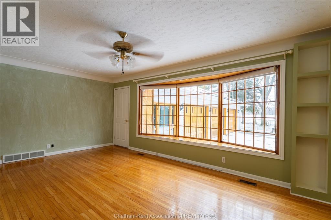
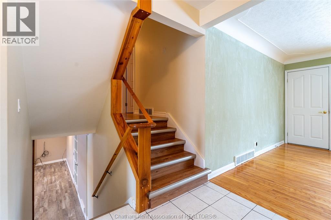
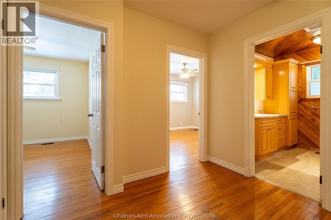
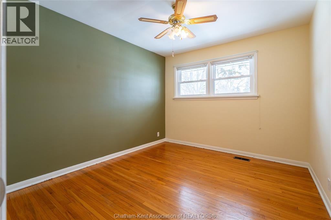
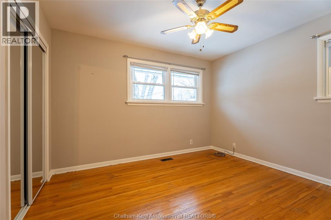
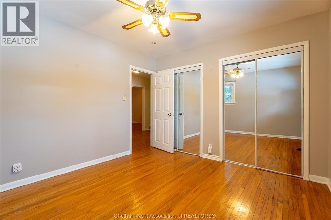
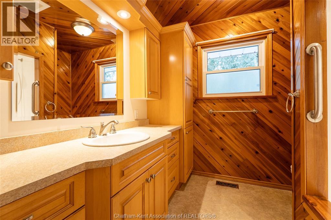
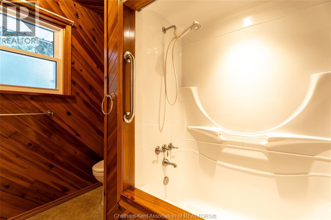
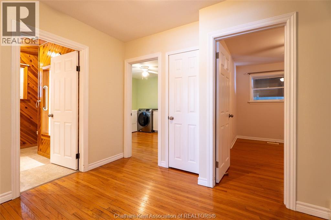
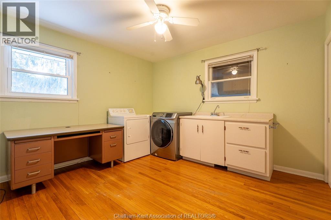
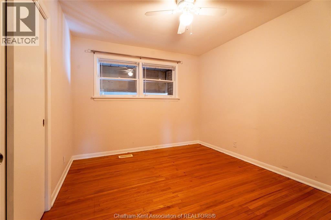
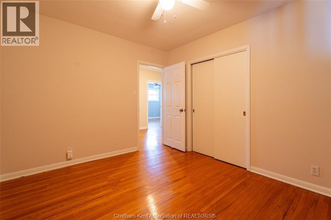
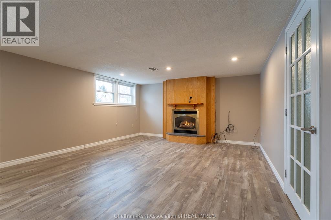
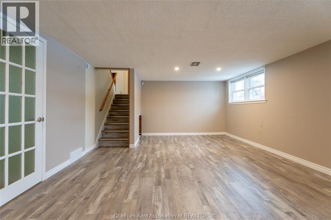
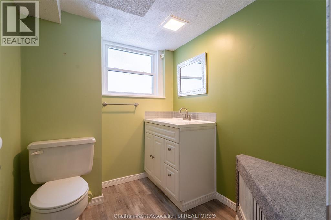
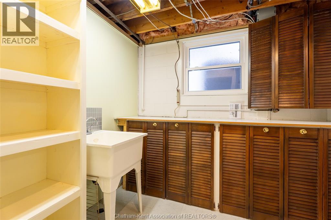
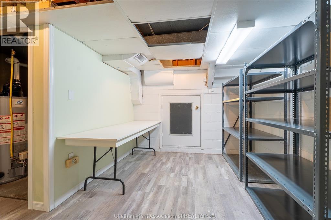
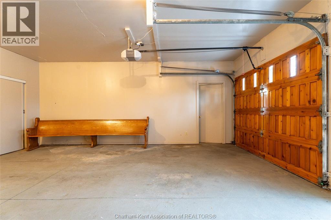
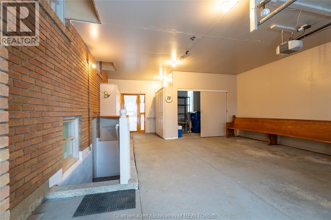
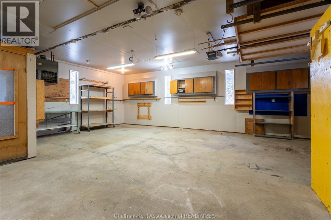
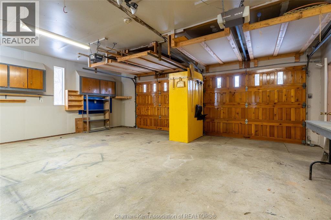
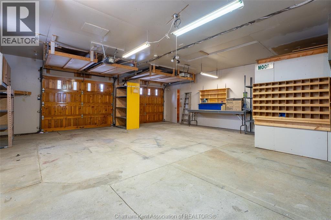
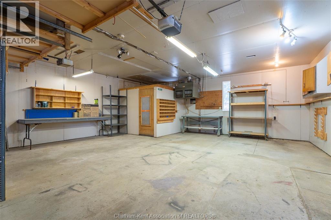
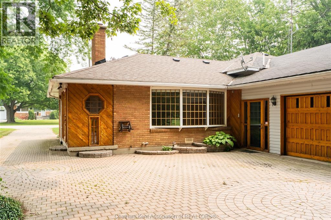
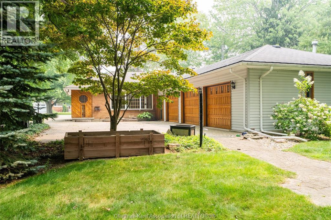
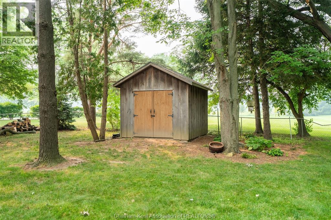
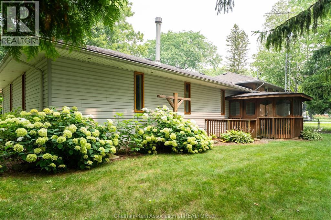
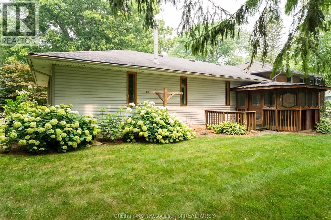
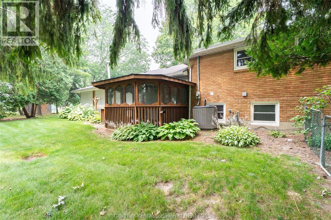
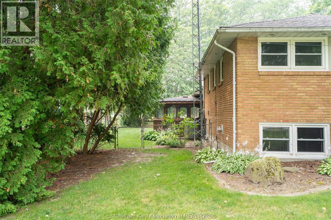
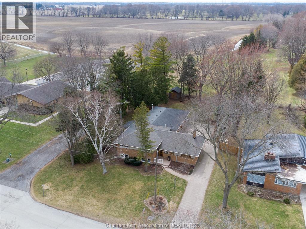
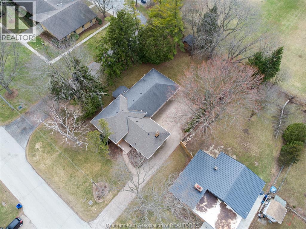
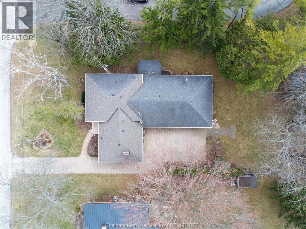
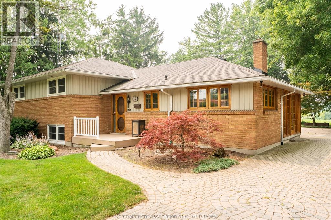
Welcome to one of the area’s most desirable locations, where mature trees, generous lot sizes, and peaceful surroundings create a setting that’s becoming increasingly rare. Situated on an impressive 75’ x 180’ lot backing directly onto greenspace, this beautifully maintained home offers exceptional privacy and a backyard you’ll enjoy for years to come.Inside, the spacious main floor welcomes you with a bright living room featuring a fireplace and large bay window overlooking the park-like yard. The oversized eat-in kitchen is perfect for everyday living and family gatherings, while the convenient mudroom provides direct access from the garage.Upstairs offers three generously sized bedrooms, a four-piece bathroom, and the convenience of upper-level laundry. The lower level features a warm and inviting family room with a gas fireplace, a two-piece bathroom, and plenty of storage.One of the property’s standout features is the heated attached three-car garage—an ideal space for vehicle enthusiasts, hobbyists, or anyone looking for extra storage and workspace. The interlock brick driveway adds exceptional curb appeal while providing ample parking.Step outside to a private backyard oasis complete with mature shade trees, a gazebo, utility shed, and uninterrupted views of the greenspace beyond. Whether you’re entertaining friends, watching the kids play, or simply relaxing with your morning coffee, this property offers a lifestyle that’s hard to duplicate.Homes combining an exceptional location, oversized mature lot, heated three-car garage, and backing onto greenspace rarely become available. This is a unique opportunity to own a property that truly stands apart. (id:49269)
Property Details
| MLS® Number | 26017437 |
| Property Type | Single Family |
| Features | Double Width Or More Driveway, Finished Driveway, Interlocking Driveway |
Building
| Bathroom Total | 2 |
| Bedrooms Above Ground | 3 |
| Bedrooms Total | 3 |
| Appliances | Dishwasher, Dryer, Refrigerator, Stove, Washer |
| Architectural Style | 3 Level |
| Constructed Date | 1959 |
| Construction Style Attachment | Detached |
| Construction Style Split Level | Sidesplit |
| Cooling Type | Fully Air Conditioned |
| Exterior Finish | Brick, Wood |
| Fireplace Fuel | Wood,gas |
| Fireplace Present | Yes |
| Fireplace Type | Conventional,direct Vent |
| Flooring Type | Ceramic/porcelain, Hardwood, Cushion/lino/vinyl |
| Foundation Type | Concrete |
| Heating Fuel | Natural Gas |
| Heating Type | Forced Air, Furnace |
| Type | House |
Parking
| Attached Garage | |
| Garage |
Land
| Acreage | No |
| Fence Type | Fence |
| Landscape Features | Landscaped |
| Size Irregular | 75 X 180 Ft / 0.312 Ac |
| Size Total Text | 75 X 180 Ft / 0.312 Ac|0.25- 0.50 Acre |
| Zoning Description | R4 |
Rooms
| Level | Type | Length | Width | Dimensions |
|---|---|---|---|---|
| Second Level | Laundry Room | 11 ft ,8 in | 11 ft | 11 ft ,8 in x 11 ft |
| Second Level | Bedroom | 11 ft | 10 ft | 11 ft x 10 ft |
| Second Level | Bedroom | 11 ft ,7 in | 9 ft ,11 in | 11 ft ,7 in x 9 ft ,11 in |
| Second Level | Primary Bedroom | 11 ft ,8 in | 10 ft ,10 in | 11 ft ,8 in x 10 ft ,10 in |
| Second Level | 4pc Bathroom | Measurements not available | ||
| Lower Level | Storage | Measurements not available | ||
| Lower Level | Storage | Measurements not available | ||
| Lower Level | 2pc Bathroom | Measurements not available | ||
| Lower Level | Family Room/fireplace | 24 ft | 14 ft ,6 in | 24 ft x 14 ft ,6 in |
| Main Level | Mud Room | 12 ft ,5 in | 3 ft ,5 in | 12 ft ,5 in x 3 ft ,5 in |
| Main Level | Living Room/fireplace | 20 ft ,7 in | 12 ft ,10 in | 20 ft ,7 in x 12 ft ,10 in |
| Main Level | Foyer | Measurements not available | ||
| Main Level | Kitchen/dining Room | 20 ft ,7 in | 10 ft ,8 in | 20 ft ,7 in x 10 ft ,8 in |
https://www.realtor.ca/real-estate/30056614/15-detroit-drive-chatham
Contact Us
Contact us for more information

The trademarks REALTOR®, REALTORS®, and the REALTOR® logo are controlled by The Canadian Real Estate Association (CREA) and identify real estate professionals who are members of CREA. The trademarks MLS®, Multiple Listing Service® and the associated logos are owned by The Canadian Real Estate Association (CREA) and identify the quality of services provided by real estate professionals who are members of CREA. The trademark DDF® is owned by The Canadian Real Estate Association (CREA) and identifies CREA's Data Distribution Facility (DDF®)
July 20 2026 06:52:55
Chatham Kent Association of REALTORS®
Royal LePage Peifer Realty Brokerage