
15 Fish Hatchery Rd # 36- Sault Ste. Marie, Ontario P6A 6J8

$119,000
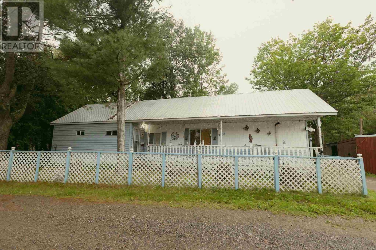
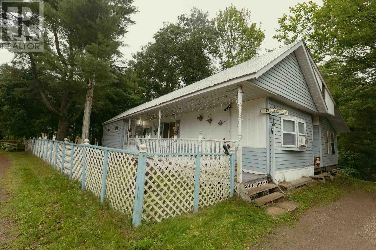
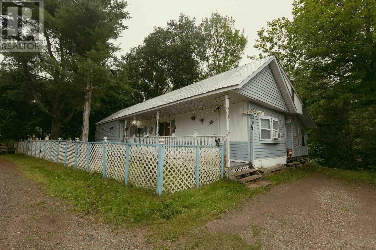
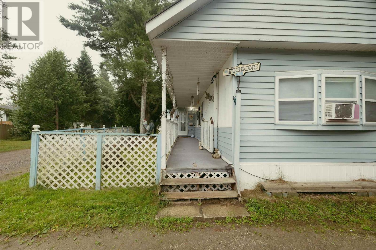
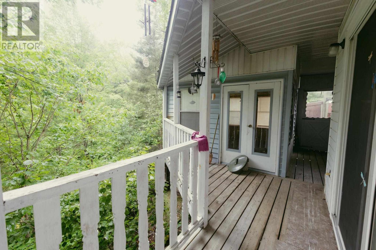
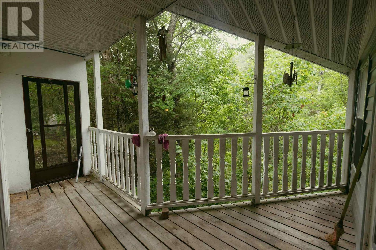
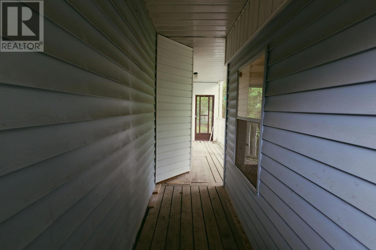
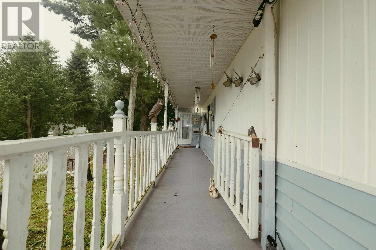
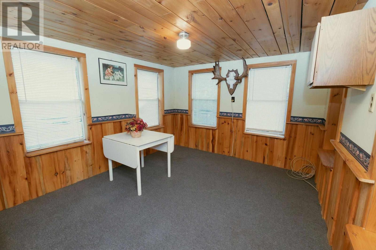
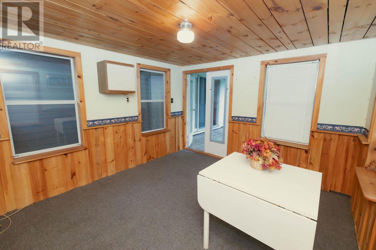
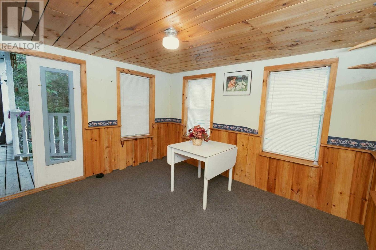
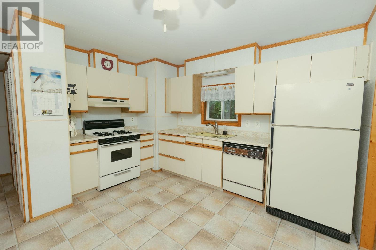
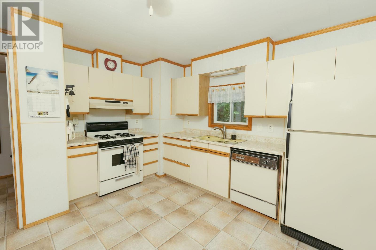
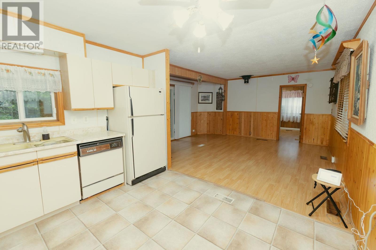
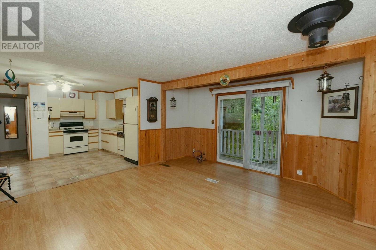
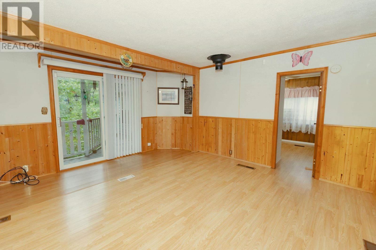
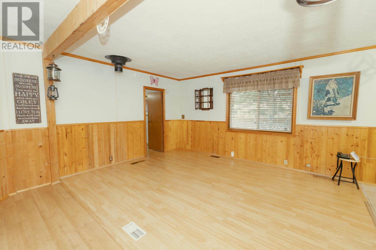
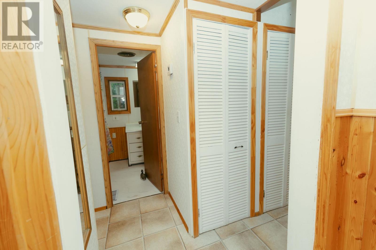
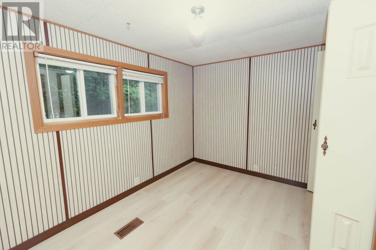
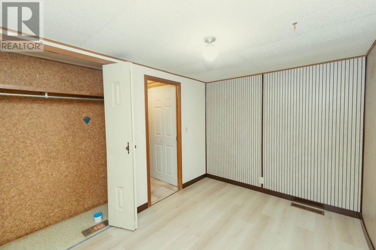
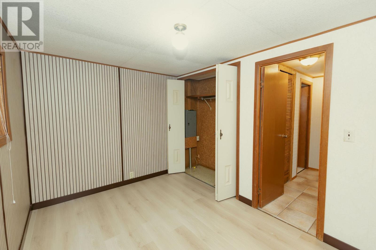
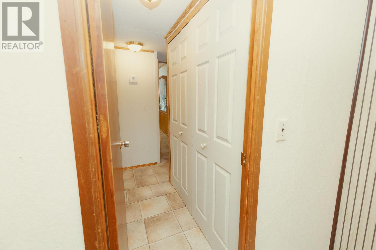
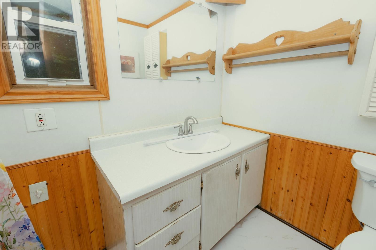
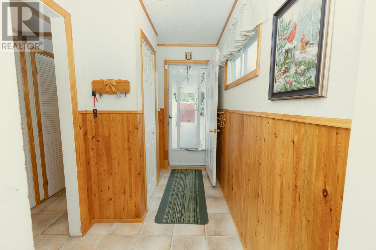
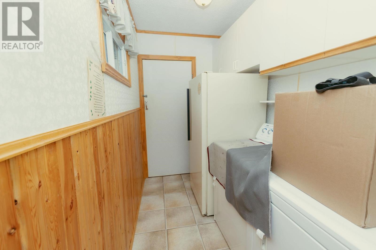
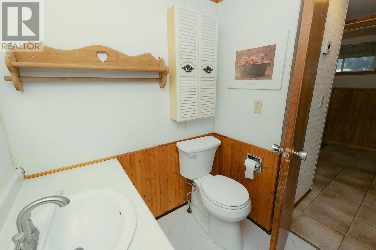
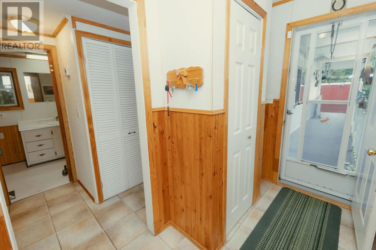
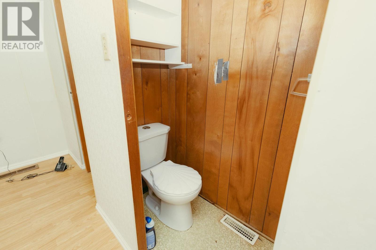
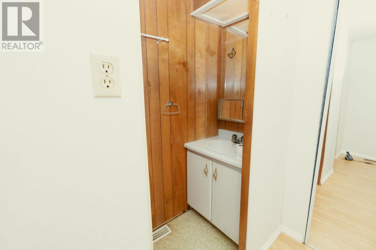
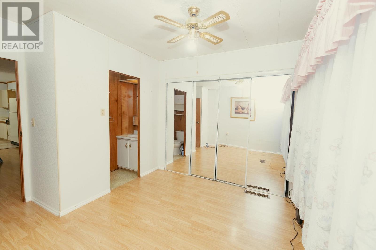
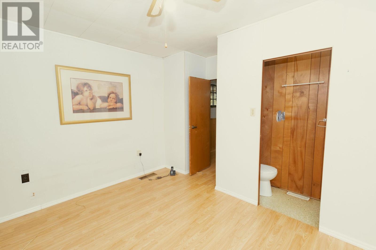
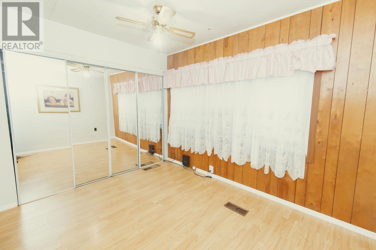
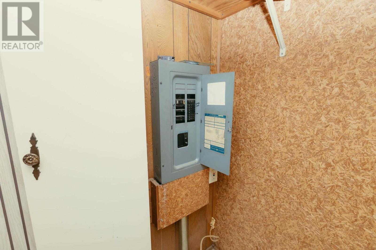
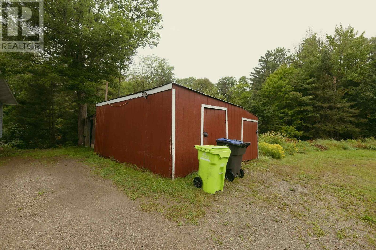
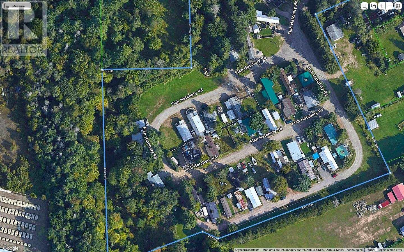
Economical living with privacy! Country living in the city, this spacious 2 bedroom, 2 bathroom home backing onto Greenspace and with no close next door neighbors. The home features an open floor plan, lots of storage, sheds and an outdoor flex room. Upgraded electrical, plumbing, insulation, metal roof, newer furnace. Land lease includes taxes, septic and water, fees for new owner TBA. Park approval required. OPEN HOUSE SATURDAY SEPT 12, 10-11am (id:49269)
Property Details
| MLS® Number | SM262456 |
| Property Type | Single Family |
| Community Name | Sault Ste. Marie |
| Features | Crushed Stone Driveway |
Building
| Bathroom Total | 1 |
| Bedrooms Above Ground | 2 |
| Bedrooms Total | 2 |
| Age | Age Is Unknown |
| Appliances | Stove, Dryer, Refrigerator, Washer |
| Architectural Style | Bungalow |
| Basement Type | Crawl Space |
| Exterior Finish | Siding |
| Heating Fuel | Natural Gas |
| Heating Type | Forced Air |
| Stories Total | 1 |
| Size Interior | 950 Sqft |
| Utility Water | Community Water System |
Parking
| Garage | |
| Gravel |
Land
| Acreage | No |
| Sewer | Septic System |
| Size Total Text | Under 1/2 Acre |
Rooms
| Level | Type | Length | Width | Dimensions |
|---|---|---|---|---|
| Main Level | Kitchen | 20x18 | ||
| Main Level | Bedroom | 12X10 | ||
| Main Level | Bedroom | 10X8 | ||
| Main Level | Bathroom | 6X6 |
https://www.realtor.ca/real-estate/30246765/15-fish-hatchery-rd-36-sault-ste-marie-sault-ste-marie
Contact Us
Contact us for more information

The trademarks REALTOR®, REALTORS®, and the REALTOR® logo are controlled by The Canadian Real Estate Association (CREA) and identify real estate professionals who are members of CREA. The trademarks MLS®, Multiple Listing Service® and the associated logos are owned by The Canadian Real Estate Association (CREA) and identify the quality of services provided by real estate professionals who are members of CREA. The trademark DDF® is owned by The Canadian Real Estate Association (CREA) and identifies CREA's Data Distribution Facility (DDF®)
September 17 2026 03:15:29
Sault Ste. Marie Real Estate Board
Century 21 Choice Realty Inc.