
15 Gilmour Crescent Kitchener, Ontario N2M 4N5

$659,000
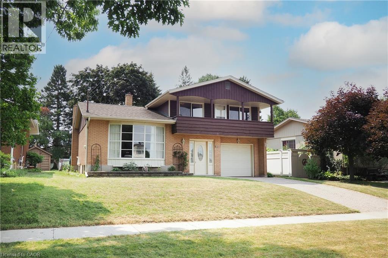
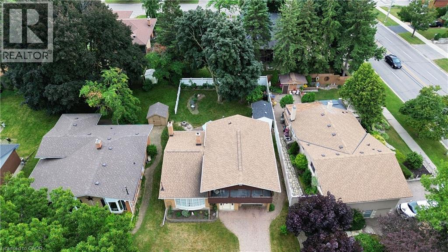
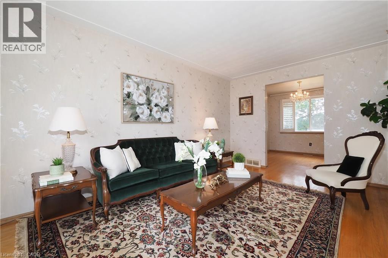
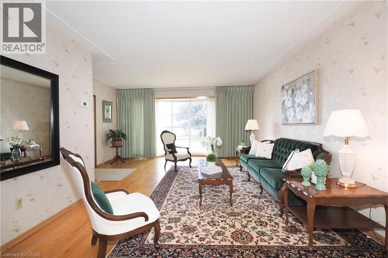
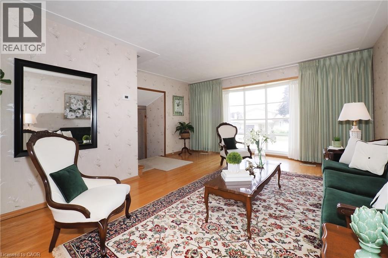
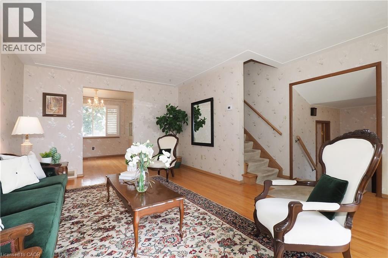
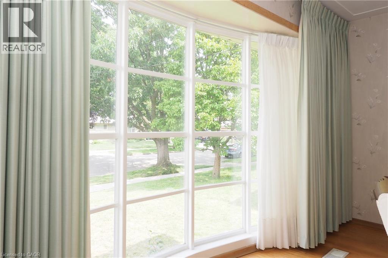
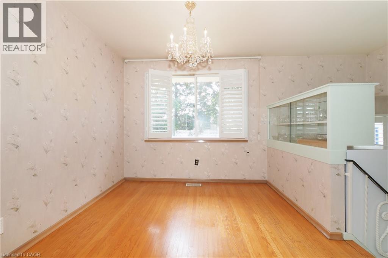
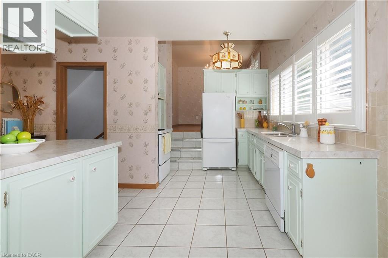
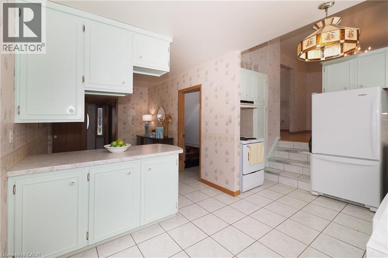
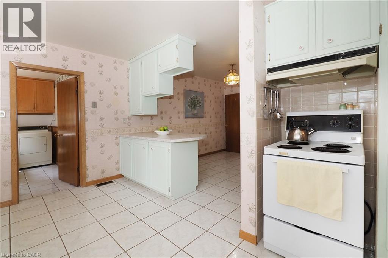
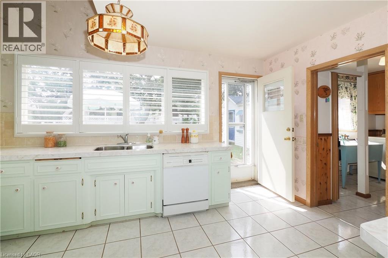
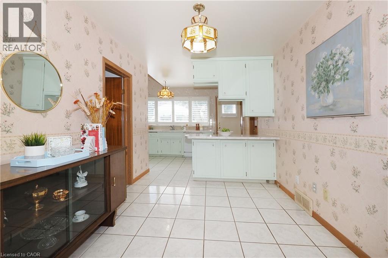
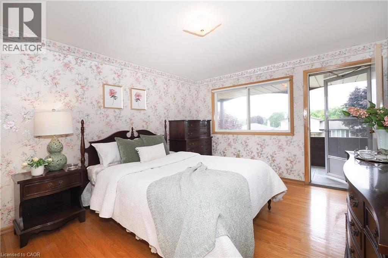
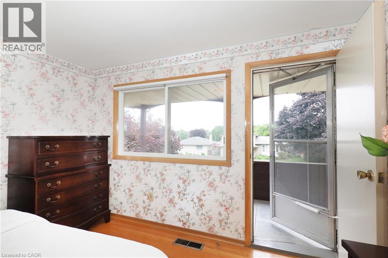
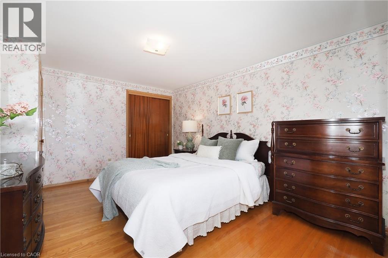
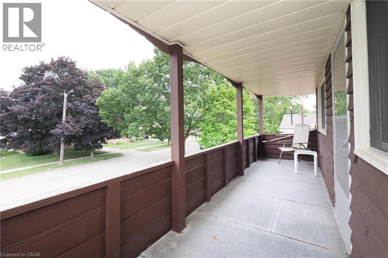
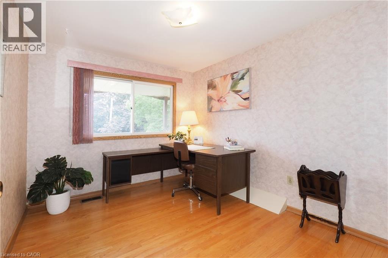
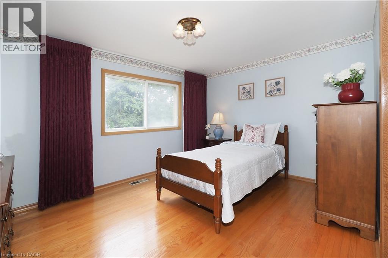
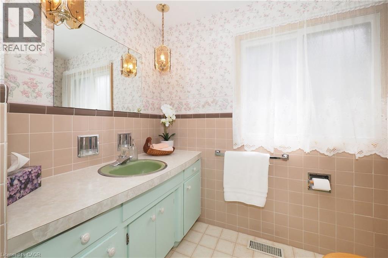
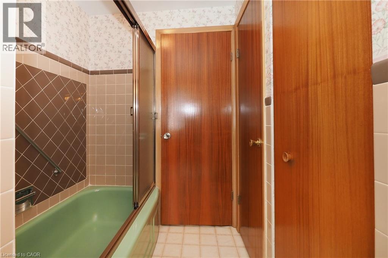
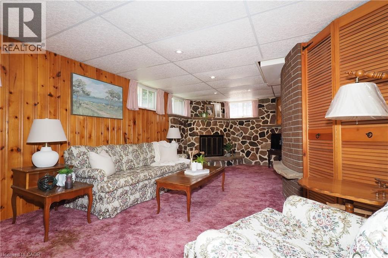
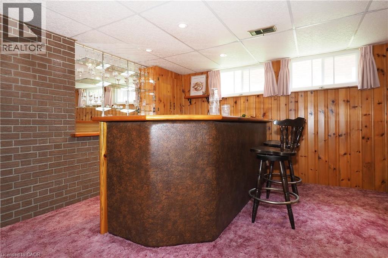
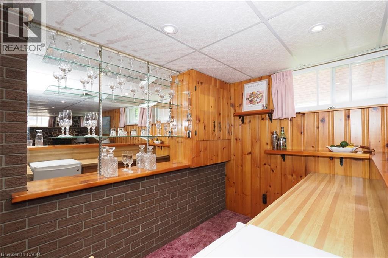
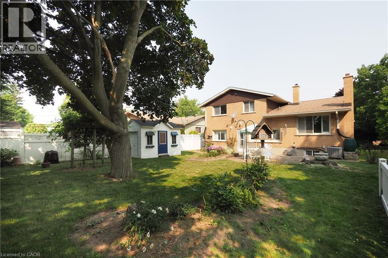
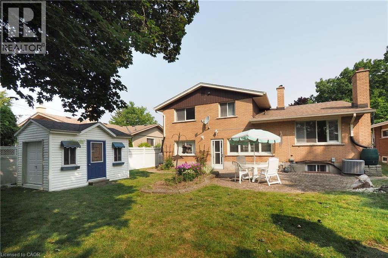
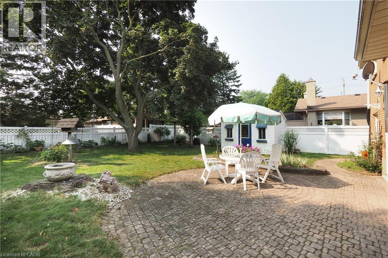
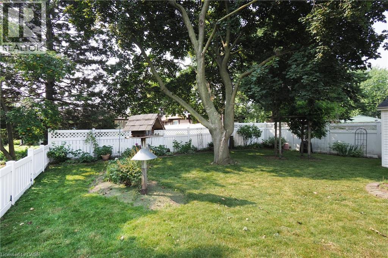
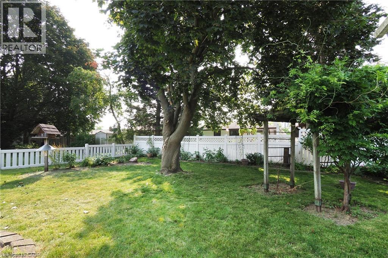
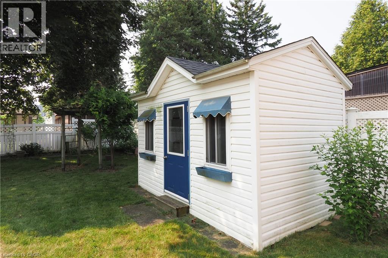
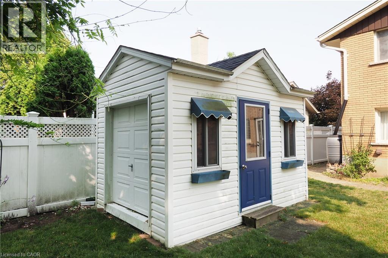
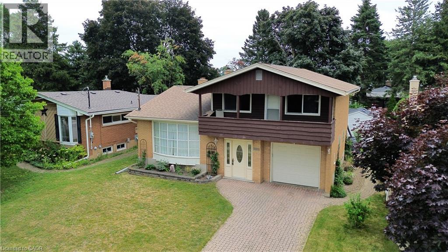
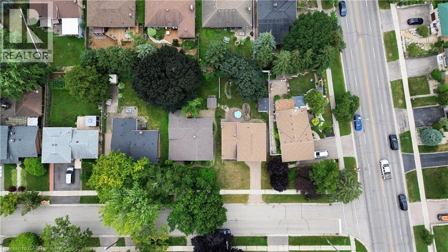
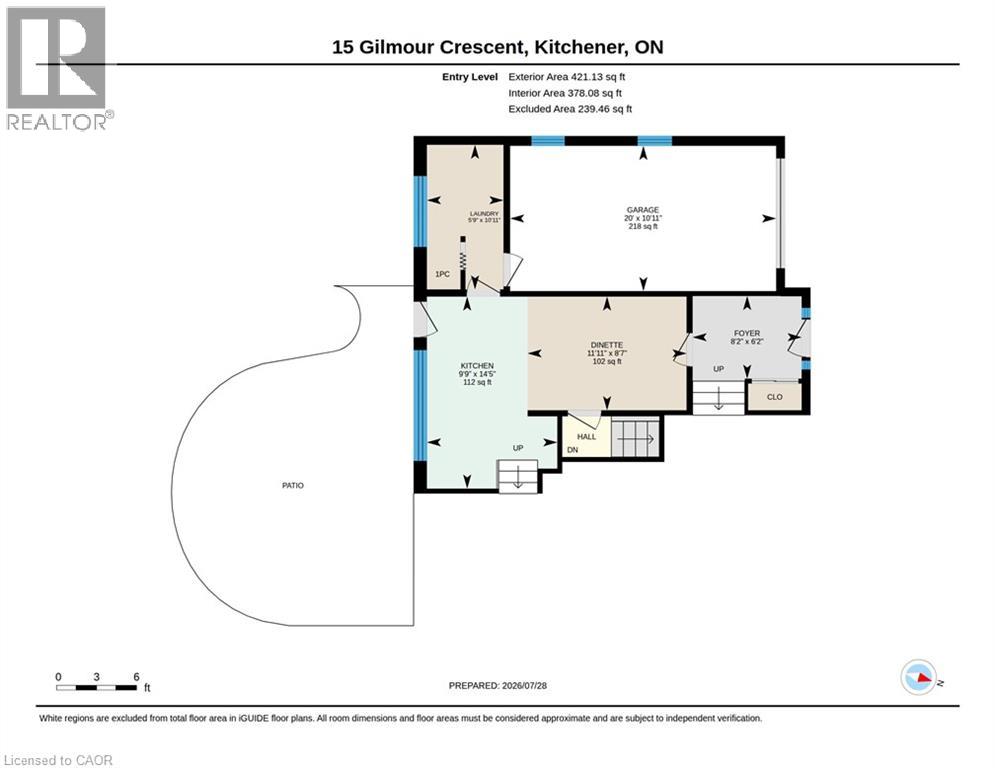
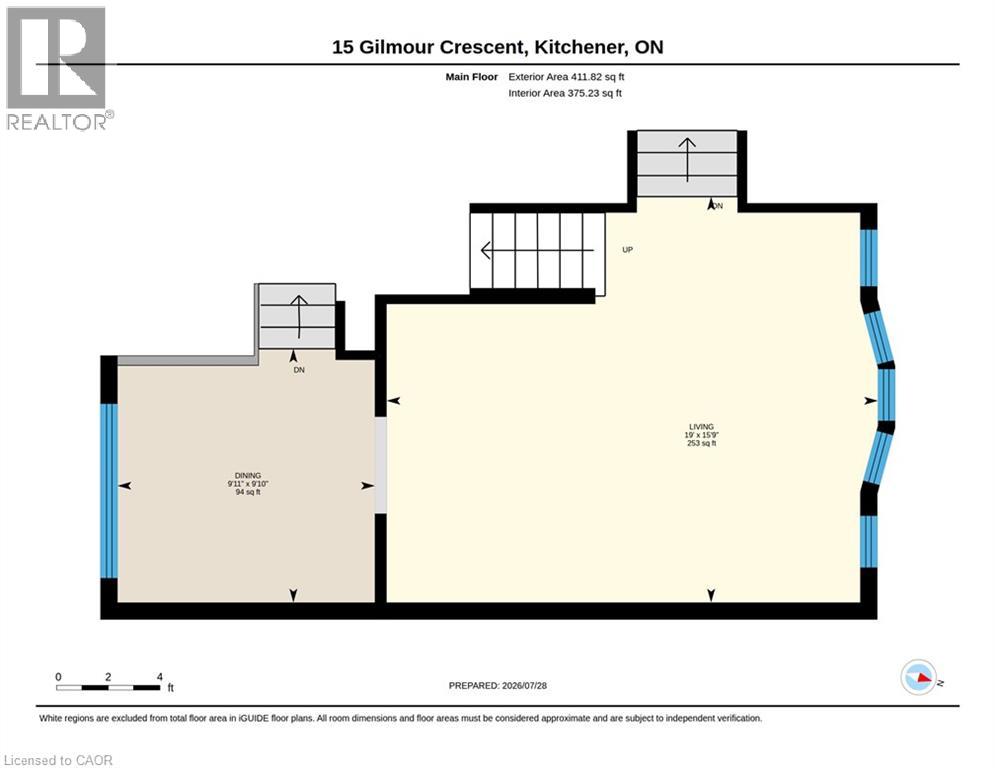
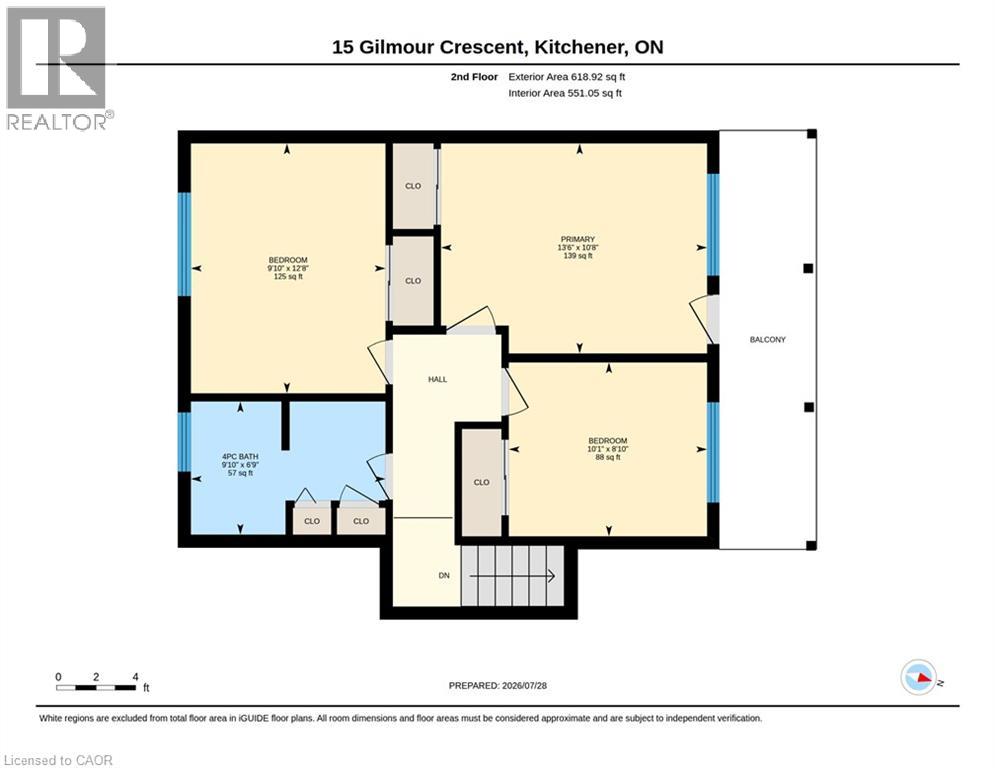
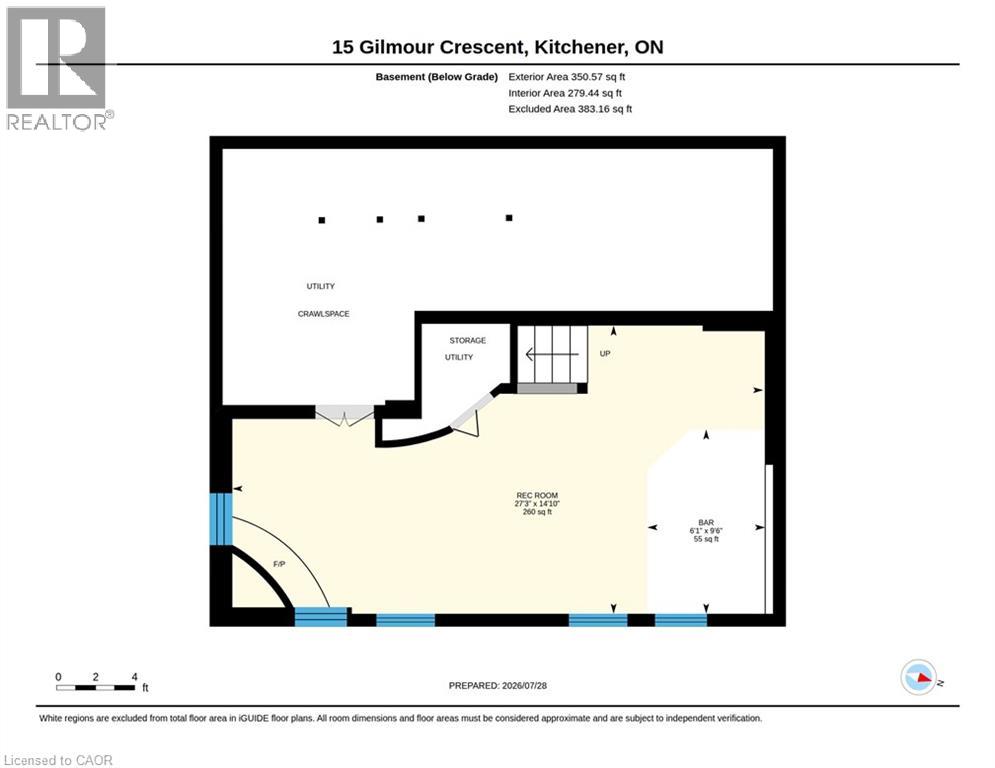
Don't miss your chance to own a home that's been lovingly maintained, exceptionally cared for, & ready for its next chapter. Situated on a quiet crescent in one of Kitchener's established family neighbourhoods, this spacious 4-level sidesplit offers the increasingly rare combination of solid construction, outstanding location & unlimited potential to make it your own. With 4 finished levels of functional living space, there's room for growing families, entertaining friends & creating memories for years to come. Hardwood flooring enhances the formal living room, dining room & all three upper bedrooms, while the spacious primary bedroom features a private walkout to its own front balcony. The inviting lower-level is the perfect place to relax beside the wood-burning fireplace or entertain around the bar. An enormous crawl space offers storage you'll appreciate for years to come. This is the kind of home buyers wait for—immaculately maintained with the freedom to renovate on your own timeline. The kitchen, bathrooms and decor reflect their era, providing an incredible opportunity to build instant sweat equity while enjoying a home that's been cared for with pride. Outside, the attractive backyard offers a patio, mature landscaping & a large garden shed. A furnace installed in 2024 and a fully owned on-demand water heater add valuable peace of mind. Located just minutes from shopping, restaurants, parks, schools and commuter routes. Homes offering this much space, this much care, and this much potential in such a desirable location are becoming increasingly difficult to find. (id:49269)
Property Details
| MLS® Number | 40851235 |
| Property Type | Single Family |
| Amenities Near By | Hospital, Park, Place Of Worship, Public Transit, Schools |
| Community Features | School Bus |
| Equipment Type | Rental Water Softener |
| Parking Space Total | 3 |
| Rental Equipment Type | Rental Water Softener |
| Structure | Shed |
Building
| Bathroom Total | 2 |
| Bedrooms Above Ground | 3 |
| Bedrooms Total | 3 |
| Appliances | Central Vacuum, Dishwasher, Dryer, Refrigerator, Stove, Washer, Window Coverings, Garage Door Opener |
| Basement Development | Finished |
| Basement Type | Full (finished) |
| Constructed Date | 1963 |
| Construction Material | Wood Frame |
| Construction Style Attachment | Detached |
| Cooling Type | Central Air Conditioning |
| Exterior Finish | Brick Veneer, Wood |
| Fireplace Fuel | Wood |
| Fireplace Present | Yes |
| Fireplace Total | 1 |
| Fireplace Type | Other - See Remarks |
| Foundation Type | Poured Concrete |
| Half Bath Total | 1 |
| Heating Fuel | Natural Gas |
| Heating Type | Forced Air |
| Stories Total | 3 |
| Size Interior | 1,766 Sqft |
| Type | House |
| Utility Water | Municipal Water |
Parking
| Attached Garage |
Land
| Access Type | Highway Access, Highway Nearby |
| Acreage | No |
| Fence Type | Partially Fenced |
| Land Amenities | Hospital, Park, Place Of Worship, Public Transit, Schools |
| Sewer | Municipal Sewage System |
| Size Depth | 110 Ft |
| Size Frontage | 48 Ft |
| Size Total Text | Under 1/2 Acre |
| Zoning Description | R2a |
Rooms
| Level | Type | Length | Width | Dimensions |
|---|---|---|---|---|
| Second Level | Dining Room | 9'11'' x 9'10'' | ||
| Second Level | Living Room | 19'0'' x 9'10'' | ||
| Third Level | 4pc Bathroom | 9'10'' x 6'9'' | ||
| Third Level | Bedroom | 10'1'' x 8'10'' | ||
| Third Level | Bedroom | 9'10'' x 12'8'' | ||
| Third Level | Primary Bedroom | 13'6'' x 10'8'' | ||
| Basement | Recreation Room | 27'3'' x 14'10'' | ||
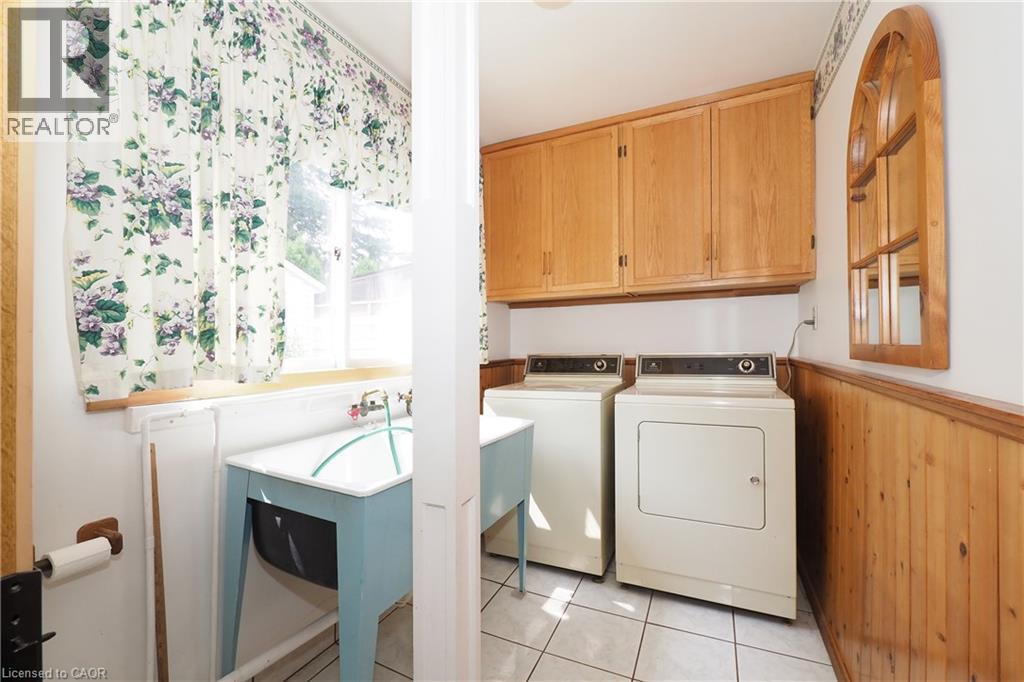
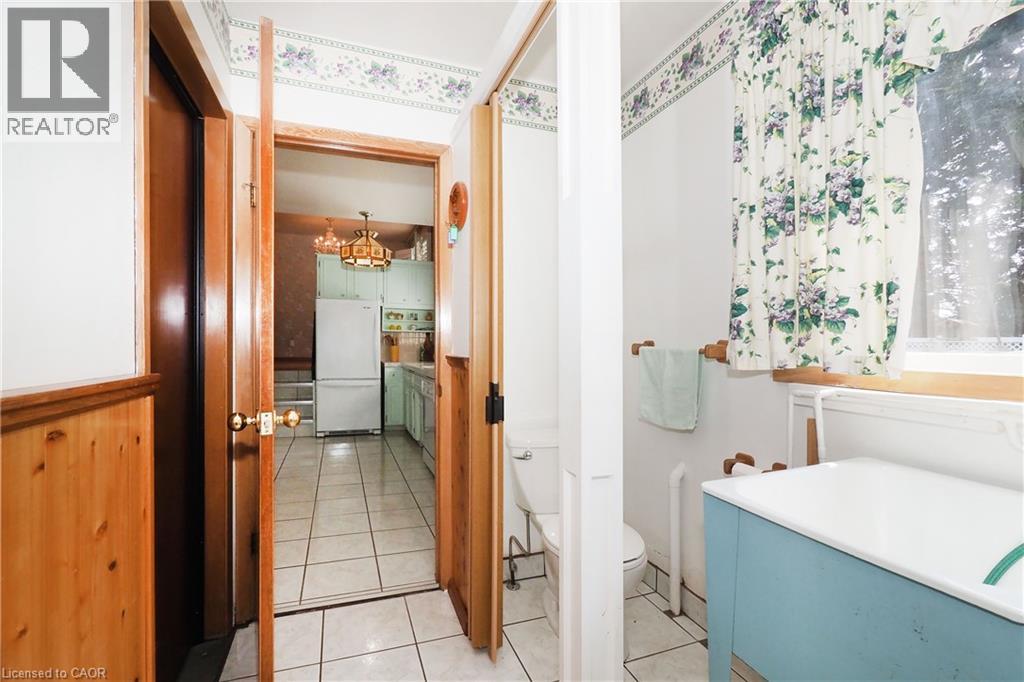
| Main Level | Laundry Room | 5'9'' x 10'11'' | ||
| Main Level | 2pc Bathroom | 4'0'' x 3'0'' | ||
| Main Level | Kitchen | 9'9'' x 14'5'' | ||
| Main Level | Dinette | 11'11'' x 8'7'' | ||
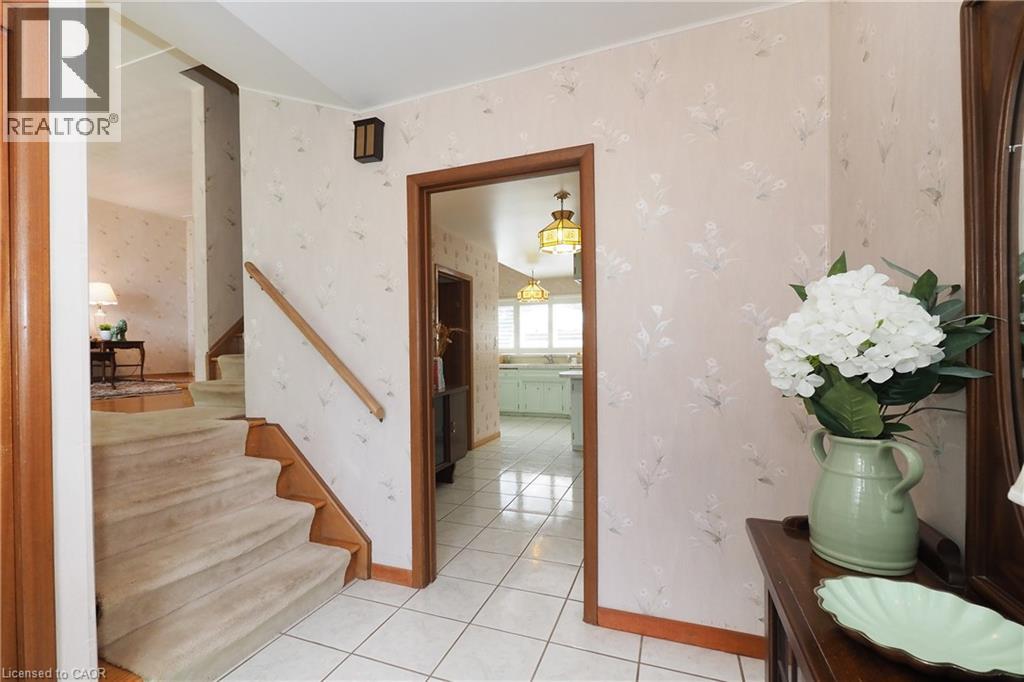
| Main Level | Foyer | 8'2'' x 6'2'' |
https://www.realtor.ca/real-estate/30086084/15-gilmour-crescent-kitchener
Contact Us
Contact us for more information

The trademarks REALTOR®, REALTORS®, and the REALTOR® logo are controlled by The Canadian Real Estate Association (CREA) and identify real estate professionals who are members of CREA. The trademarks MLS®, Multiple Listing Service® and the associated logos are owned by The Canadian Real Estate Association (CREA) and identify the quality of services provided by real estate professionals who are members of CREA. The trademark DDF® is owned by The Canadian Real Estate Association (CREA) and identifies CREA's Data Distribution Facility (DDF®)
August 15 2026 08:09:39
REALTORS® Association of Hamilton-Burlington
RE/MAX Solid Gold Realty (Ii) Ltd.