
15 Jennings Drive Penetanguishene, Ontario L9M 1K1

$450,000
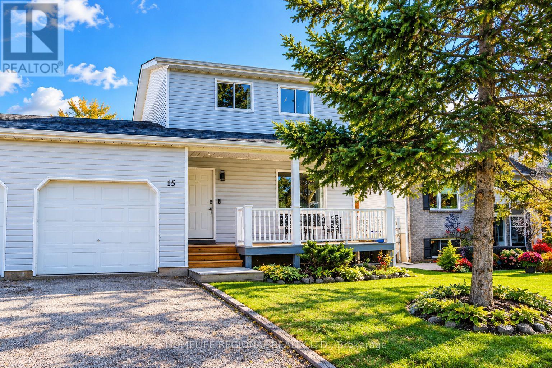
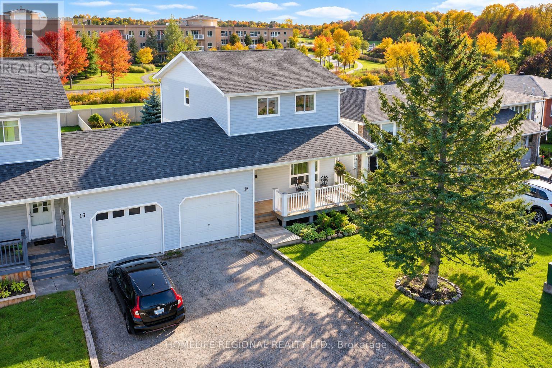
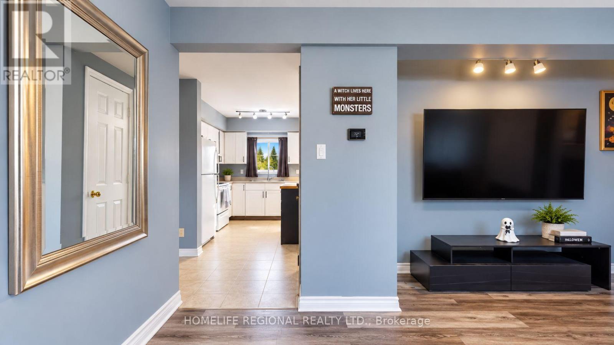
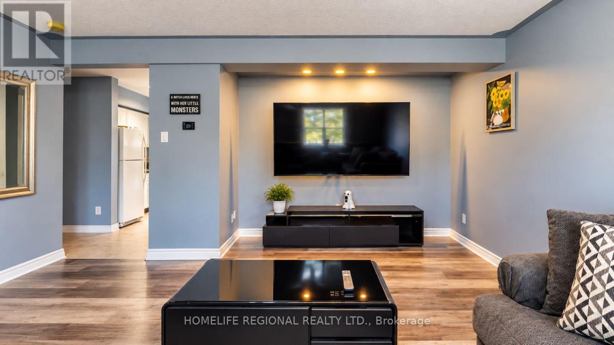
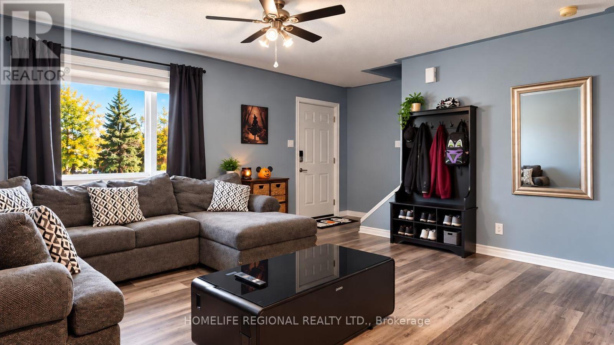
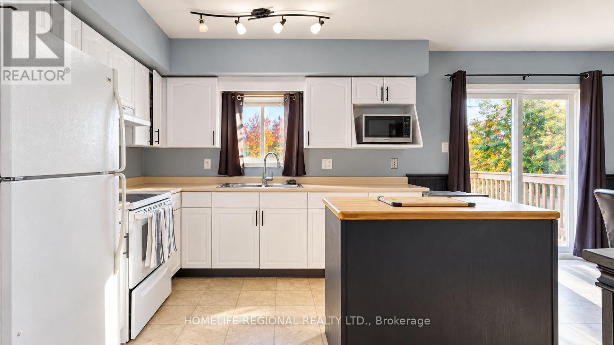
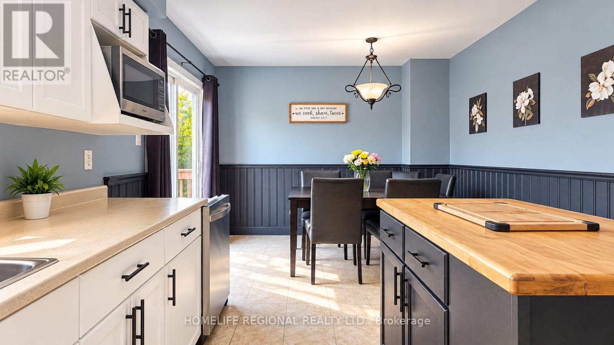
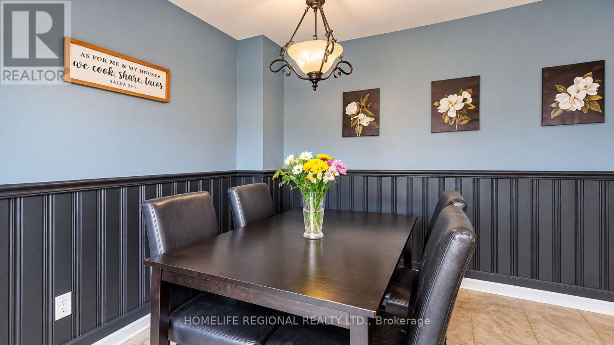
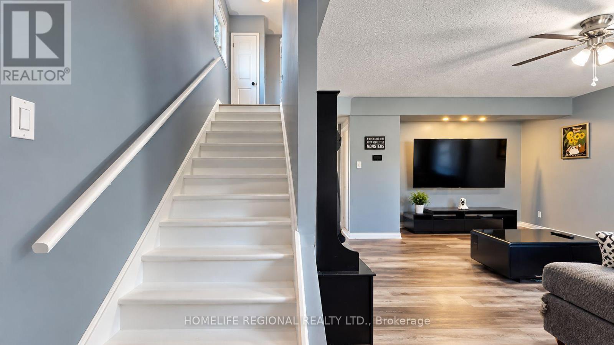
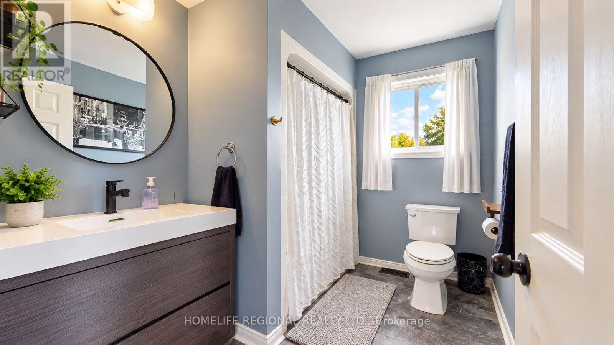
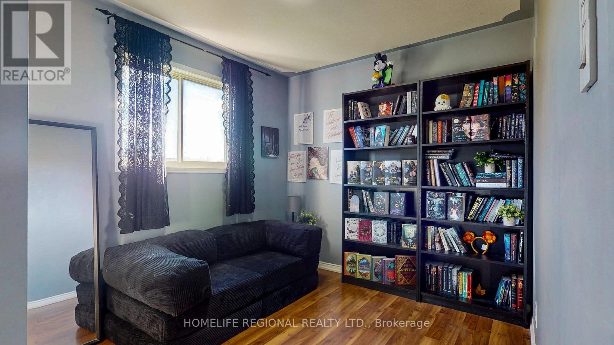
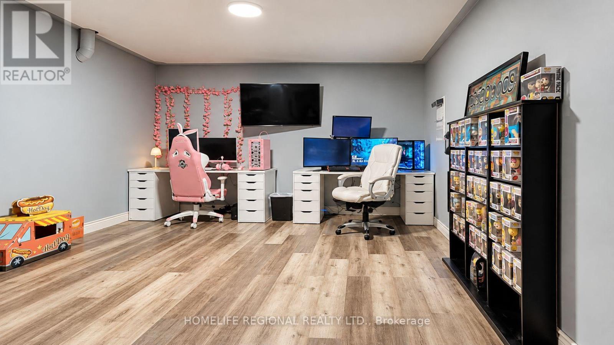
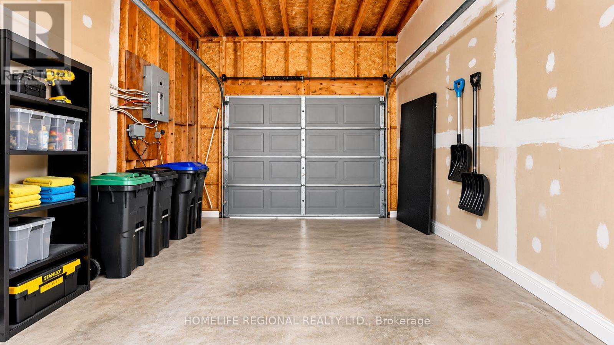
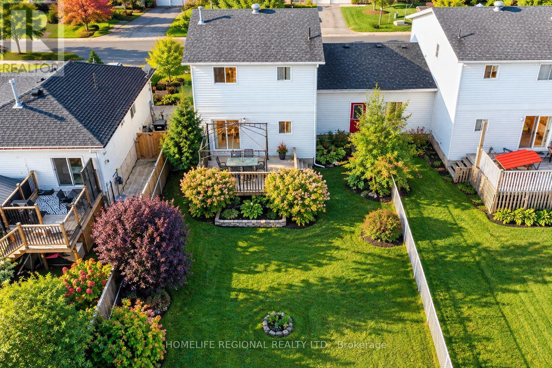
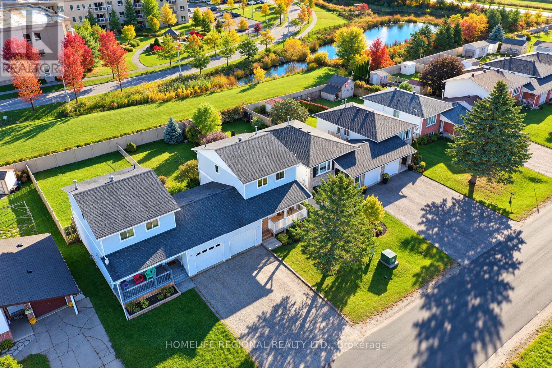
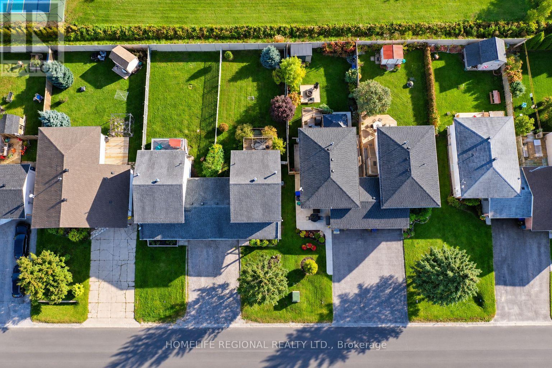
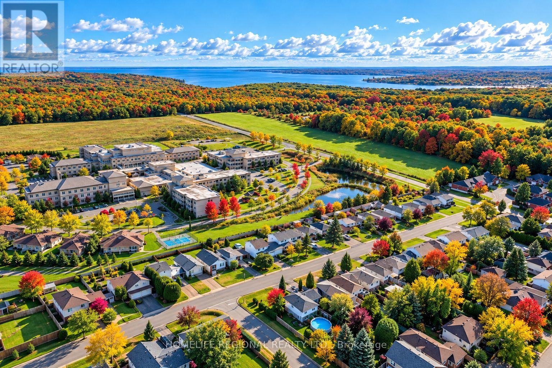
Welcome to this charming two-storey semi-detached home, offering the comfort, privacy, and feel of a detached property. The home is uniquely connected to the neighbouring residence only by the garage.This well-maintained 3-bedroom, 1-bathroom home features a bright eat-in kitchen and a number of recent updates, including luxury vinyl flooring in the living room (2022), a furnace with a smart thermostat (2021), and a stainless-steel dishwasher (2023).Ideally located in the welcoming community of Penetanguishene, this home is just a 5-minute drive to the shores of Georgian Bay and approximately 10 minutes to Midland, offering convenient access to local amenities, recreation, shopping, and waterfront attractions.A wonderful opportunity for first-time buyers, downsizers, or investors seeking a comfortable home in a desirable Georgian Bay community. (id:49269)
Property Details
| MLS® Number | S14004546 |
| Property Type | Single Family |
| Community Name | Penetanguishene |
| Amenities Near By | Hospital, Marina, Place Of Worship, Schools |
| Community Features | Community Centre |
| Equipment Type | Water Heater |
| Features | Carpet Free |
| Parking Space Total | 3 |
| Rental Equipment Type | Water Heater |
| Structure | Deck |
Building
| Bathroom Total | 1 |
| Bedrooms Above Ground | 3 |
| Bedrooms Total | 3 |
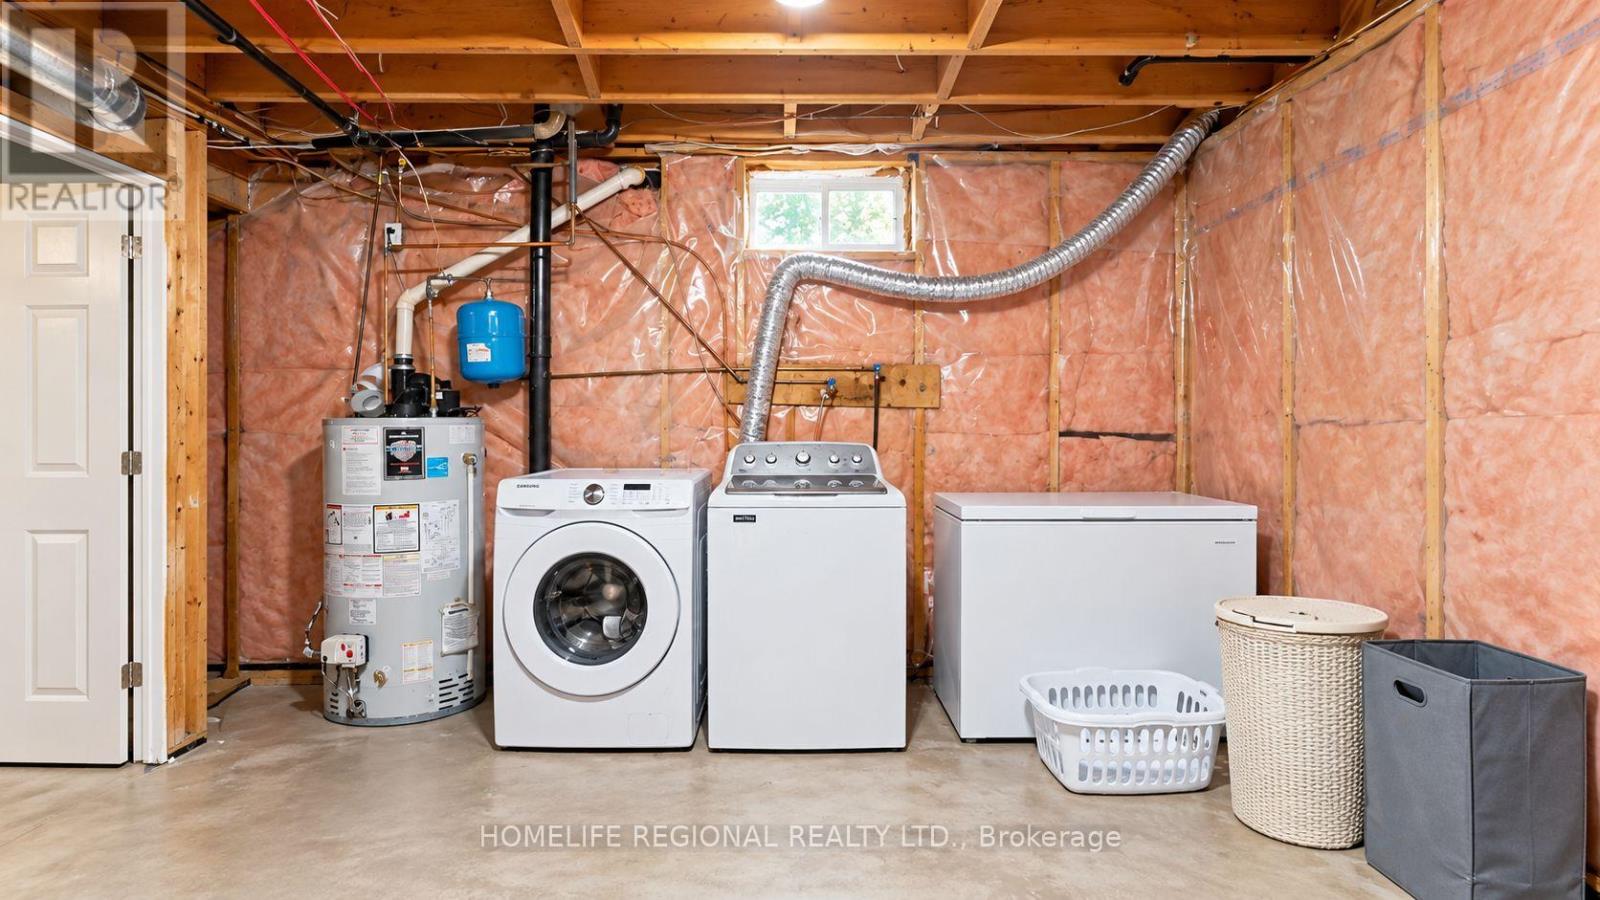
| Appliances | Dishwasher, Dryer, Freezer, Microwave, Hood Fan, Stove, Washer, Window Coverings, Refrigerator |
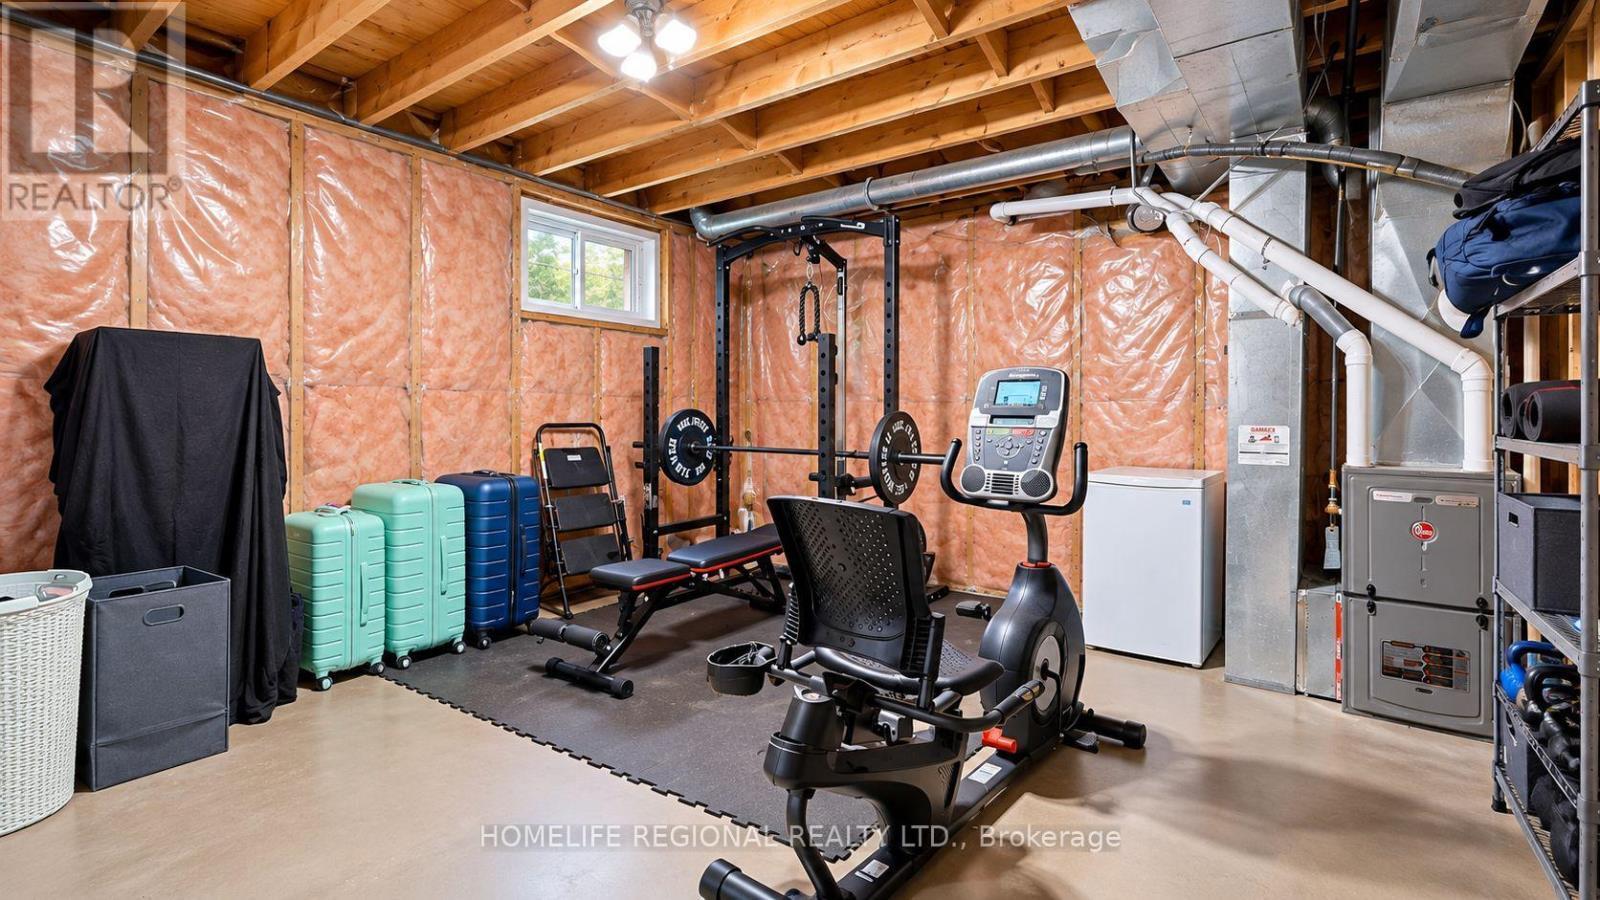
| Basement Development | Partially Finished |
| Basement Type | Full (partially Finished) |
| Construction Style Attachment | Semi-detached |
| Cooling Type | Central Air Conditioning |
| Exterior Finish | Vinyl Siding |
| Flooring Type | Vinyl, Laminate |
| Foundation Type | Poured Concrete |
| Heating Fuel | Natural Gas |
| Heating Type | Forced Air |
| Stories Total | 2 |
| Size Interior | 1,100 - 1,500 Sqft |
| Type | House |
| Utility Water | Municipal Water |
Parking
| Attached Garage | |
| Garage |
Land
| Acreage | No |
| Land Amenities | Hospital, Marina, Place Of Worship, Schools |
| Sewer | Sanitary Sewer |
| Size Depth | 121 Ft ,4 In |
| Size Frontage | 37 Ft ,9 In |
| Size Irregular | 37.8 X 121.4 Ft |
| Size Total Text | 37.8 X 121.4 Ft |
Rooms
| Level | Type | Length | Width | Dimensions |
|---|---|---|---|---|
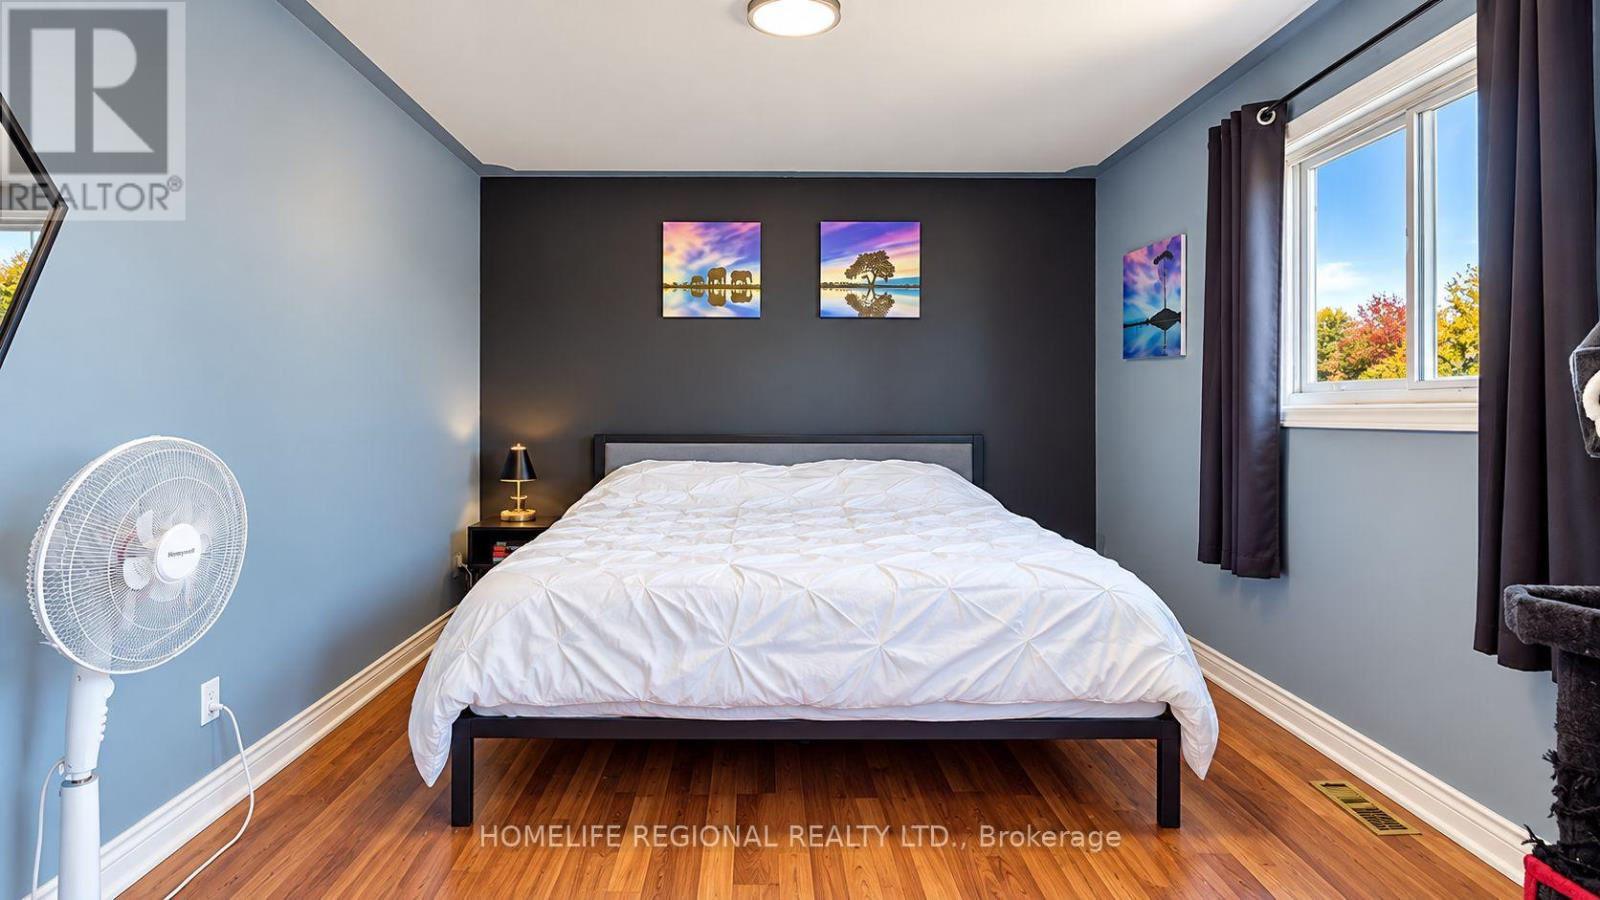
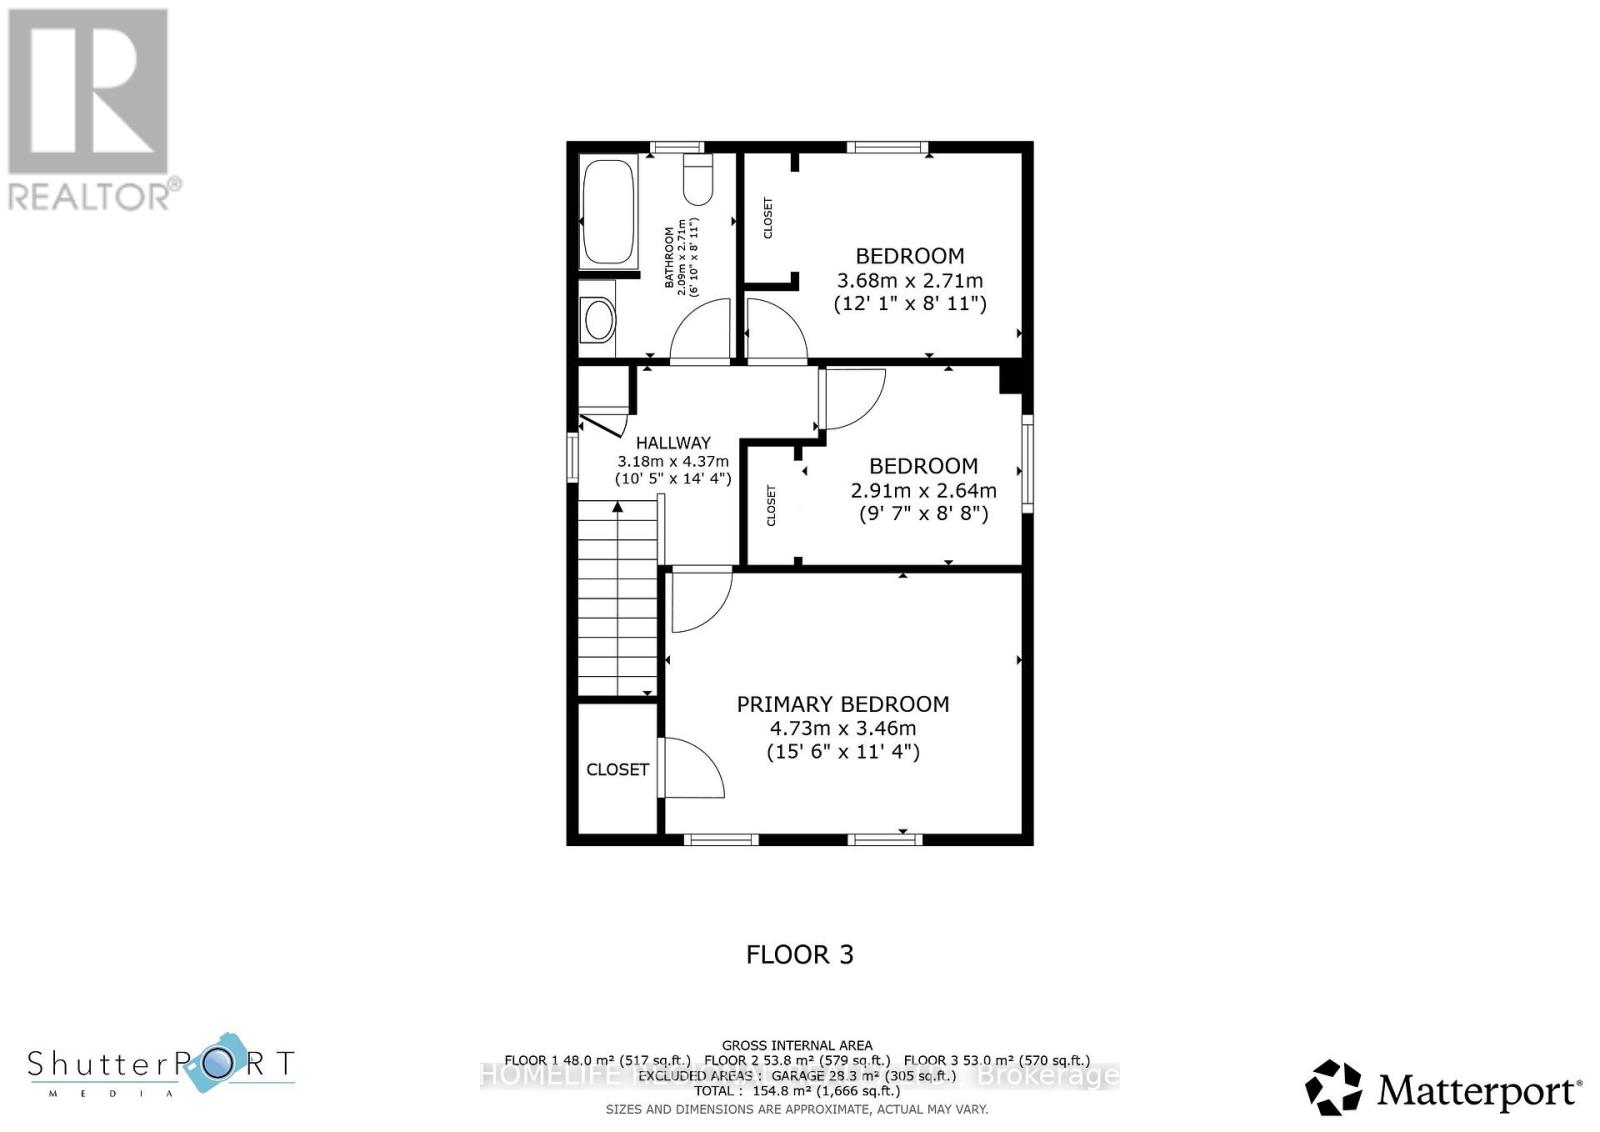
| Second Level | Primary Bedroom | 4.73 m | 3.46 m | 4.73 m x 3.46 m |
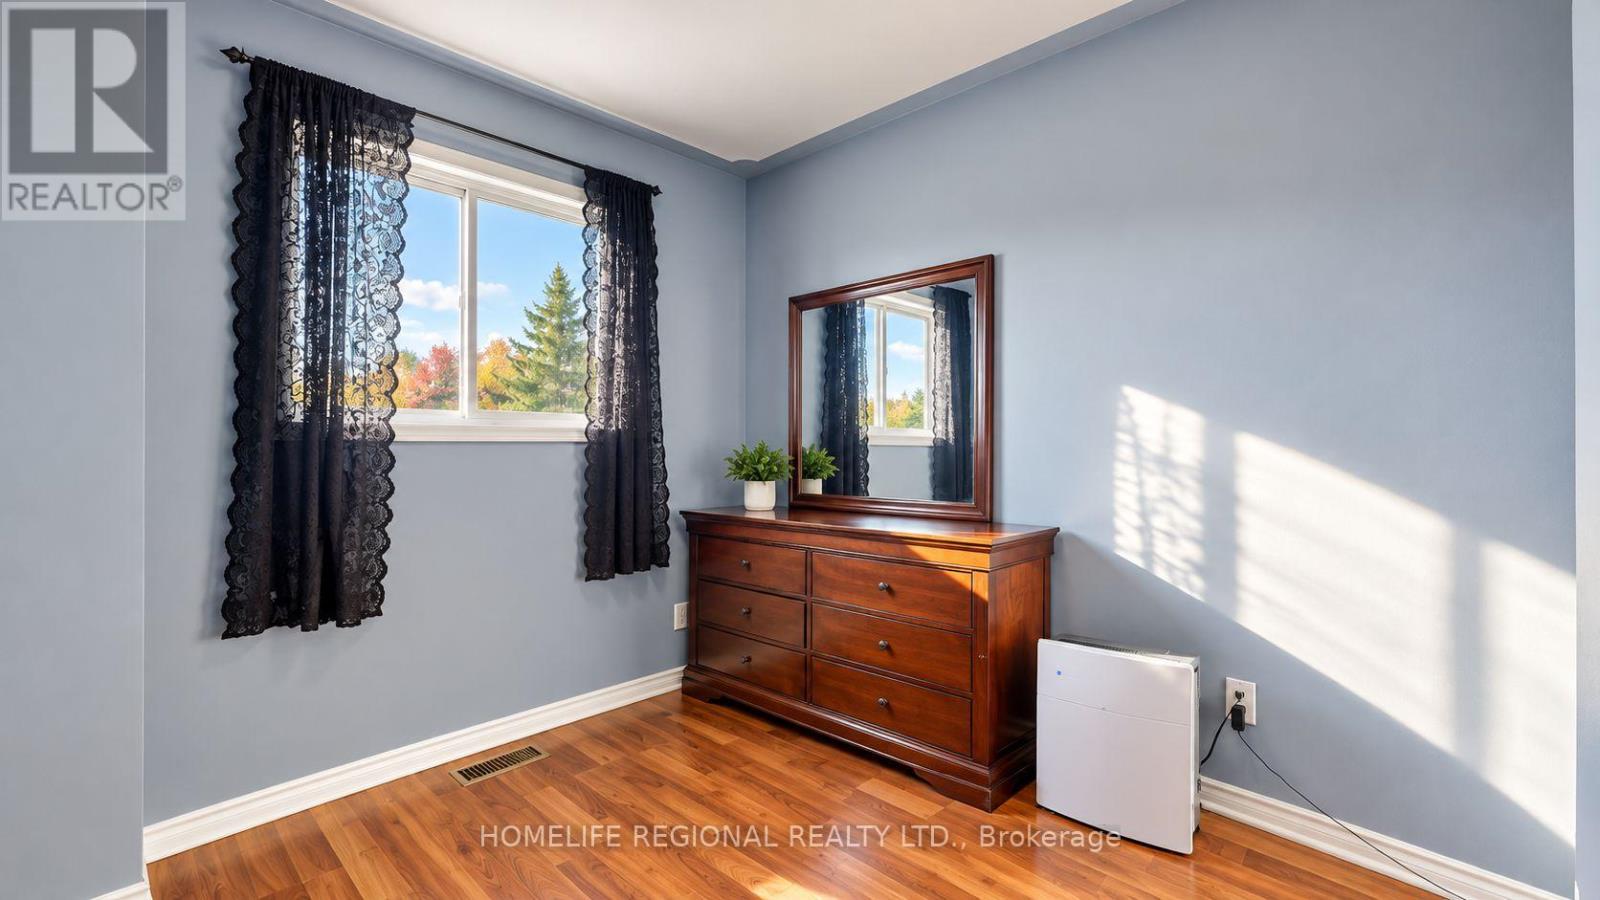
| Second Level | Bedroom | 2.91 m | 2.64 m | 2.91 m x 2.64 m |
| Second Level | Bedroom | 3.68 m | 2.71 m | 3.68 m x 2.71 m |
| Second Level | Bathroom | 2.09 m | 2.71 m | 2.09 m x 2.71 m |
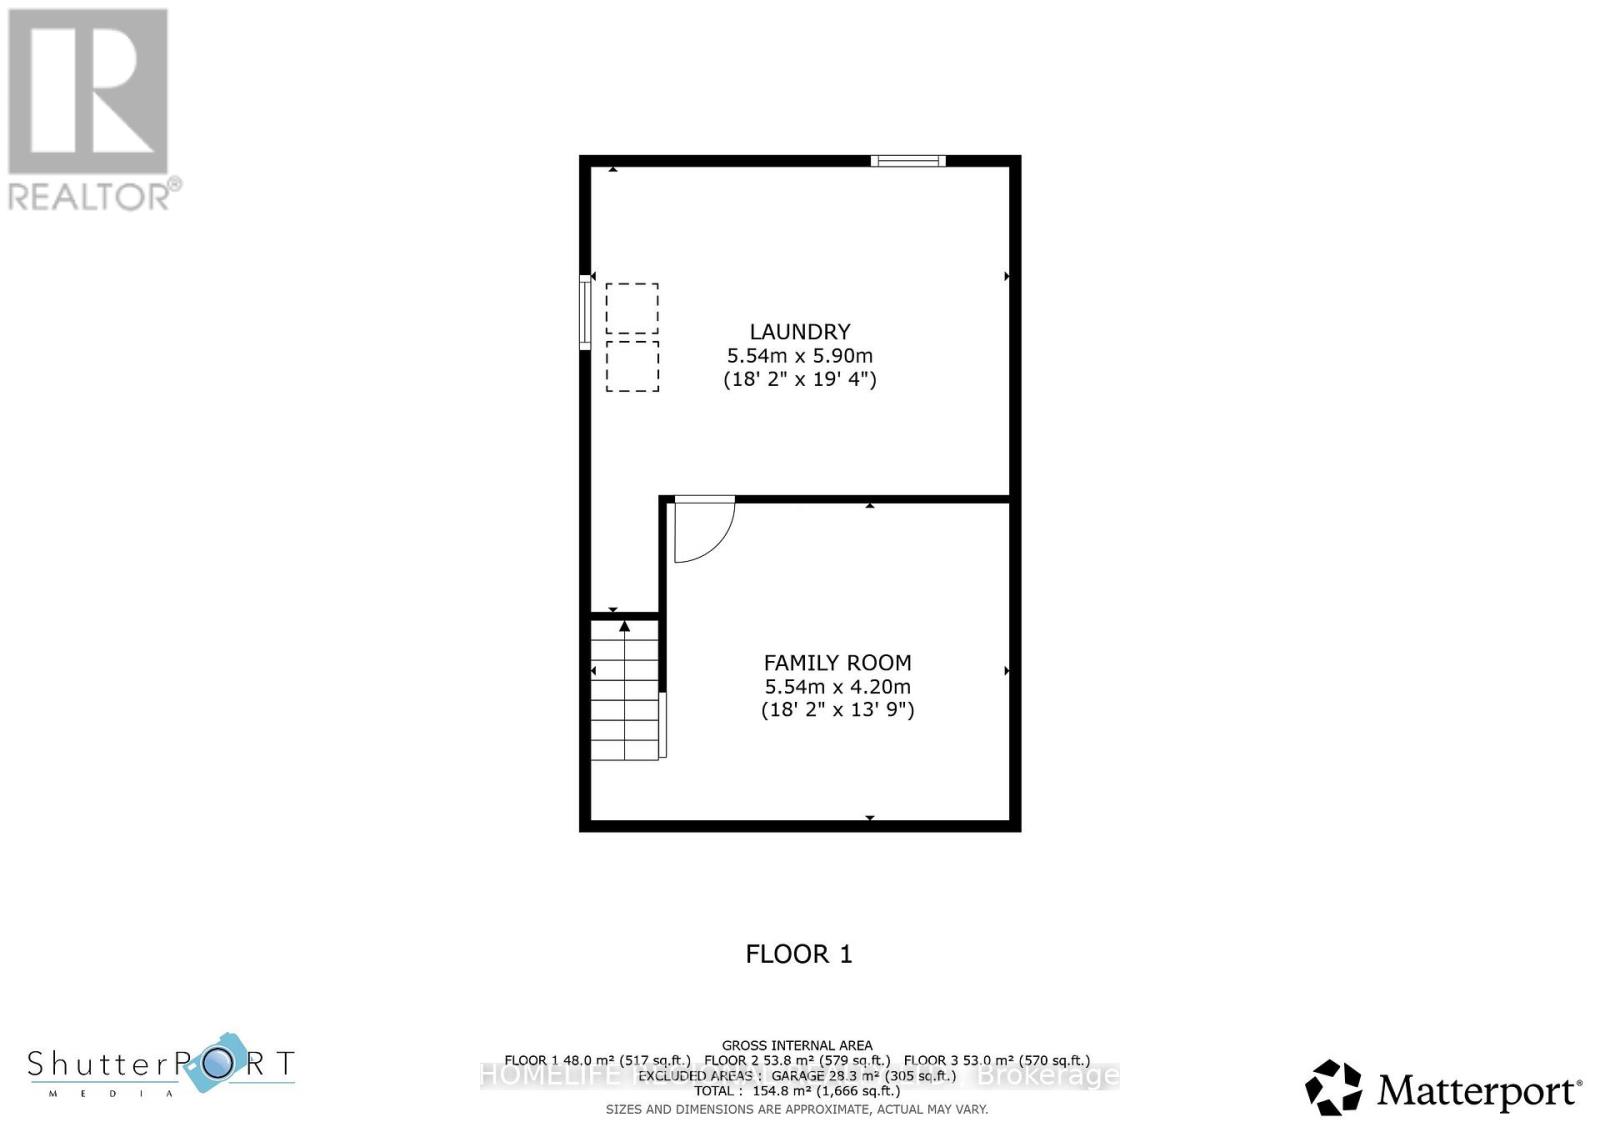
| Basement | Family Room | 5.54 m | 4.2 m | 5.54 m x 4.2 m |
| Basement | Laundry Room | 5.54 m | 5.9 m | 5.54 m x 5.9 m |
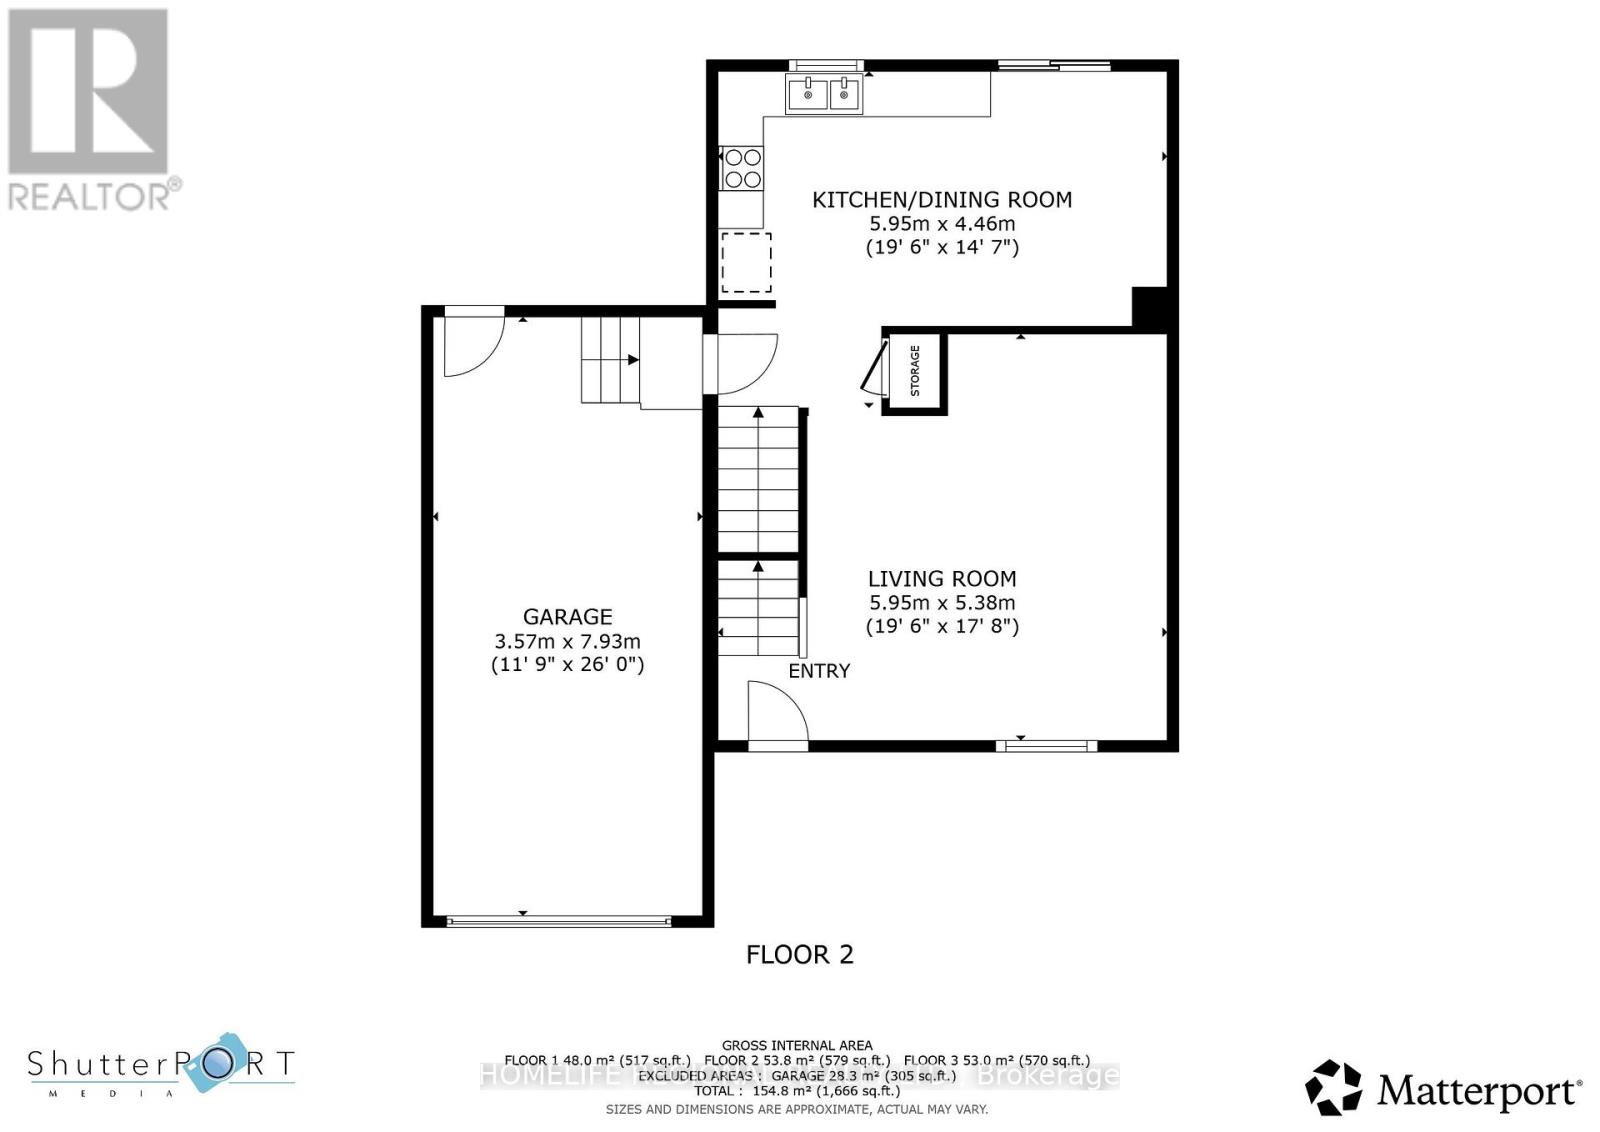
| Main Level | Living Room | 5.95 m | 5.38 m | 5.95 m x 5.38 m |
| Main Level | Kitchen | 5.95 m | 4.46 m | 5.95 m x 4.46 m |
https://www.realtor.ca/real-estate/30393646/15-jennings-drive-penetanguishene-penetanguishene
Contact Us
Contact us for more information

The trademarks REALTOR®, REALTORS®, and the REALTOR® logo are controlled by The Canadian Real Estate Association (CREA) and identify real estate professionals who are members of CREA. The trademarks MLS®, Multiple Listing Service® and the associated logos are owned by The Canadian Real Estate Association (CREA) and identify the quality of services provided by real estate professionals who are members of CREA. The trademark DDF® is owned by The Canadian Real Estate Association (CREA) and identifies CREA's Data Distribution Facility (DDF®)
October 13 2026 02:33:00
Toronto Regional Real Estate Board
Homelife Regional Realty Ltd.