
15 Monarch Drive Chatham, Ontario N7L 5G6

$399,000
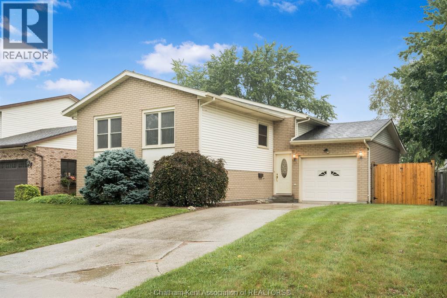
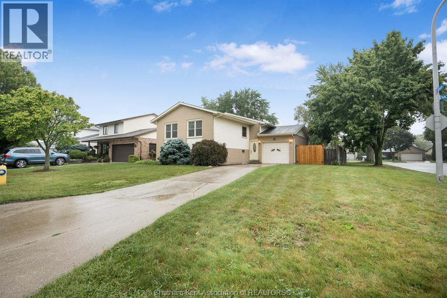
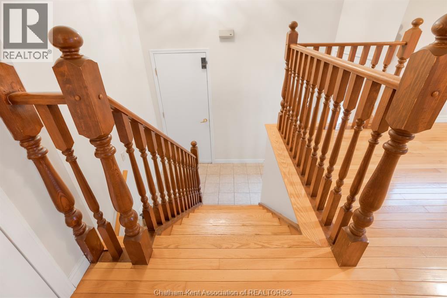
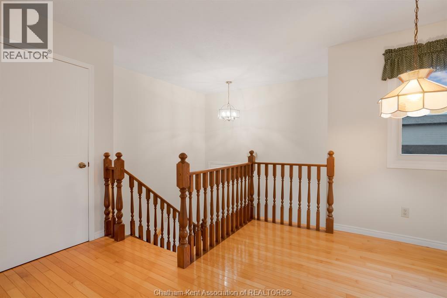
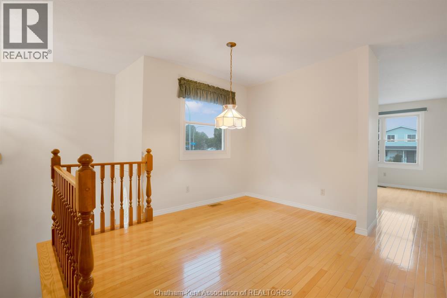
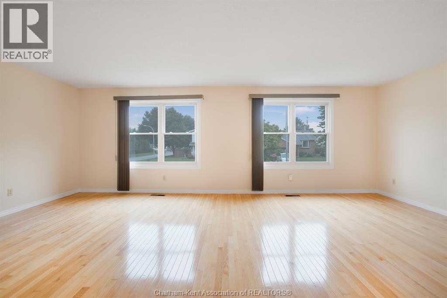
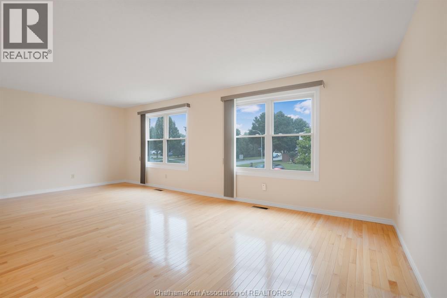
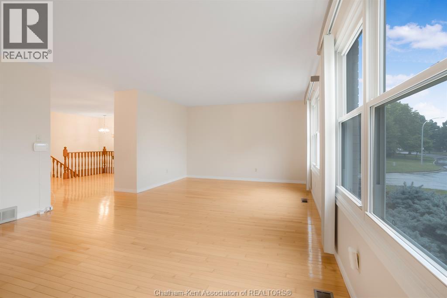
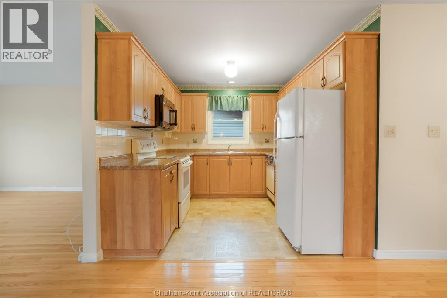
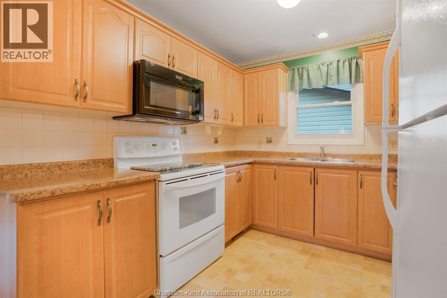
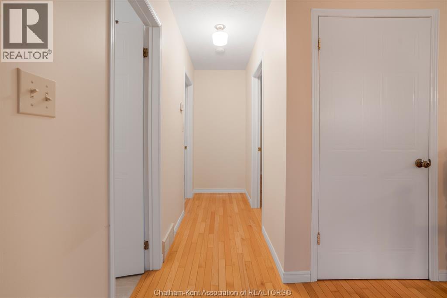
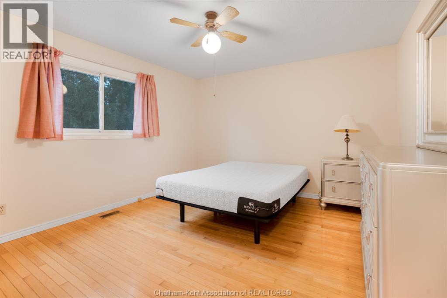
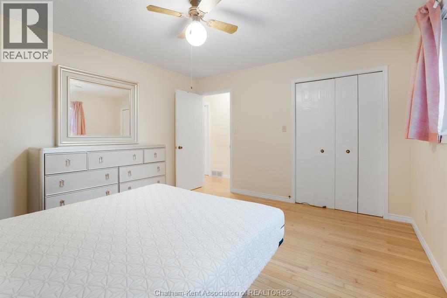
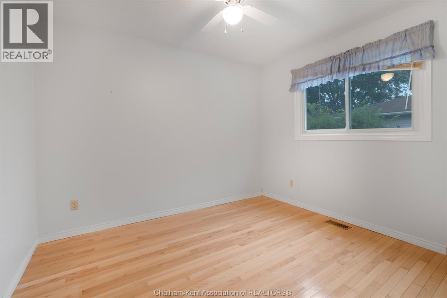
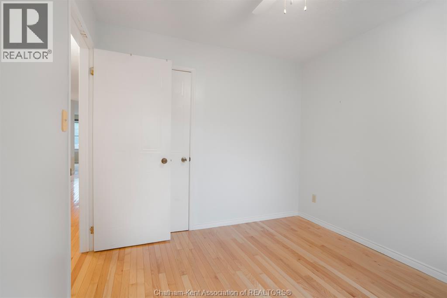
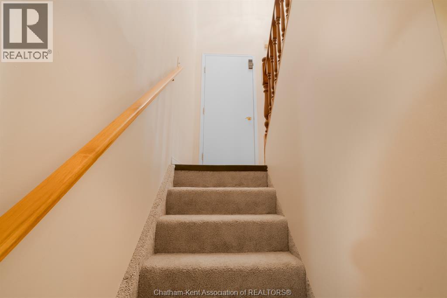
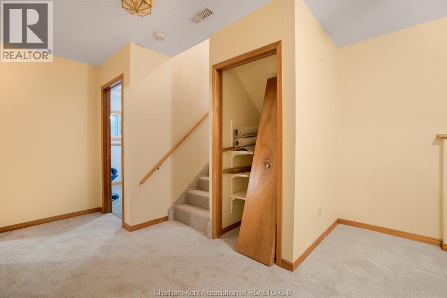
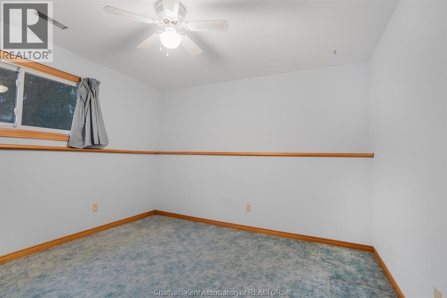
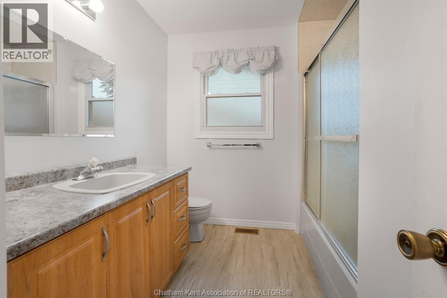
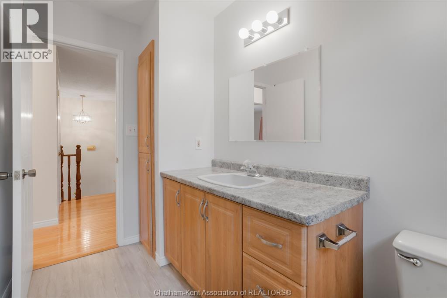
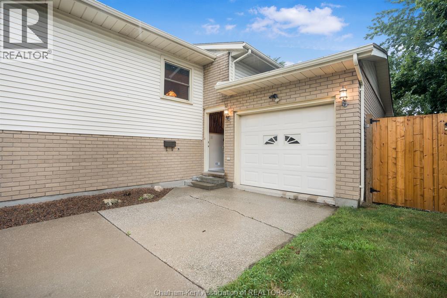
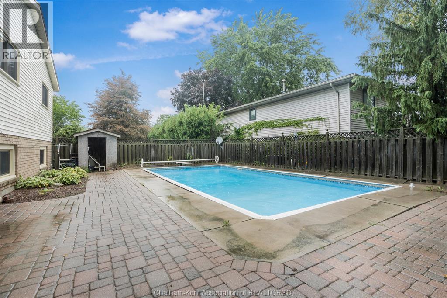
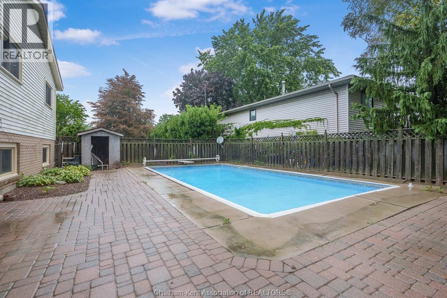
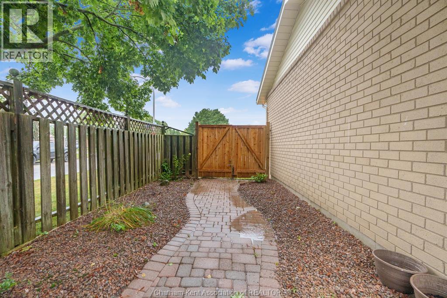
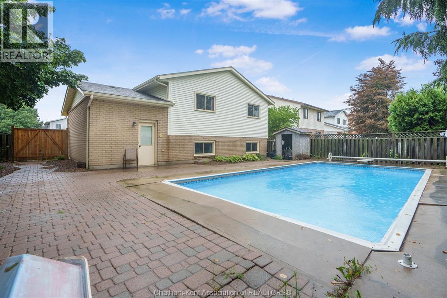
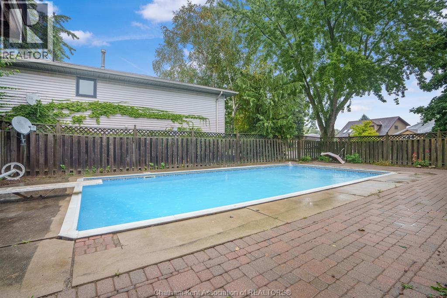
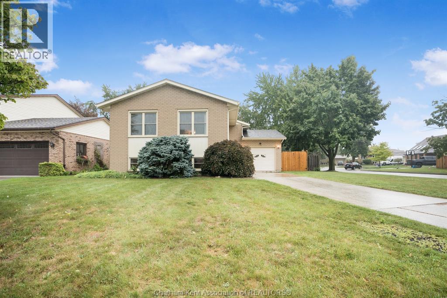
Welcome home to this charming, move-in-ready property located on a quiet street in the north side of Chatham, close to McNaughton Public School, shopping, restaurants, and everyday amenities. Offering 4 bedrooms and 2 bathrooms, this home provides plenty of space for the whole family. Inside, you’ll love the warmth and character of the natural hardwood floors, along with a cute and functional kitchen that makes everyday living a breeze. Step outside and enjoy your own private backyard retreat! The fully fenced yard features an inground pool, perfect for relaxing, entertaining, and making the most of those summer days. A long concrete driveway provides plenty of parking, while the quiet street and convenient northside location make this a fantastic place to call home. ? 4 Bedrooms | 2 Bathrooms | Inground Pool | Fully Fenced Yard | Natural Hardwood | Long Concrete Driveway | Move-In Ready This one is cute, convenient, and ready for its next family! (id:49269)
Property Details
| MLS® Number | 26021764 |
| Property Type | Single Family |
| Features | Concrete Driveway, Front Driveway, Single Driveway |
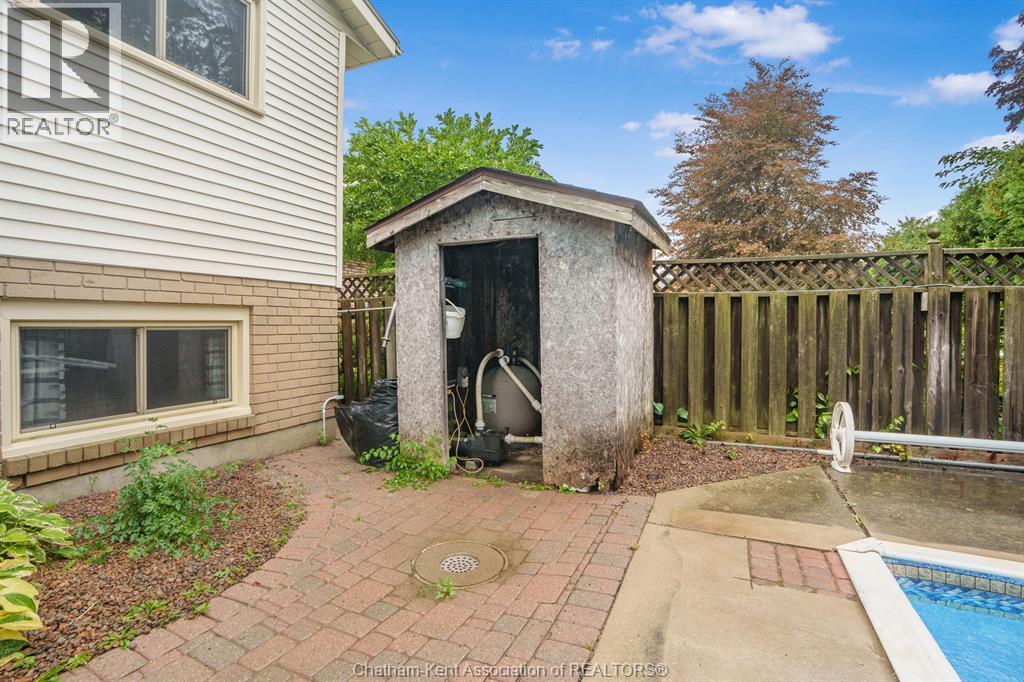
| Pool Features | Pool Equipment |
| Pool Type | Inground Pool |
Building
| Bathroom Total | 2 |
| Bedrooms Above Ground | 2 |
| Bedrooms Below Ground | 2 |
| Bedrooms Total | 4 |
| Architectural Style | Raised Ranch |
| Constructed Date | 1985 |
| Cooling Type | Central Air Conditioning, Fully Air Conditioned |
| Exterior Finish | Aluminum/vinyl, Brick |
| Flooring Type | Carpeted, Hardwood |
| Foundation Type | Block |
| Half Bath Total | 1 |
| Heating Fuel | Natural Gas |
| Heating Type | Furnace |
| Type | House |
Parking
| Attached Garage | |
| Garage | |
| Inside Entry |
Land
| Acreage | No |
| Fence Type | Fence |
| Landscape Features | Landscaped |
| Size Irregular | 55.48 X / 0.134 Ac |
| Size Total Text | 55.48 X / 0.134 Ac|0-0.25 Acre |
| Zoning Description | Rl2 |
Rooms
| Level | Type | Length | Width | Dimensions |
|---|---|---|---|---|
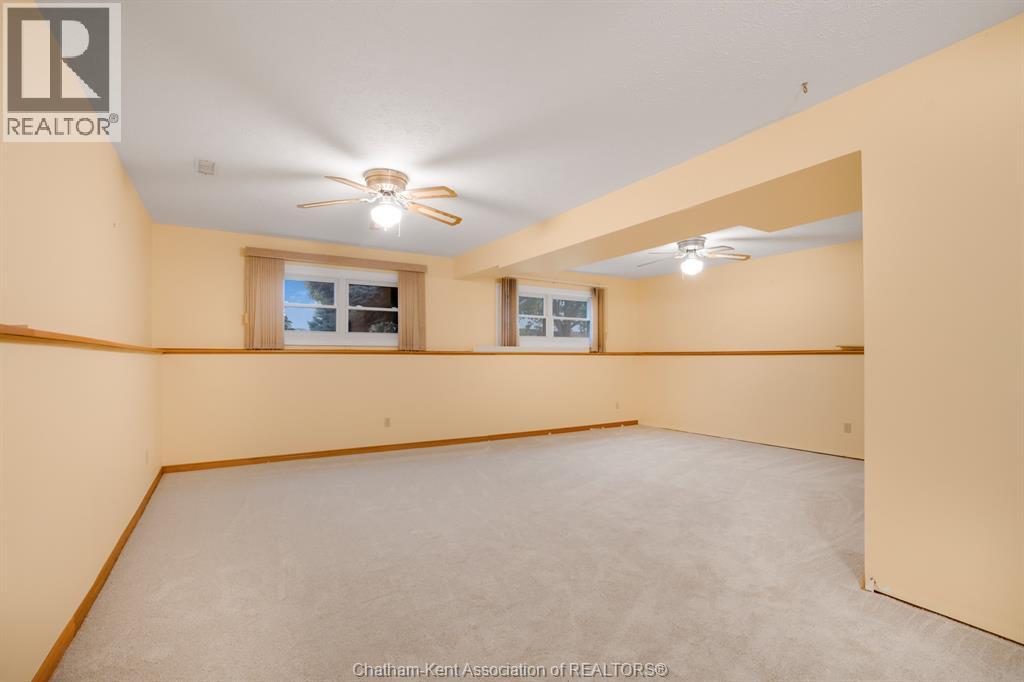
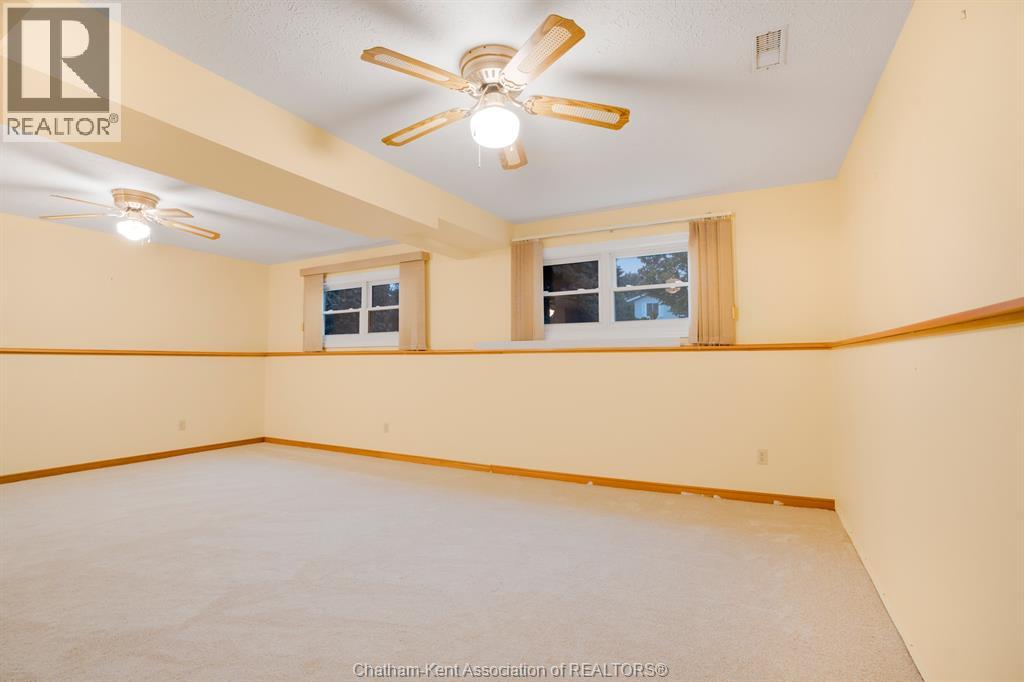
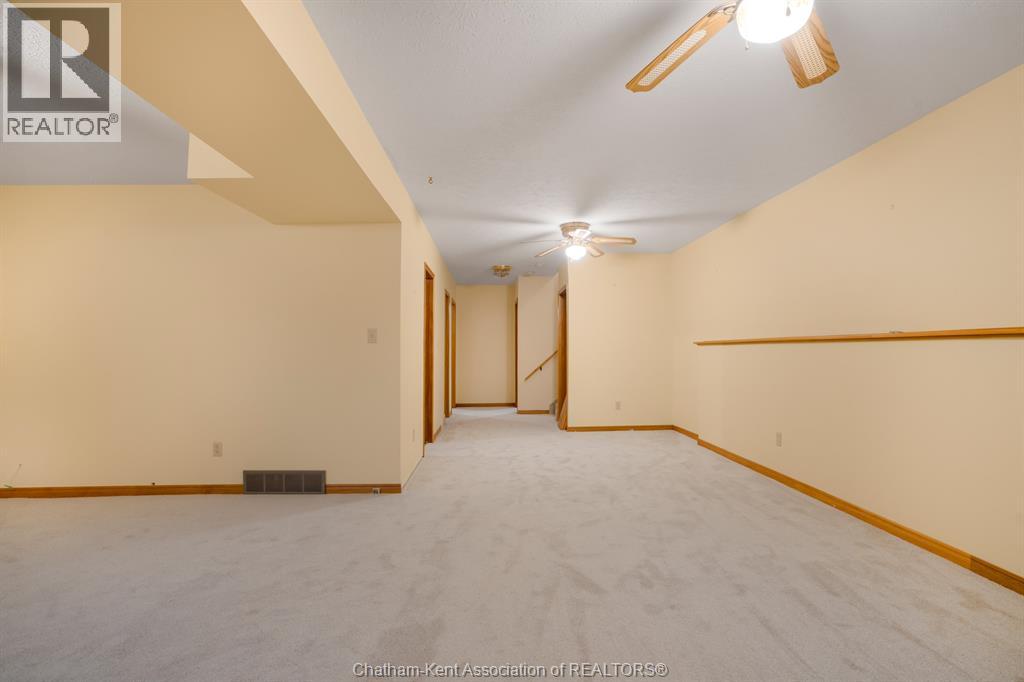
| Lower Level | Recreation Room | 15 ft ,1 in | 21 ft ,4 in | 15 ft ,1 in x 21 ft ,4 in |
| Lower Level | 2pc Bathroom | 10 ft ,3 in | 5 ft | 10 ft ,3 in x 5 ft |
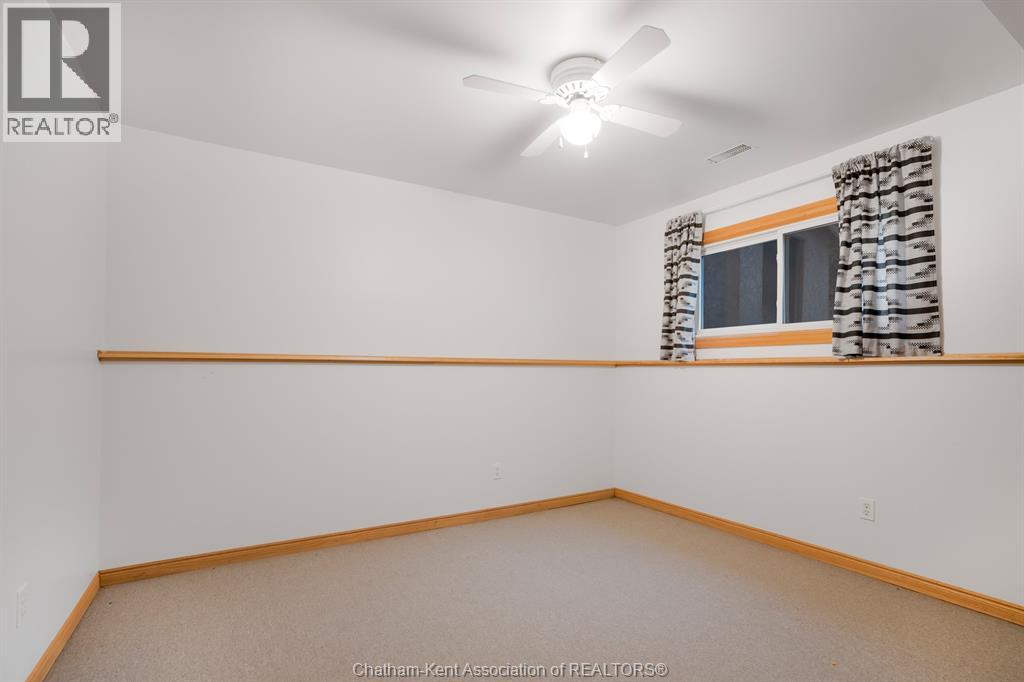
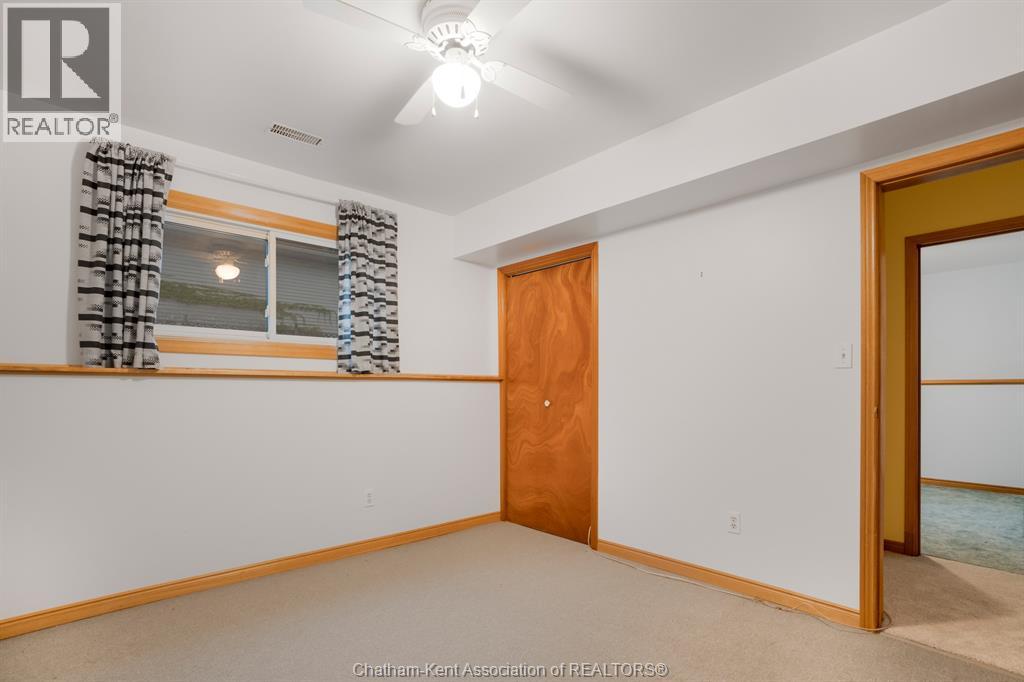
| Lower Level | Bedroom | 12 ft | 12 ft | 12 ft x 12 ft |
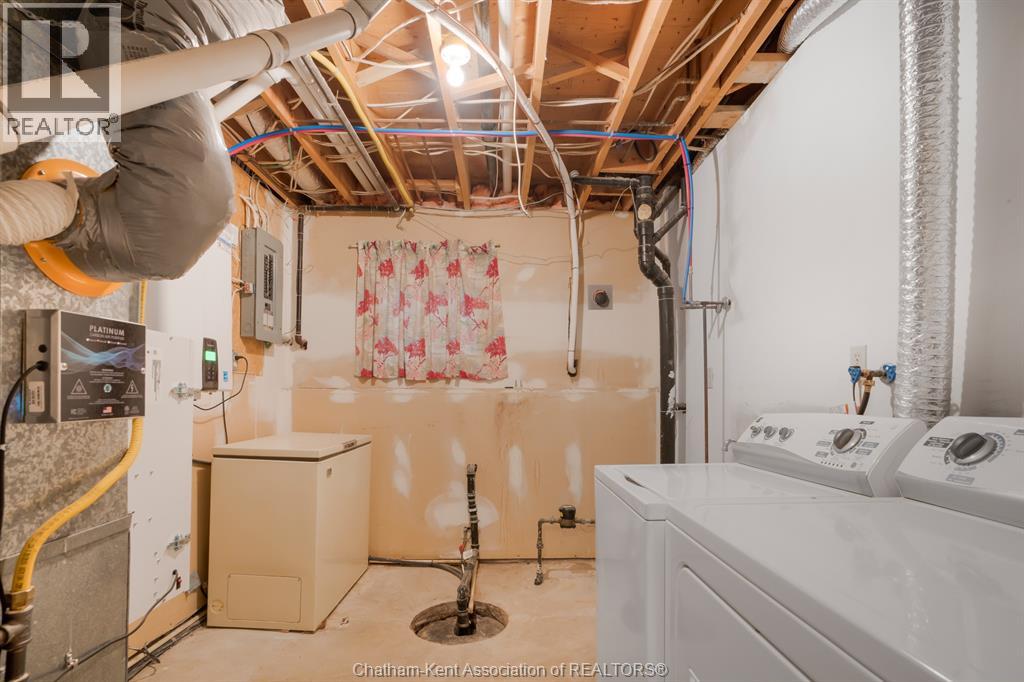
| Lower Level | Laundry Room | 10 ft ,4 in | 9 ft | 10 ft ,4 in x 9 ft |
| Lower Level | Bedroom | 10 ft ,5 in | 11 ft | 10 ft ,5 in x 11 ft |
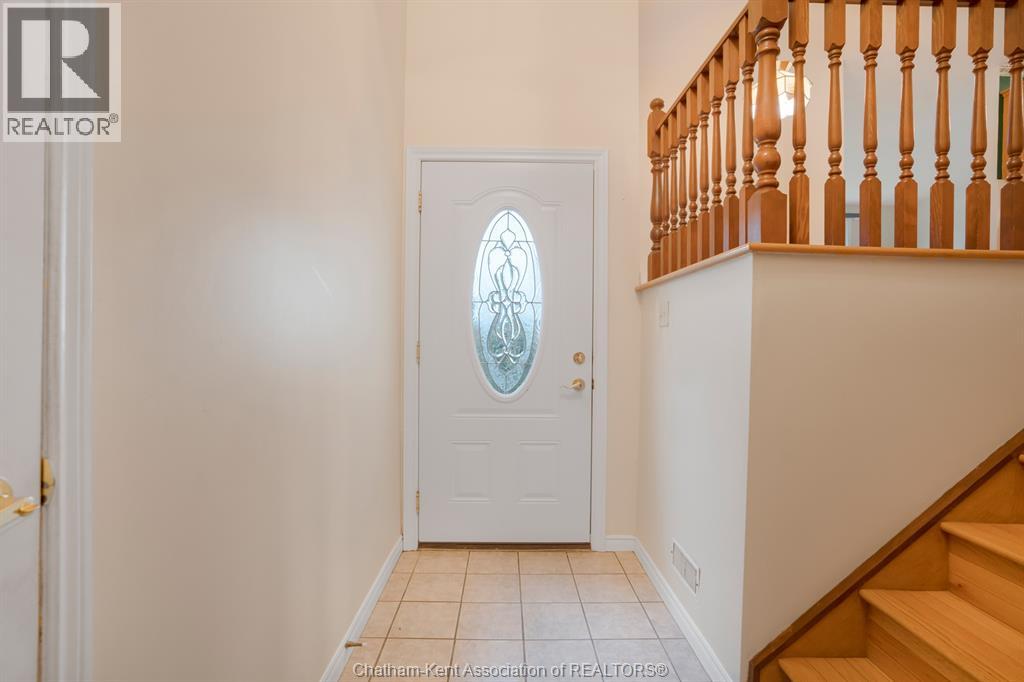
| Main Level | Foyer | 9 ft ,2 in | 4 ft | 9 ft ,2 in x 4 ft |
| Main Level | Bedroom | 10 ft ,6 in | 9 ft | 10 ft ,6 in x 9 ft |
| Main Level | 4pc Bathroom | 9 ft | 7 ft | 9 ft x 7 ft |
| Main Level | Living Room | 12 ft ,5 in | 22 ft ,5 in | 12 ft ,5 in x 22 ft ,5 in |
| Main Level | Bedroom | 12 ft | 13 ft ,4 in | 12 ft x 13 ft ,4 in |
| Main Level | Kitchen/dining Room | 22 ft ,5 in | 13 ft ,5 in | 22 ft ,5 in x 13 ft ,5 in |
https://www.realtor.ca/real-estate/30242729/15-monarch-drive-chatham
Contact Us
Contact us for more information

The trademarks REALTOR®, REALTORS®, and the REALTOR® logo are controlled by The Canadian Real Estate Association (CREA) and identify real estate professionals who are members of CREA. The trademarks MLS®, Multiple Listing Service® and the associated logos are owned by The Canadian Real Estate Association (CREA) and identify the quality of services provided by real estate professionals who are members of CREA. The trademark DDF® is owned by The Canadian Real Estate Association (CREA) and identifies CREA's Data Distribution Facility (DDF®)
October 17 2026 07:12:24
Chatham Kent Association of REALTORS®
Latitude Realty Inc.