
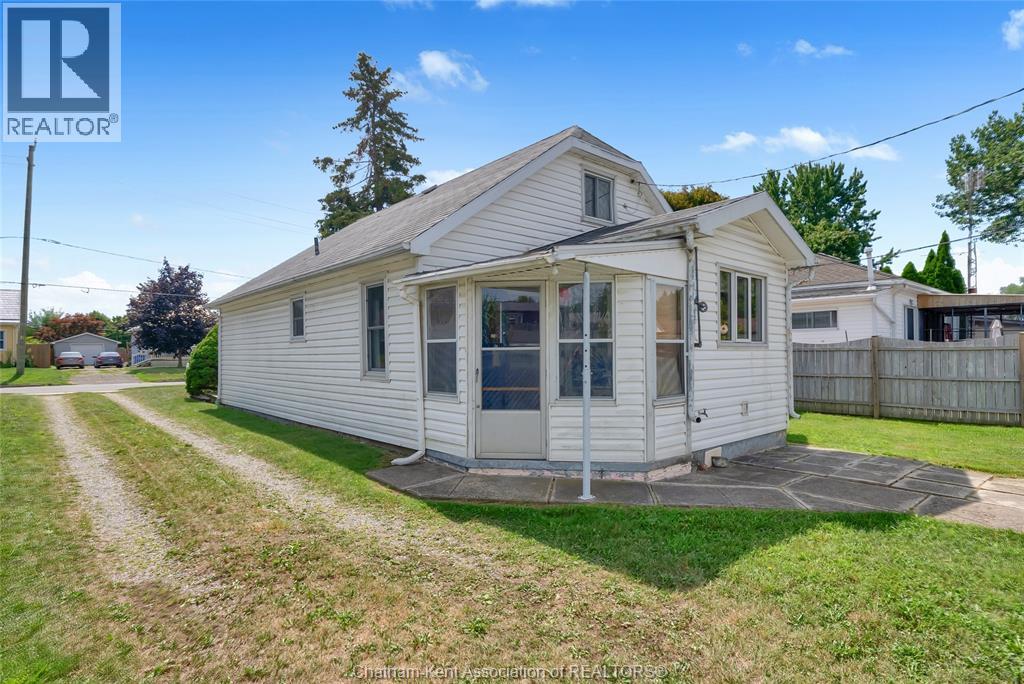
15 Oxley Drive Chatham, Ontario N7L 2K5

$275,000
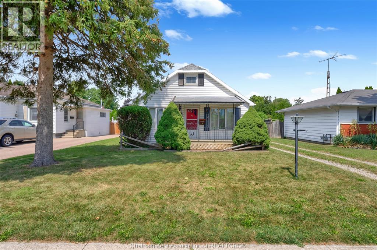
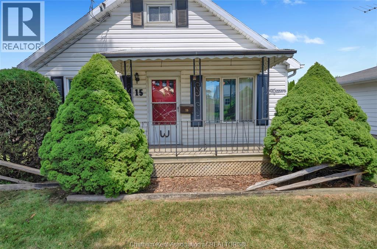
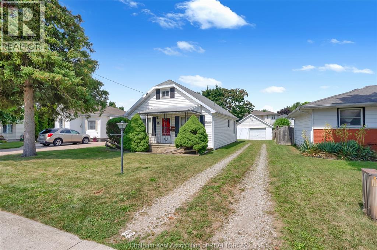
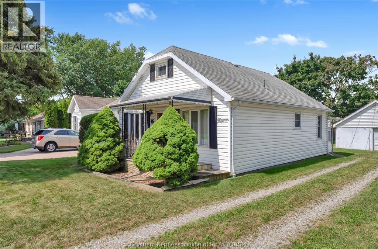
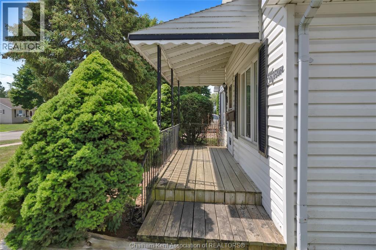
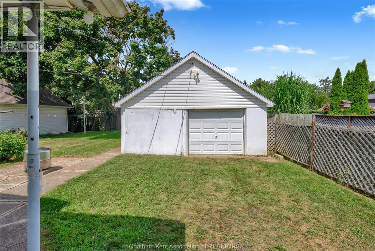
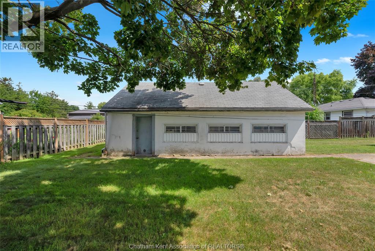
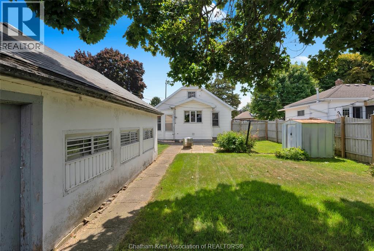
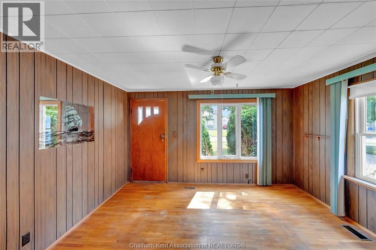
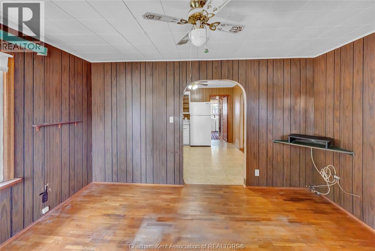
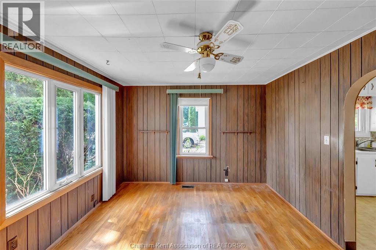
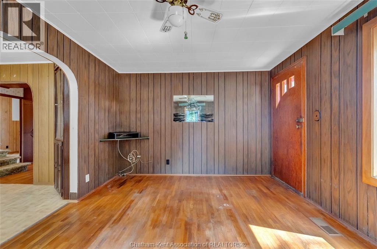
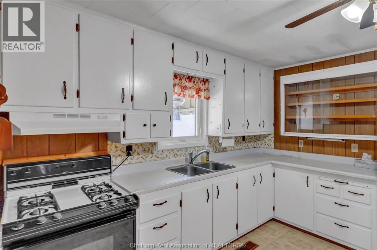
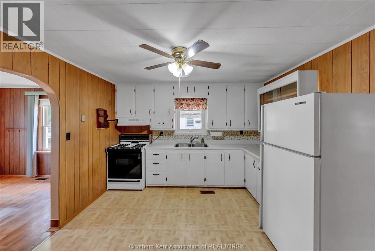
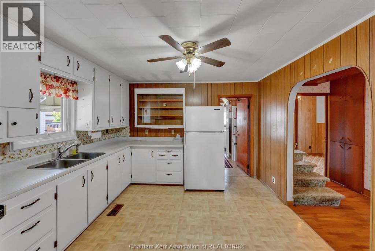
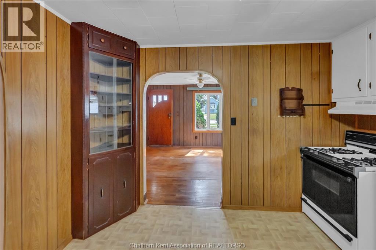
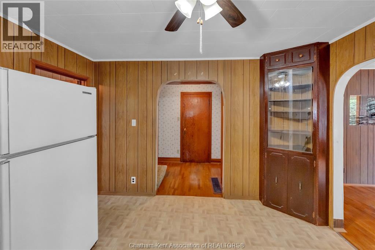
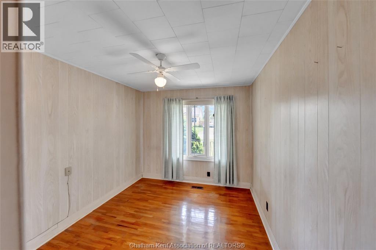
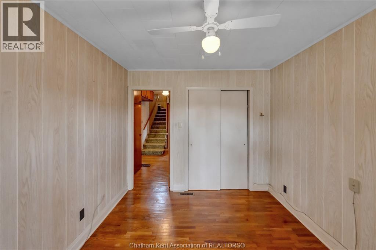
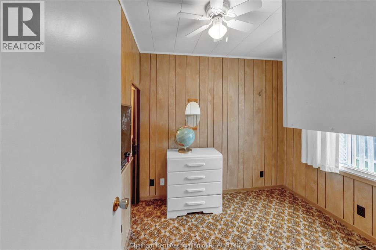
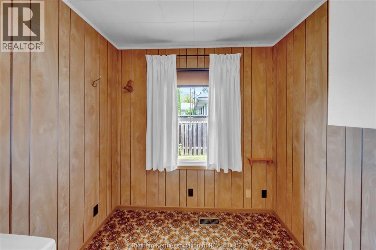
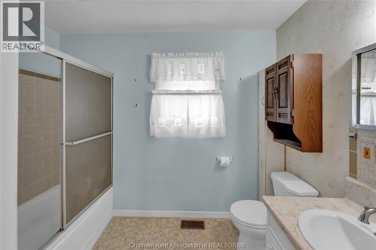
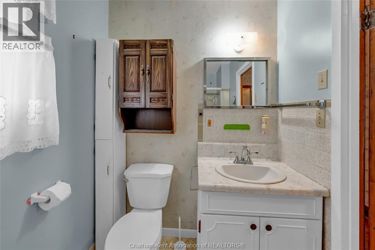
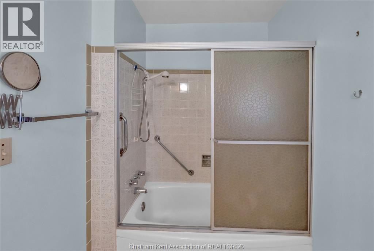
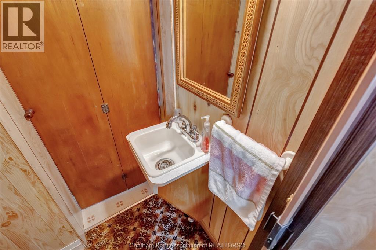
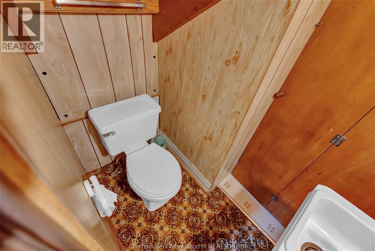
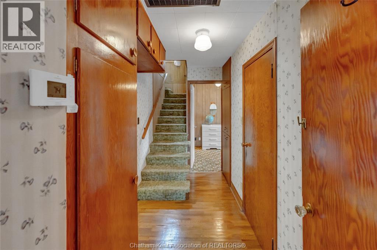
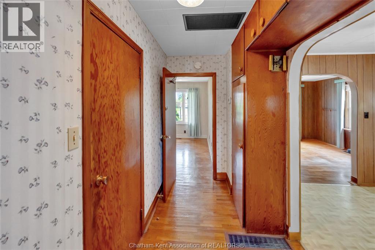
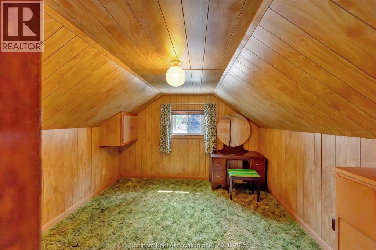
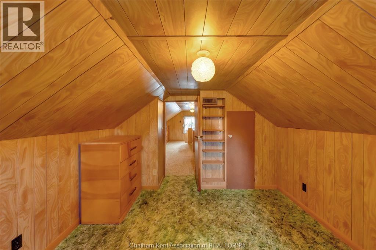
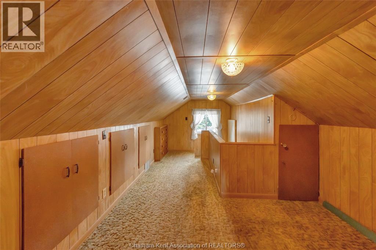
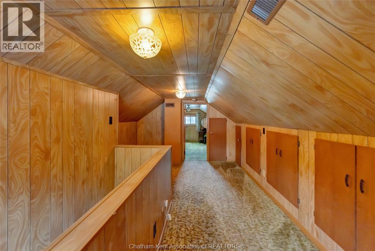
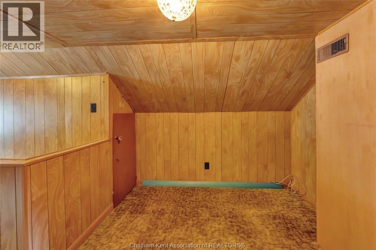
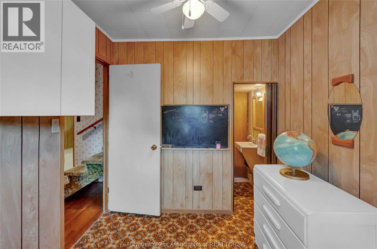
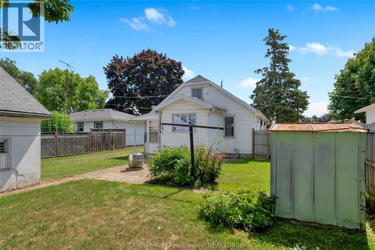
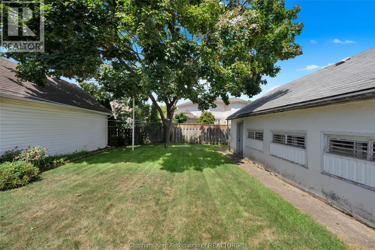
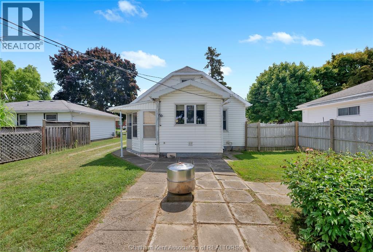
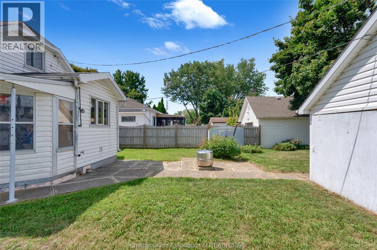
Owned and lovingly maintained by the same family for 54 years, this 1½-storey home is ready for its next chapter. Offering three bedrooms and 1½ bathrooms, the main floor features two bedrooms, while the upper level includes a third bedroom, a versatile office and plenty of built-in storage. Newer windows, furnace/AC (approx. 2023) and a detached double-car garage add practical value. Conveniently located on the north side of town, within walking distance of shopping, restaurants and everyday amenities. While the home is ready for updating, it offers a wonderful opportunity to add your own style and transform it into a truly charming home. (id:49269)
Property Details
| MLS® Number | 26020180 |
| Property Type | Single Family |
| Features | Gravel Driveway, Single Driveway |
Building
| Bathroom Total | 2 |
| Bedrooms Above Ground | 3 |
| Bedrooms Total | 3 |
| Constructed Date | 1948 |
| Construction Style Attachment | Detached |
| Cooling Type | Central Air Conditioning |
| Exterior Finish | Aluminum/vinyl |
| Flooring Type | Carpeted, Hardwood, Cushion/lino/vinyl |
| Foundation Type | Block |
| Half Bath Total | 1 |
| Heating Fuel | Natural Gas |
| Heating Type | Forced Air, Furnace |
| Stories Total | 2 |
| Type | House |
Parking
| Detached Garage | |
| Garage |
Land
| Acreage | No |
| Landscape Features | Landscaped |
| Size Irregular | 50.2 X 130.57 / 0.15 Ac |
| Size Total Text | 50.2 X 130.57 / 0.15 Ac|0-0.25 Acre |
| Zoning Description | Rl2 |
Rooms
| Level | Type | Length | Width | Dimensions |
|---|---|---|---|---|
| Second Level | Office | 17 ft ,10 in | 10 ft ,3 in | 17 ft ,10 in x 10 ft ,3 in |
| Second Level | Bedroom | 10 ft ,11 in | 10 ft ,3 in | 10 ft ,11 in x 10 ft ,3 in |
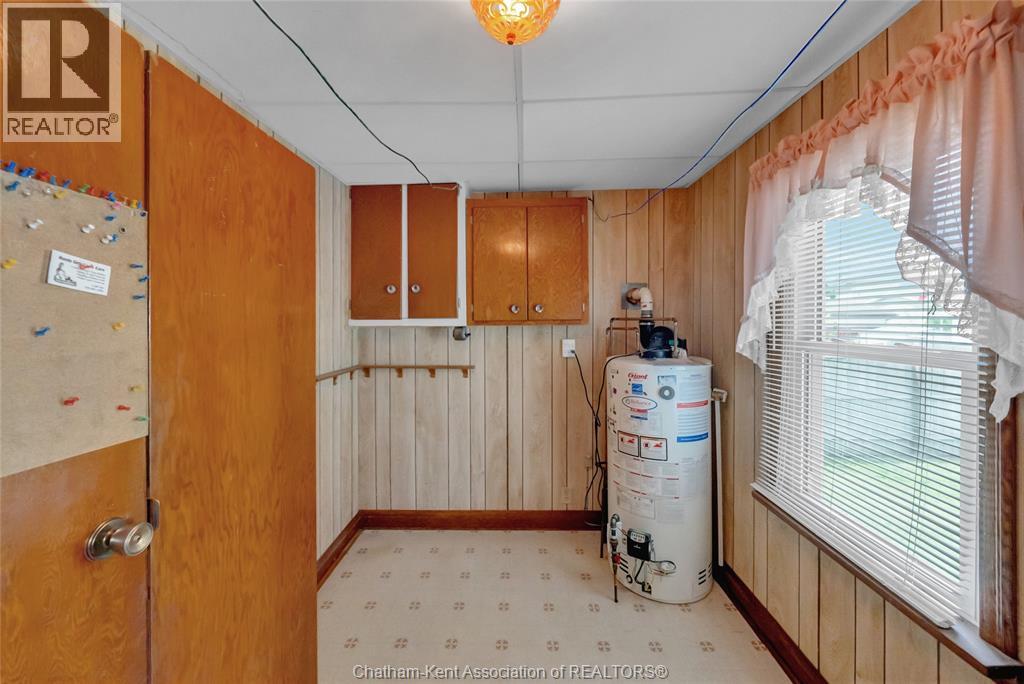
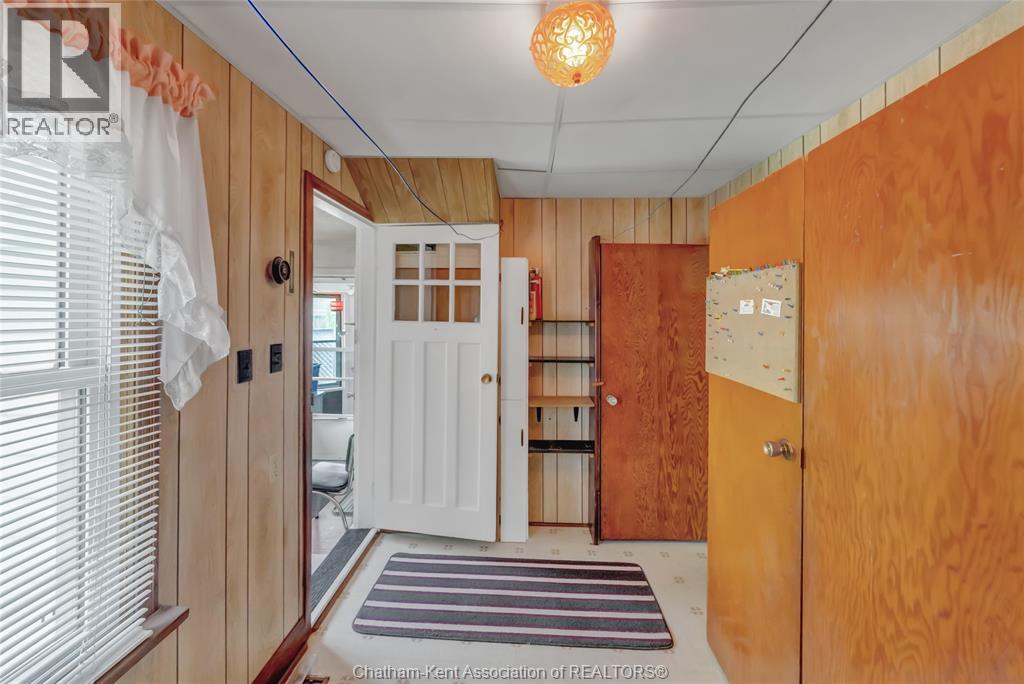
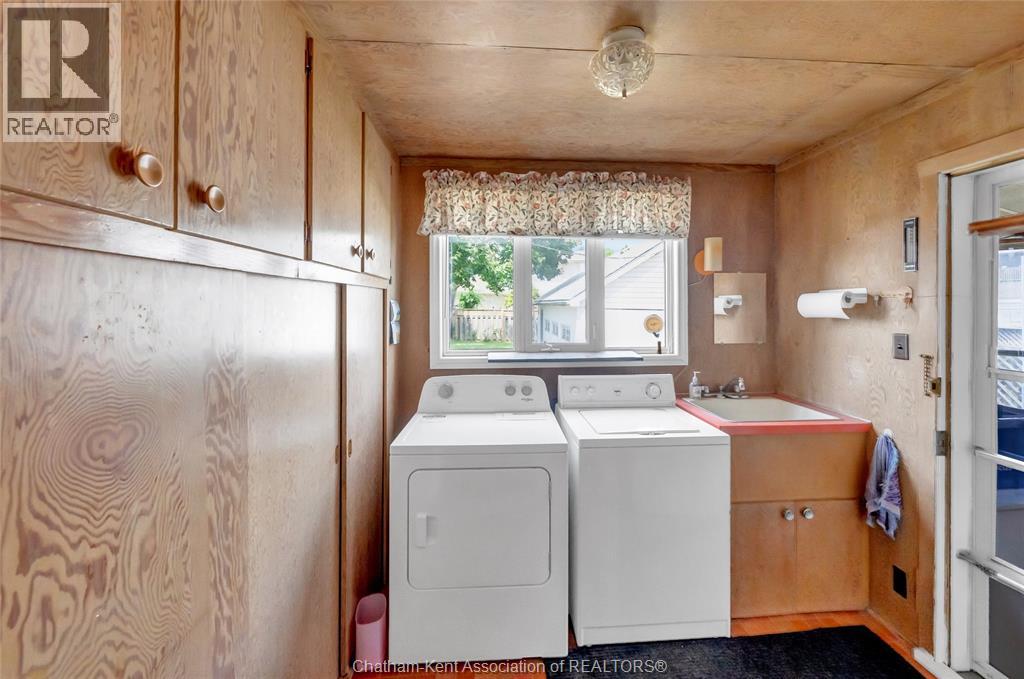
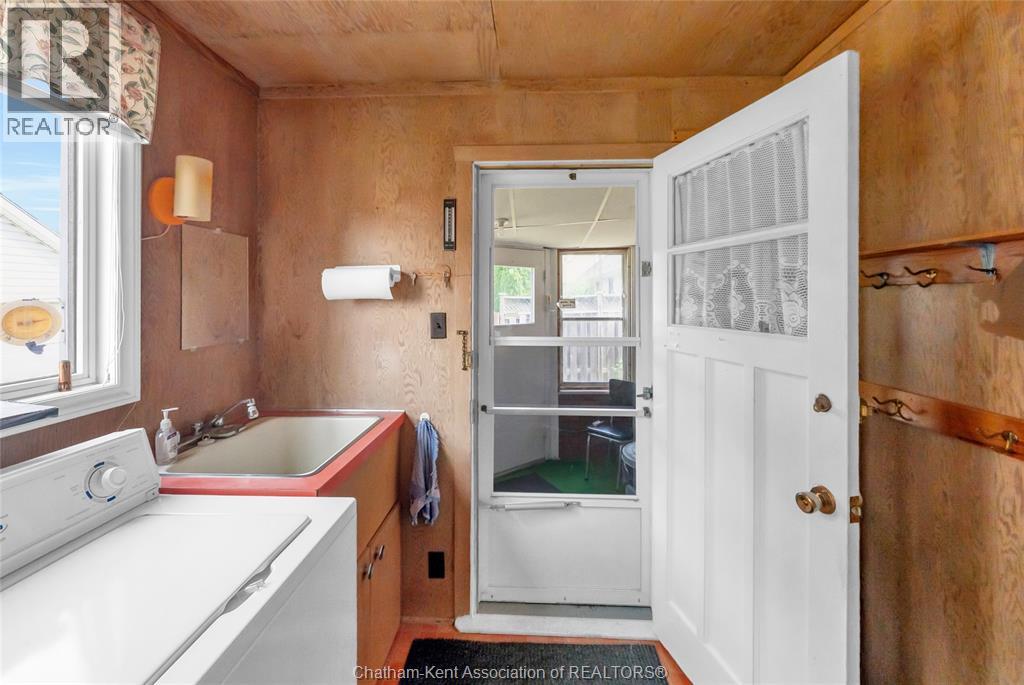
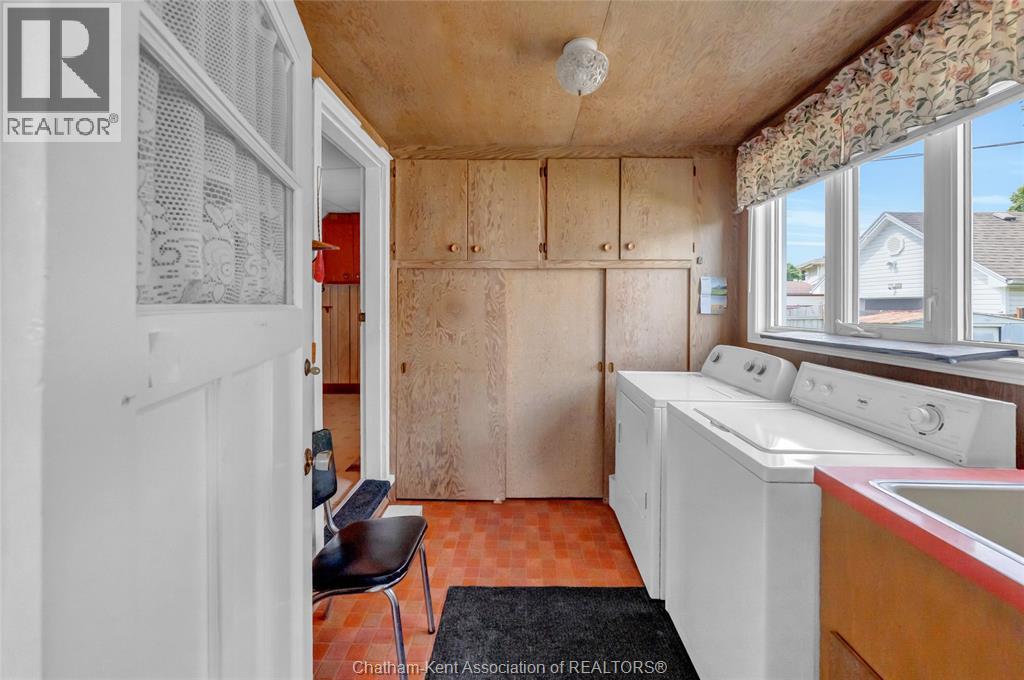
| Main Level | Laundry Room | 7 ft ,10 in | 7 ft ,7 in | 7 ft ,10 in x 7 ft ,7 in |
| Main Level | Storage | 11 ft ,7 in | 7 ft ,4 in | 11 ft ,7 in x 7 ft ,4 in |
| Main Level | 2pc Bathroom | Measurements not available | ||
| Main Level | 4pc Bathroom | Measurements not available | ||
| Main Level | Bedroom | 8 ft ,6 in | 7 ft ,4 in | 8 ft ,6 in x 7 ft ,4 in |
| Main Level | Bedroom | 11 ft ,3 in | 9 ft ,1 in | 11 ft ,3 in x 9 ft ,1 in |
| Main Level | Kitchen | 11 ft ,7 in | 11 ft ,7 in | 11 ft ,7 in x 11 ft ,7 in |
| Main Level | Living Room | 13 ft ,7 in | 11 ft ,2 in | 13 ft ,7 in x 11 ft ,2 in |
https://www.realtor.ca/real-estate/30173288/15-oxley-drive-chatham
Contact Us
Contact us for more information

The trademarks REALTOR®, REALTORS®, and the REALTOR® logo are controlled by The Canadian Real Estate Association (CREA) and identify real estate professionals who are members of CREA. The trademarks MLS®, Multiple Listing Service® and the associated logos are owned by The Canadian Real Estate Association (CREA) and identify the quality of services provided by real estate professionals who are members of CREA. The trademark DDF® is owned by The Canadian Real Estate Association (CREA) and identifies CREA's Data Distribution Facility (DDF®)
August 19 2026 04:12:24
Chatham Kent Association of REALTORS®
Royal LePage Peifer Realty Brokerage