
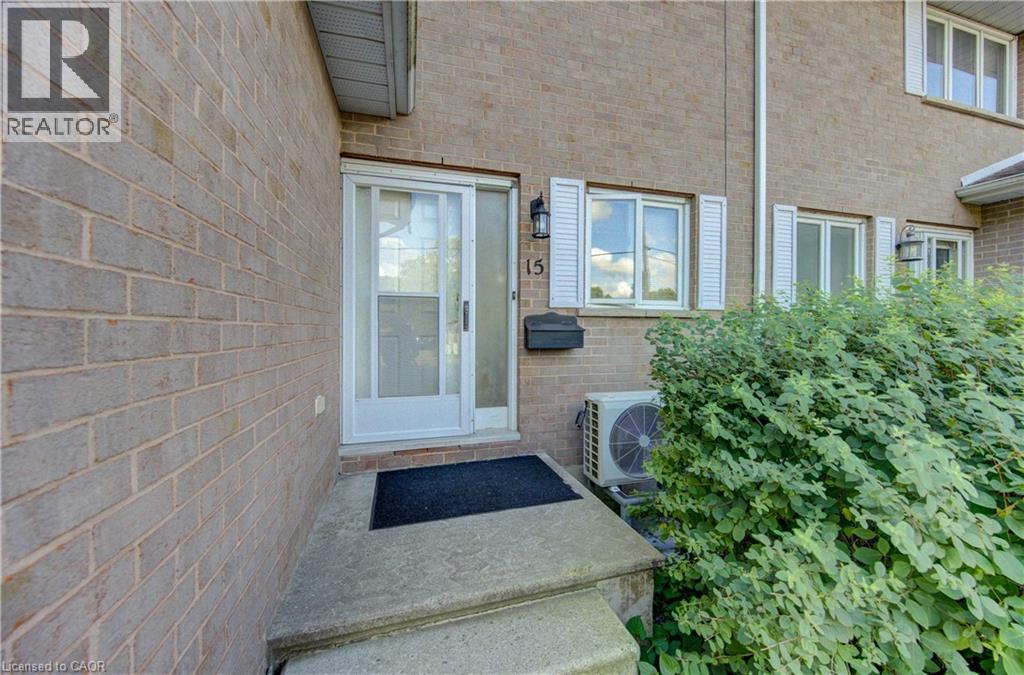
15 Player Street Stratford, Ontario N5A 1V1

$2,400 MonthlyInsurance, Other, See Remarks
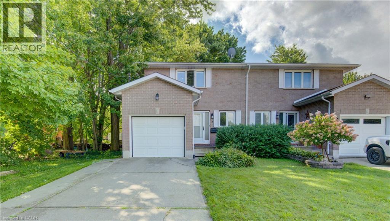
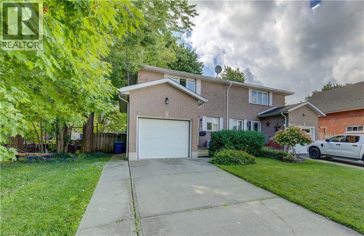
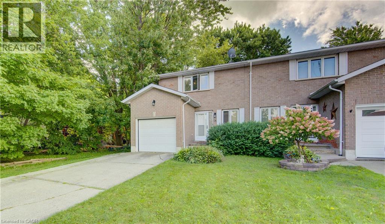
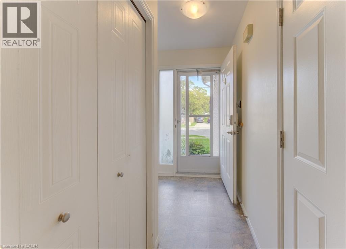
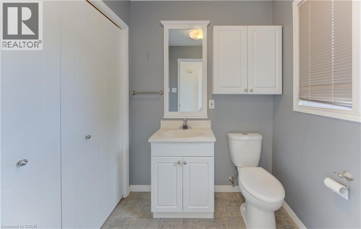
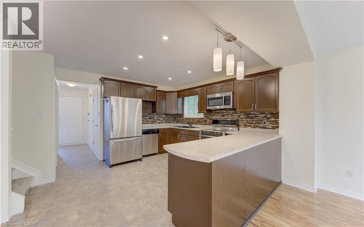
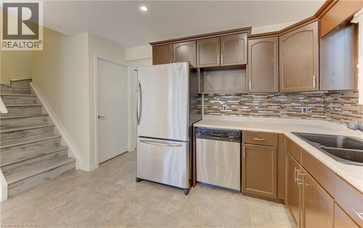
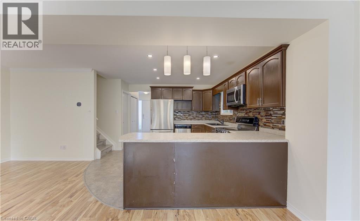
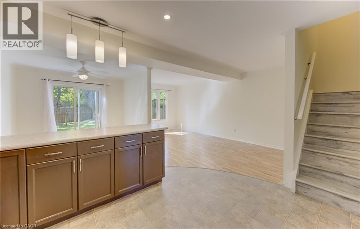
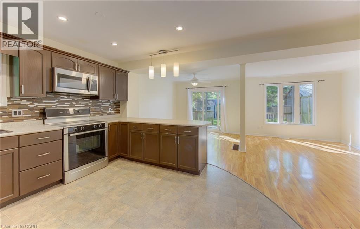
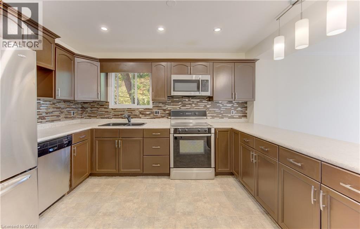
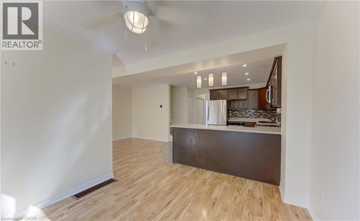
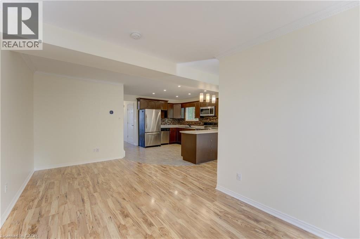
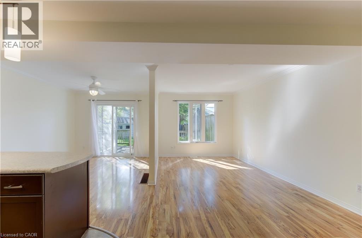
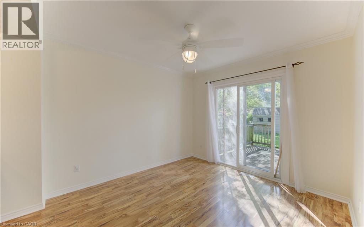
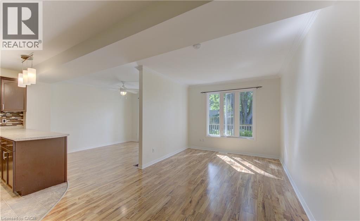
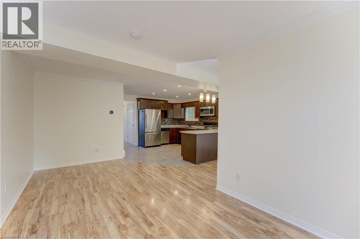
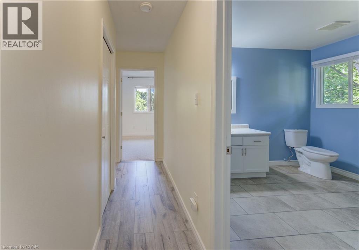
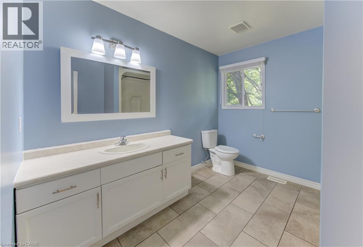
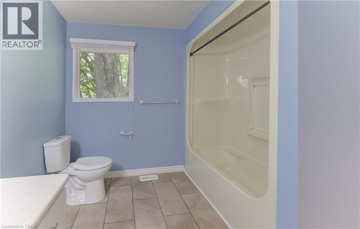
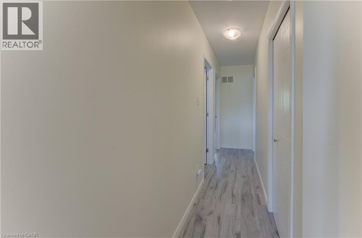
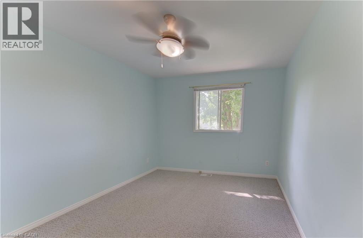
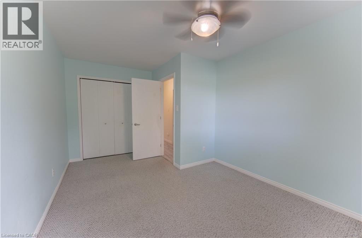
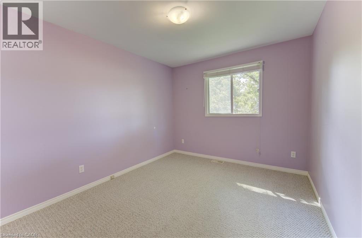
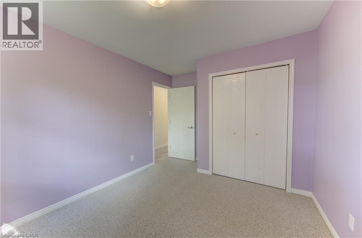
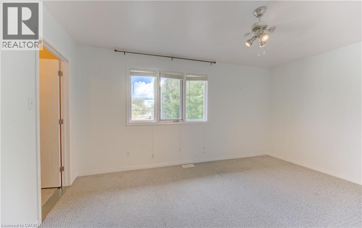
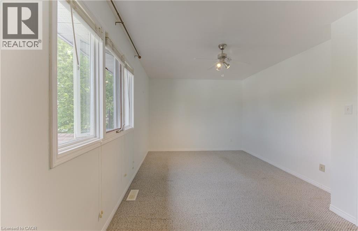
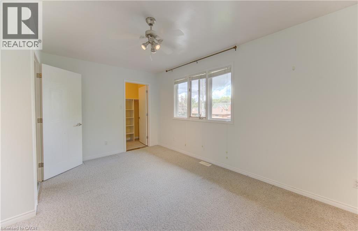
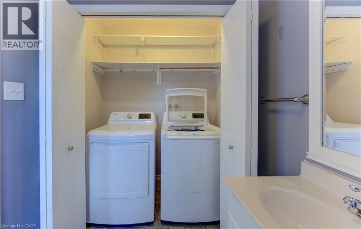
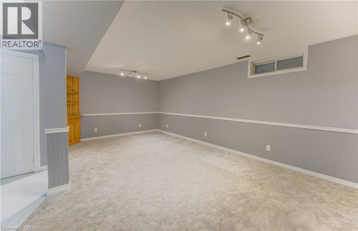
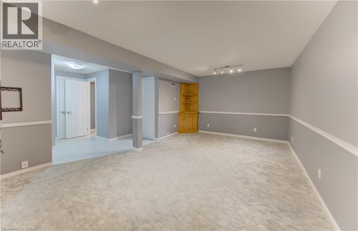
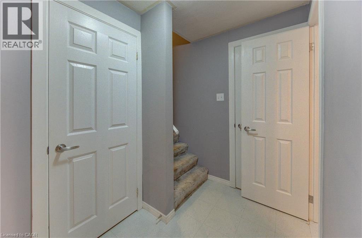
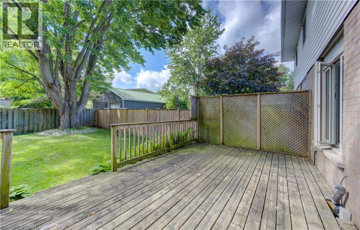
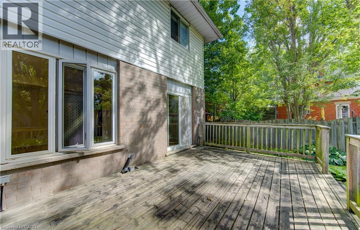
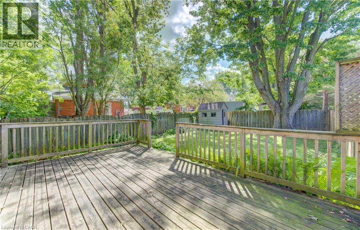
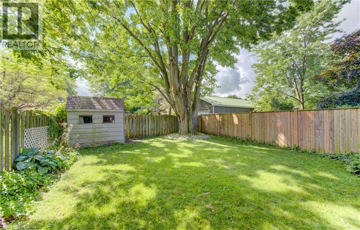
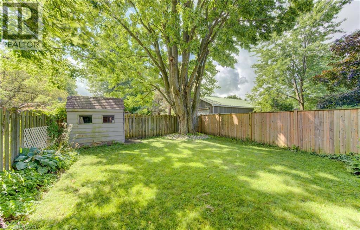
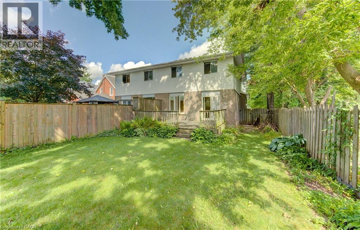
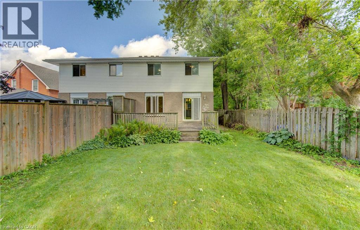
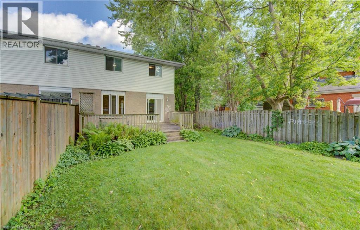
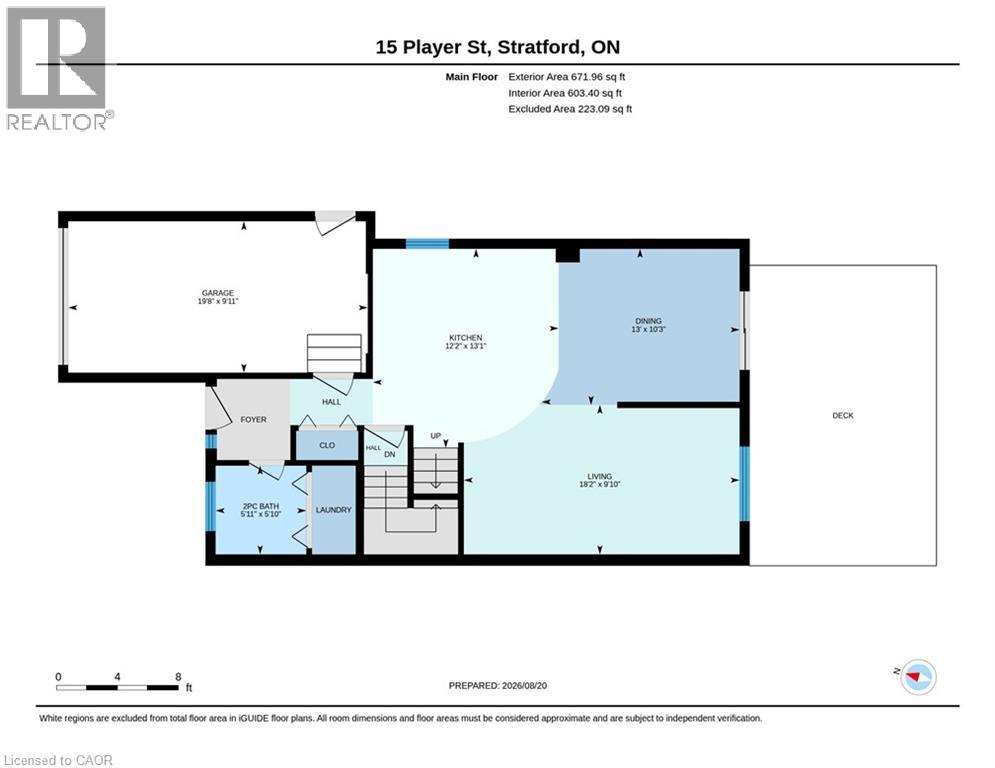
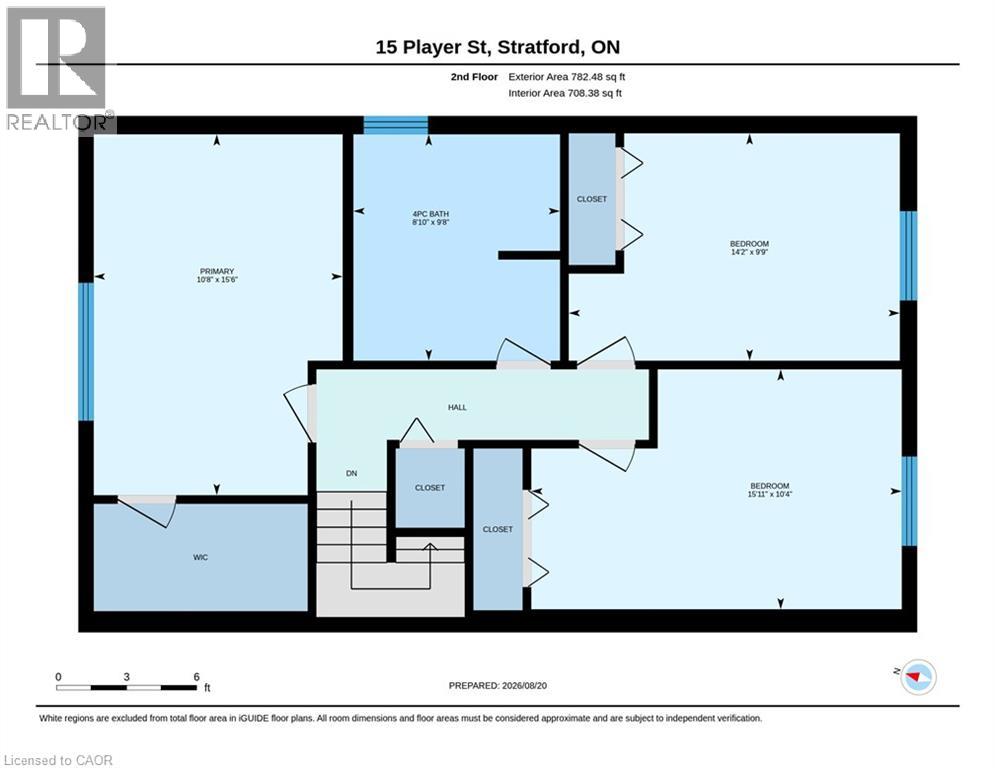
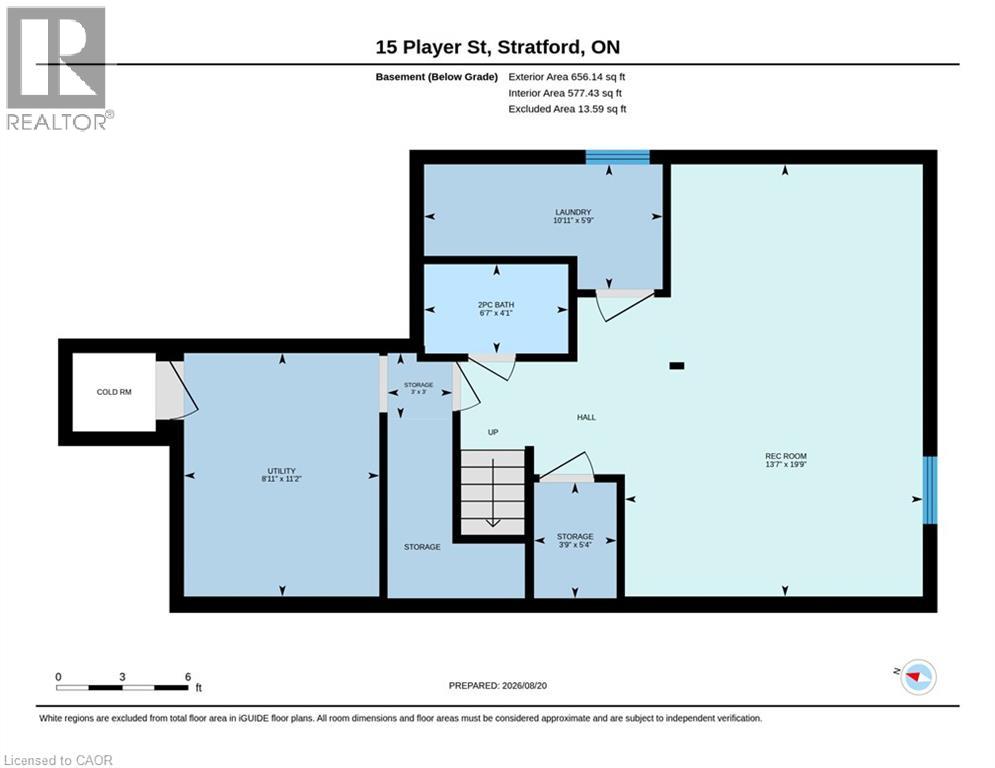
Welcome to 15 Player Street, a beautiful 3-bedroom, 3-bathroom home for lease in a quiet Stratford neighbourhood. Thoughtfully updated and tastefully decorated throughout, this bright and spacious residence offers comfortable, low-maintenance living with room for everyone to relax and recharge. Step inside to a welcoming main level featuring an open-concept living and dining area with large windows that flood the space with natural light. The modern kitchen flows seamlessly into the dining area, making it ideal for everyday meals and entertaining guests. Upstairs, you’ll find three generous bedrooms, including a large primary bedroom, plus a large main bathroom and two additional bedrooms. The fully finished basement adds valuable extra living space, perfect for a family room, home office, or play area, and includes convenient in-suite laundry. A one-car attached garage provides secure parking and additional storage, while the driveway offers space for extra vehicles. Enjoy year-round comfort and energy efficiency thanks to the home’s heat pump system, providing both heating and cooling in one efficient package. Outside, the private backyard is a true highlight. A spacious deck overlooks a fenced, low-maintenance yard—perfect for summer barbecues, morning coffee, or letting pets roam safely. The setting offers a peaceful retreat while remaining close to Stratford’s amenities, parks, schools, and quick access to major routes for commuters. Ideal for professionals, small families, or anyone seeking a quiet, well-kept home in Stratford, 15 Player Street combines modern convenience, efficient systems, and a great layout in a desirable location. Don’t miss the chance to make this lovely property your next home. (id:49269)
Property Details
| MLS® Number | 40857258 |
| Property Type | Single Family |
| Amenities Near By | Golf Nearby, Hospital, Park, Place Of Worship, Public Transit, Schools |
| Community Features | Quiet Area, Community Centre, School Bus |
| Equipment Type | Rental Water Softener, Water Heater |
| Features | Sump Pump |
| Parking Space Total | 3 |
| Rental Equipment Type | Rental Water Softener, Water Heater |
| Structure | Shed |
Building
| Bathroom Total | 3 |
| Bedrooms Above Ground | 3 |
| Bedrooms Total | 3 |
| Appliances | Dishwasher, Dryer, Refrigerator, Stove, Washer, Microwave Built-in |
| Architectural Style | Other |
| Basement Development | Partially Finished |
| Basement Type | Full (partially Finished) |
| Constructed Date | 1991 |
| Construction Style Attachment | Semi-detached |
| Cooling Type | Central Air Conditioning |
| Exterior Finish | Brick Veneer |
| Foundation Type | Poured Concrete |
| Half Bath Total | 2 |
| Heating Type | Heat Pump |
| Stories Total | 2 |
| Size Interior | 2,031 Sqft |
| Type | House |
| Utility Water | Municipal Water |
Parking
| Attached Garage |
Land
| Access Type | Road Access, Highway Access |
| Acreage | No |
| Land Amenities | Golf Nearby, Hospital, Park, Place Of Worship, Public Transit, Schools |
| Sewer | Municipal Sewage System |
| Size Depth | 118 Ft |
| Size Frontage | 32 Ft |
| Size Irregular | 0.086 |
| Size Total | 0.086 Ac|under 1/2 Acre |
| Size Total Text | 0.086 Ac|under 1/2 Acre |
| Zoning Description | R2 |
Rooms
| Level | Type | Length | Width | Dimensions |
|---|---|---|---|---|
| Second Level | Bedroom | 15'11'' x 10'4'' | ||
| Second Level | Bedroom | 14'2'' x 9'9'' | ||
| Second Level | Primary Bedroom | 15'6'' x 10'4'' | ||
| Second Level | 4pc Bathroom | 9'8'' x 8'10'' | ||
| Basement | Laundry Room | 10'11'' x 5'9'' | ||
| Basement | Recreation Room | 19'9'' x 13'7'' | ||
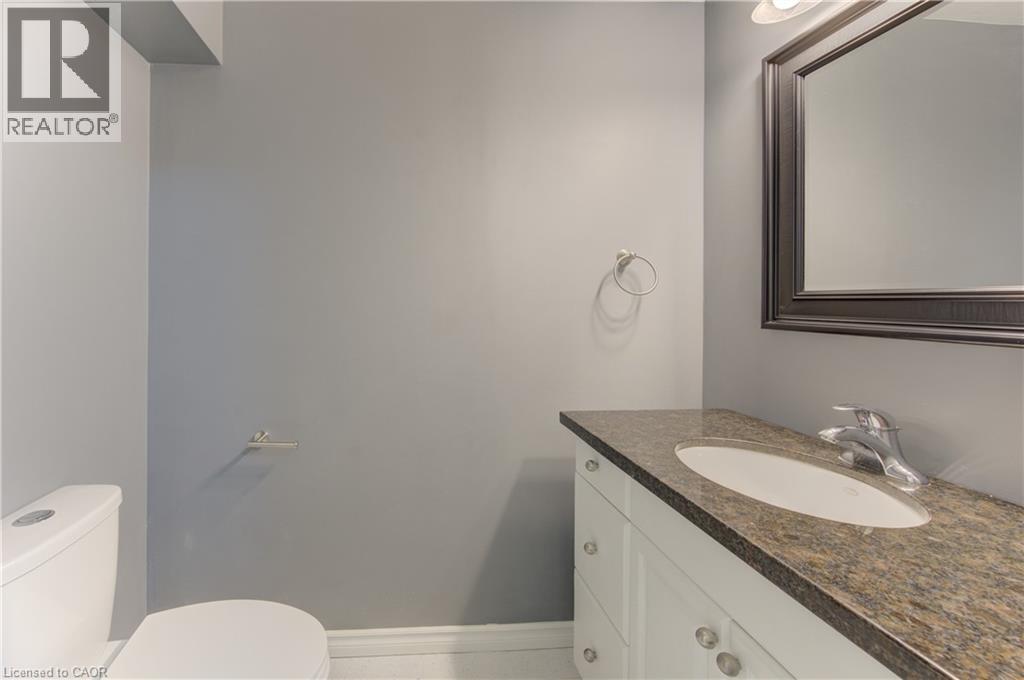
| Basement | 2pc Bathroom | 6'7'' x 4'1'' | ||
| Main Level | Living Room | 18'2'' x 9'10'' | ||
| Main Level | Kitchen | 13'1'' x 12'2'' | ||
| Main Level | Dining Room | 13'0'' x 10'3'' | ||
| Main Level | 2pc Bathroom | 5'11'' x 5'10'' |
https://www.realtor.ca/real-estate/30180977/15-player-street-stratford
Contact Us
Contact us for more information

The trademarks REALTOR®, REALTORS®, and the REALTOR® logo are controlled by The Canadian Real Estate Association (CREA) and identify real estate professionals who are members of CREA. The trademarks MLS®, Multiple Listing Service® and the associated logos are owned by The Canadian Real Estate Association (CREA) and identify the quality of services provided by real estate professionals who are members of CREA. The trademark DDF® is owned by The Canadian Real Estate Association (CREA) and identifies CREA's Data Distribution Facility (DDF®)
August 21 2026 07:08:24
REALTORS® Association of Hamilton-Burlington
Mcintyre Real Estate Services Inc.