
15 Ross Avenue Marathon, Ontario P0T 2E0

$189,000
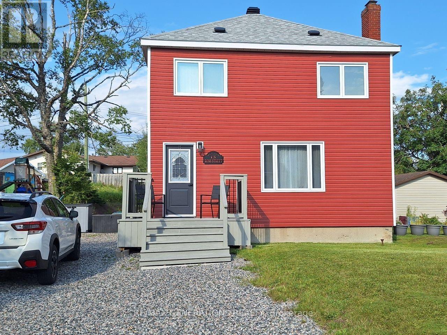
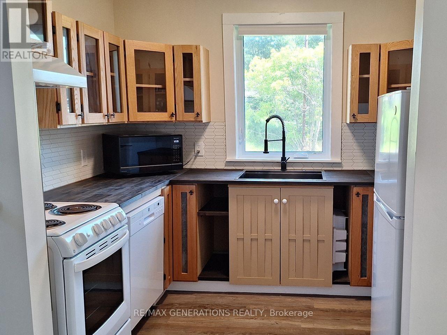
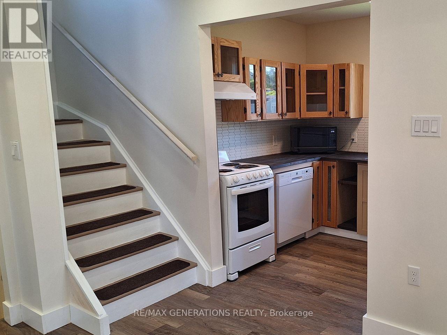
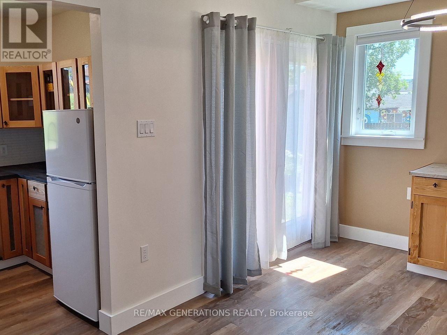
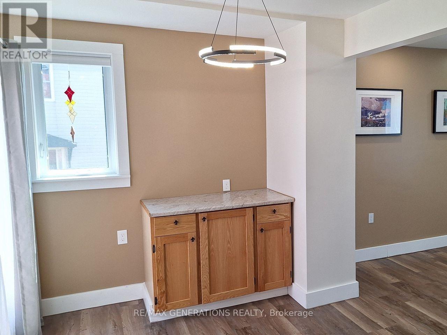
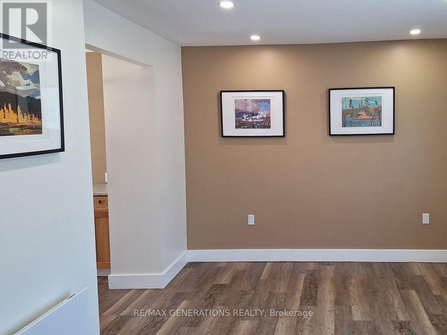
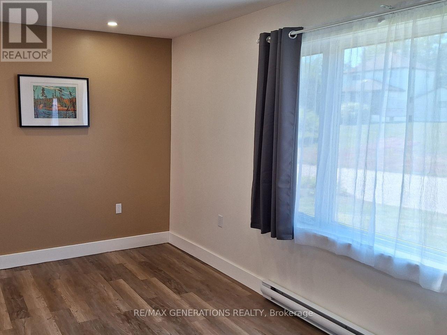
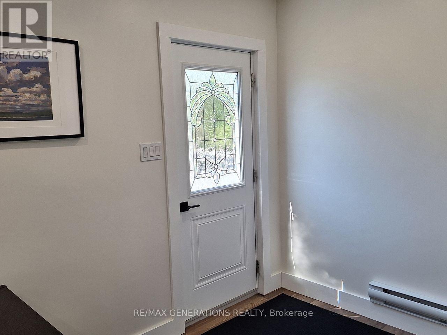
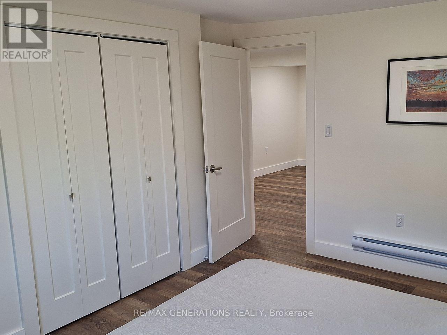
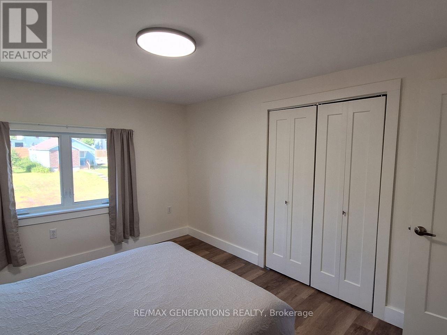
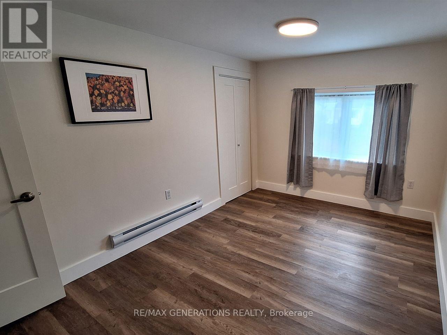
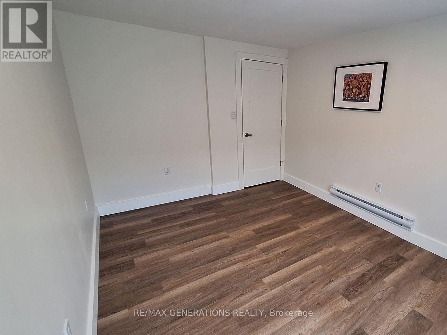
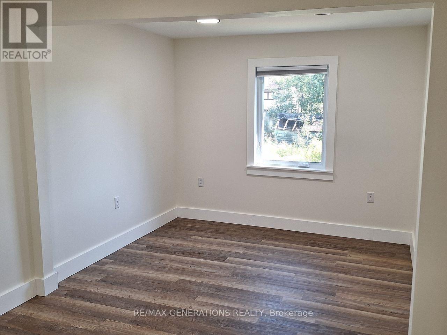
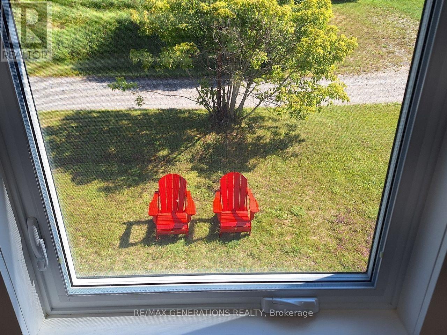
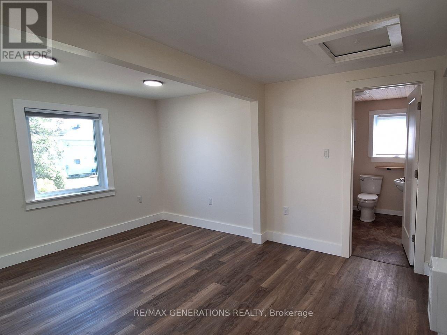
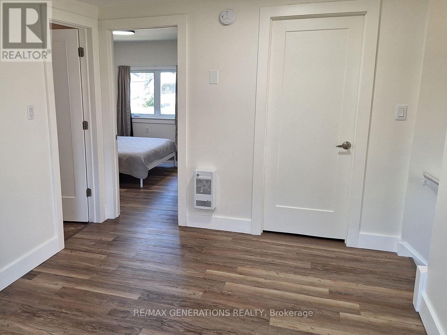
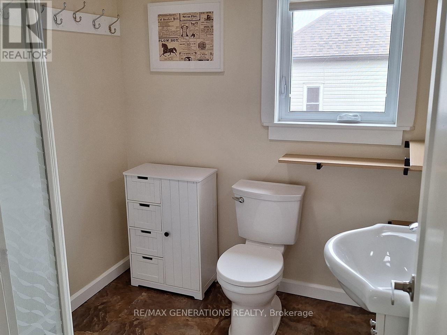
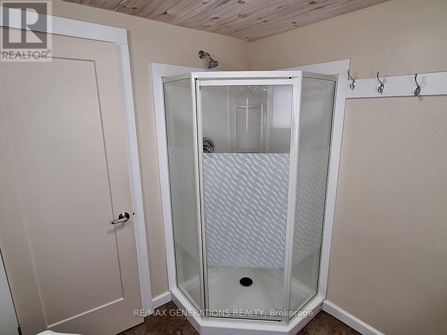
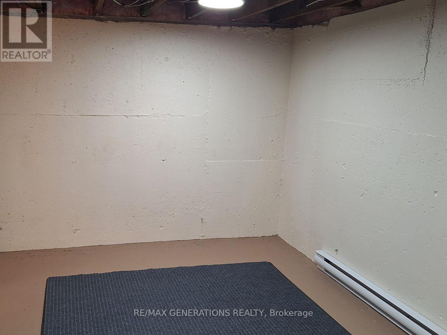
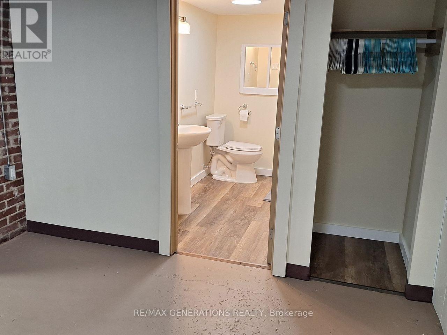
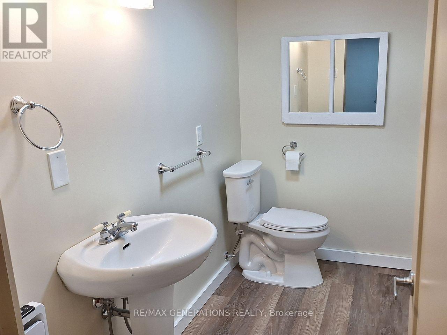
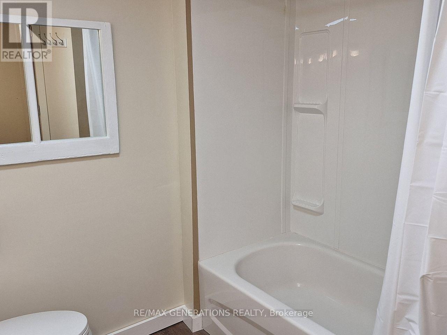
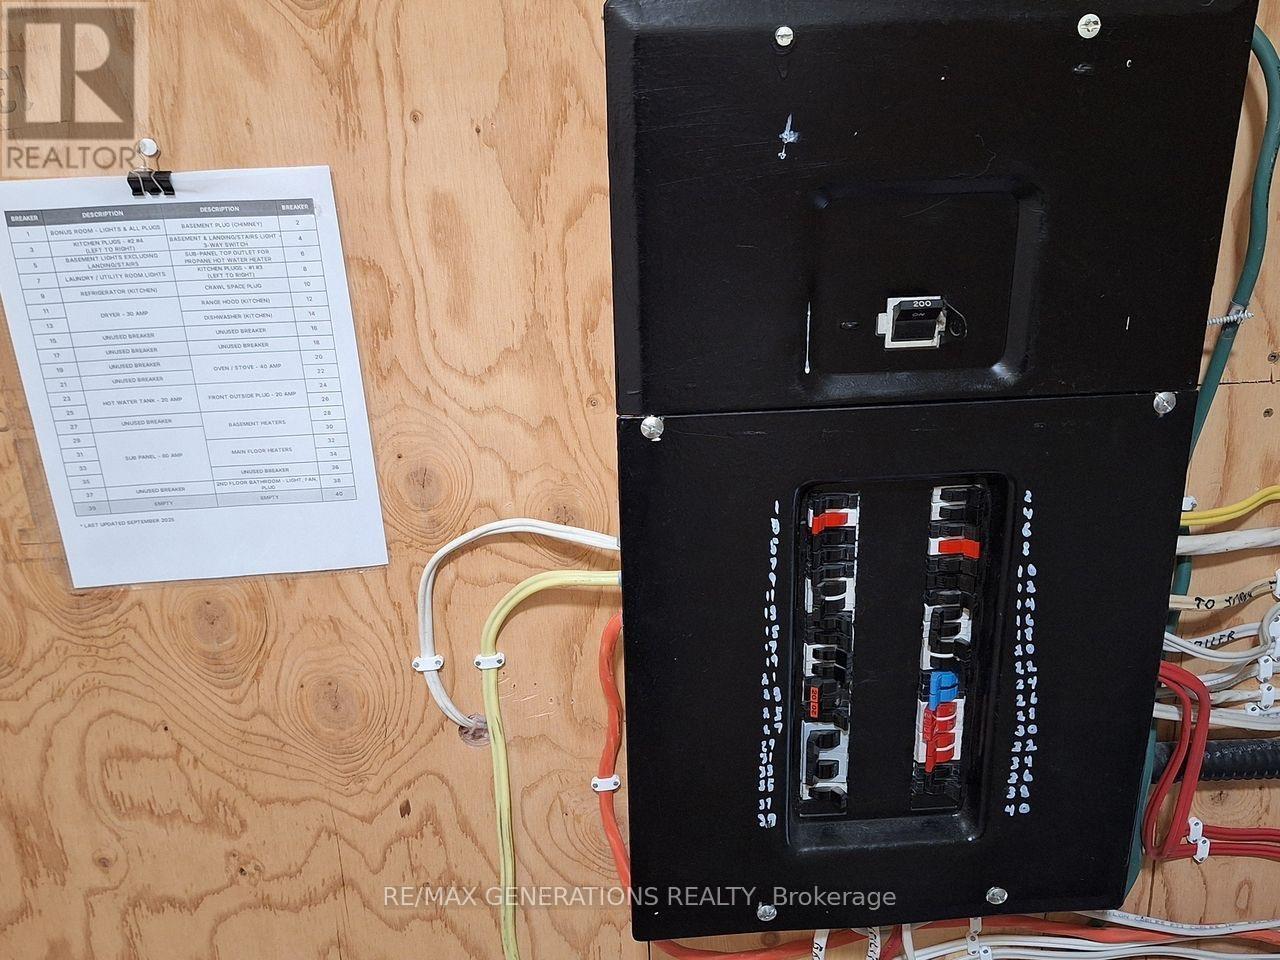
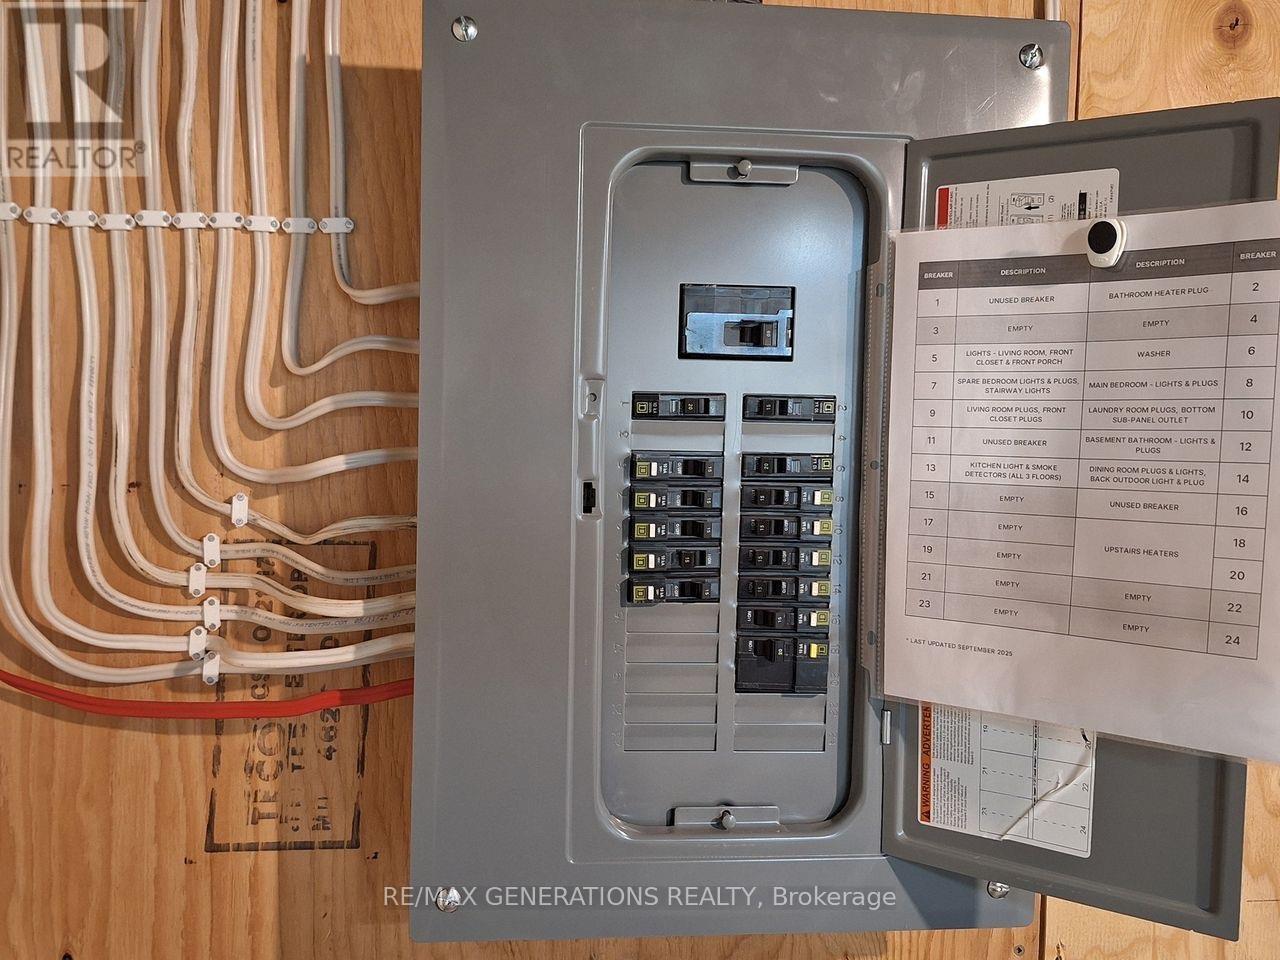
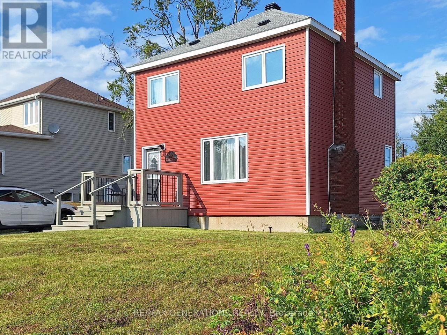
Move-in ready and waiting for you, just call it home! This extensively renovated 2 bedroom, 2 bathroom home offers the feel of a nearly new property without the wait or hassle of a new build. Major upgrades include the roof, windows, siding, insulation, drywall, heating, electrical and plumbing, leaving you with peace of mind and a home that is ready to enjoy. The bright, open-concept main floor offers a welcoming space for everyday living and entertaining, while the upper level features a comfortable sitting area that could easily become a home office, reading nook or additional living space. Need more room? The lower level offers excellent potential to develop a cozy rec room or additional living area. With extensive updates already completed and plenty of flexibility for future development, this home truly checks all the boxes. Pack your bags, move in and make it yours! (id:49269)
Property Details
| MLS® Number | X13661868 |
| Property Type | Single Family |
| Community Name | TB-74 |
| Communication Type | High Speed Internet |
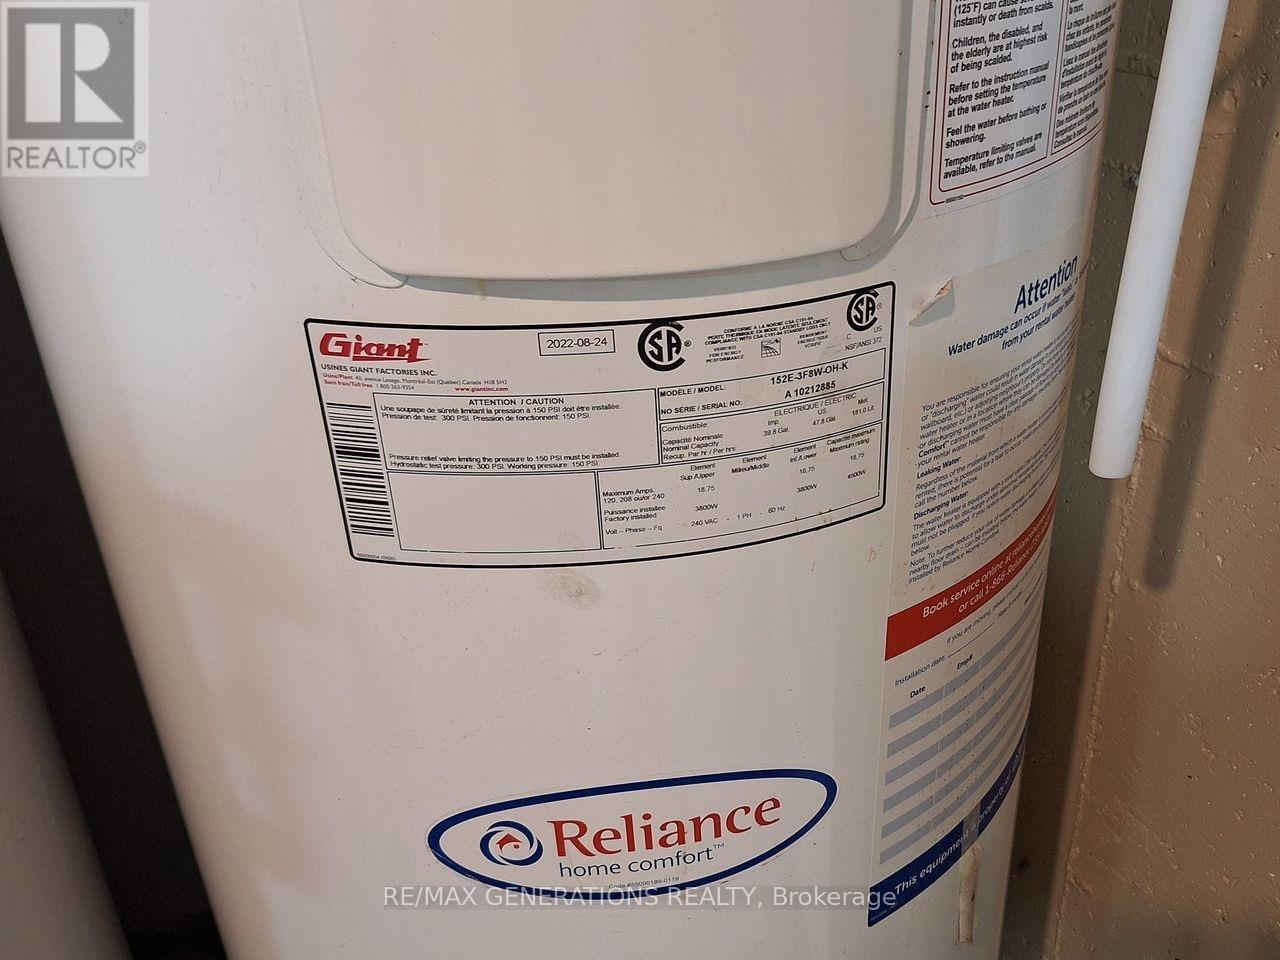
| Equipment Type | Water Heater |
| Features | Irregular Lot Size |
| Rental Equipment Type | Water Heater |
| Structure | Deck |
Building
| Bathroom Total | 2 |
| Bedrooms Above Ground | 2 |
| Bedrooms Total | 2 |
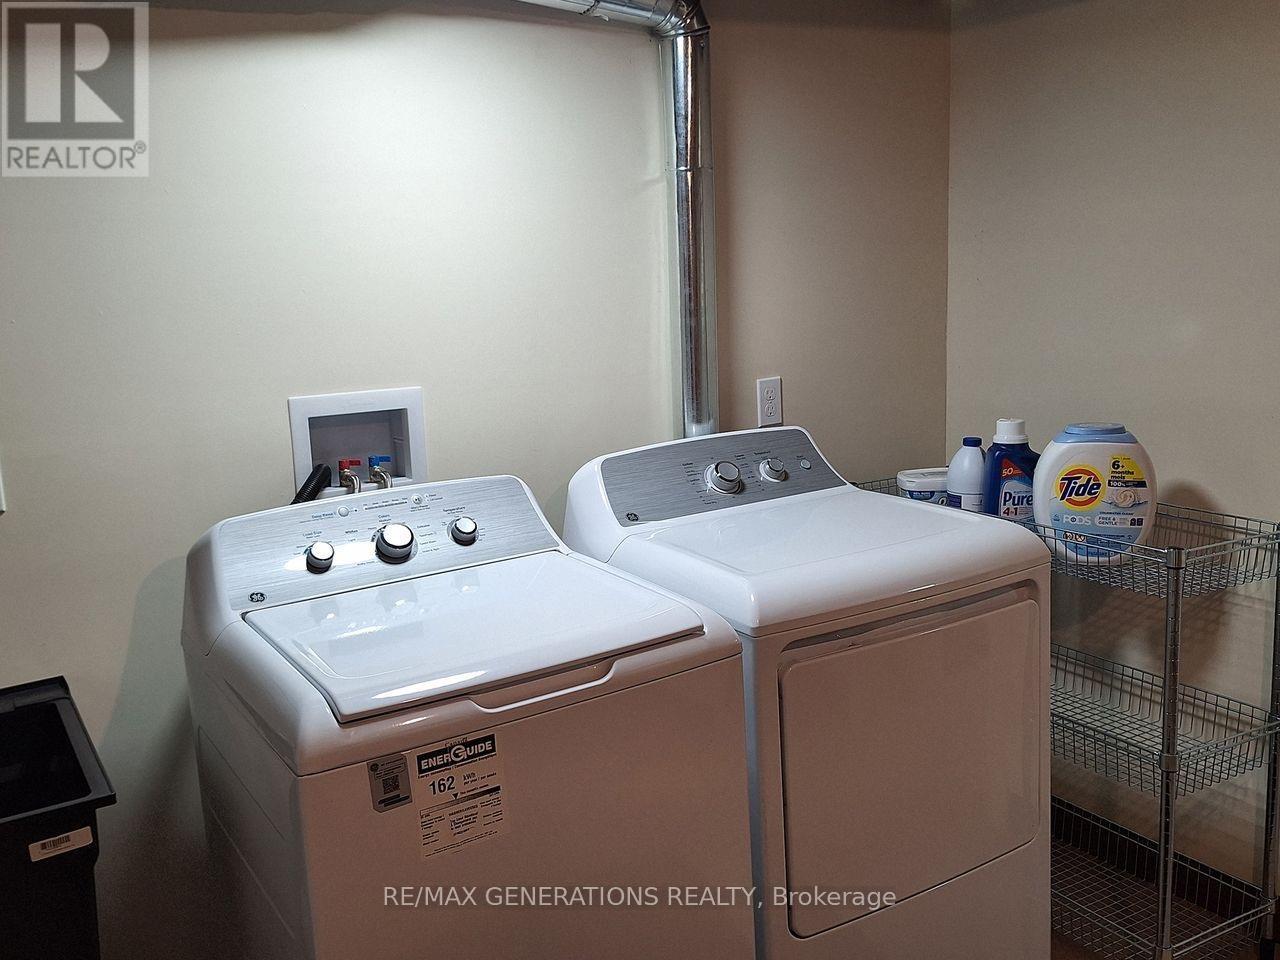
| Appliances | Dishwasher, Dryer, Microwave, Stove, Washer, Window Coverings, Refrigerator |
| Basement Development | Partially Finished |
| Basement Type | Full (partially Finished) |
| Construction Style Attachment | Detached |
| Exterior Finish | Vinyl Siding |
| Foundation Type | Poured Concrete |
| Heating Fuel | Electric |
| Heating Type | Baseboard Heaters |
| Stories Total | 2 |
| Type | House |
| Utility Water | Municipal Water |
Parking
| No Garage |
Land
| Access Type | Public Road |
| Acreage | No |
| Sewer | Sanitary Sewer |
| Size Frontage | 55 Ft ,5 In |
| Size Irregular | 55.44 Ft |
| Size Total Text | 55.44 Ft|under 1/2 Acre |
Rooms
| Level | Type | Length | Width | Dimensions |
|---|---|---|---|---|
| Second Level | Bathroom | Measurements not available | ||
| Second Level | Other | 2.92 m | 3.35 m | 2.92 m x 3.35 m |
| Second Level | Primary Bedroom | 3.1 m | 3.69 m | 3.1 m x 3.69 m |
| Second Level | Bedroom | 2.86 m | 4.02 m | 2.86 m x 4.02 m |
| Basement | Other | Measurements not available | ||
| Main Level | Living Room | 5.18 m | 3.41 m | 5.18 m x 3.41 m |
| Main Level | Kitchen | 2.8 m | 2.19 m | 2.8 m x 2.19 m |
| Main Level | Dining Room | 3.9 m | 2.65 m | 3.9 m x 2.65 m |
Utilities
| Cable | Available |
| Electricity Connected | Connected |
https://www.realtor.ca/real-estate/30140521/15-ross-avenue-marathon-tb-74-tb-74
Contact Us
Contact us for more information

The trademarks REALTOR®, REALTORS®, and the REALTOR® logo are controlled by The Canadian Real Estate Association (CREA) and identify real estate professionals who are members of CREA. The trademarks MLS®, Multiple Listing Service® and the associated logos are owned by The Canadian Real Estate Association (CREA) and identify the quality of services provided by real estate professionals who are members of CREA. The trademark DDF® is owned by The Canadian Real Estate Association (CREA) and identifies CREA's Data Distribution Facility (DDF®)
September 01 2026 04:25:35
Thunder Bay Real Estate Board
RE/MAX Generations Realty