
150 College Drive Dysart Et Al, Ontario K0M 1S0

$1,200,000
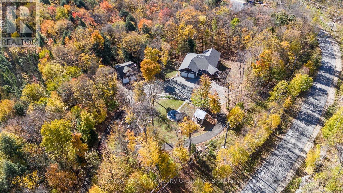
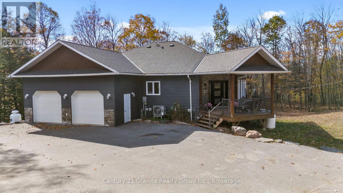
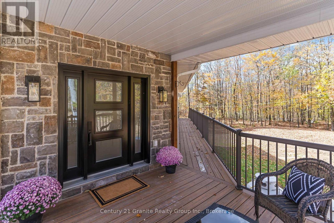
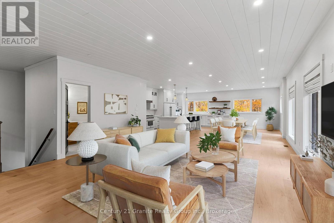
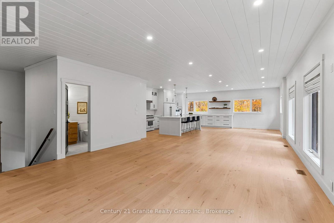
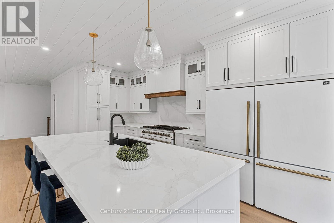
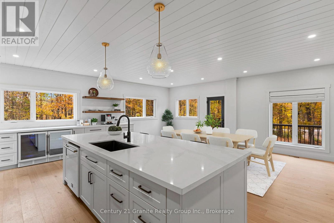
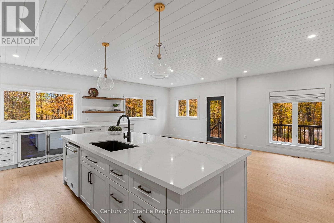
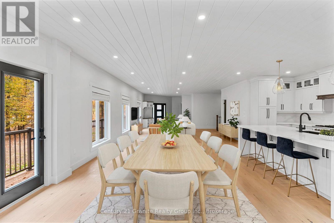
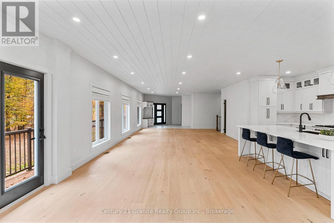
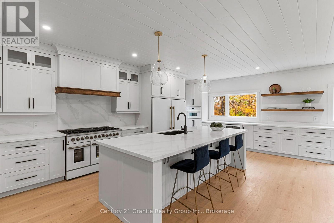
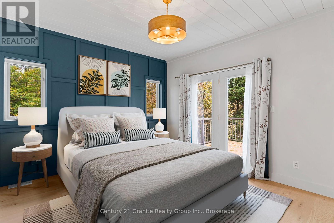
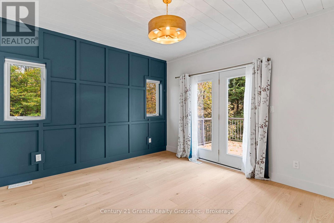
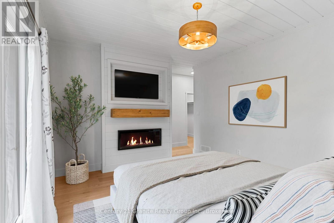
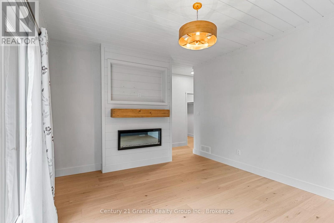
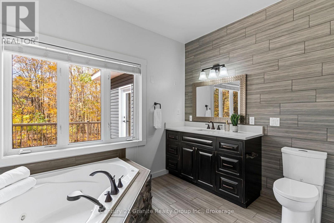
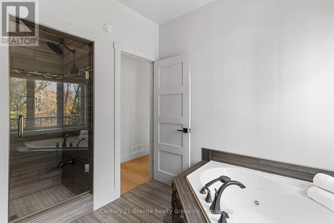
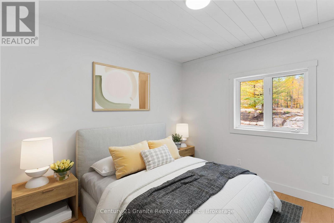
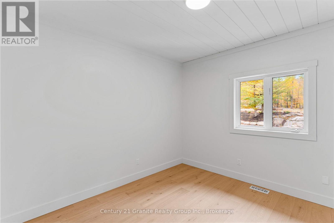
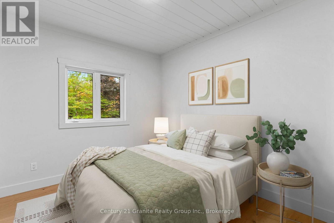
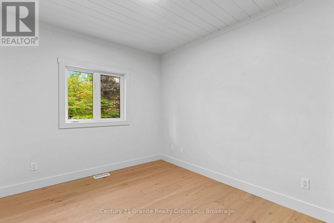
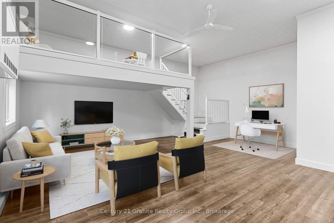
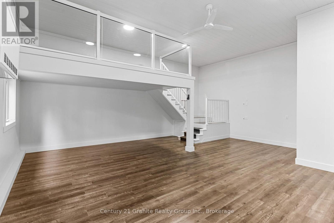
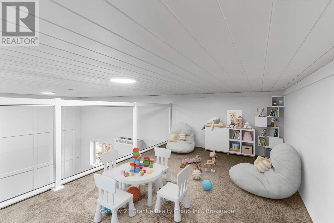
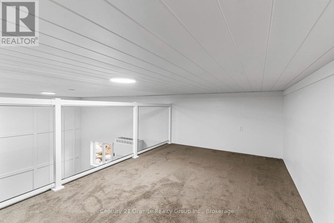
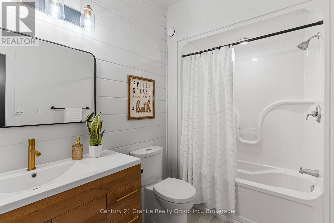
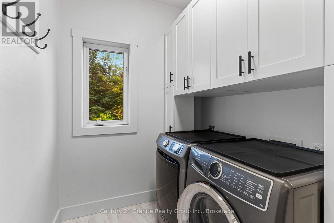
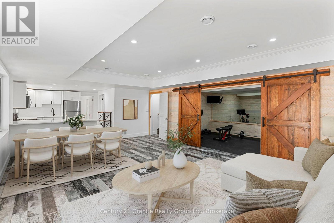
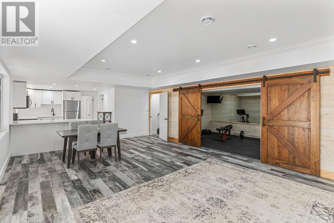
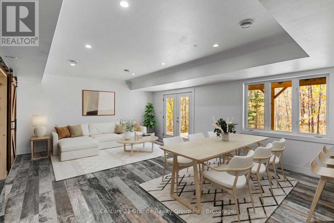
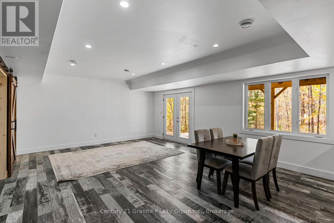
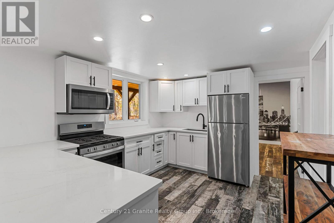
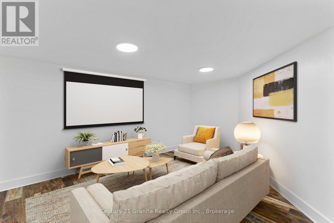
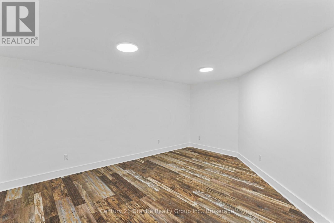
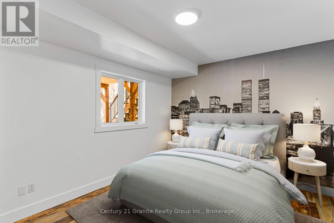
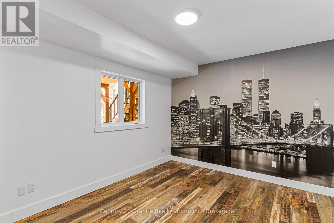
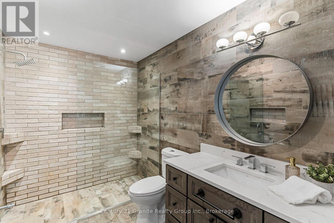
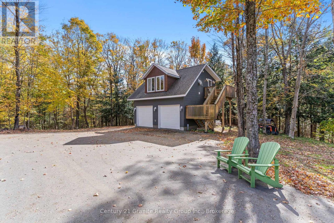
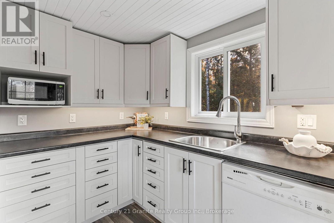
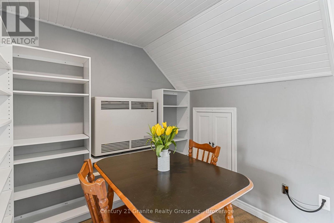
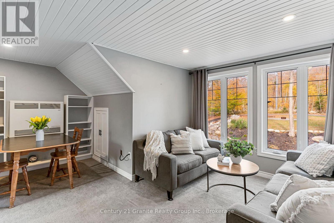
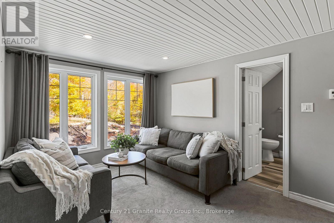
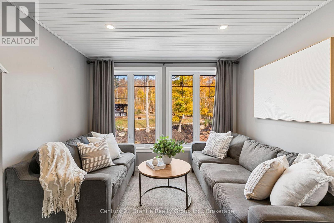
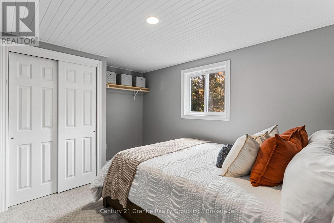
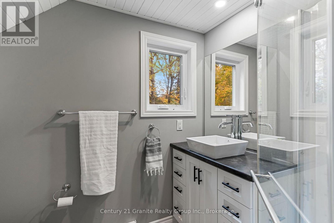
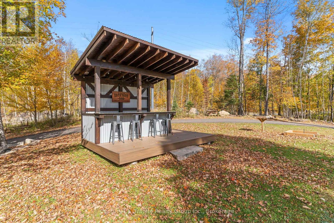
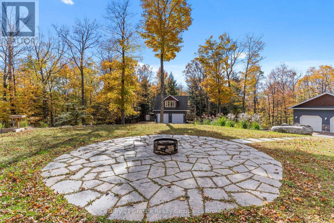
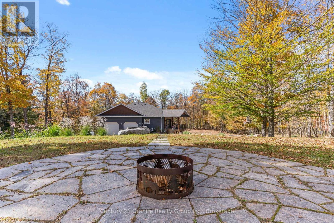
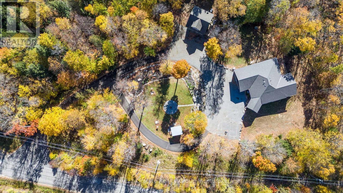
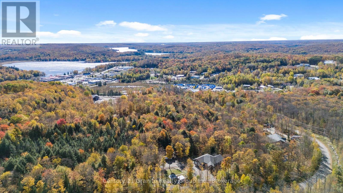
Welcome to 150 College Drive-an exceptional executive residence offering over 4,800 sq ft of finished living space on a private 2.85-acre estate lot. Tucked away on a quiet dead-end road in a sought-after Haliburton neighbourhood, enjoy the best of both worlds: privacy and convenience just 3 km to downtown. Extensively updated, the home is designed for effortless living and entertaining. A brand-new chef's kitchen features quartz countertops, a 10 ft island, and new appliances including a 48" gas range with double oven, 62" dual bottom fridge/freezer, wine fridge, drink fridge, and convection microwave. The main floor offers a bright, open layout with both a living room and family room, plus a spacious primary suite with electric fireplace, walkout to the deck, and ensuite. Two additional bedrooms, a 4-piece bath, and main floor laundry complete this level.The fully finished walkout lower level adds outstanding flexibility with radiant heated floors in the kitchen, bath and hallway, plus a gym, large rec room with walkout entrance, media room, 4th bedroom, and full bath-ideal for in-law suite potential. Key upgrades include propane furnace (2025), central A/C (2026), shingles (house-2026), septic (2026), new hardwood flooring, fresh paint throughout, and 1x8 Woodtone F.J. ceilings on the main floor. Outside, enjoy a custom outdoor dry bar, stone fire pit, and propane BBQ hookup on the deck. A paved driveway leads to a detached heated 2-car garage with a self-contained 1-bed/1-bath loft apartment (2015) with its own septic-perfect for guests, extended family, or rental potential. (id:49269)
Property Details
| MLS® Number | X14032544 |
| Property Type | Single Family |
| Community Name | Dysart |
| Communication Type | High Speed Internet |
| Community Features | School Bus |
| Easement | Easement, Right Of Way |
| Equipment Type | Propane Tank |
| Features | Cul-de-sac, Wooded Area, Sloping, Partially Cleared, Dry, Level |
| Parking Space Total | 10 |
| Rental Equipment Type | Propane Tank |
| Structure | Deck, Patio(s), Porch, Shed |
Building
| Bathroom Total | 4 |
| Bedrooms Above Ground | 3 |
| Bedrooms Below Ground | 2 |
| Bedrooms Total | 5 |
| Age | 16 To 30 Years |
| Amenities | Fireplace(s) |
| Appliances | Water Heater |
| Architectural Style | Raised Bungalow |
| Basement Development | Finished |
| Basement Features | Walk Out, Separate Entrance |
| Basement Type | N/a (finished), Full, N/a |
| Construction Style Attachment | Detached |
| Cooling Type | Central Air Conditioning |
| Exterior Finish | Vinyl Siding, Stone |
| Fire Protection | Smoke Detectors |
| Fireplace Present | Yes |
| Fireplace Total | 1 |
| Foundation Type | Insulated Concrete Forms, Slab |
| Heating Fuel | Propane |
| Heating Type | Forced Air, Radiant Heat |
| Stories Total | 1 |
| Size Interior | 2,500 - 3,000 Sqft |
| Type | House |
| Utility Water | Drilled Well |
Parking
| Detached Garage | |
| Garage |
Land
| Access Type | Public Road, Year-round Access |
| Acreage | Yes |
| Landscape Features | Landscaped |
| Sewer | Septic System |
| Size Depth | 510 Ft ,8 In |
| Size Frontage | 456 Ft ,1 In |
| Size Irregular | 456.1 X 510.7 Ft |
| Size Total Text | 456.1 X 510.7 Ft|2 - 4.99 Acres |
| Zoning Description | Rr-8 |
Rooms
| Level | Type | Length | Width | Dimensions |
|---|---|---|---|---|
| Second Level | Living Room | 4.92 m | 2.95 m | 4.92 m x 2.95 m |
| Second Level | Dining Room | 3.13 m | 2.05 m | 3.13 m x 2.05 m |
| Second Level | Kitchen | 3.26 m | 2.14 m | 3.26 m x 2.14 m |
| Second Level | Bedroom | 3.67 m | 3 m | 3.67 m x 3 m |
| Second Level | Bathroom | 1.99 m | 1.93 m | 1.99 m x 1.93 m |
| Lower Level | Recreational, Games Room | 6.17 m | 4.97 m | 6.17 m x 4.97 m |
| Lower Level | Kitchen | 4.3 m | 3.21 m | 4.3 m x 3.21 m |
| Lower Level | Exercise Room | 6.05 m | 3.59 m | 6.05 m x 3.59 m |
| Lower Level | Bedroom 4 | 4.08 m | 3.34 m | 4.08 m x 3.34 m |
| Lower Level | Media | 4.81 m | 4.08 m | 4.81 m x 4.08 m |
| Lower Level | Bathroom | 3.16 m | 2 m | 3.16 m x 2 m |
| Lower Level | Utility Room | 4.81 m | 4.08 m | 4.81 m x 4.08 m |
| Main Level | Foyer | 3.89 m | 3.65 m | 3.89 m x 3.65 m |
| Main Level | Laundry Room | 2.33 m | 1.87 m | 2.33 m x 1.87 m |
| Main Level | Living Room | 6.04 m | 5.39 m | 6.04 m x 5.39 m |
| Main Level | Dining Room | 6.49 m | 4.2 m | 6.49 m x 4.2 m |
| Main Level | Kitchen | 7.12 m | 3.2 m | 7.12 m x 3.2 m |
| Main Level | Bathroom | 3 m | 1.89 m | 3 m x 1.89 m |
| Main Level | Family Room | 7.35 m | 6.62 m | 7.35 m x 6.62 m |
| Main Level | Primary Bedroom | 4.17 m | 3.65 m | 4.17 m x 3.65 m |
| Main Level | Bathroom | 3.44 m | 3.05 m | 3.44 m x 3.05 m |
| Main Level | Bedroom 2 | 3.51 m | 3.35 m | 3.51 m x 3.35 m |
| Main Level | Bedroom 3 | 3.48 m | 3.1 m | 3.48 m x 3.1 m |
Utilities
| Electricity | Installed |
| Wireless | Available |
| Electricity Connected | Connected |
| Telephone | Nearby |
https://www.realtor.ca/real-estate/30400929/150-college-drive-dysart-et-al-dysart-dysart
Contact Us
Contact us for more information

The trademarks REALTOR®, REALTORS®, and the REALTOR® logo are controlled by The Canadian Real Estate Association (CREA) and identify real estate professionals who are members of CREA. The trademarks MLS®, Multiple Listing Service® and the associated logos are owned by The Canadian Real Estate Association (CREA) and identify the quality of services provided by real estate professionals who are members of CREA. The trademark DDF® is owned by The Canadian Real Estate Association (CREA) and identifies CREA's Data Distribution Facility (DDF®)
October 14 2026 06:29:21
The Lakelands Association of REALTORS®
Century 21 Granite Realty Group Inc.