
150 Jennings Drive Clarington, Ontario L1C 0B8

$3,450 Monthly
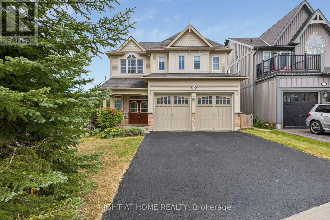
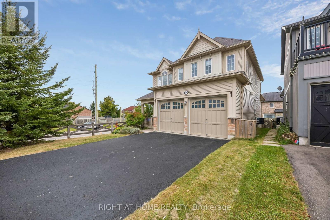
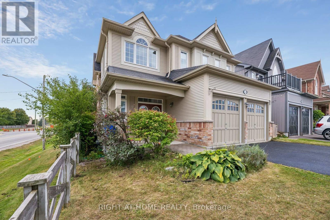
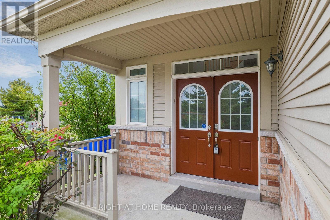
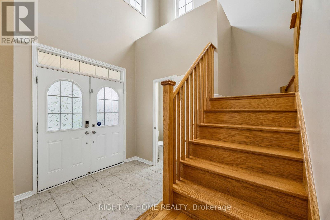
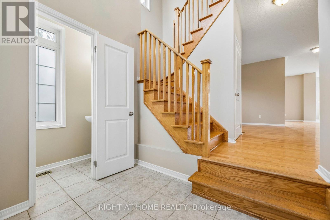
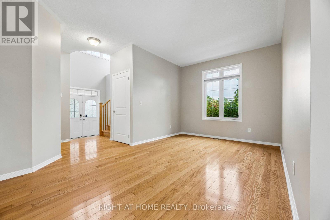
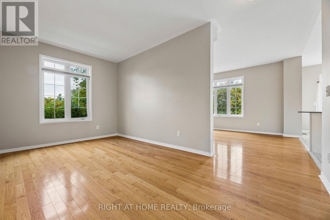
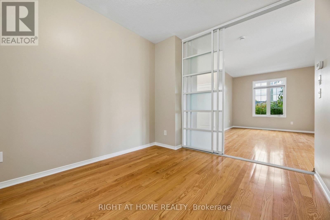
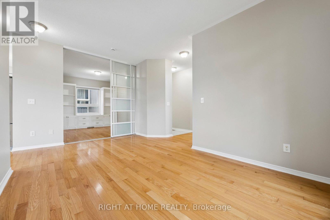
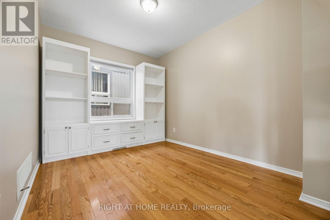
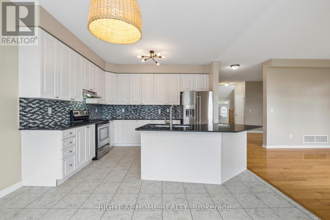
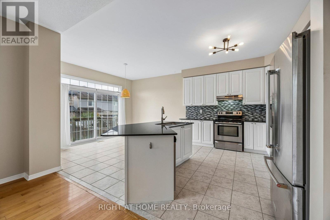
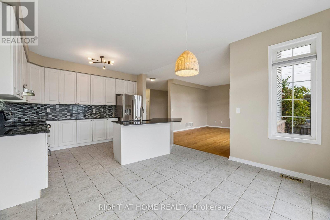
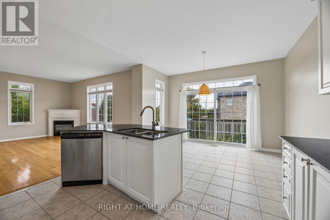
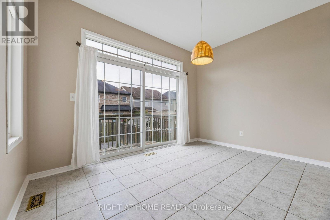
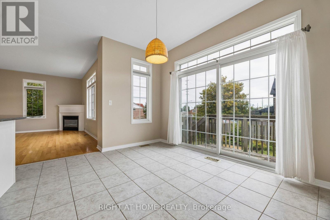
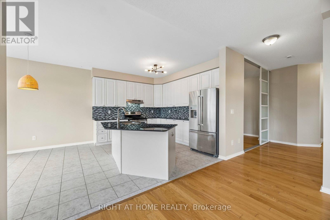
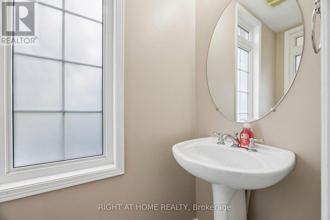
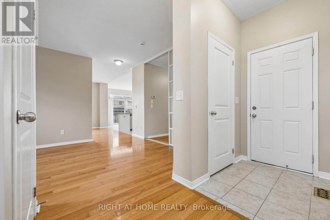
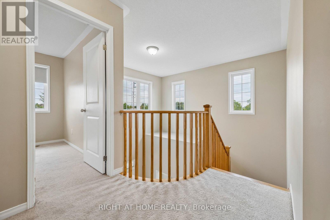
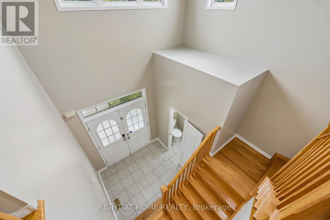
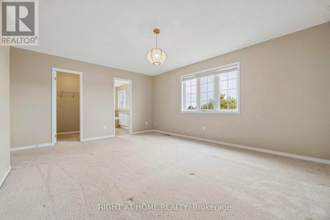
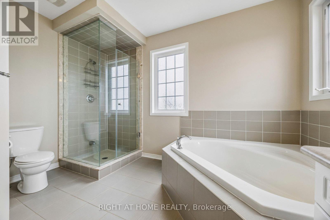
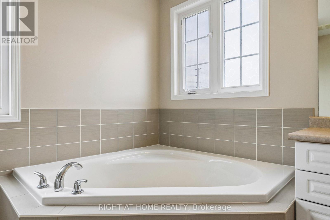
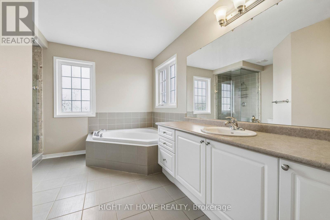
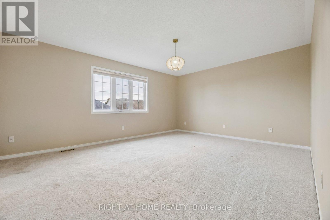
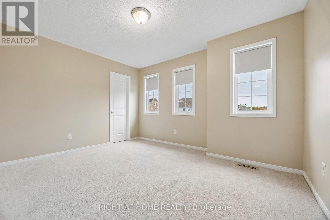
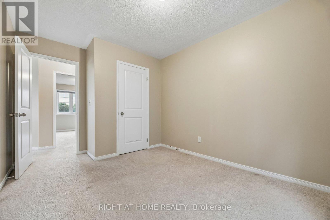
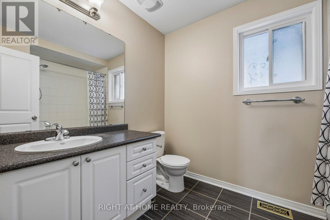
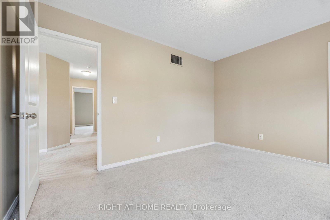
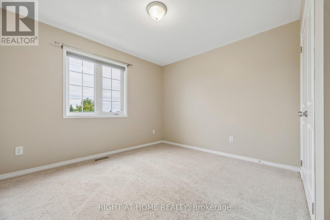
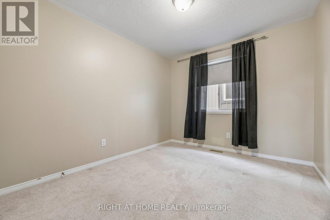
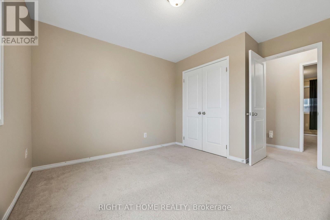
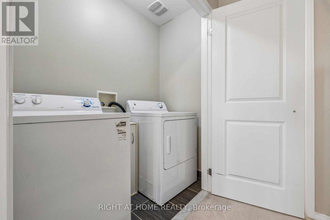
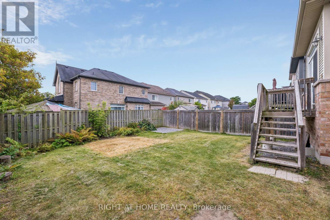
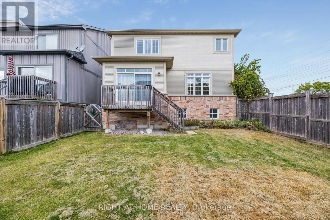
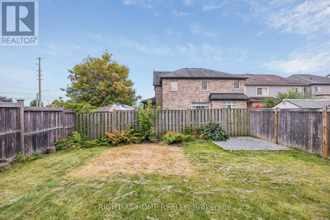
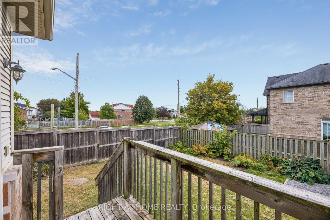
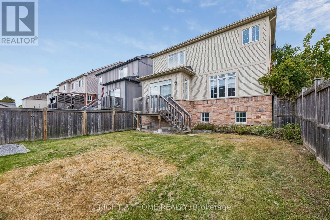
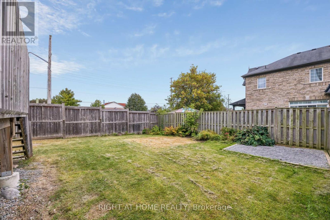
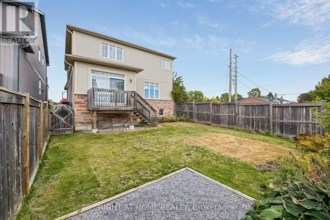
Beautiful 4-Bedroom, 3-Bathroom Home for Rent on a Spacious Corner Lot! Welcome to this bright and spacious 4-bedroom, 3-bathroom home offering modern finishes, generous living space and a large backyard. Situated on a desirable corner lot, this home is perfect for families looking for comfort, functionality and plenty of room to enjoy.The main floor features 9-foot ceilings, beautiful hardwood flooring and a spacious open-concept layout. The modern kitchen includes granite countertops, stainless steel appliances, a large centre island and plenty of cabinet space, perfect for cooking and entertaining. The bright family room features a cozy gas fireplace, while the dedicated main-floor office provides an ideal space for working from home or studying.Upstairs, you'll find four large, bright bedrooms with plenty of natural light and closet space. The home includes three bathrooms for added convenience.Additional features include a 2-car attached garage, large backyard, spacious corner lot, hardwood flooring throughout the main floor and stairs, granite countertops, stainless steel appliances, large kitchen island, gas fireplace, main-floor office and all appliances included. A 12-month lease is required. First and last months' rent required. Tenant is responsible for hydro, water, gas and water heater rental. Rental application, proof of income, government-issued ID verification and credit check are required. Don't miss this opportunity to rent a beautiful, spacious home with a double garage, large backyard and excellent living space. (id:49269)
Property Details
| MLS® Number | E13839922 |
| Property Type | Single Family |
| Community Name | Bowmanville |
| Equipment Type | Water Heater |
| Features | In Suite Laundry |
| Parking Space Total | 4 |
| Rental Equipment Type | Water Heater |
Building
| Bathroom Total | 3 |
| Bedrooms Above Ground | 4 |
| Bedrooms Total | 4 |
| Appliances | Water Heater, Dishwasher, Dryer, Stove, Washer, Refrigerator |
| Basement Type | Full |
| Construction Style Attachment | Detached |
| Cooling Type | Central Air Conditioning |
| Exterior Finish | Brick, Vinyl Siding |
| Fireplace Present | Yes |
| Flooring Type | Ceramic, Hardwood, Carpeted |
| Foundation Type | Concrete |
| Half Bath Total | 1 |
| Heating Fuel | Natural Gas |
| Heating Type | Forced Air |
| Stories Total | 2 |
| Size Interior | 2,000 - 2,500 Sqft |
| Type | House |
| Utility Water | Municipal Water |
Parking
| Attached Garage | |
| Garage |
Land
| Acreage | No |
| Sewer | Sanitary Sewer |
| Size Depth | 105 Ft |
| Size Frontage | 40 Ft |
| Size Irregular | 40 X 105 Ft ; *in Dr1067260 |
| Size Total Text | 40 X 105 Ft ; *in Dr1067260 |
Rooms
| Level | Type | Length | Width | Dimensions |
|---|---|---|---|---|
| Second Level | Primary Bedroom | 5.18 m | 4.57 m | 5.18 m x 4.57 m |
| Second Level | Bedroom 2 | 3.96 m | 2.99 m | 3.96 m x 2.99 m |
| Second Level | Bedroom 3 | 3.84 m | 3.47 m | 3.84 m x 3.47 m |
| Second Level | Bedroom 4 | 4.08 m | 2.87 m | 4.08 m x 2.87 m |
| Main Level | Kitchen | 6.1 m | 3.96 m | 6.1 m x 3.96 m |
| Main Level | Dining Room | 6.1 m | 3.96 m | 6.1 m x 3.96 m |
| Main Level | Family Room | 5.15 m | 3.96 m | 5.15 m x 3.96 m |
| Main Level | Living Room | 5.15 m | 3.05 m | 5.15 m x 3.05 m |
| Main Level | Den | 3.9 m | 2.96 m | 3.9 m x 2.96 m |
Utilities
| Cable | Available |
| Electricity | Available |
| Sewer | Available |
https://www.realtor.ca/real-estate/30343525/150-jennings-drive-clarington-bowmanville-bowmanville
Contact Us
Contact us for more information

The trademarks REALTOR®, REALTORS®, and the REALTOR® logo are controlled by The Canadian Real Estate Association (CREA) and identify real estate professionals who are members of CREA. The trademarks MLS®, Multiple Listing Service® and the associated logos are owned by The Canadian Real Estate Association (CREA) and identify the quality of services provided by real estate professionals who are members of CREA. The trademark DDF® is owned by The Canadian Real Estate Association (CREA) and identifies CREA's Data Distribution Facility (DDF®)
September 30 2026 04:30:32
Toronto Regional Real Estate Board
Right At Home Realty