
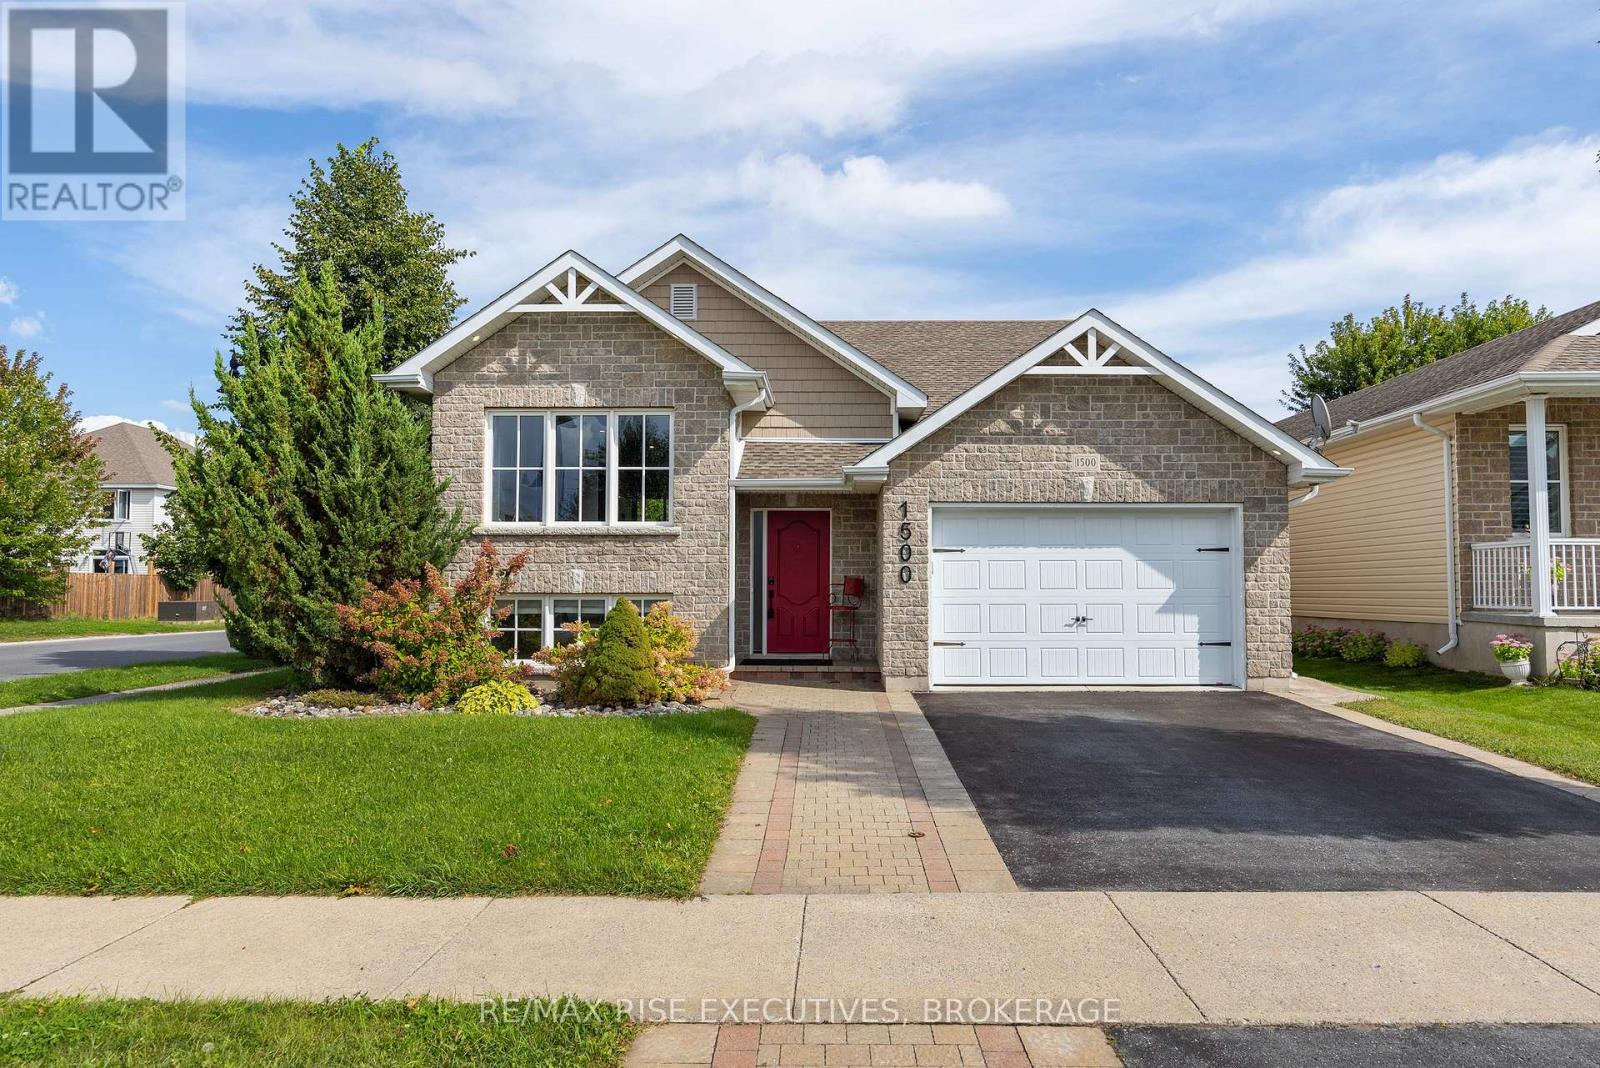
1500 Crimson Crescent Kingston, Ontario K7P 0H4

$849,900
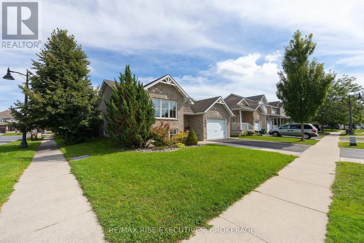
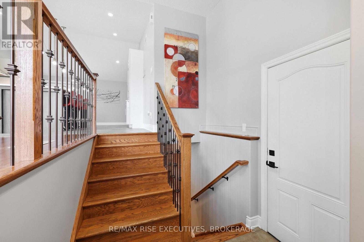
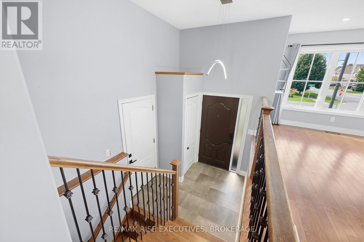
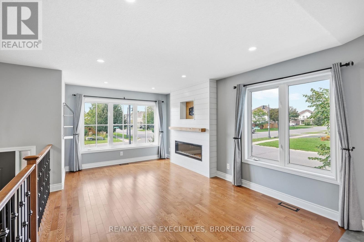
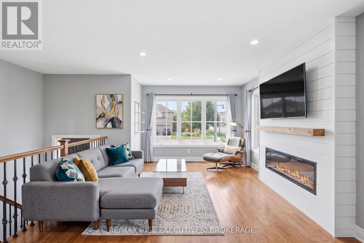
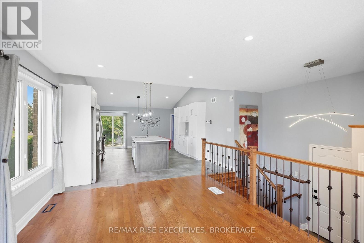
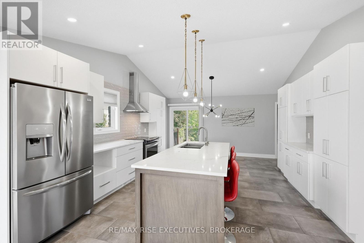
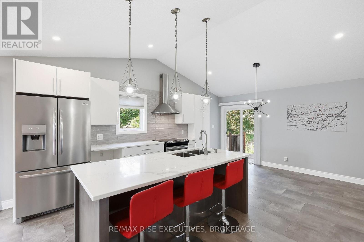
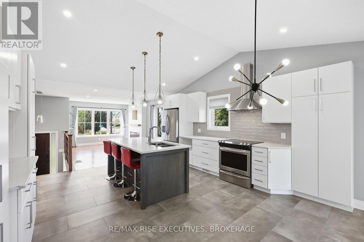
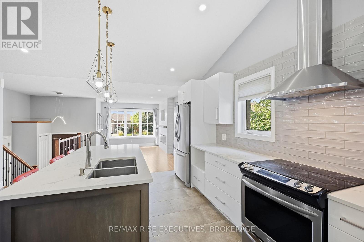
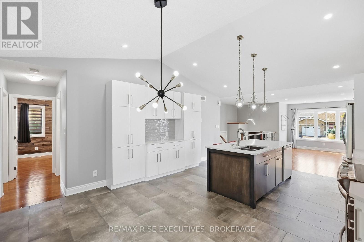
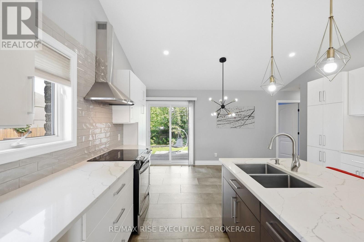
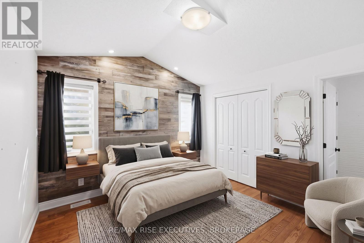
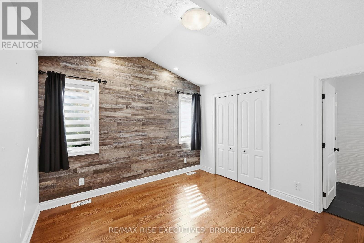
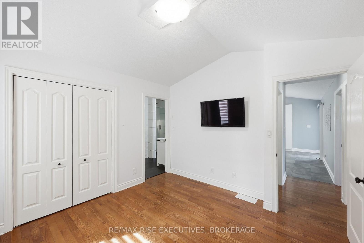
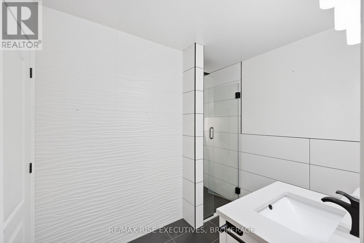
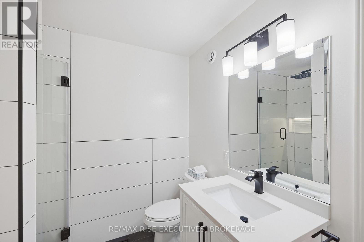
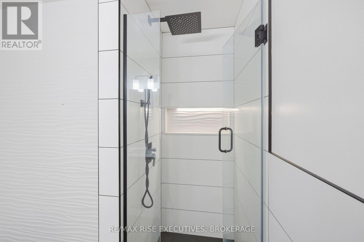
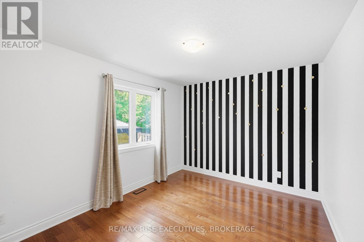
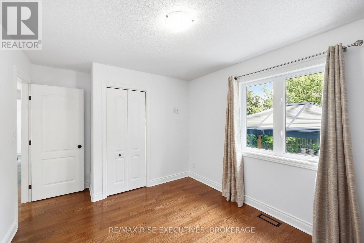
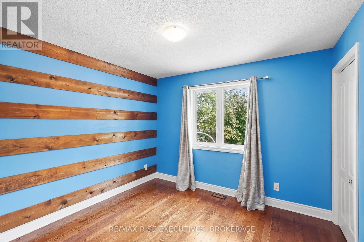
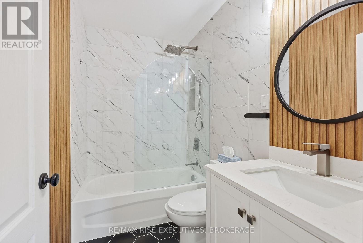
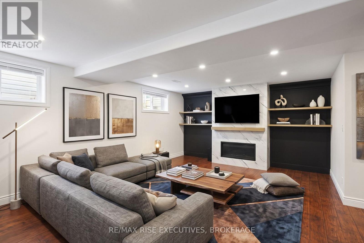
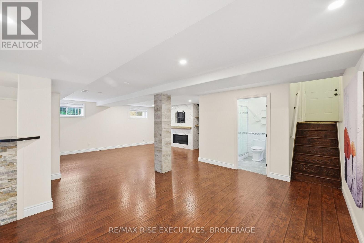
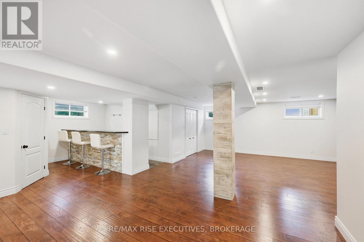
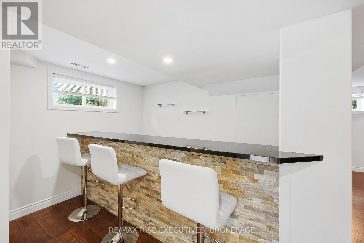
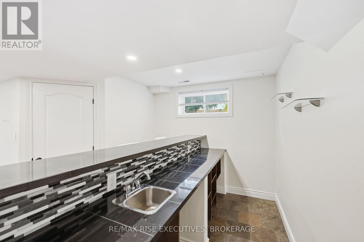
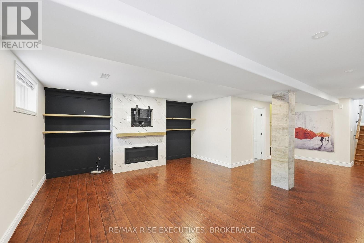
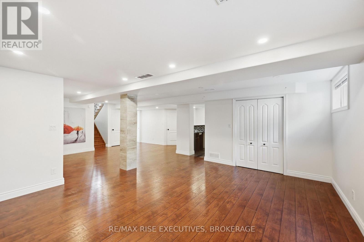
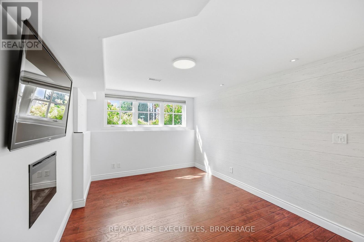
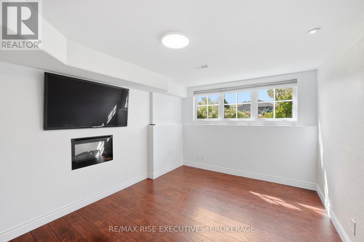
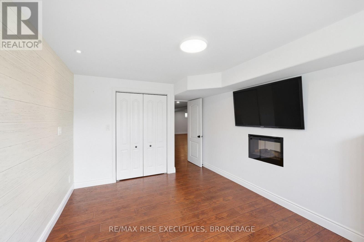
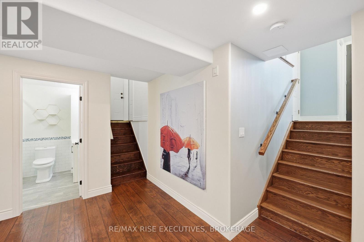
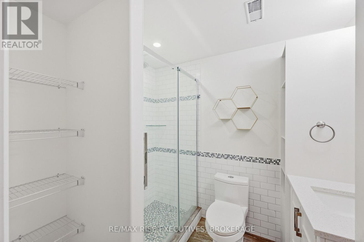
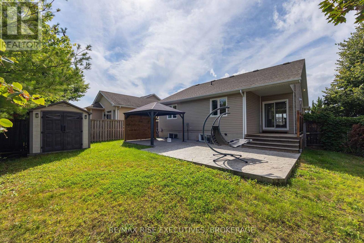
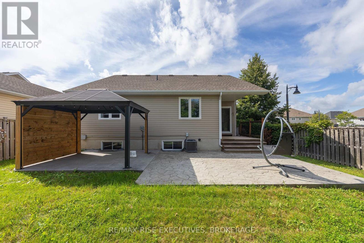
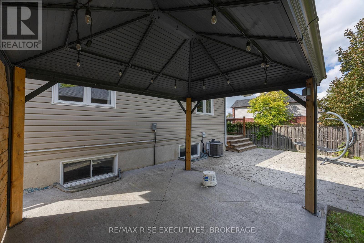
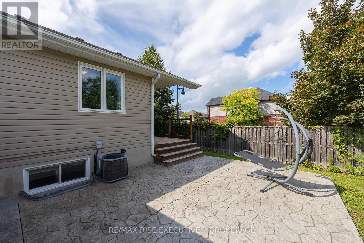
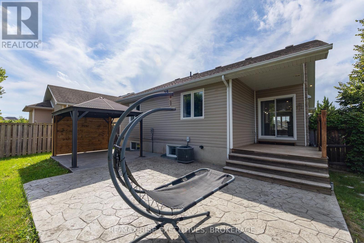
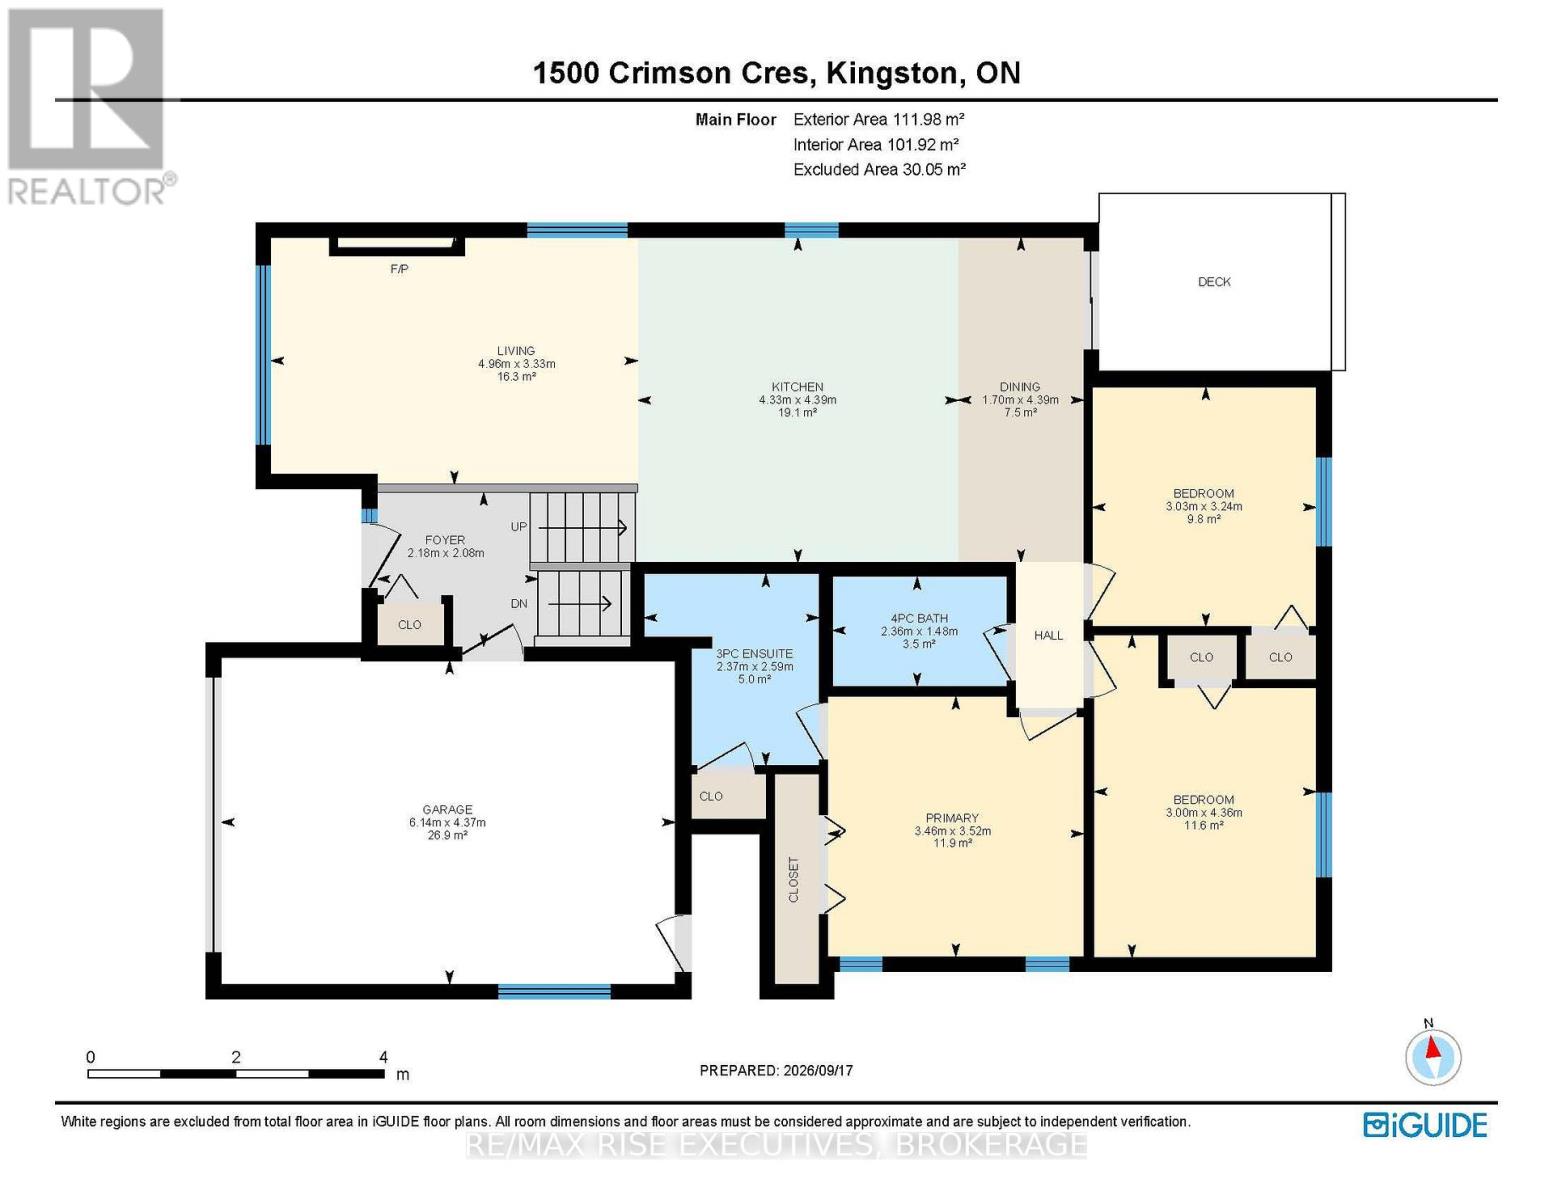
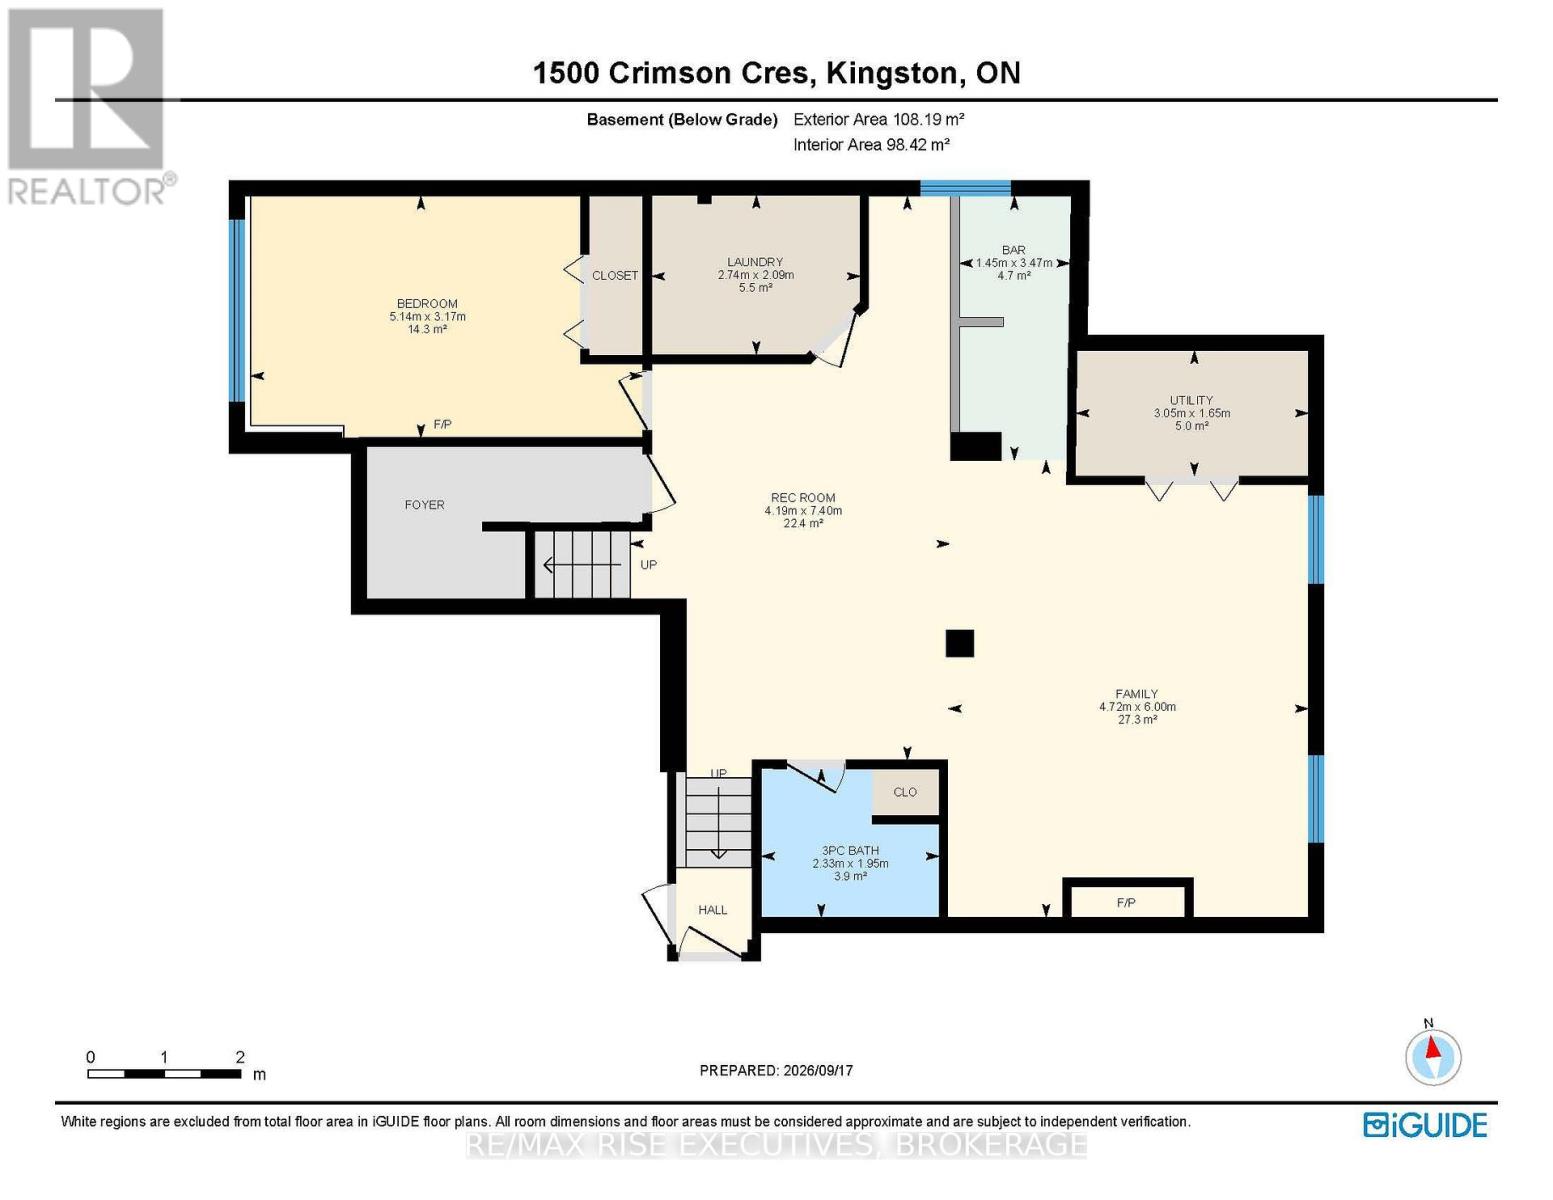
This is the kind of home where the quality shows. Set on an oversized corner lot in desirable Woodhaven, this beautifully crafted 4 bedroom, 3 bathroom home offers incredible living space and thoughtful upgrades throughout. The bright, open concept main floor features a beautifully upgraded kitchen with quartz countertops, a large island, heated floor, and gorgeous tile details. The living area is anchored by a striking fireplace, while three main floor bedrooms include a spacious primary with an updated ensuite. Both bathrooms have been beautifully renovated with impressive tilework and finishes. Downstairs offers even more room to spread out, with a large rec room, gas fireplace, full wet bar, fourth bedroom, full bathroom, and separate entrance offering excellent in-law potential. Outside is just as impressive, with an expansive stamped concrete patio, covered porch, and gazebo set up for a hot tub. Beautifully finished, incredibly spacious, and designed to be enjoyed inside and out - 1500 Crimson Crescent is one you need to see! (id:49269)
Property Details
| MLS® Number | X13803792 |
| Property Type | Single Family |
| Community Name | 42 - City Northwest |
| Amenities Near By | Place Of Worship, Public Transit, Schools |
| Features | Sump Pump |
| Parking Space Total | 3 |
| Structure | Deck, Shed |
Building
| Bathroom Total | 3 |
| Bedrooms Above Ground | 3 |
| Bedrooms Below Ground | 1 |
| Bedrooms Total | 4 |
| Age | 6 To 15 Years |
| Amenities | Fireplace(s) |
| Appliances | Water Heater - Tankless, Dishwasher, Dryer, Stove, Washer, Window Coverings, Refrigerator |
| Architectural Style | Raised Bungalow |
| Basement Development | Finished |
| Basement Type | Full (finished) |
| Construction Style Attachment | Detached |
| Cooling Type | Central Air Conditioning |
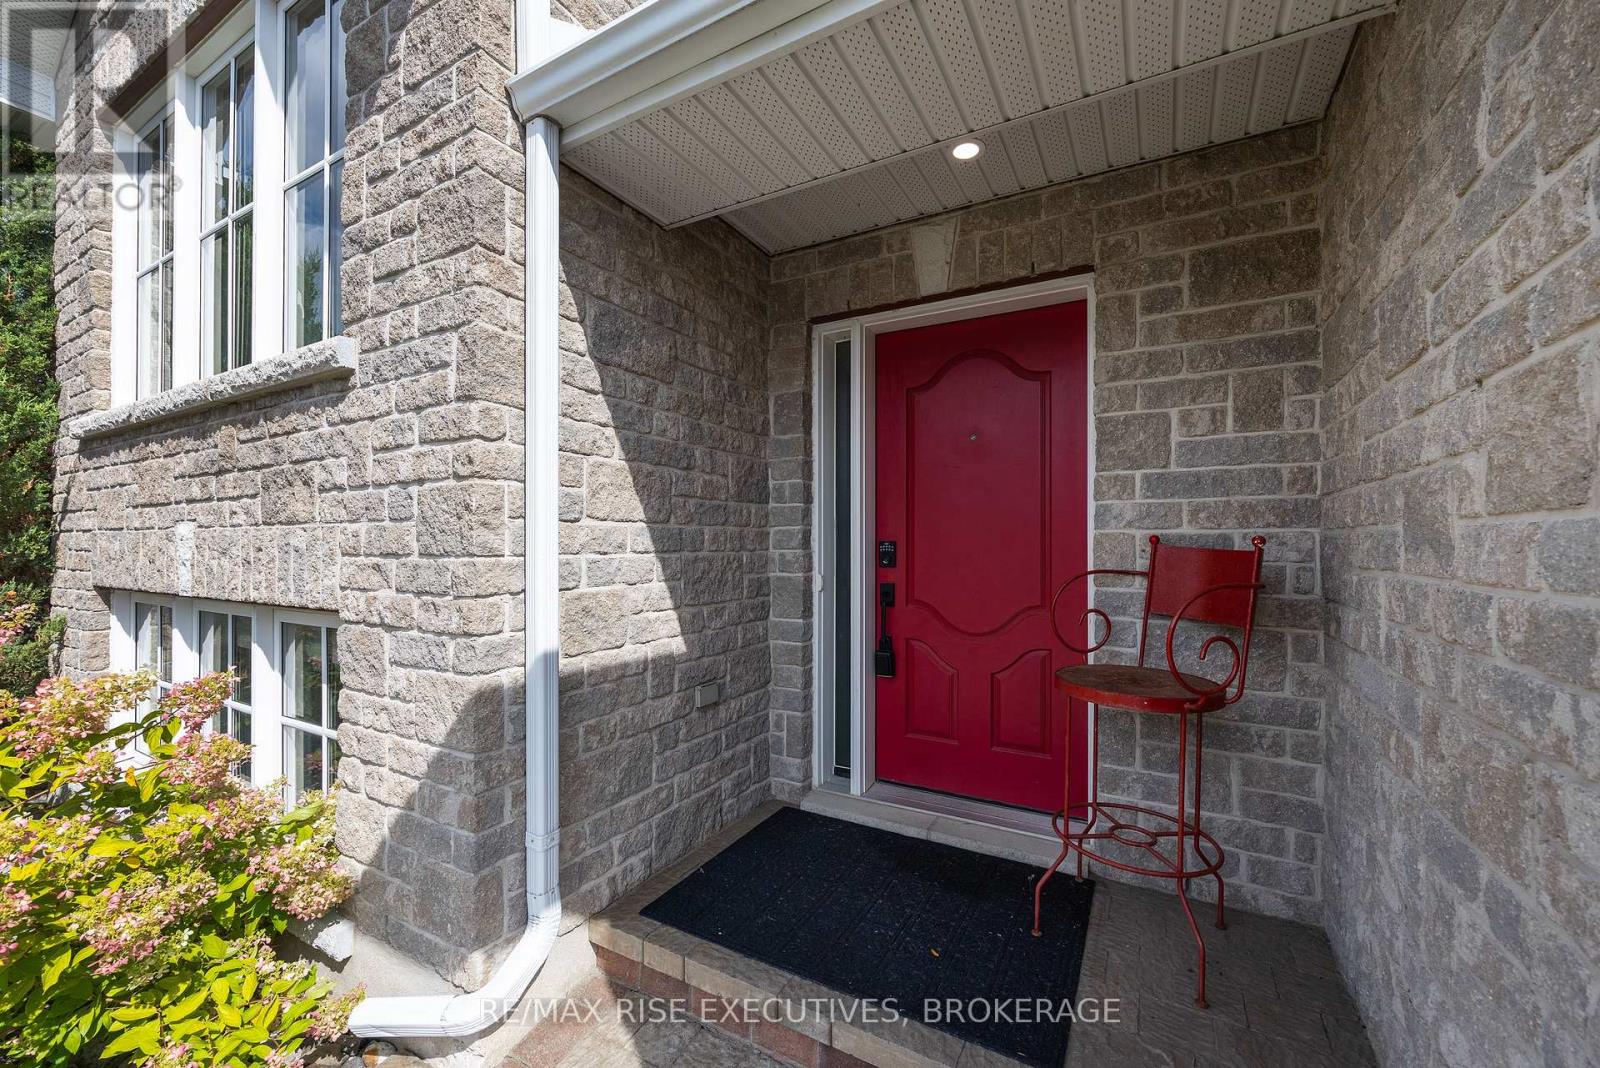
| Exterior Finish | Stone, Vinyl Siding |
| Fireplace Present | Yes |
| Fireplace Total | 3 |
| Foundation Type | Poured Concrete |
| Heating Fuel | Natural Gas |
| Heating Type | Forced Air |
| Stories Total | 1 |
| Size Interior | 1,100 - 1,500 Sqft |
| Type | House |
| Utility Water | Municipal Water |
Parking
| Attached Garage | |
| Garage |
Land
| Acreage | No |
| Fence Type | Fully Fenced, Fenced Yard |
| Land Amenities | Place Of Worship, Public Transit, Schools |
| Landscape Features | Landscaped |
| Sewer | Sanitary Sewer |
| Size Depth | 105 Ft |
| Size Frontage | 49 Ft |
| Size Irregular | 49 X 105 Ft |
| Size Total Text | 49 X 105 Ft|under 1/2 Acre |
Rooms
| Level | Type | Length | Width | Dimensions |
|---|---|---|---|---|
| Lower Level | Bedroom | 5.14 m | 3.17 m | 5.14 m x 3.17 m |
| Lower Level | Bathroom | 2.33 m | 1.95 m | 2.33 m x 1.95 m |
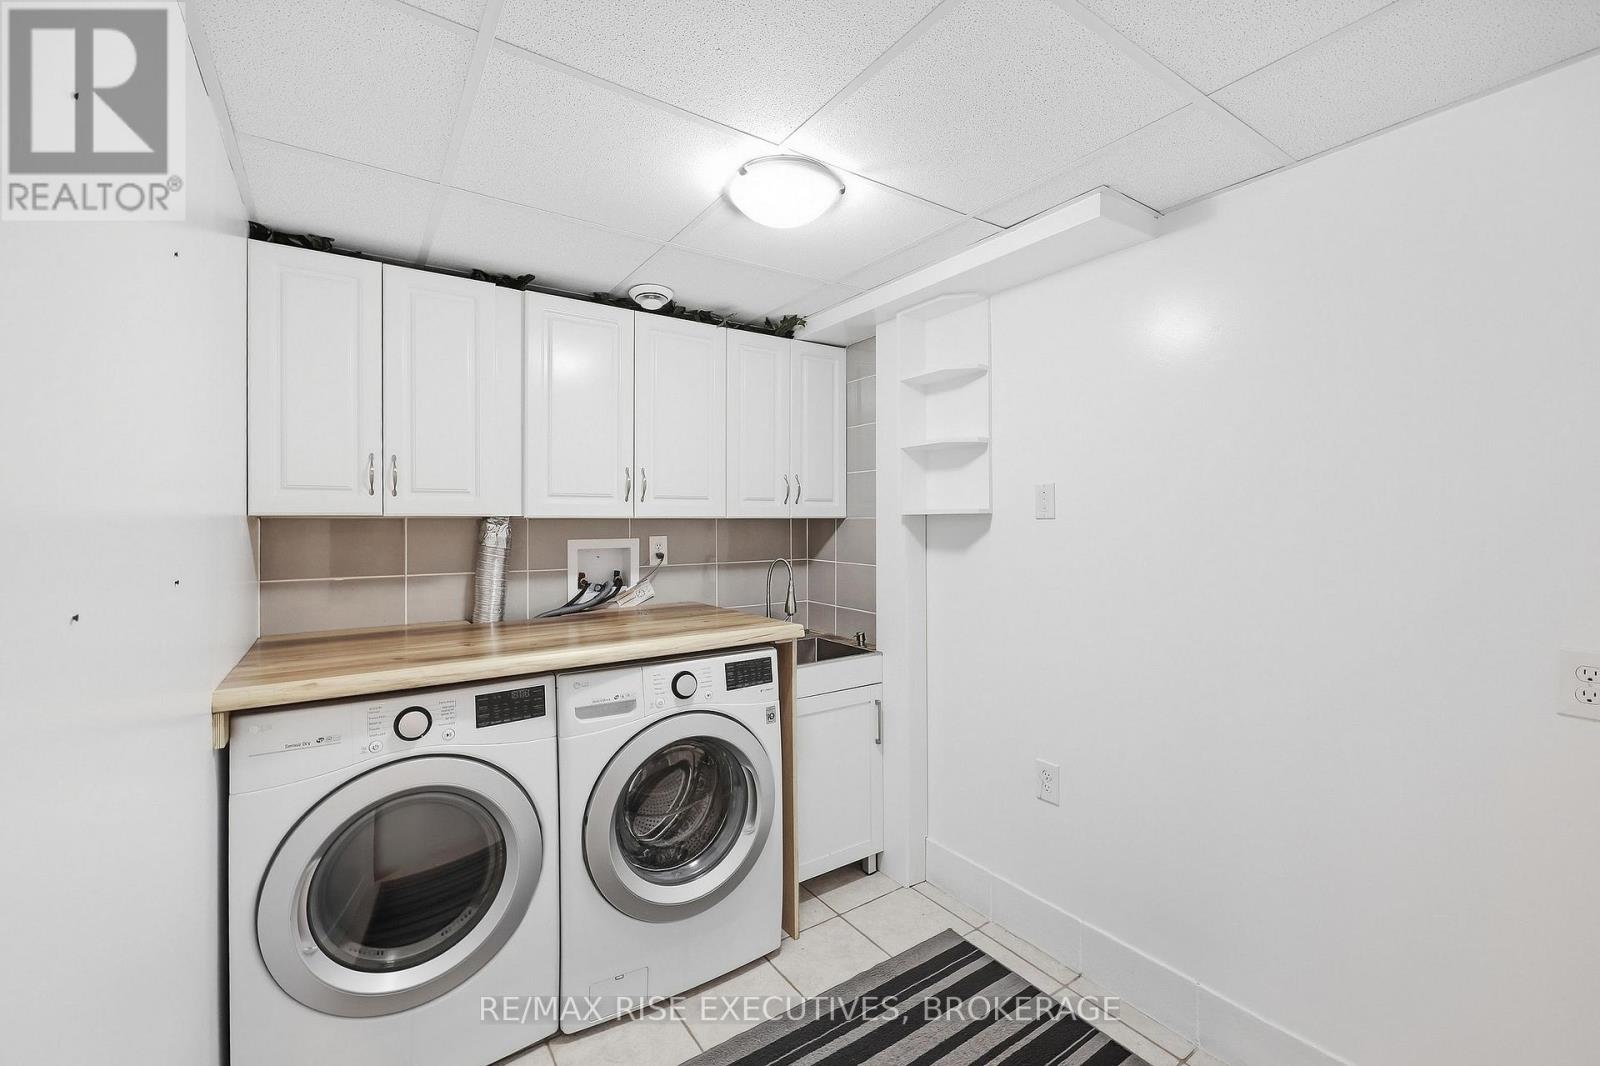
| Lower Level | Laundry Room | 2.74 m | 2.09 m | 2.74 m x 2.09 m |
| Lower Level | Utility Room | 3.05 m | 1.65 m | 3.05 m x 1.65 m |
| Lower Level | Family Room | 4.72 m | 6 m | 4.72 m x 6 m |
| Lower Level | Recreational, Games Room | 4.19 m | 7.4 m | 4.19 m x 7.4 m |
| Main Level | Kitchen | 4.33 m | 4.39 m | 4.33 m x 4.39 m |
| Main Level | Bedroom | 1.7 m | 4.39 m | 1.7 m x 4.39 m |
| Main Level | Living Room | 4.96 m | 3.33 m | 4.96 m x 3.33 m |
| Main Level | Primary Bedroom | 3.46 m | 3.52 m | 3.46 m x 3.52 m |
| Main Level | Bathroom | 2.37 m | 2.59 m | 2.37 m x 2.59 m |
| Main Level | Bedroom | 3 m | 4.36 m | 3 m x 4.36 m |
| Main Level | Bedroom 3 | 3.03 m | 3.24 m | 3.03 m x 3.24 m |
| Main Level | Bathroom | 2.36 m | 1.48 m | 2.36 m x 1.48 m |
Contact Us
Contact us for more information

The trademarks REALTOR®, REALTORS®, and the REALTOR® logo are controlled by The Canadian Real Estate Association (CREA) and identify real estate professionals who are members of CREA. The trademarks MLS®, Multiple Listing Service® and the associated logos are owned by The Canadian Real Estate Association (CREA) and identify the quality of services provided by real estate professionals who are members of CREA. The trademark DDF® is owned by The Canadian Real Estate Association (CREA) and identifies CREA's Data Distribution Facility (DDF®)
September 18 2026 07:20:18
Kingston & Area Real Estate Association
RE/MAX Rise Executives, Brokerage