
1501 - 38 Andre De Grasse Street Markham, Ontario L6G 0G4



$2,200 Monthly
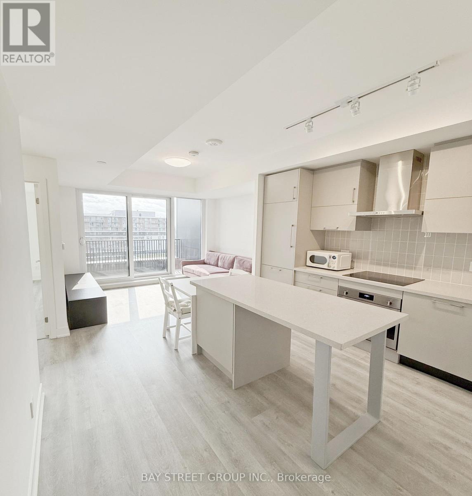
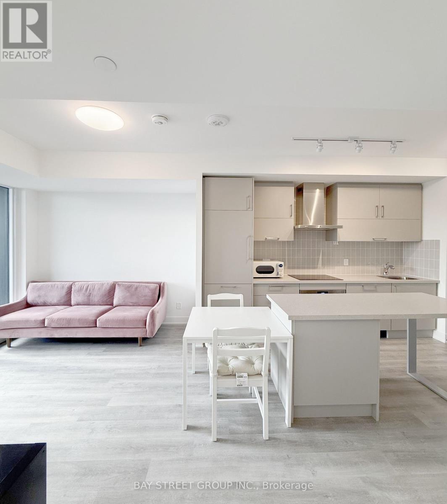
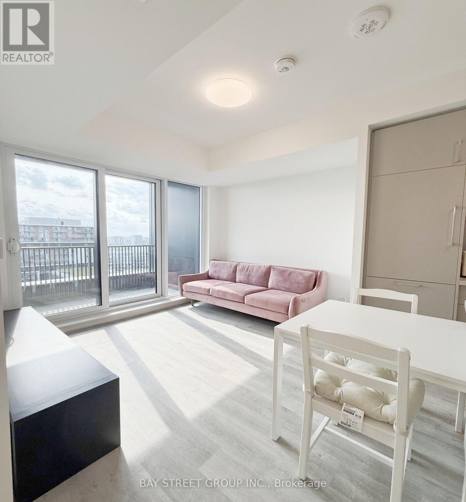
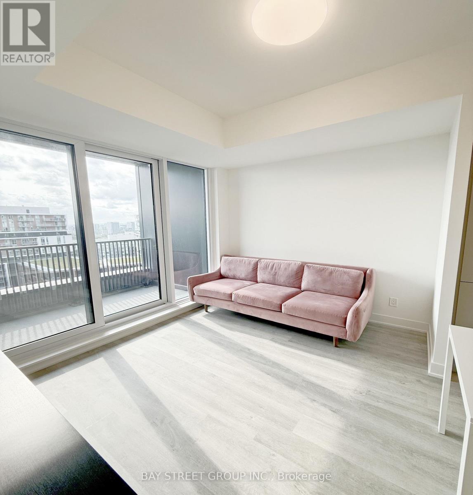
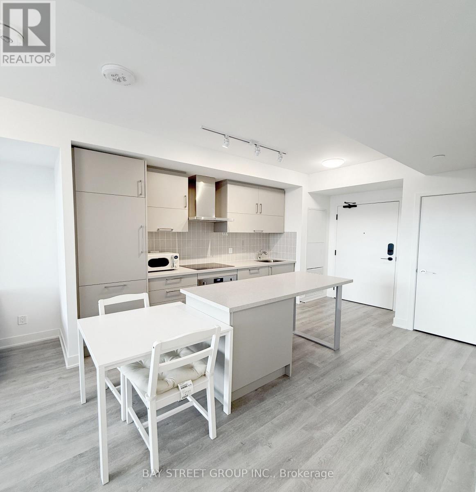
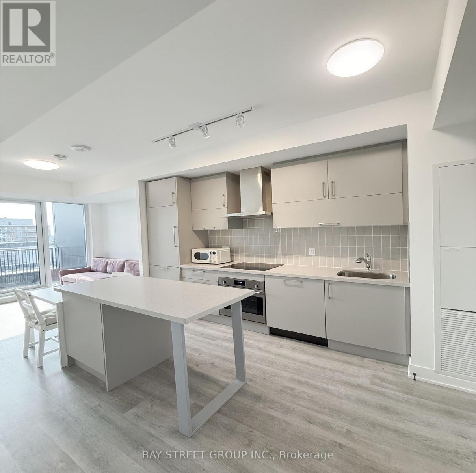
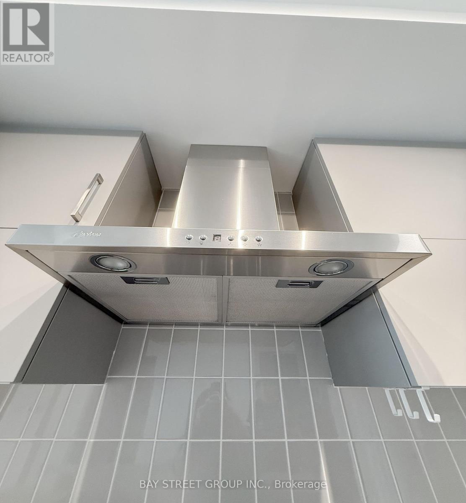
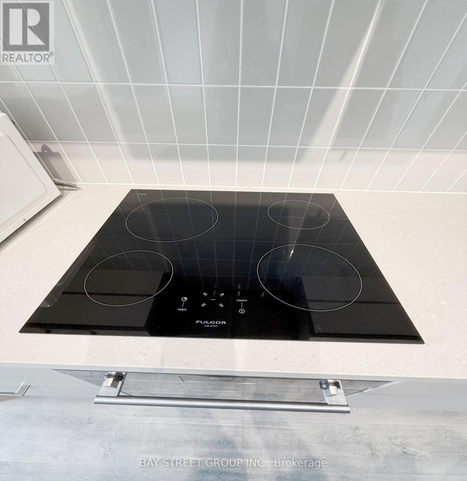
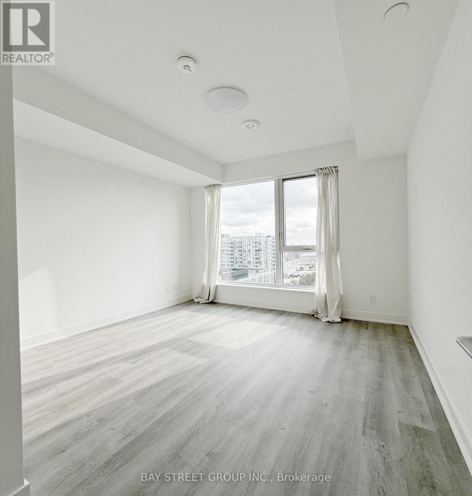
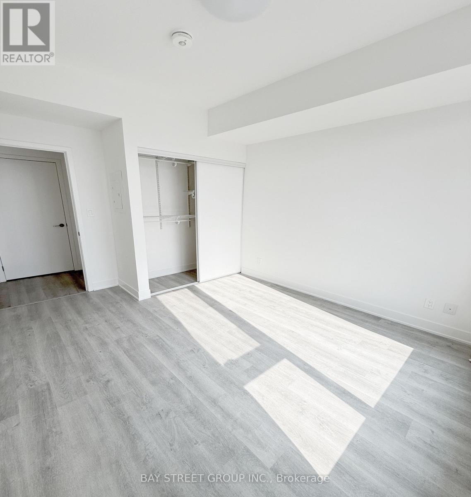
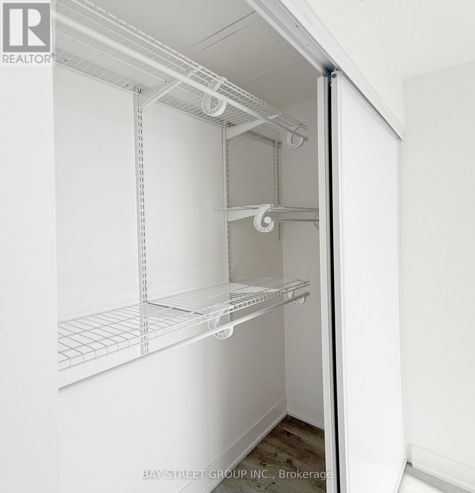
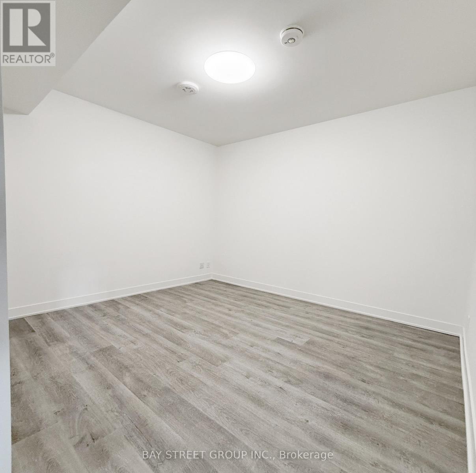
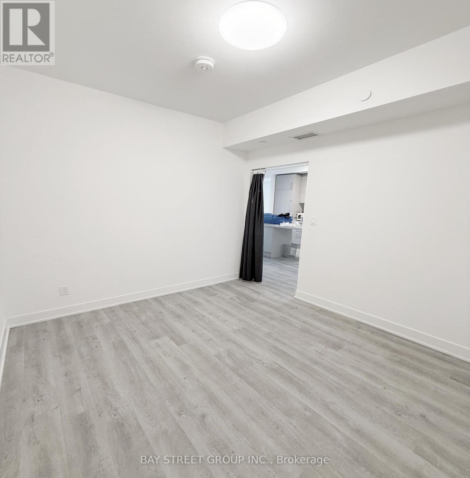
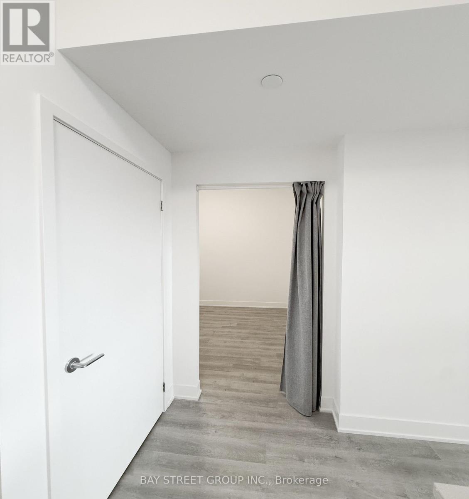
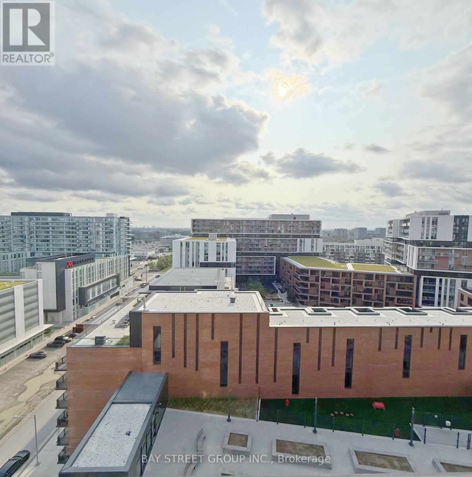
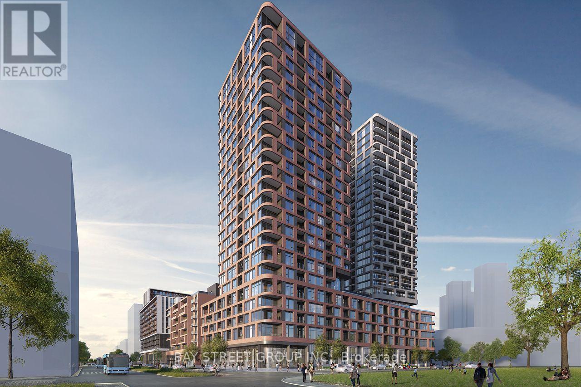
Luxury BrandNew high-rise 1Bed+Den Suite in the heart of Downtown Markham, DEN too BIG can be used as 2nd Bedroom!!! Features Laminate Flooring, Floor-To-Ceiling Windows With A Modern Kitchen Equipped With Stainless Steel Appliances, Granite Counters, And Sleek Cabinetry Plus A Spacious Master Bedroom With Upgraded Closet, Super Bright unit. Steps From Restaurants, Banks, Shops, Cineplex, And York University Markham Campus, Bus Stop At Your Doorstep, Quick Access To Highways 7, 404 & 407, Top-Ranking Schools, e.g.Unionville high school, The YMCA, Supermarkets, And 24/7 Concierge, 1 Parking And 1 Locker Included! Students and Newcomers Welcome!!! (id:49269)
Property Details
| MLS® Number | N13631034 |
| Property Type | Single Family |
| Community Name | Unionville |
| Community Features | Pets Allowed With Restrictions |
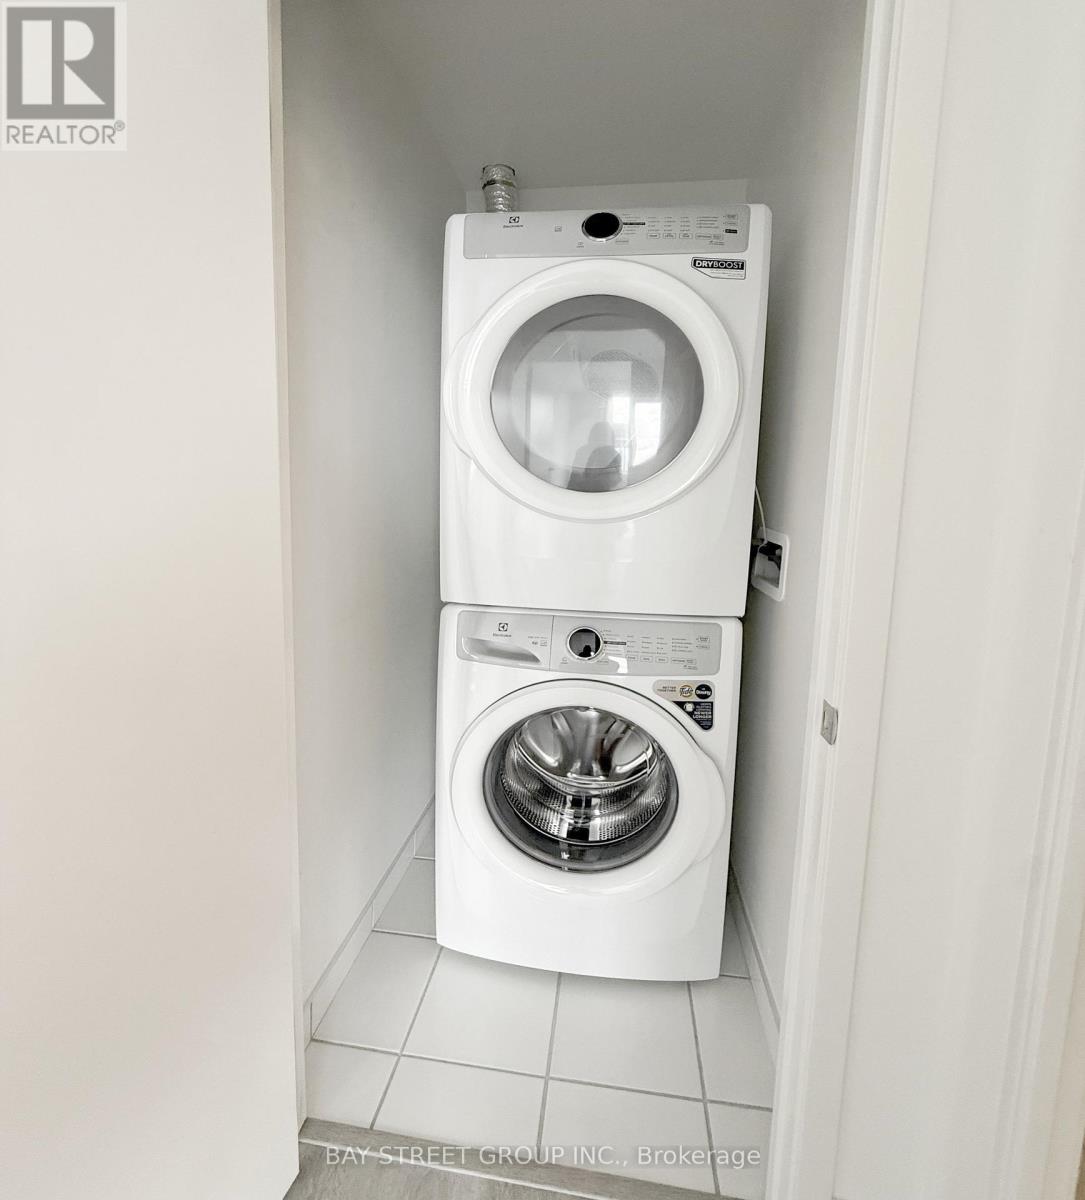
| Features | Balcony, Carpet Free, In Suite Laundry |
| Parking Space Total | 1 |
Building
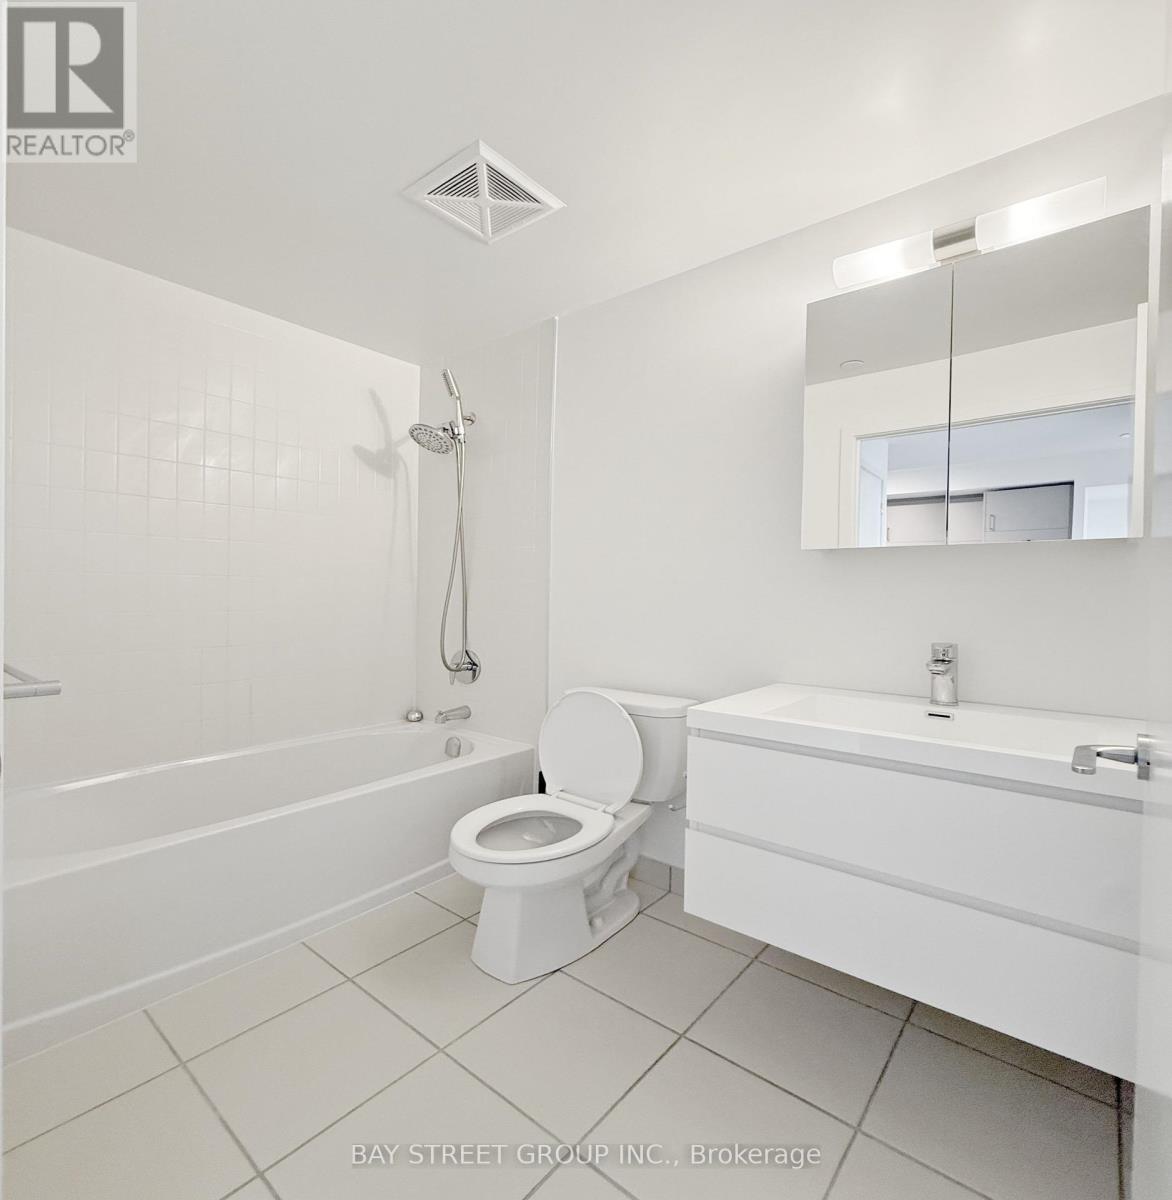
| Bathroom Total | 1 |
| Bedrooms Above Ground | 1 |
| Bedrooms Below Ground | 1 |
| Bedrooms Total | 2 |
| Age | New Building |
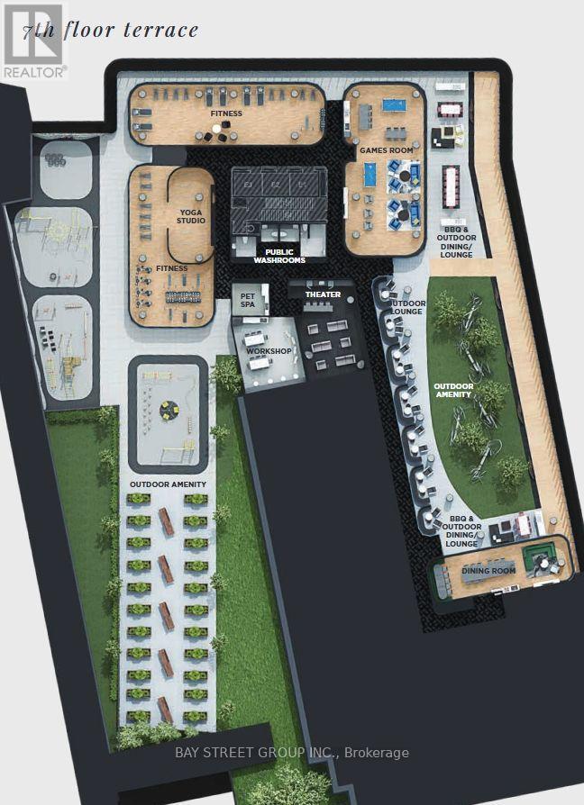
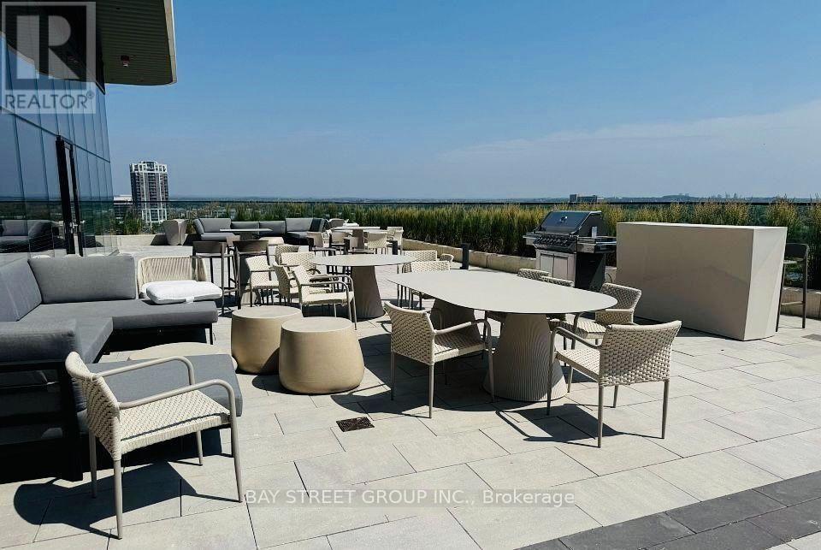
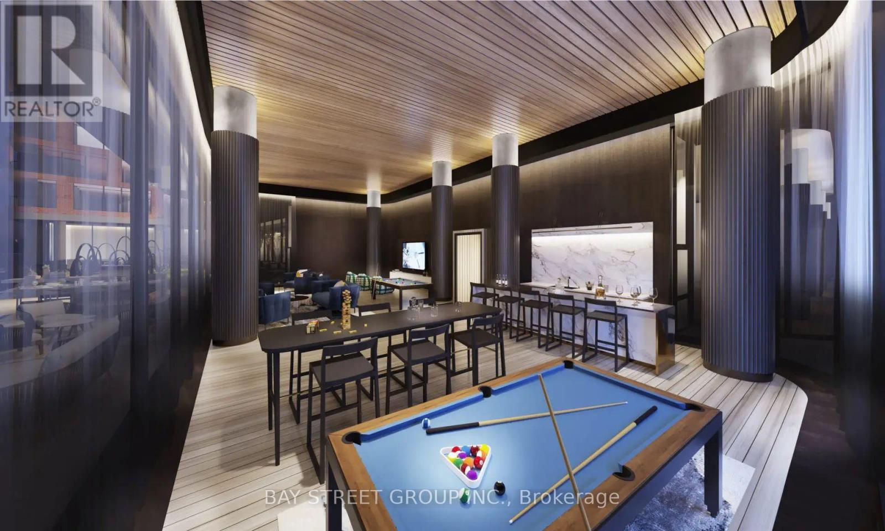
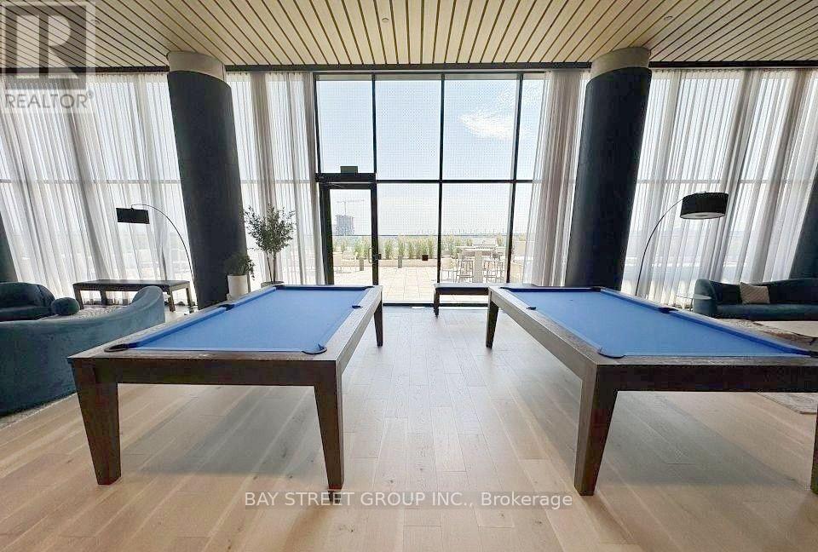
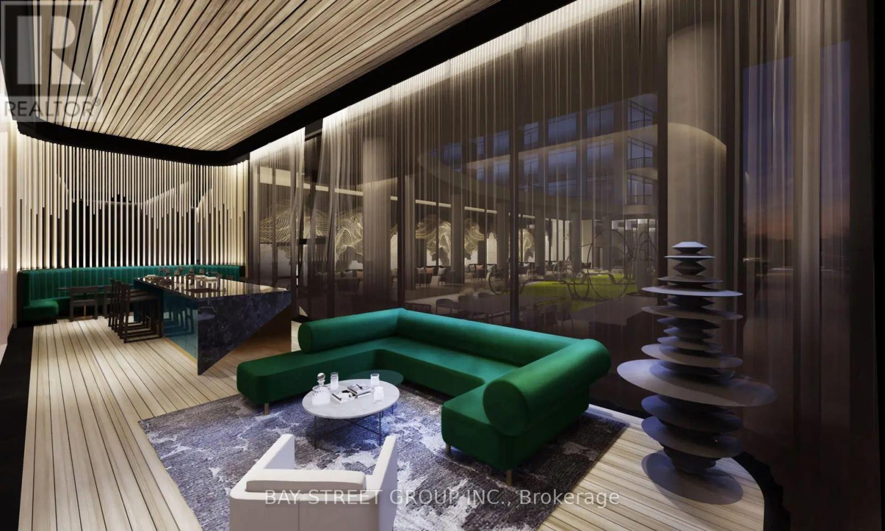
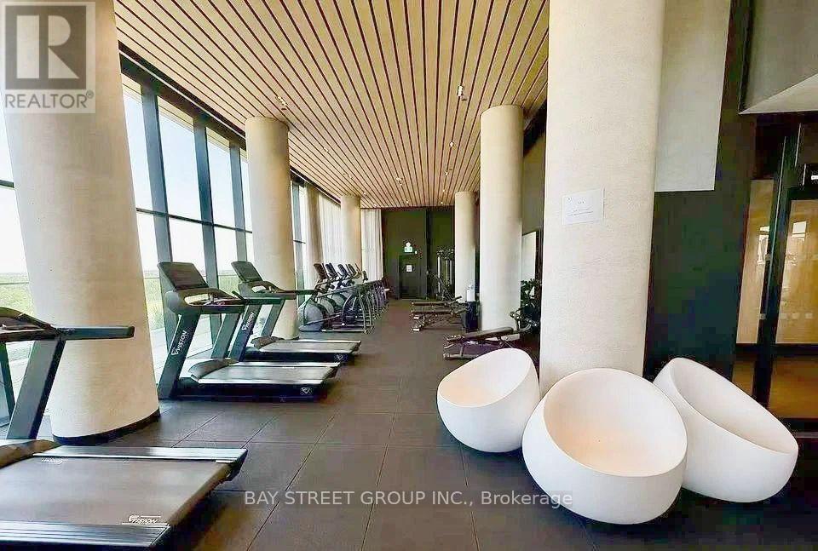
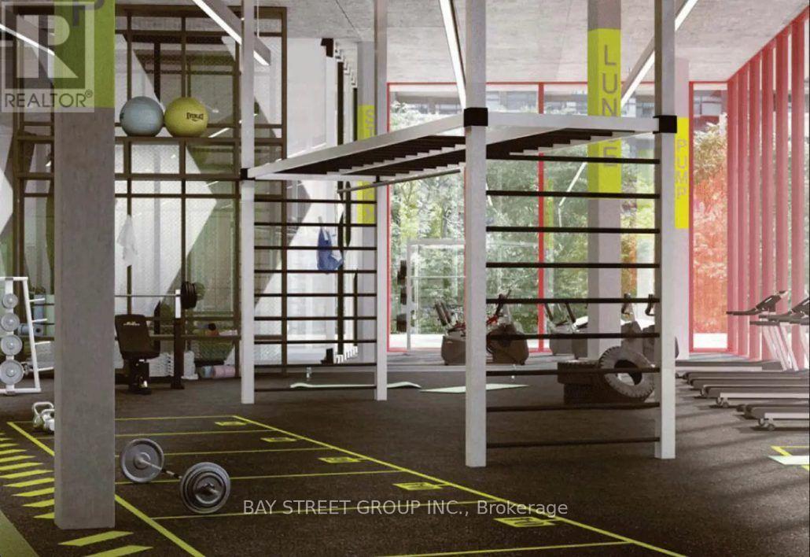
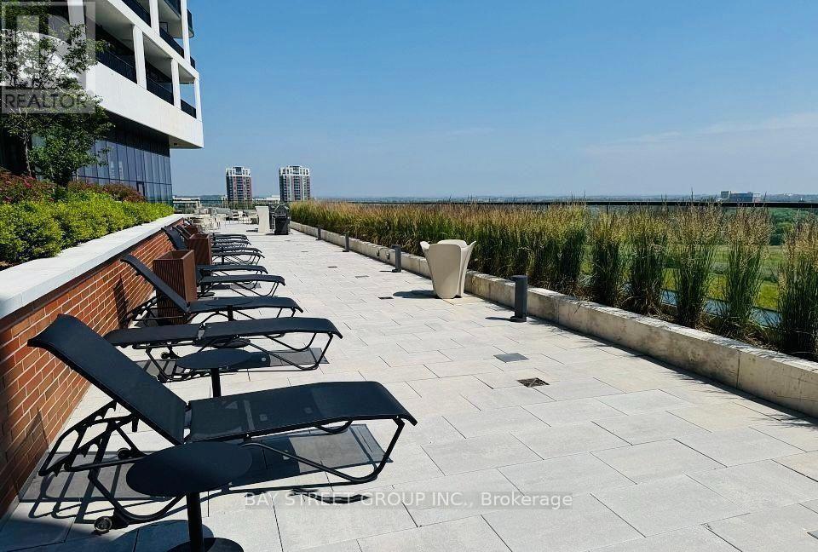
| Amenities | Security/concierge, Exercise Centre, Party Room, Visitor Parking, Storage - Locker |
| Basement Type | None |
| Cooling Type | Central Air Conditioning |
| Exterior Finish | Brick |
| Flooring Type | Laminate |
| Heating Fuel | Natural Gas |
| Heating Type | Forced Air |
| Size Interior | 600 - 699 Sqft |
| Type | Apartment |
Parking
| Underground | |
| Garage |
Land
| Acreage | No |
Rooms
| Level | Type | Length | Width | Dimensions |
|---|---|---|---|---|
| Flat | Living Room | 7 m | 3.05 m | 7 m x 3.05 m |
| Flat | Dining Room | 7 m | 3.05 m | 7 m x 3.05 m |
| Flat | Kitchen | 7 m | 3.05 m | 7 m x 3.05 m |
| Flat | Primary Bedroom | 3.55 m | 2.99 m | 3.55 m x 2.99 m |
| Flat | Den | 3 m | 2.69 m | 3 m x 2.69 m |
Contact Us
Contact us for more information

The trademarks REALTOR®, REALTORS®, and the REALTOR® logo are controlled by The Canadian Real Estate Association (CREA) and identify real estate professionals who are members of CREA. The trademarks MLS®, Multiple Listing Service® and the associated logos are owned by The Canadian Real Estate Association (CREA) and identify the quality of services provided by real estate professionals who are members of CREA. The trademark DDF® is owned by The Canadian Real Estate Association (CREA) and identifies CREA's Data Distribution Facility (DDF®)
August 03 2026 08:26:57
Toronto Regional Real Estate Board
Bay Street Group Inc.