
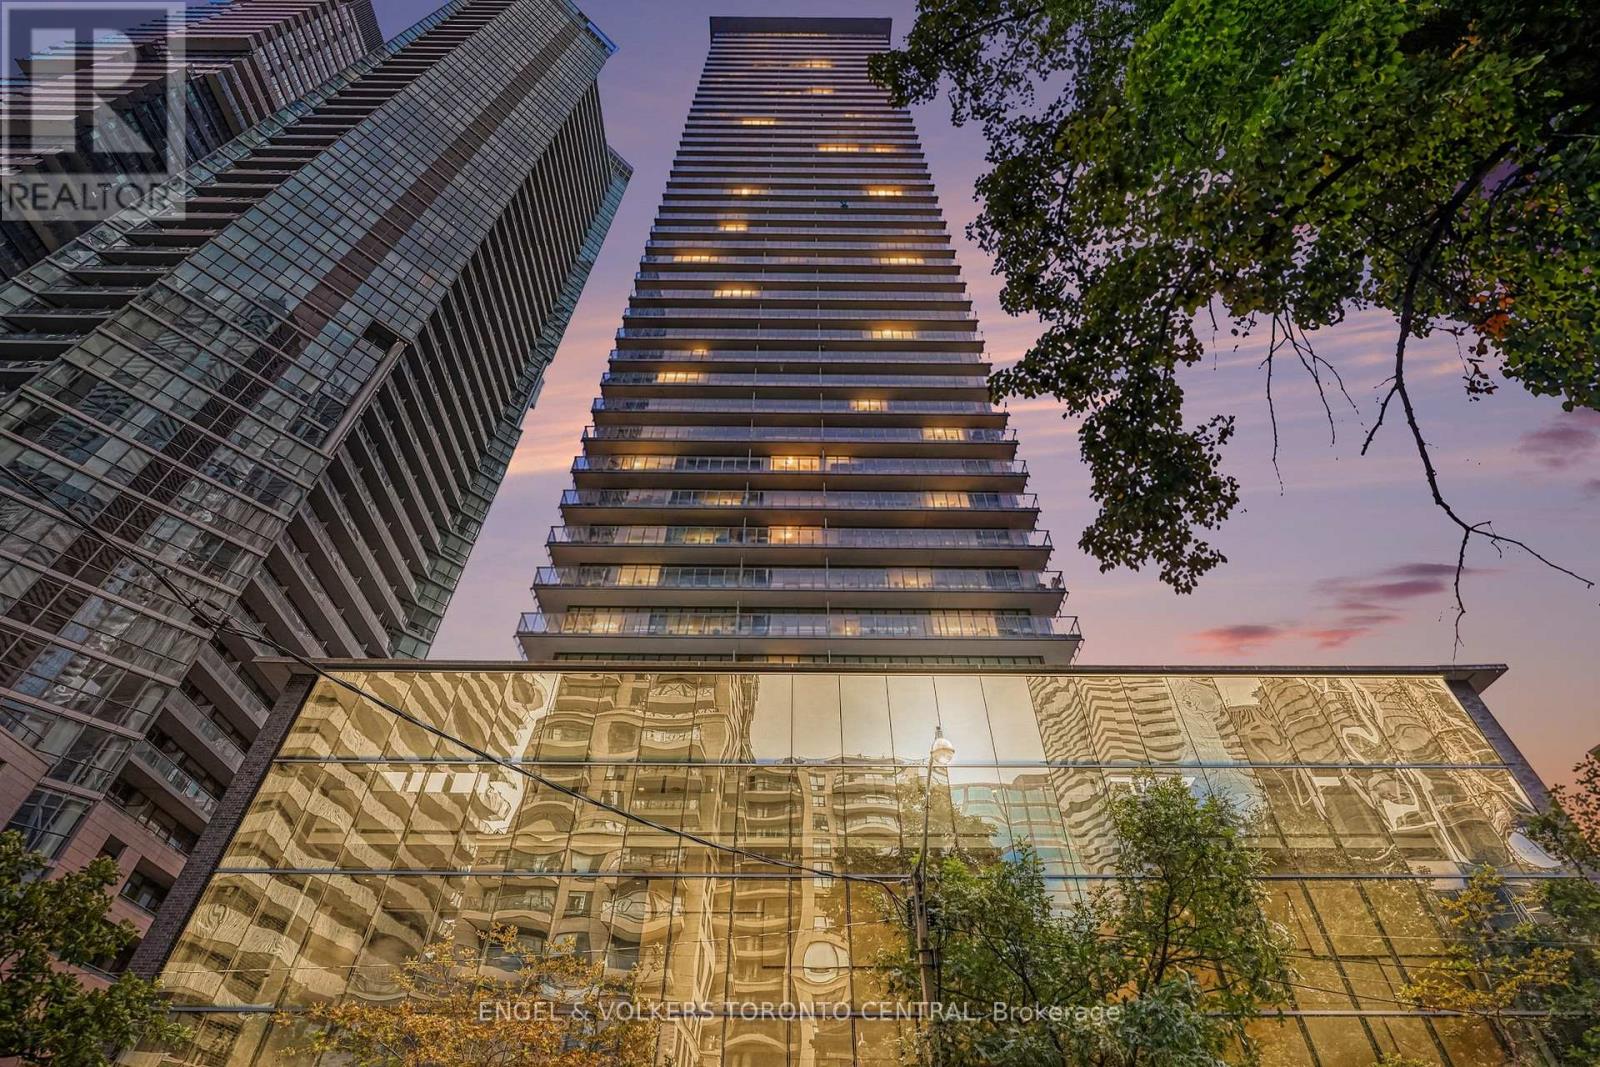
1503 - 33 Charles Street E Toronto, Ontario M4Y 1R9

$3,200 Monthly
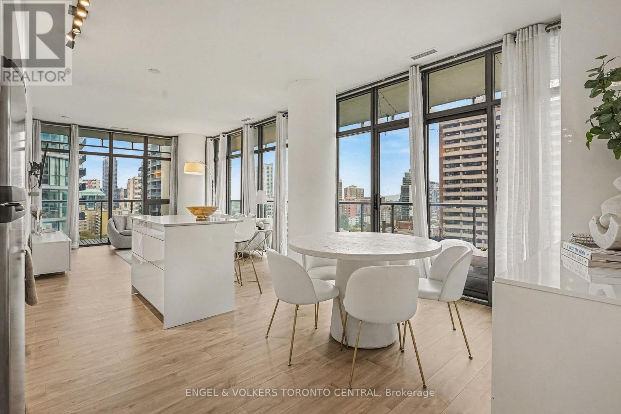
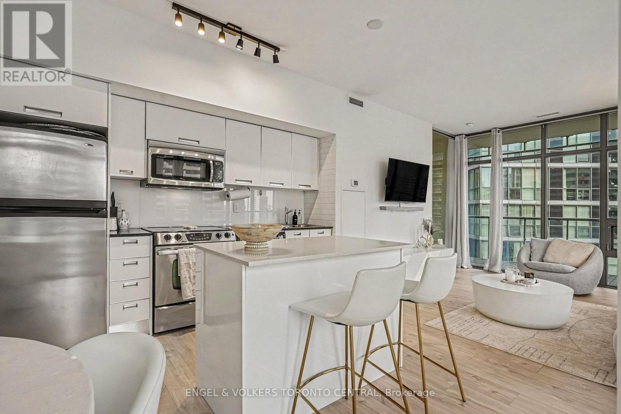
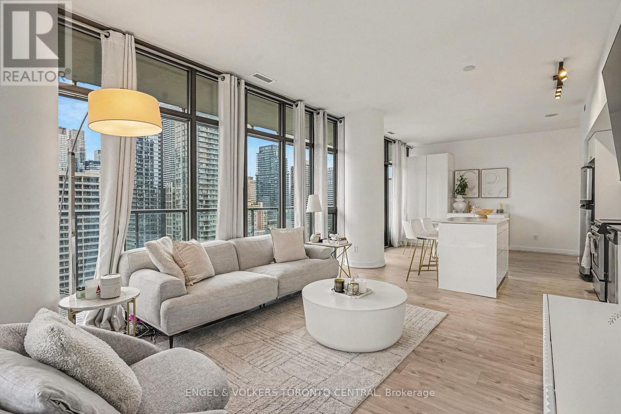
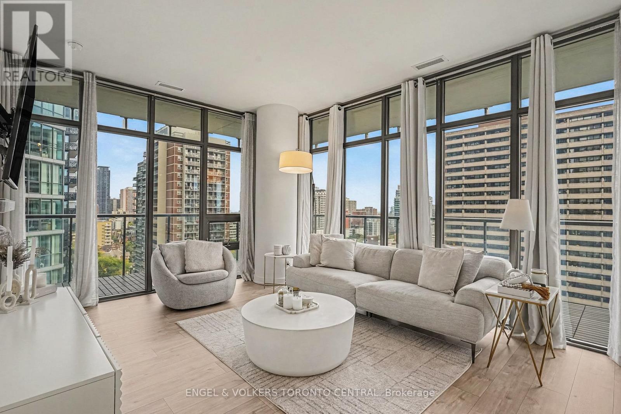
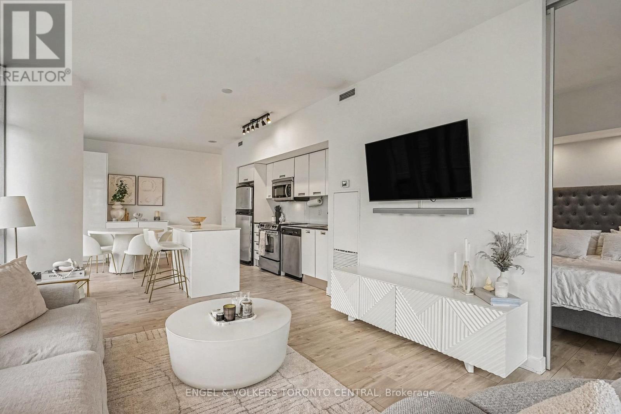
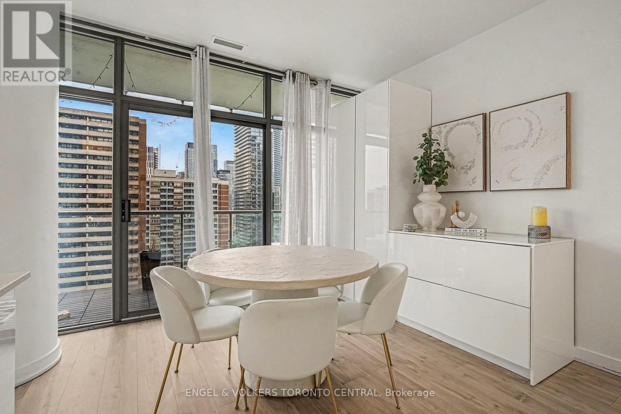
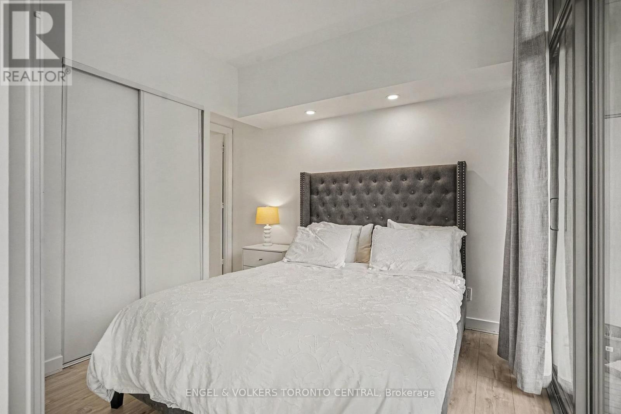
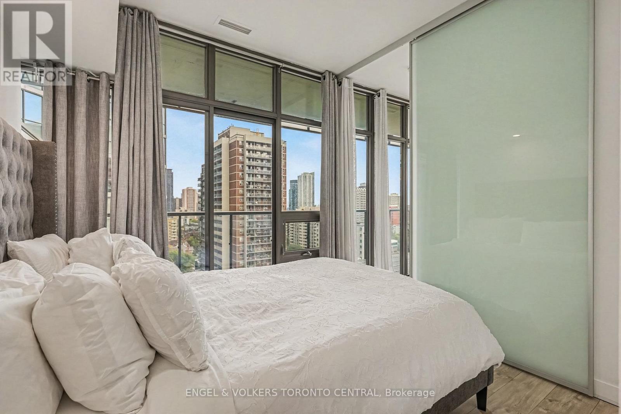
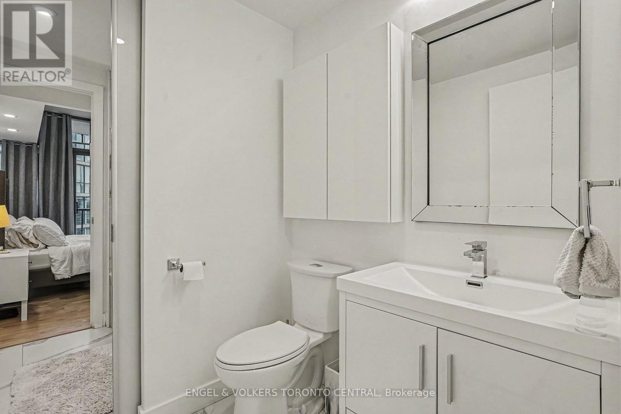
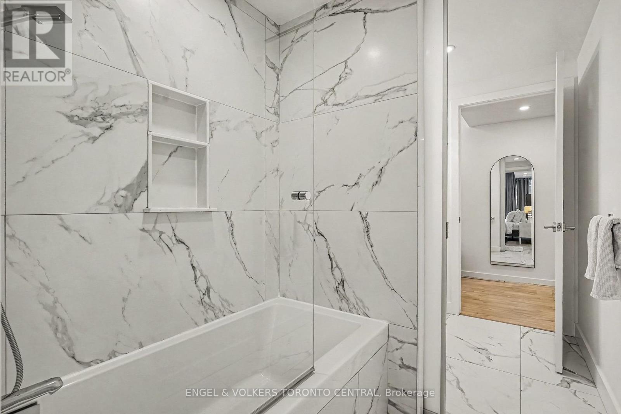
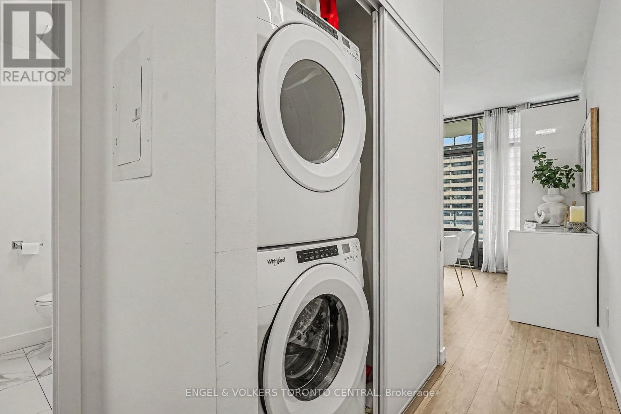
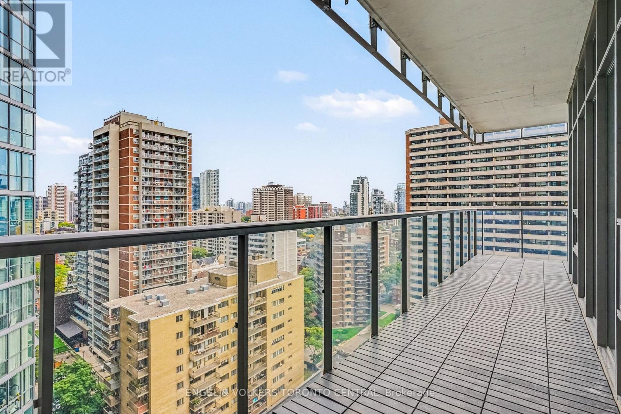
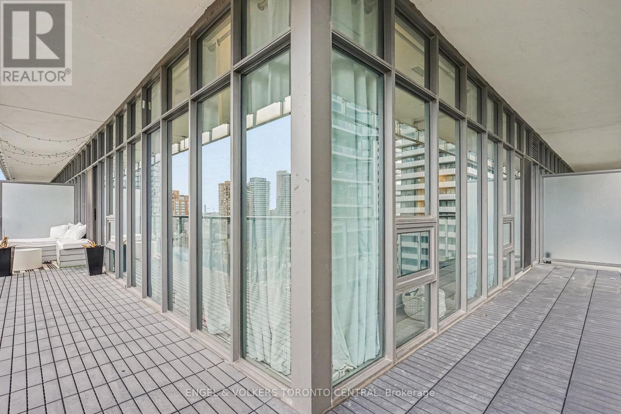
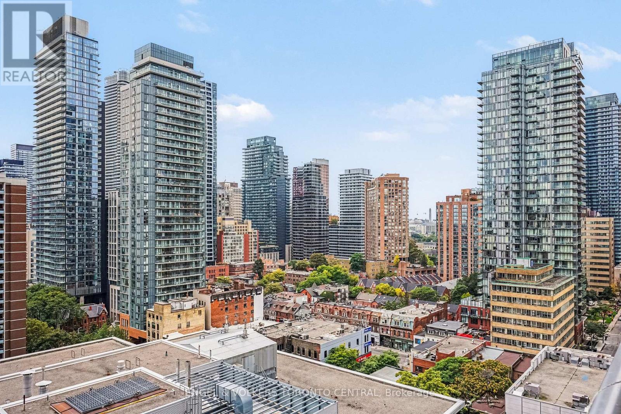
Refined city living awaits in the Milano Suite at the Italian-inspired Casa Condominium. Beautifully renovated, this one-bedroom residence offers 721 sq. ft. of thoughtfully appointed living space, complemented by hardwood floors, contemporary lighting, and floor-to-ceiling wraparound windows that draw natural light throughout.A generously proportioned living area provides an inviting setting for relaxing and entertaining, while the sleek modern kitchen features high-end appliances and clean, sophisticated finishes. Modern window coverings complete the interior, and an expansive wraparound balcony extends the living space outdoors, enjoying a peaceful southeast exposure. One parking space is included for added convenience.Move-in ready, this residence offers a tranquil retreat within one of Toronto's most vibrant neighbourhoods. Yorkville, the TTC, the University of Toronto, Queen's Park, and an exceptional selection of shopping, dining, and theatres are all within easy reach. Also available furnished for $3,500 per month. (id:49269)
Property Details
| MLS® Number | C13849814 |
| Property Type | Single Family |
| Community Name | Church-Yonge Corridor |
| Amenities Near By | Hospital, Place Of Worship, Public Transit, Schools |
| Community Features | Pets Not Allowed |
| Features | Balcony |
| Parking Space Total | 1 |
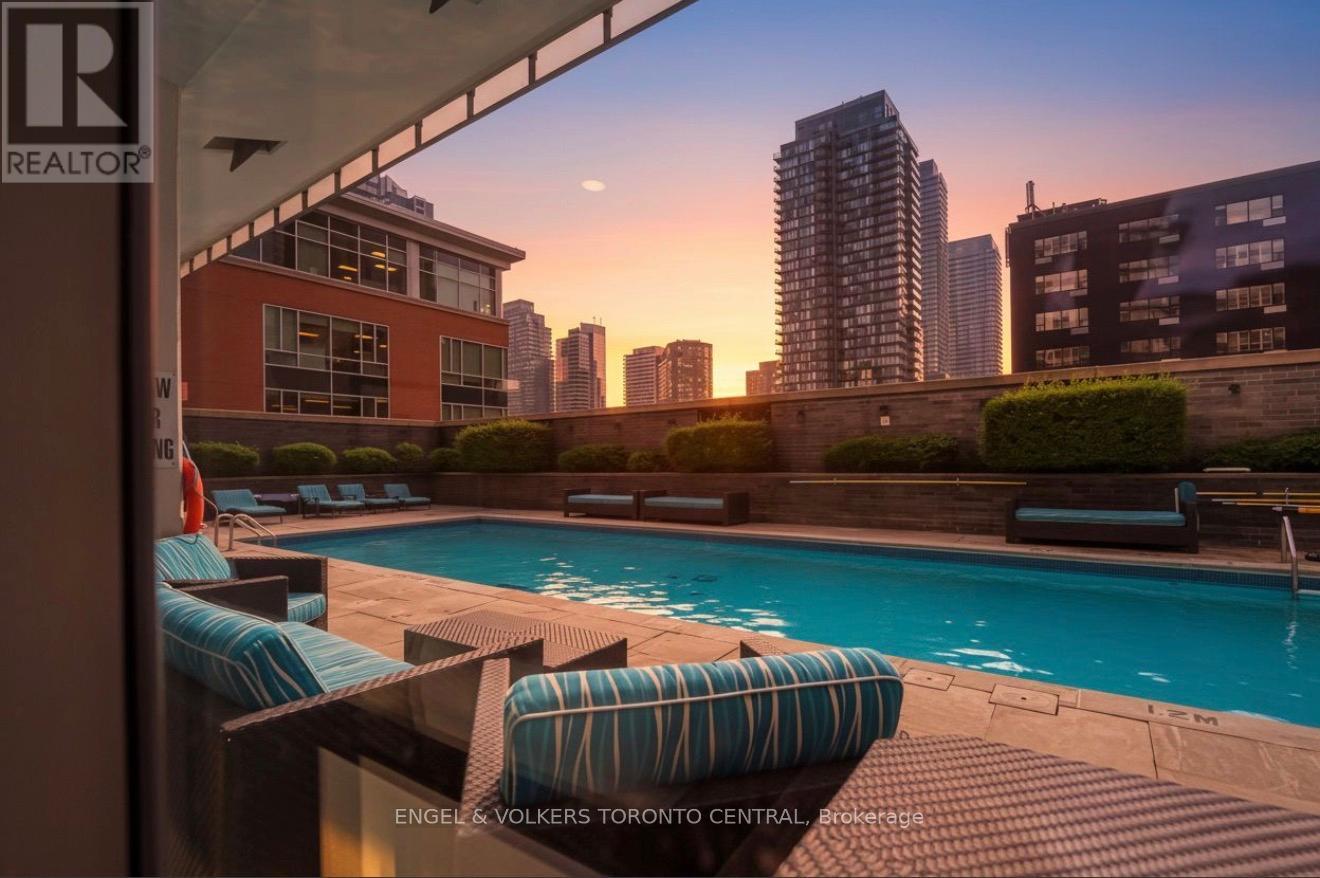
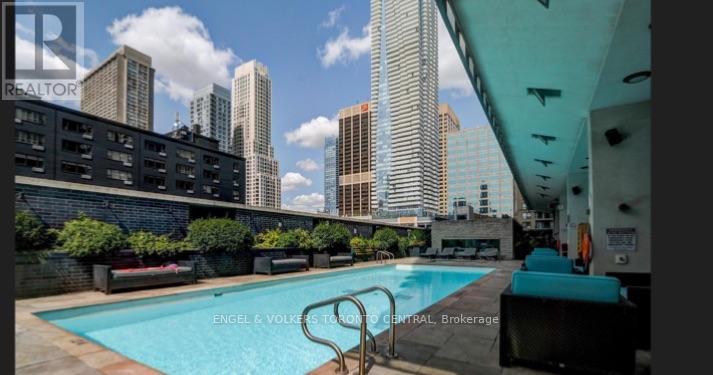
| Pool Type | Outdoor Pool |
Building
| Bathroom Total | 1 |
| Bedrooms Above Ground | 1 |
| Bedrooms Total | 1 |
| Amenities | Security/concierge, Exercise Centre, Party Room |
| Basement Type | None |
| Cooling Type | Central Air Conditioning |
| Exterior Finish | Concrete, Vinyl Siding |
| Flooring Type | Hardwood |
| Heating Fuel | Natural Gas |
| Heating Type | Forced Air |
| Size Interior | 700 - 799 Sqft |
| Type | Apartment |
Parking
| Underground | |
| Garage |
Land
| Acreage | No |
| Land Amenities | Hospital, Place Of Worship, Public Transit, Schools |
Rooms
| Level | Type | Length | Width | Dimensions |
|---|---|---|---|---|
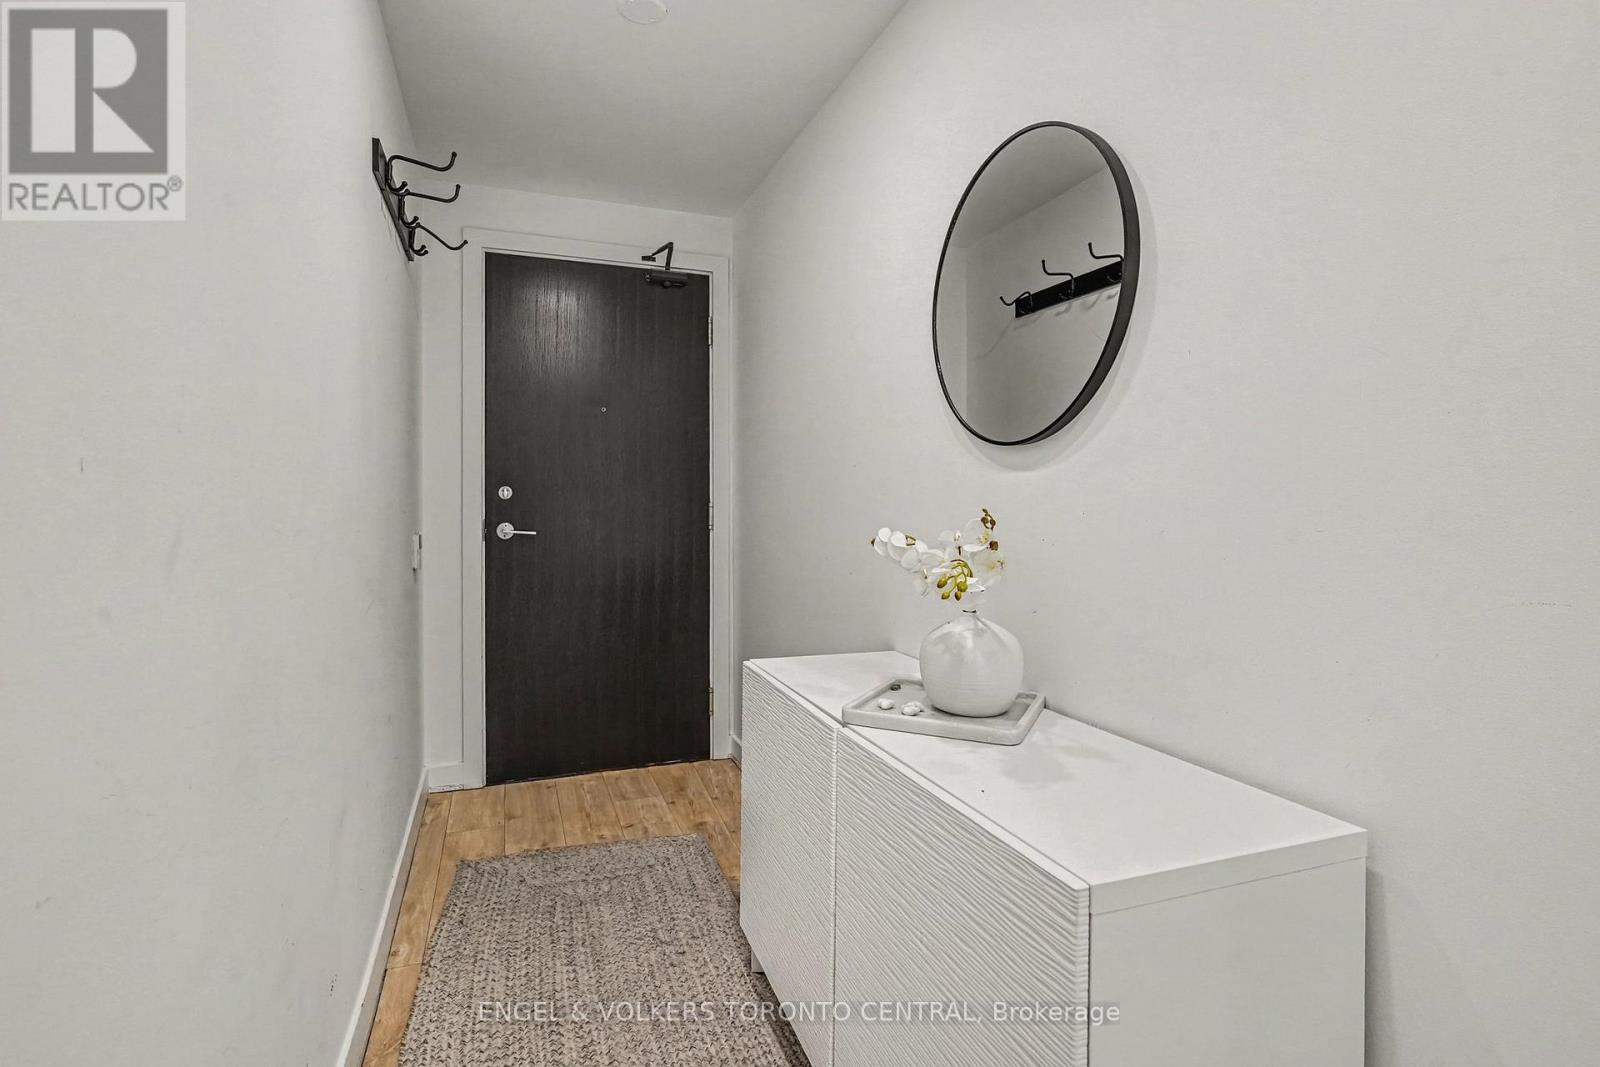
| Flat | Foyer | 5.7 m | 1.81 m | 5.7 m x 1.81 m |
| Flat | Living Room | 3.54 m | 3.42 m | 3.54 m x 3.42 m |
| Flat | Dining Room | 5.15 m | 2.01 m | 5.15 m x 2.01 m |
| Flat | Primary Bedroom | 2.9 m | 2.88 m | 2.9 m x 2.88 m |
Contact Us
Contact us for more information

The trademarks REALTOR®, REALTORS®, and the REALTOR® logo are controlled by The Canadian Real Estate Association (CREA) and identify real estate professionals who are members of CREA. The trademarks MLS®, Multiple Listing Service® and the associated logos are owned by The Canadian Real Estate Association (CREA) and identify the quality of services provided by real estate professionals who are members of CREA. The trademark DDF® is owned by The Canadian Real Estate Association (CREA) and identifies CREA's Data Distribution Facility (DDF®)
October 01 2026 09:54:48
Toronto Regional Real Estate Board
Engel & Volkers Toronto Central