
1503 - 5 Defries Street Toronto, Ontario M5A 3R4

$2,300 Monthly
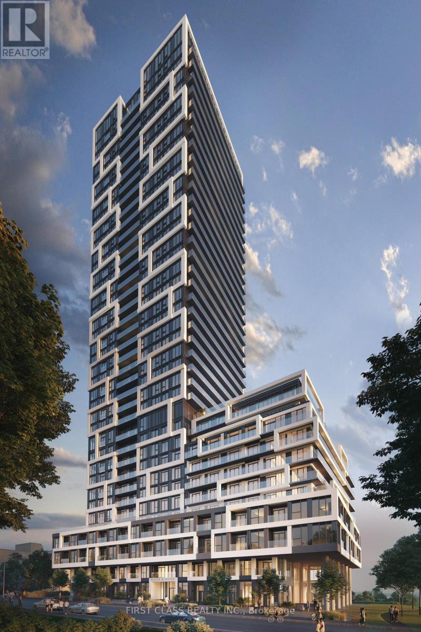
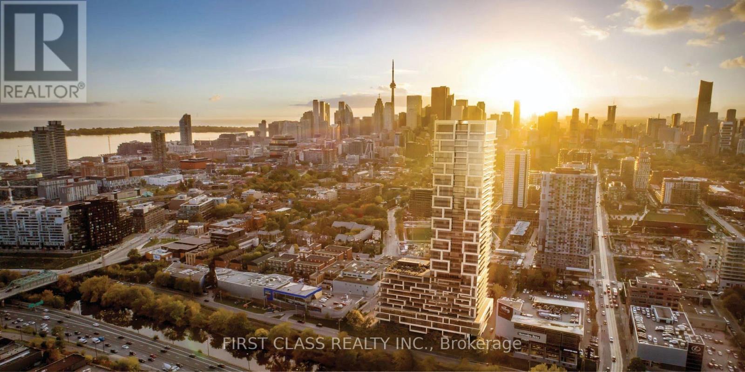
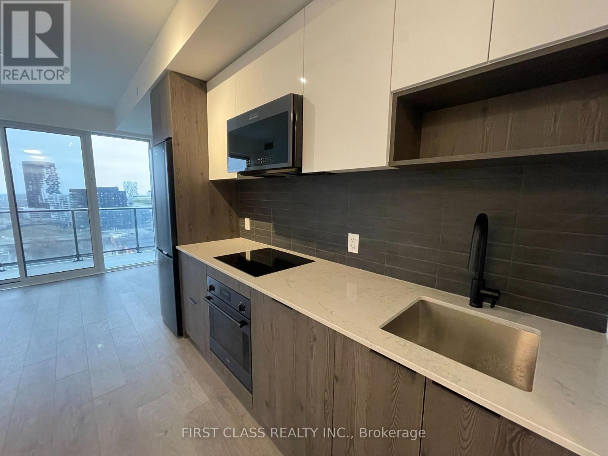
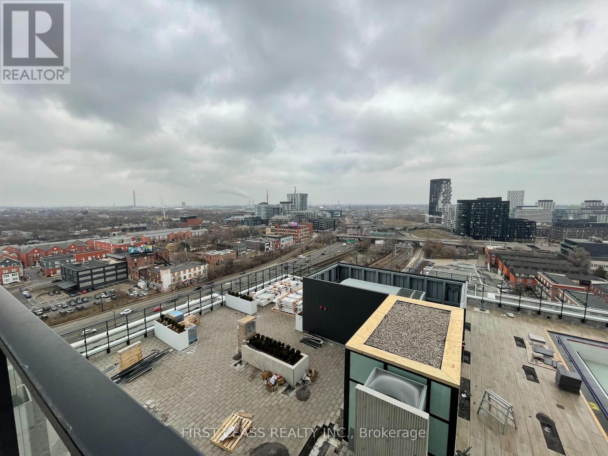
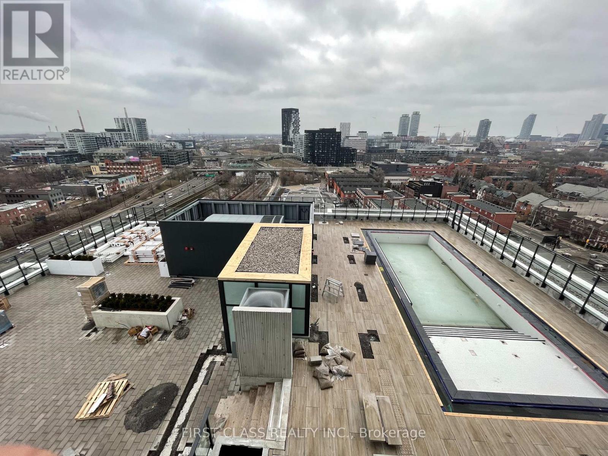
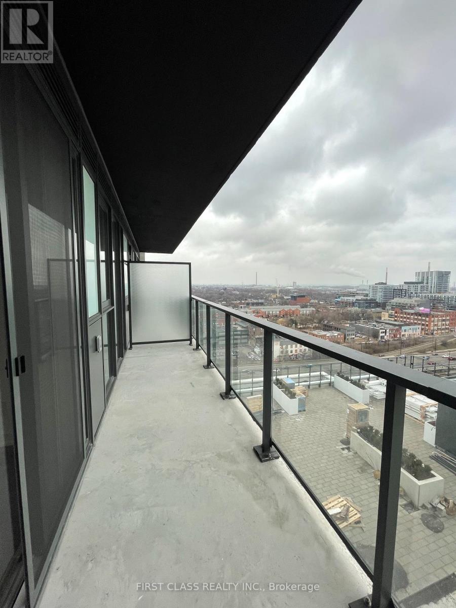
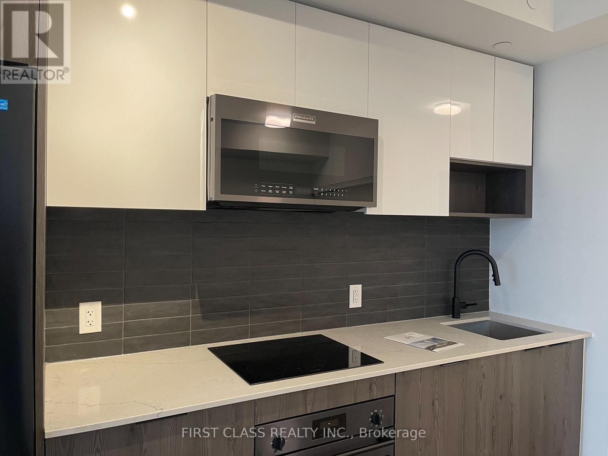
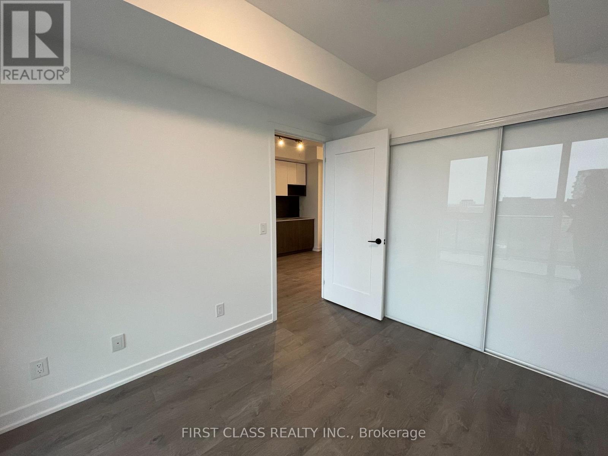
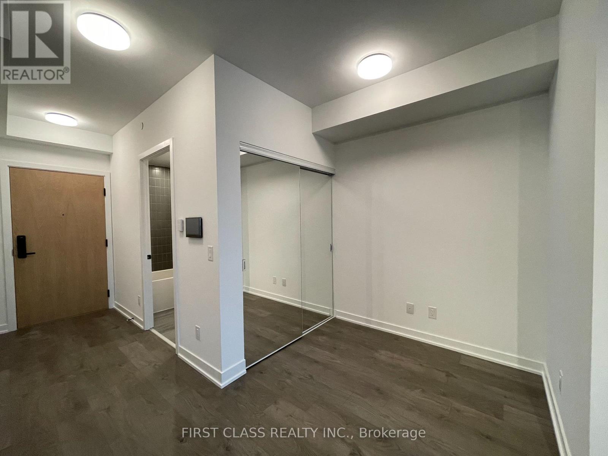
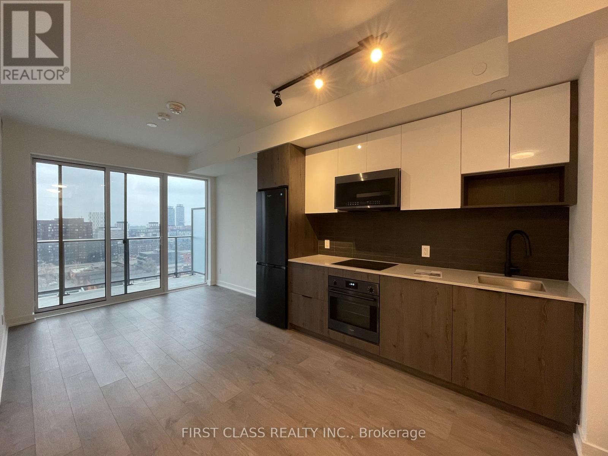
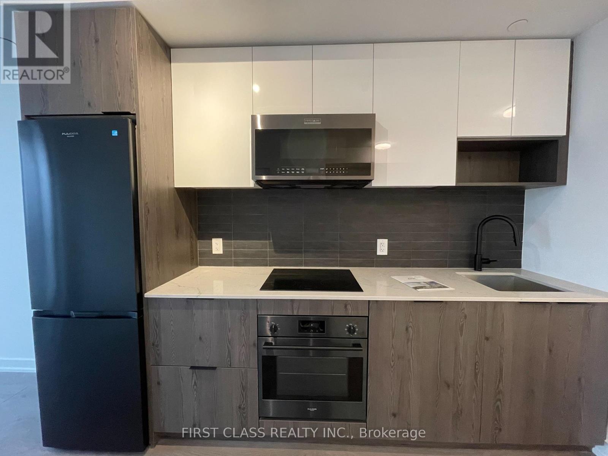
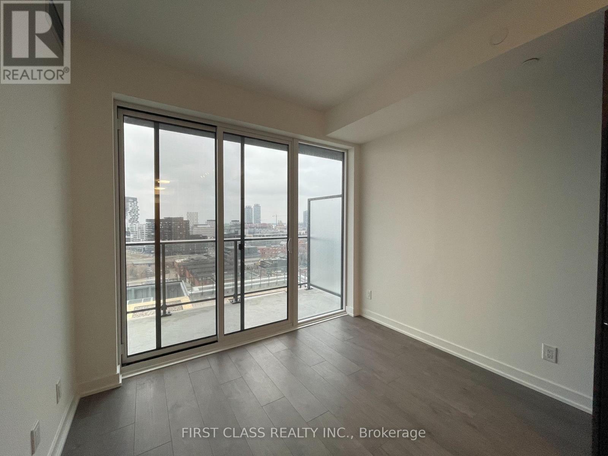
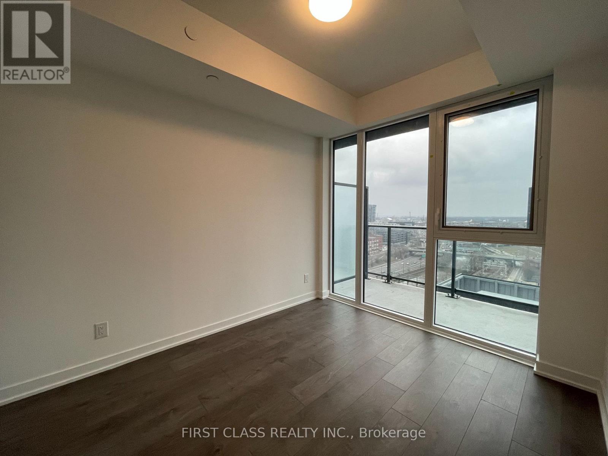
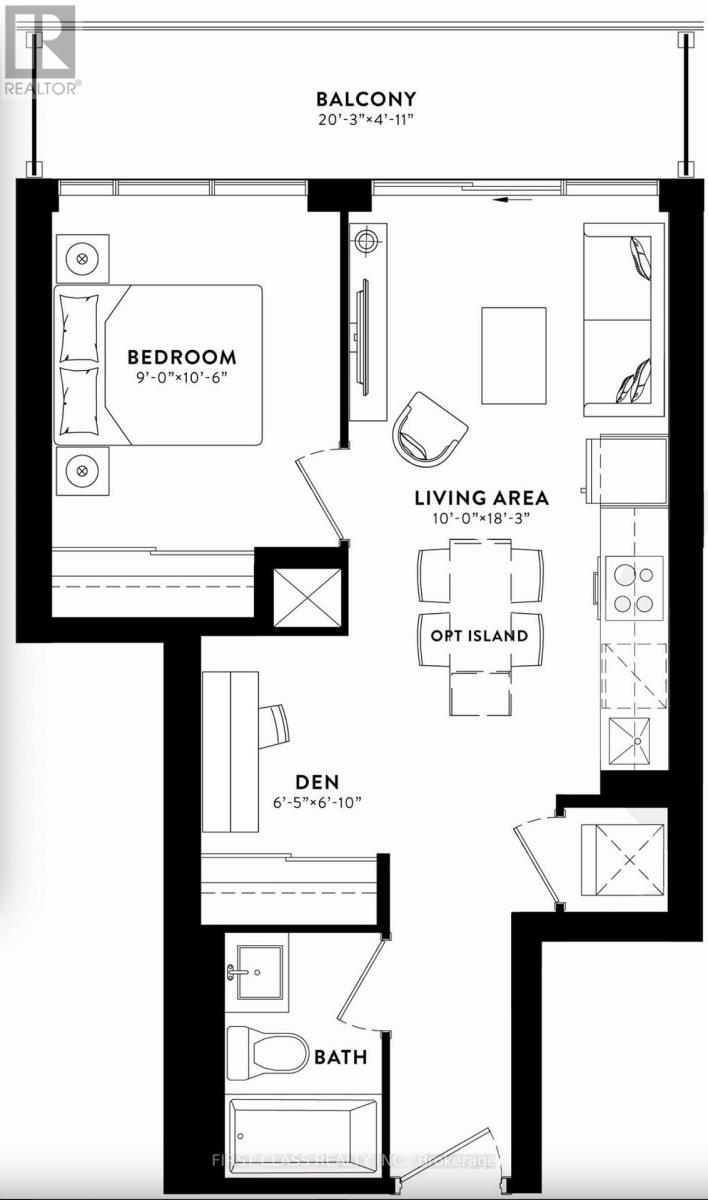
This Bright & Modern 1 Bed + Den Suite Offers Breathtaking South-Facing Views Toward Lake Ontario. 532 Sq.Ft. interior area + 100 Sq.Ft Balcony. Well-Designed Living Space With 9' Ceilings, Floor-To-Ceiling Windows, And An Open-Concept Layout Filled With Natural Light. Contemporary Kitchen Features Built-in Stainless Steel Appliances, A Large Island And Sleek Finishes. The Den Provides A Versatile Space Perfect For A Home Office Or Additional Storage Or Maybe a Small Napping Area. Enjoy Modern Smart-Home Features And An Impressive Selection Of Building Amenities, Including 24-Hour Concierge, Fitness & Yoga Rooms, Outdoor Pool, Rooftop Terrace With BBQ Area, Kids' Playroom And Media/Meeting Lounge. Excellent Location With Easy Access To TTC, DVP, Downtown, The Distillery District, Restaurants, Cafes, Shopping And Entertainment. A Great Opportunity To Enjoy Modern Downtown Living With An Unobstructed Southern Outlook. Photos were taken prior to the current tenant's occupancy. (id:49269)
Property Details
| MLS® Number | C13870614 |
| Property Type | Single Family |
| Community Name | Regent Park |
| Amenities Near By | Park |
| Community Features | Pets Allowed With Restrictions |
| Features | Balcony, Carpet Free |
| Pool Type | Outdoor Pool |
| View Type | View |
Building
| Bathroom Total | 1 |
| Bedrooms Above Ground | 1 |
| Bedrooms Below Ground | 1 |
| Bedrooms Total | 2 |
| Age | 0 To 5 Years |
| Amenities | Security/concierge, Exercise Centre, Separate Heating Controls, Storage - Locker |
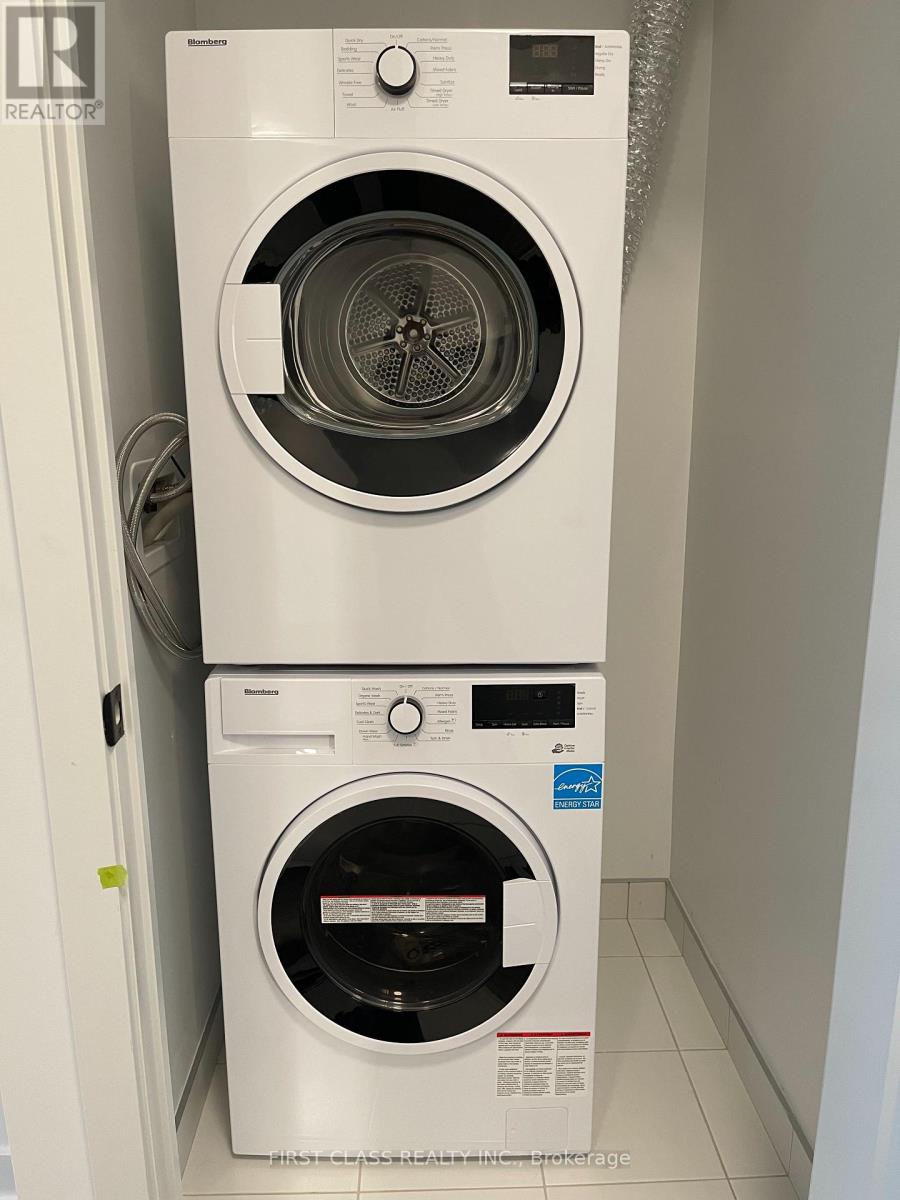
| Appliances | Oven - Built-in, Range, Dryer, Washer |
| Basement Type | None |
| Cooling Type | Central Air Conditioning |
| Exterior Finish | Concrete |
| Flooring Type | Vinyl, Ceramic |
| Heating Fuel | Natural Gas |
| Heating Type | Heat Pump |
| Size Interior | 500 - 599 Sqft |
| Type | Apartment |
Parking
| No Garage |
Land
| Acreage | No |
| Land Amenities | Park |
| Surface Water | River/stream |
Rooms
| Level | Type | Length | Width | Dimensions |
|---|---|---|---|---|
| Flat | Bedroom | 3.2 m | 2.74 m | 3.2 m x 2.74 m |
| Flat | Living Room | 3.05 m | 5.58 m | 3.05 m x 5.58 m |
| Flat | Kitchen | 3.05 m | 5.56 m | 3.05 m x 5.56 m |
| Flat | Den | 1.96 m | 2.08 m | 1.96 m x 2.08 m |
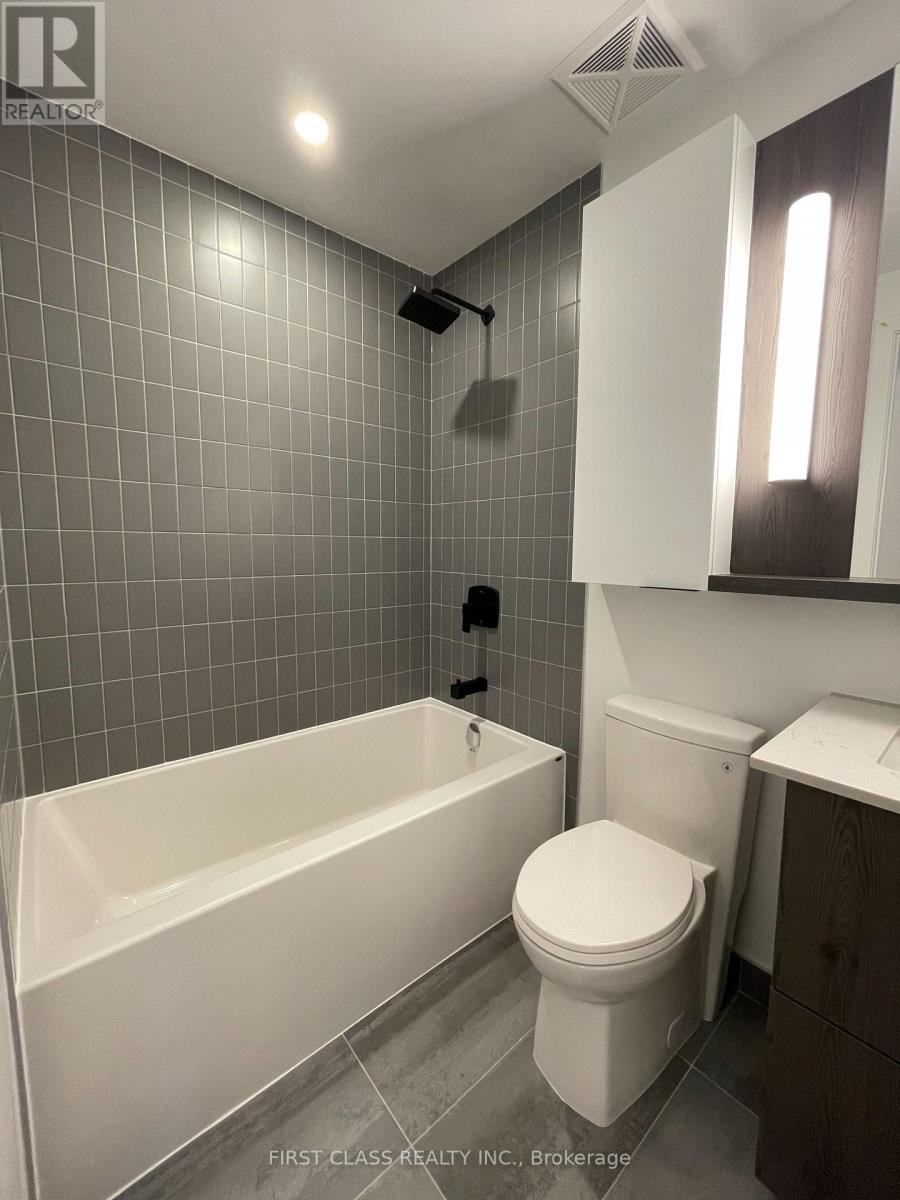
| Flat | Bathroom | 1.83 m | 1.83 m | 1.83 m x 1.83 m |
https://www.realtor.ca/real-estate/30374196/1503-5-defries-street-toronto-regent-park-regent-park
Contact Us
Contact us for more information

The trademarks REALTOR®, REALTORS®, and the REALTOR® logo are controlled by The Canadian Real Estate Association (CREA) and identify real estate professionals who are members of CREA. The trademarks MLS®, Multiple Listing Service® and the associated logos are owned by The Canadian Real Estate Association (CREA) and identify the quality of services provided by real estate professionals who are members of CREA. The trademark DDF® is owned by The Canadian Real Estate Association (CREA) and identifies CREA's Data Distribution Facility (DDF®)
October 07 2026 01:55:00
Toronto Regional Real Estate Board
First Class Realty Inc.