
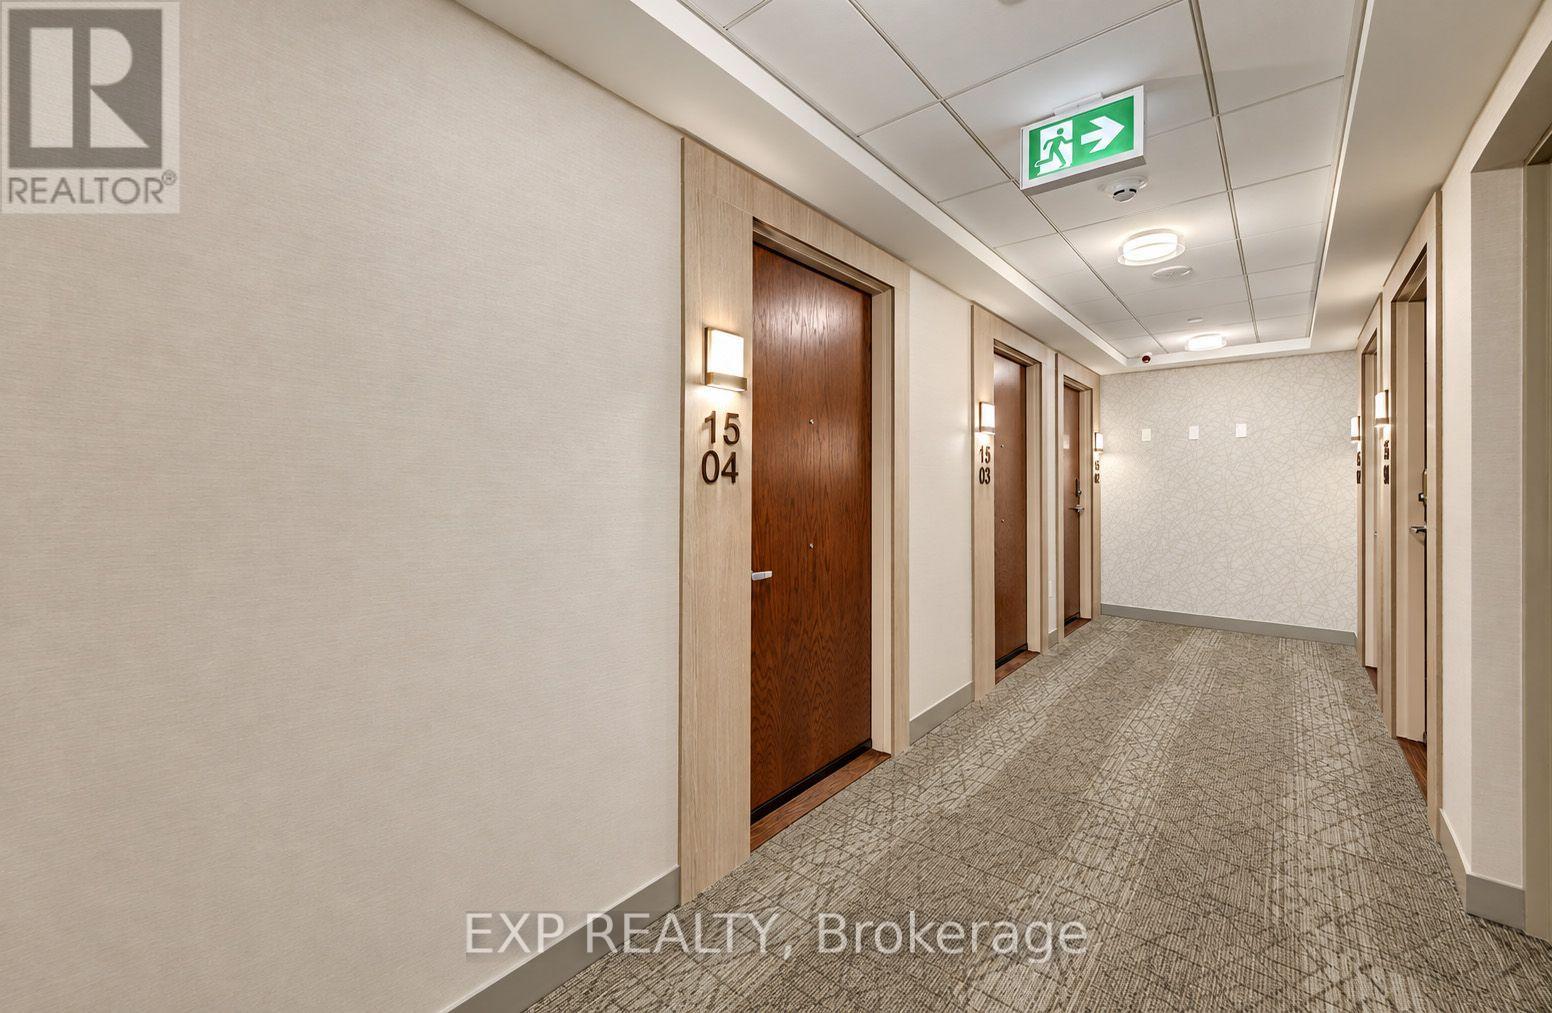
1504 - 30 Francis Street S Kitchener, Ontario N2G 0B5

$1,800 Monthly
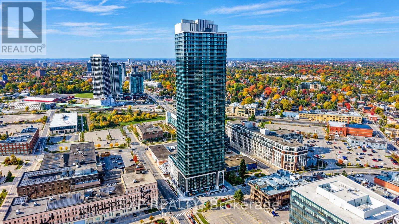
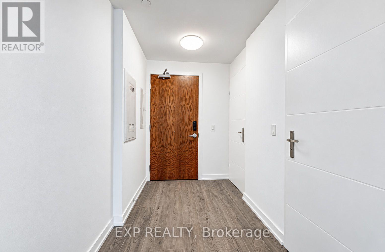
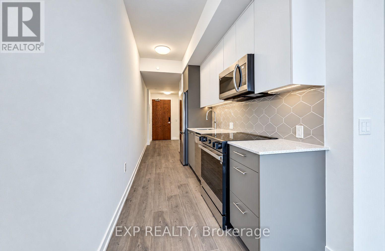
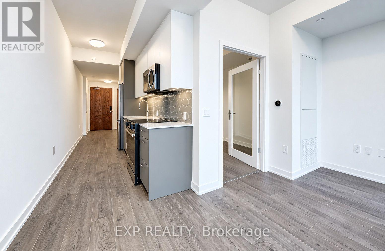
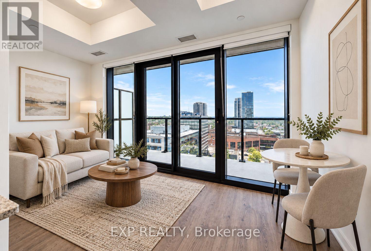
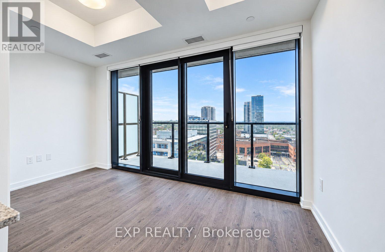
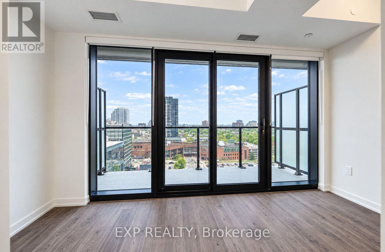
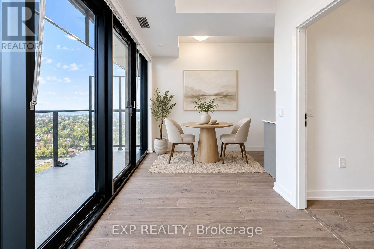
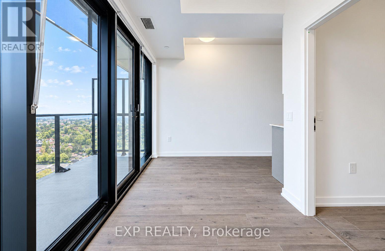
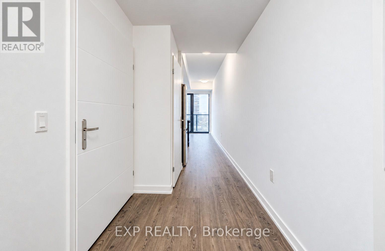
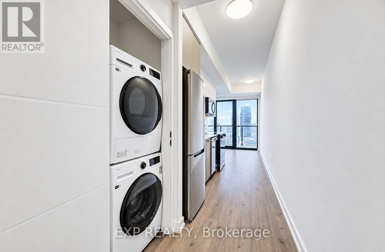
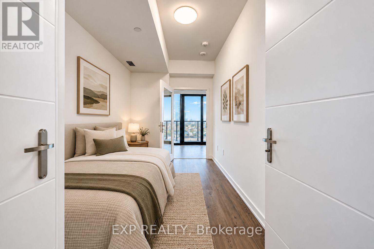
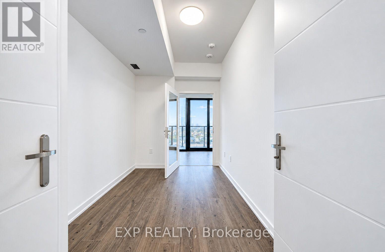
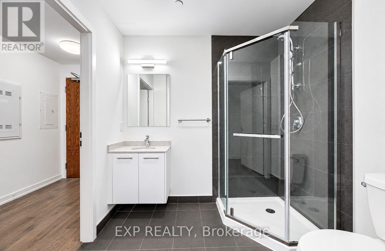
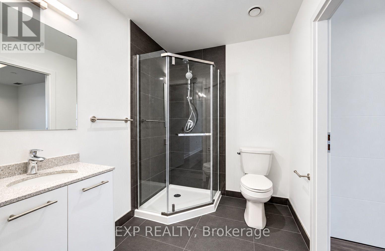
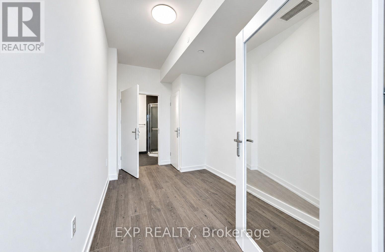
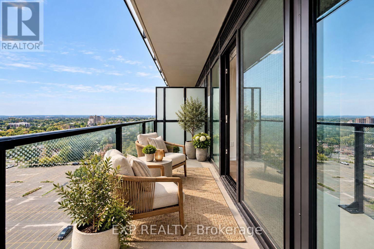
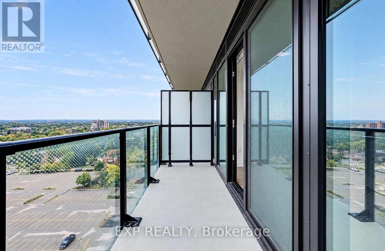
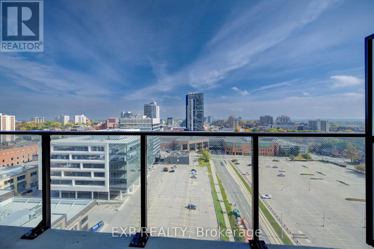
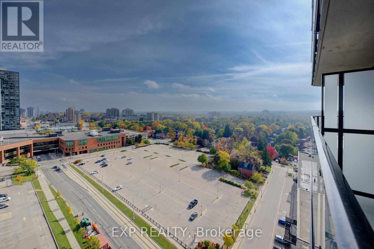
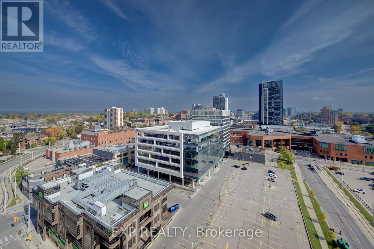
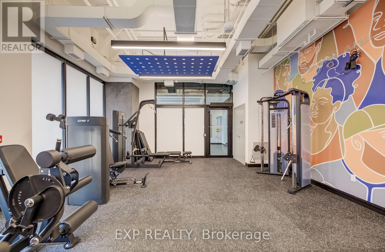
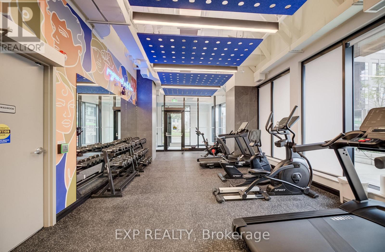
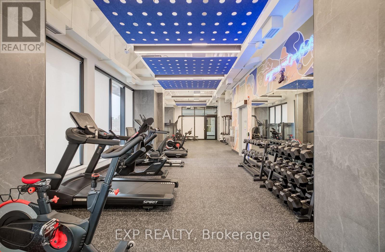
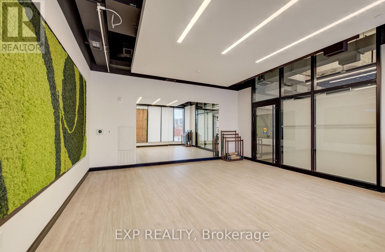
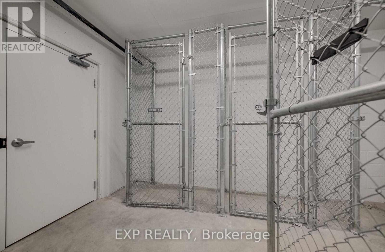
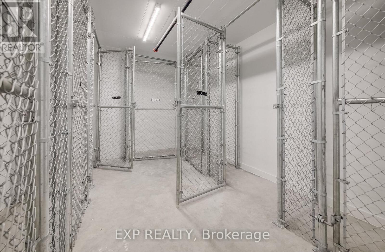
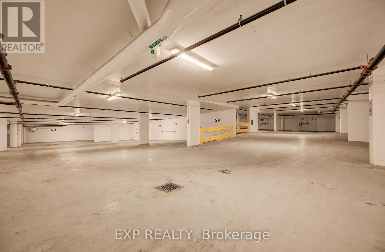
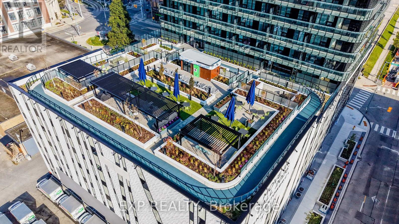
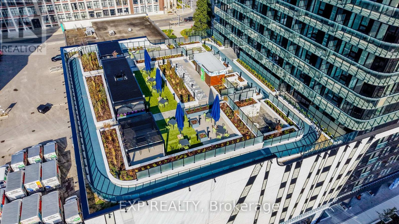
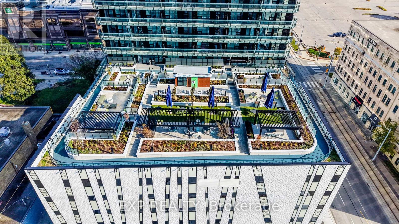
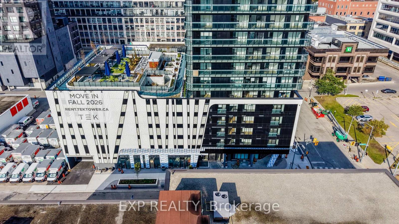
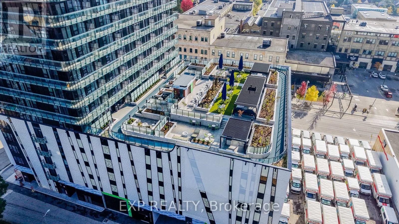
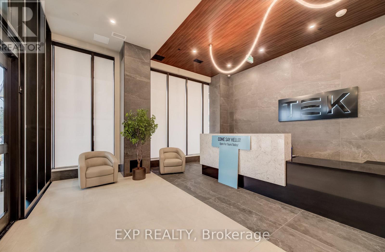
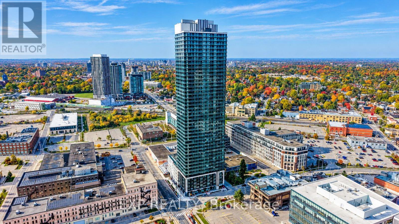
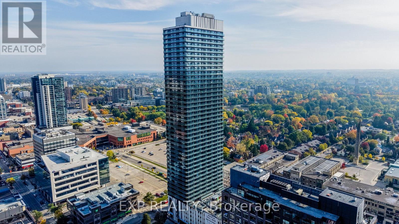
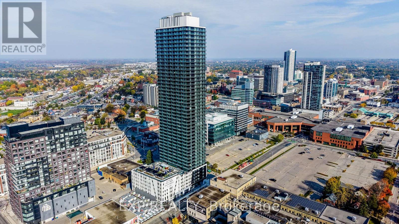
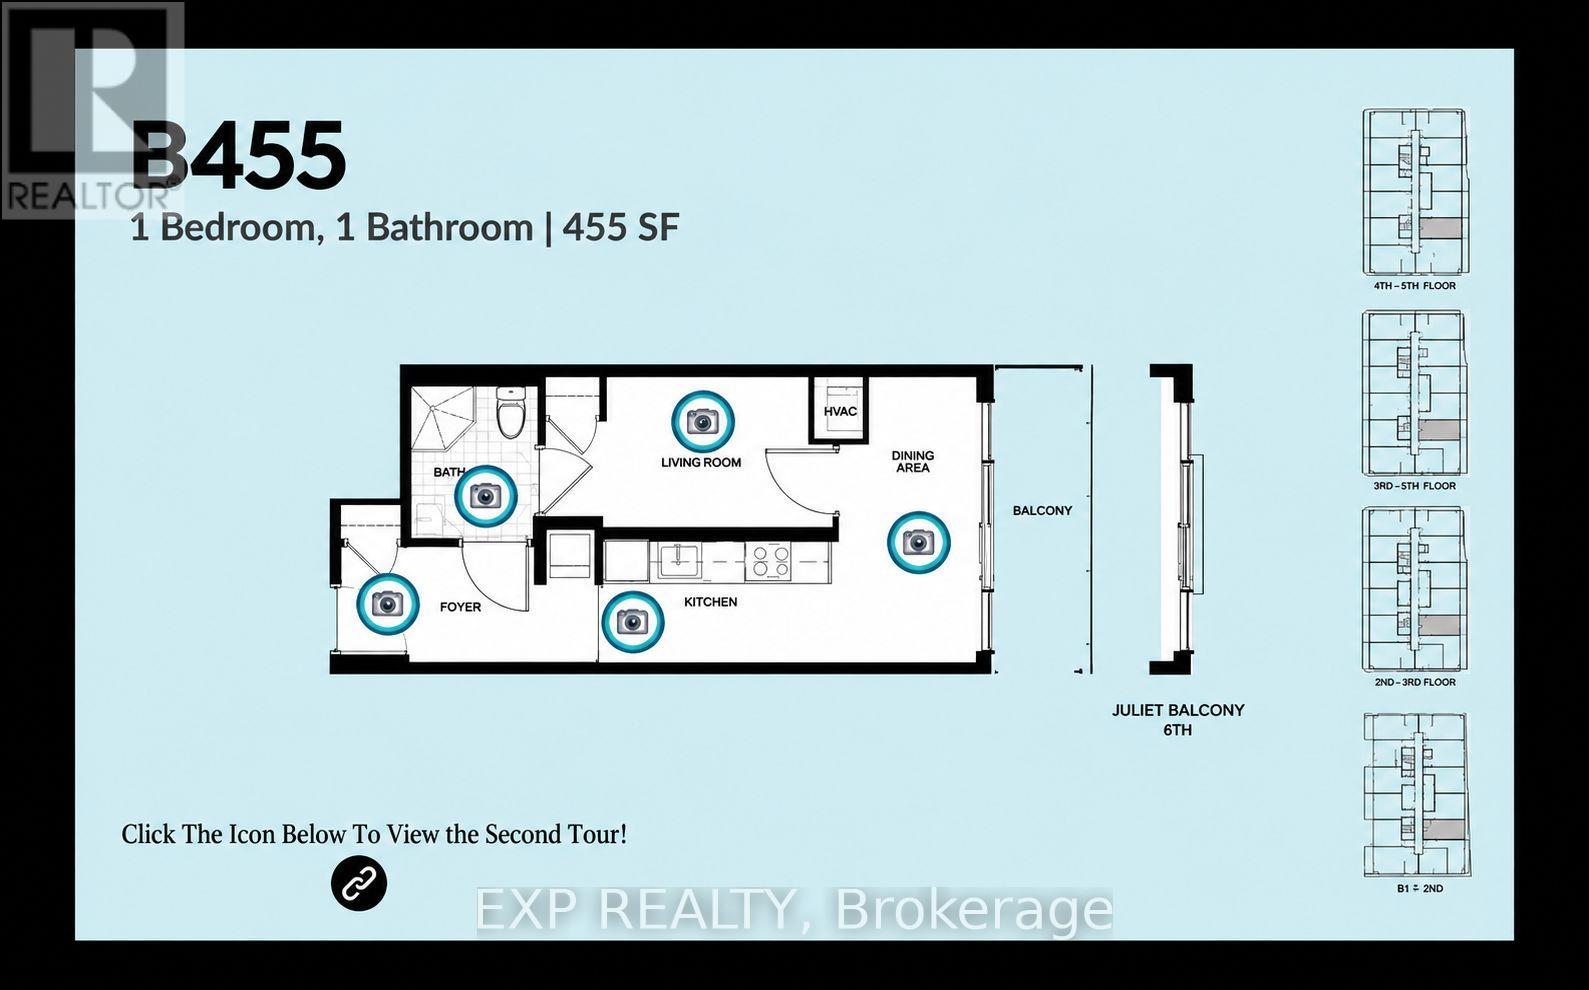
Make Downtown Kitchener your home in this bright one-bedroom suite on the 15th floor of TEK Tower. Northeast exposure, large windows and an open-concept layout create a welcoming space with carpet-free flooring and contemporary finishes. The kitchen features sleek cabinetry, stone countertops and stainless steel appliances. In-suite laundry and smart-home features make daily living convenient. Enjoy your own balcony, plus one underground parking space and a storage locker included in the rent. Residents currently enjoy in-house concierge service, a fitness centre and yoga studio. Additional planned amenities include a sauna, co-working space, party room, indoor walking track, outdoor terrace with BBQs and a firepit lounge, parcel lockers and bike storage. Close to ION transit, the downtown tech district, restaurants, shopping and entertainment. Vacant and available immediately. Heat, water and high-speed internet included; tenant pays hydro separately. (Some photos have been virtually staged) (id:49269)
Property Details
| MLS® Number | X14031136 |
| Property Type | Single Family |
| Amenities Near By | Hospital, Park, Place Of Worship, Schools |
| Communication Type | High Speed Internet |
| Community Features | Pets Allowed With Restrictions |
| Features | Balcony |
| Parking Space Total | 1 |
| View Type | City View |
Building
| Bathroom Total | 1 |
| Bedrooms Above Ground | 1 |
| Bedrooms Total | 1 |
| Age | New Building |
| Amenities | Exercise Centre, Recreation Centre, Party Room, Storage - Locker, Security/concierge |
| Appliances | Dishwasher, Dryer, Microwave, Stove, Washer, Refrigerator |
| Basement Type | None |
| Cooling Type | Central Air Conditioning |
| Exterior Finish | Brick |
| Fire Protection | Smoke Detectors |
| Heating Fuel | Natural Gas |
| Heating Type | Forced Air |
| Size Interior | 0 - 499 Sqft |
| Type | Apartment |
Parking
| Underground | |
| Garage |
Land
| Acreage | No |
| Land Amenities | Hospital, Park, Place Of Worship, Schools |
Rooms
| Level | Type | Length | Width | Dimensions |
|---|---|---|---|---|
| Main Level | Kitchen | 3.43 m | 1.73 m | 3.43 m x 1.73 m |
| Main Level | Living Room | 4.27 m | 2.06 m | 4.27 m x 2.06 m |
| Main Level | Bedroom | 4.29 m | 2.36 m | 4.29 m x 2.36 m |
| Main Level | Bathroom | 1.85 m | 2.85 m | 1.85 m x 2.85 m |
https://www.realtor.ca/real-estate/30399818/1504-30-francis-street-s-kitchener
Contact Us
Contact us for more information

The trademarks REALTOR®, REALTORS®, and the REALTOR® logo are controlled by The Canadian Real Estate Association (CREA) and identify real estate professionals who are members of CREA. The trademarks MLS®, Multiple Listing Service® and the associated logos are owned by The Canadian Real Estate Association (CREA) and identify the quality of services provided by real estate professionals who are members of CREA. The trademark DDF® is owned by The Canadian Real Estate Association (CREA) and identifies CREA's Data Distribution Facility (DDF®)
October 14 2026 03:38:45
Toronto Regional Real Estate Board
Exp Realty