
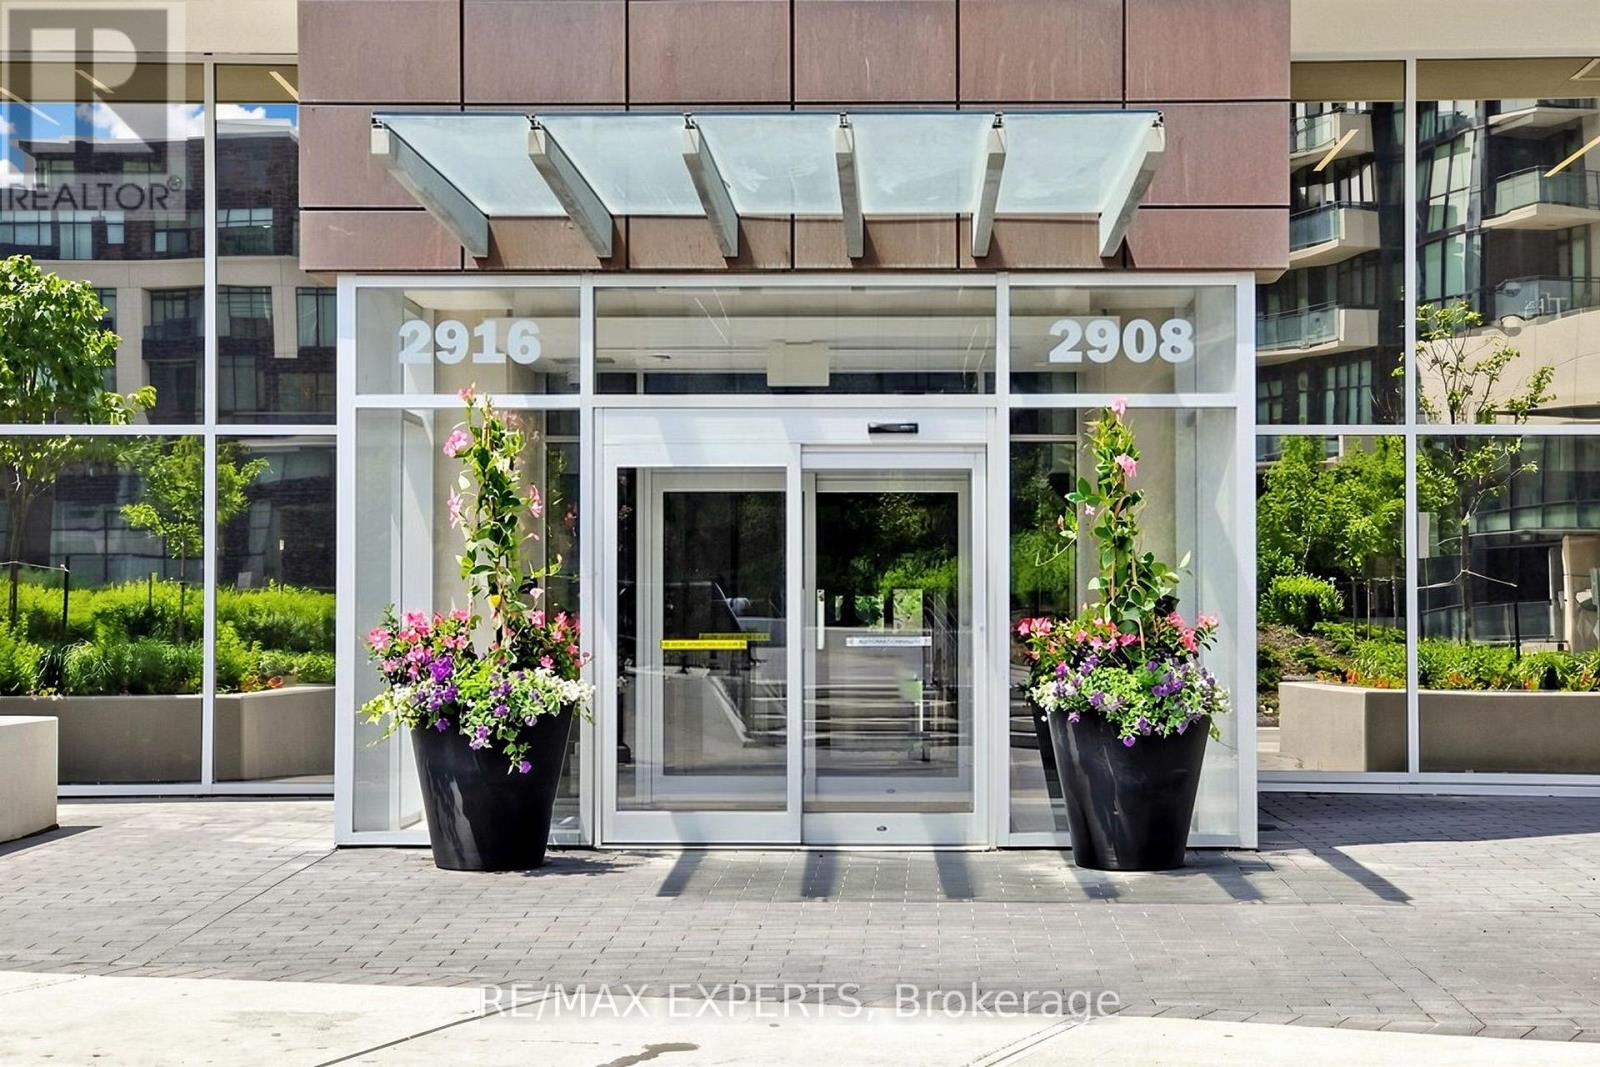
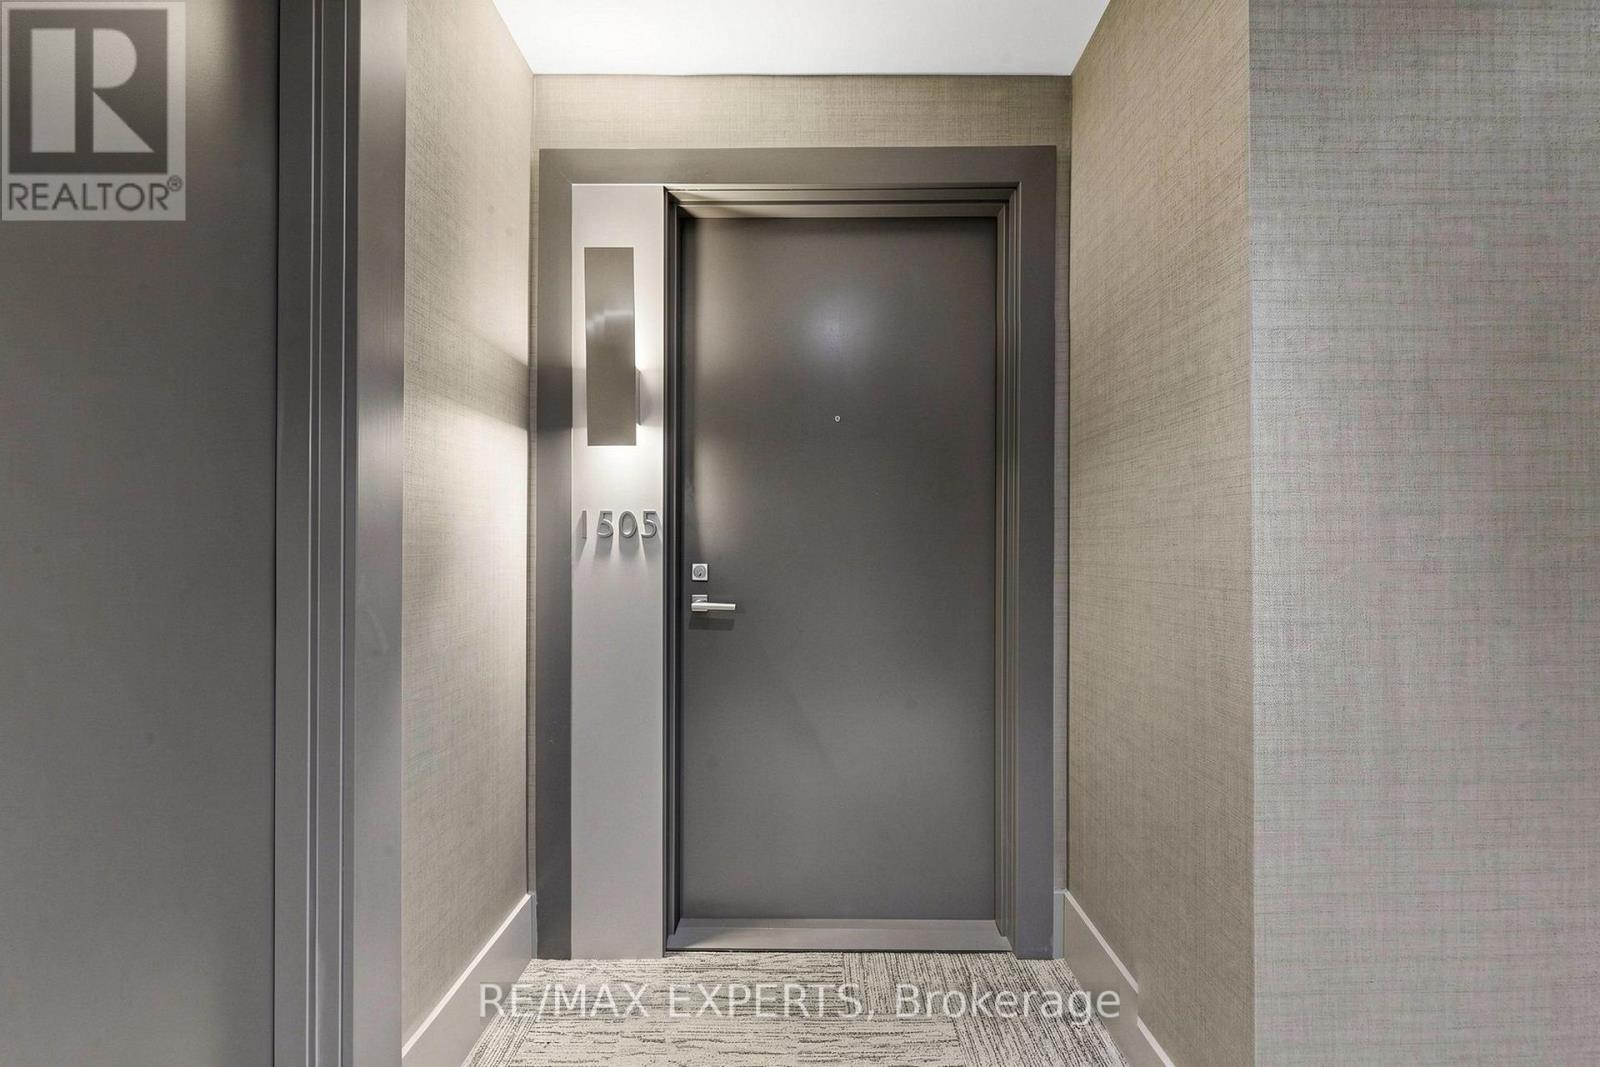
1505 - 2916 Highway 7 Road Vaughan, Ontario L4K 0K6

$2,399 Monthly
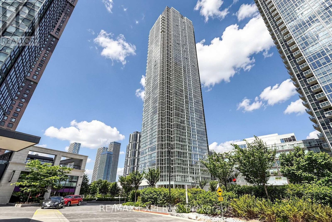
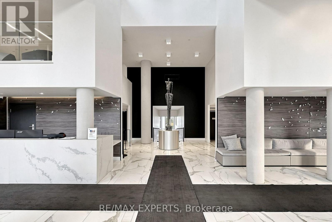
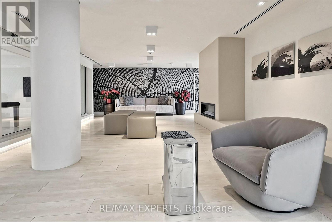
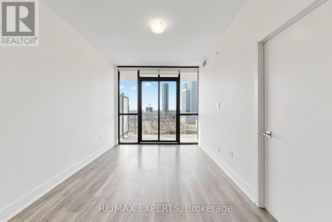
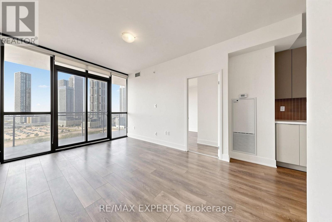
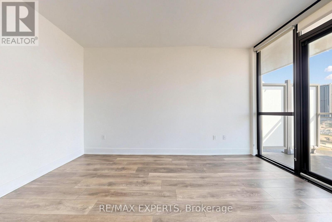
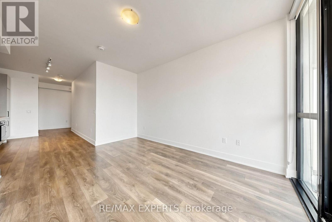
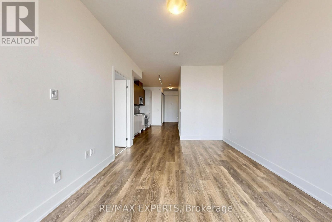
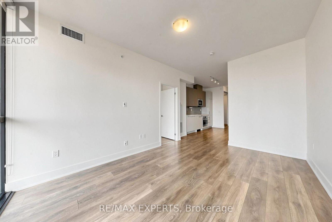
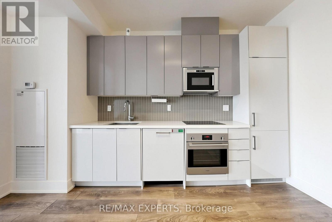
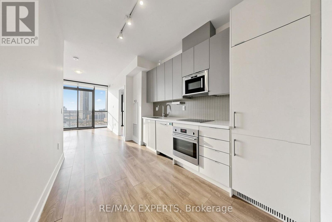
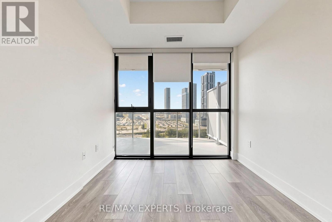
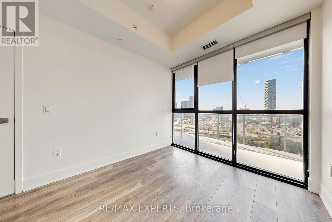
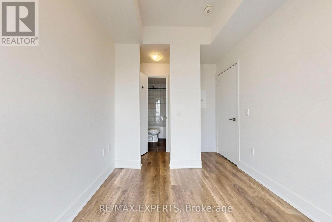
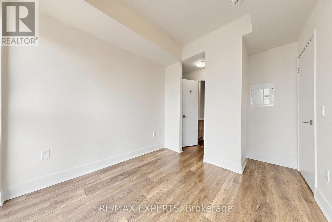
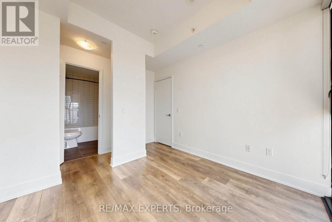
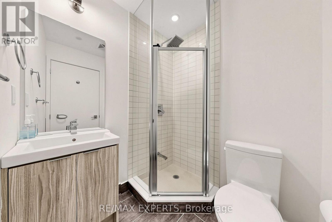
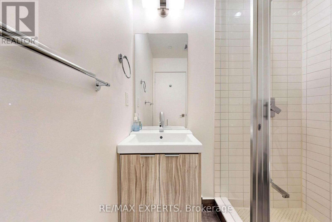
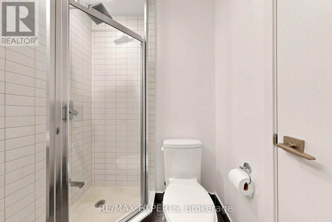
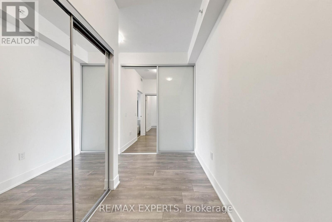
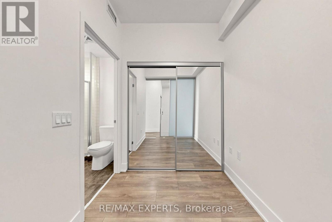
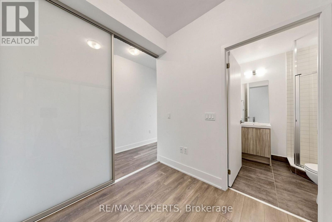
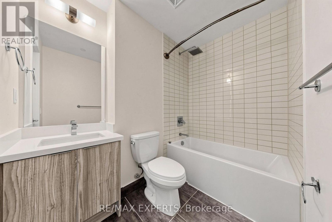
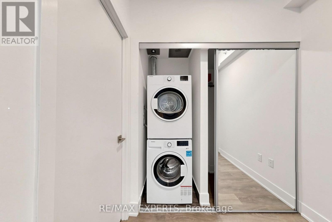
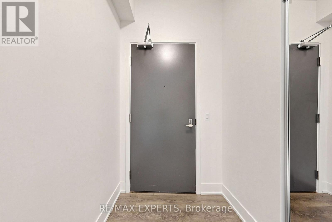
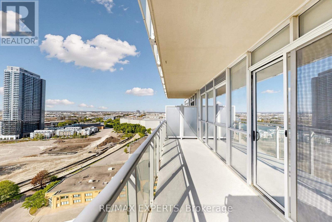
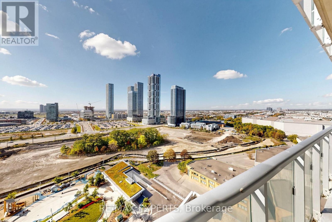
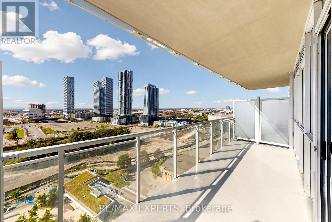
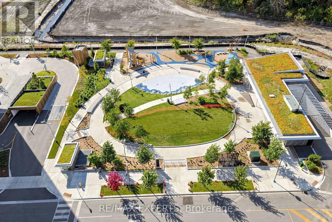
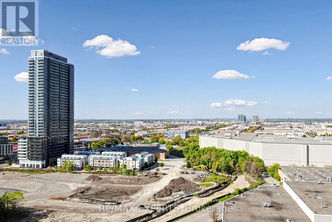
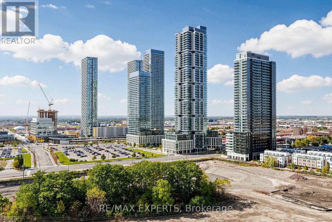
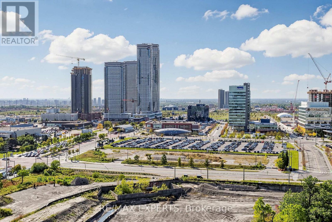
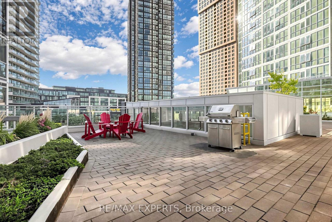
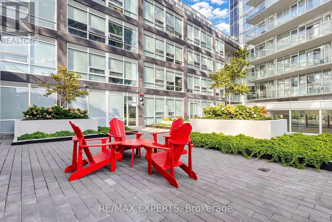
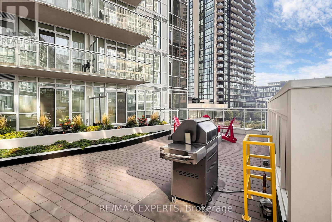
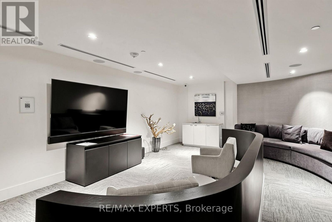
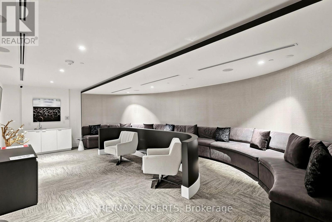
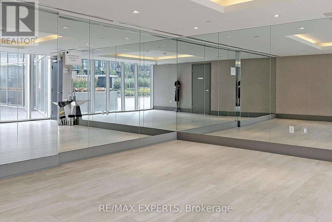
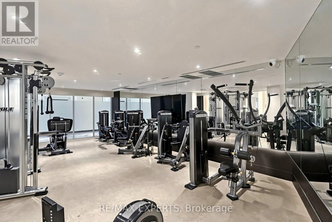
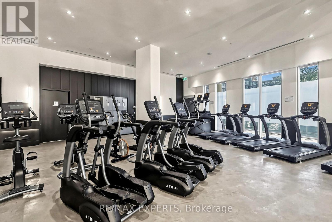
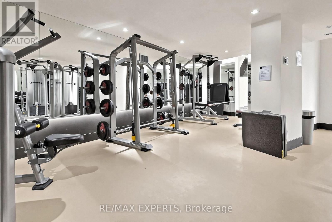
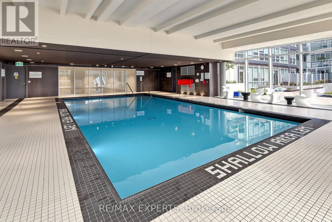
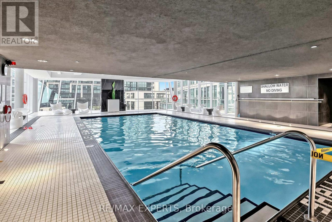
Bright and modern 1-bedroom plus den suite in the heart of Vaughan Metropolitan Centre. Offering approximately 650 sq. ft. of open-concept living space, this west-facing unit features large windows, laminate flooring, and a private balcony with city views. The contemporary kitchen has quartz countertops and built-in appliances, flowing into the living and dining area. The enclosed den has sliding doors and a closet, making it ideal as a home office or guest space. Two full bathrooms add everyday convenience. The spacious primary bedroom features a large window, custom his-and-hers closet organizers, and ensuite access. Ensuite laundry, one underground parking space and an owned locker are included. Residents enjoy an indoor pool, fitness centre, yoga studio, games room, party room, guest suites, BBQ area, playground, pet wash station and 24-hour concierge. Conveniently located near Vaughan Metropolitan Centre subway station, YRT/Viva transit, shopping, dining and entertainment, with easy access to Highways 7, 400 and 407. Enjoy connected urban living with the comforts of a full-service condominium. (id:49269)
Property Details
| MLS® Number | N13877054 |
| Property Type | Single Family |
| Community Name | Concord |
| Amenities Near By | Hospital, Park, Public Transit, Schools, Place Of Worship |
| Community Features | Pets Not Allowed, Community Centre |
| Features | Lighting, Balcony, Carpet Free |
| Parking Space Total | 1 |
| Pool Type | Indoor Pool |
| Structure | Playground |
Building
| Bathroom Total | 2 |
| Bedrooms Above Ground | 1 |
| Bedrooms Below Ground | 1 |
| Bedrooms Total | 2 |
| Amenities | Exercise Centre, Recreation Centre, Party Room, Storage - Locker, Security/concierge |
| Appliances | Garage Door Opener Remote(s), Oven - Built-in, Range, Water Heater, Dishwasher, Dryer, Stove, Washer, Refrigerator |
| Basement Type | None |
| Cooling Type | Central Air Conditioning |
| Exterior Finish | Concrete |
| Fire Protection | Controlled Entry, Smoke Detectors |
| Heating Fuel | Natural Gas |
| Heating Type | Forced Air |
| Size Interior | 600 - 699 Sqft |
| Type | Apartment |
Parking
| Underground | |
| Garage |
Land
| Acreage | No |
| Land Amenities | Hospital, Park, Public Transit, Schools, Place Of Worship |
| Landscape Features | Landscaped |
Rooms
| Level | Type | Length | Width | Dimensions |
|---|---|---|---|---|
| Main Level | Living Room | 4.4 m | 3.34 m | 4.4 m x 3.34 m |
| Main Level | Den | 2.21 m | 2.07 m | 2.21 m x 2.07 m |
| Main Level | Dining Room | 4.4 m | 3.34 m | 4.4 m x 3.34 m |
| Main Level | Kitchen | 3.31 m | 2.54 m | 3.31 m x 2.54 m |
| Main Level | Primary Bedroom | 3.65 m | 2.8 m | 3.65 m x 2.8 m |
https://www.realtor.ca/real-estate/30381397/1505-2916-highway-7-road-vaughan-concord-concord
Contact Us
Contact us for more information

The trademarks REALTOR®, REALTORS®, and the REALTOR® logo are controlled by The Canadian Real Estate Association (CREA) and identify real estate professionals who are members of CREA. The trademarks MLS®, Multiple Listing Service® and the associated logos are owned by The Canadian Real Estate Association (CREA) and identify the quality of services provided by real estate professionals who are members of CREA. The trademark DDF® is owned by The Canadian Real Estate Association (CREA) and identifies CREA's Data Distribution Facility (DDF®)
October 08 2026 05:32:20
Toronto Regional Real Estate Board
RE/MAX Experts