
1508 - 1 Pemberton Avenue Toronto, Ontario M2M 4L9
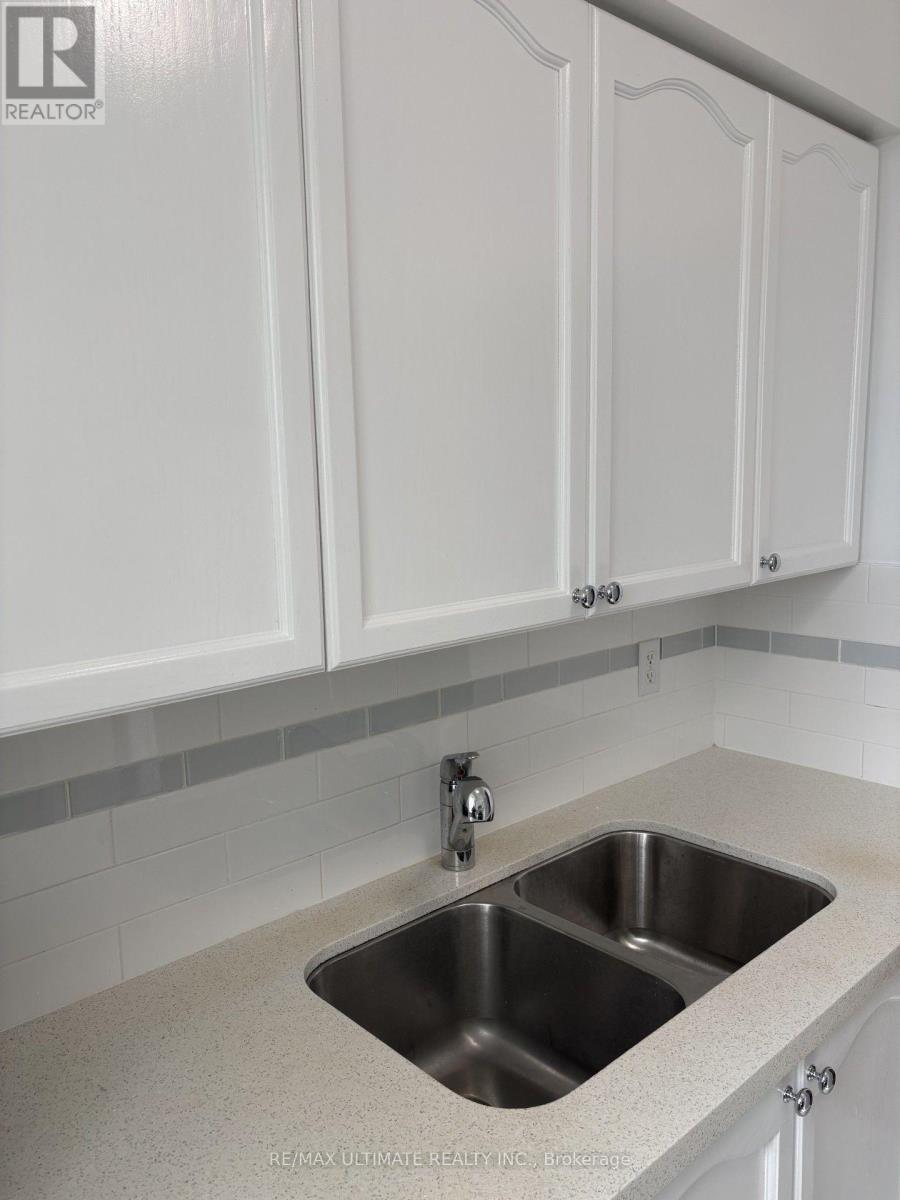
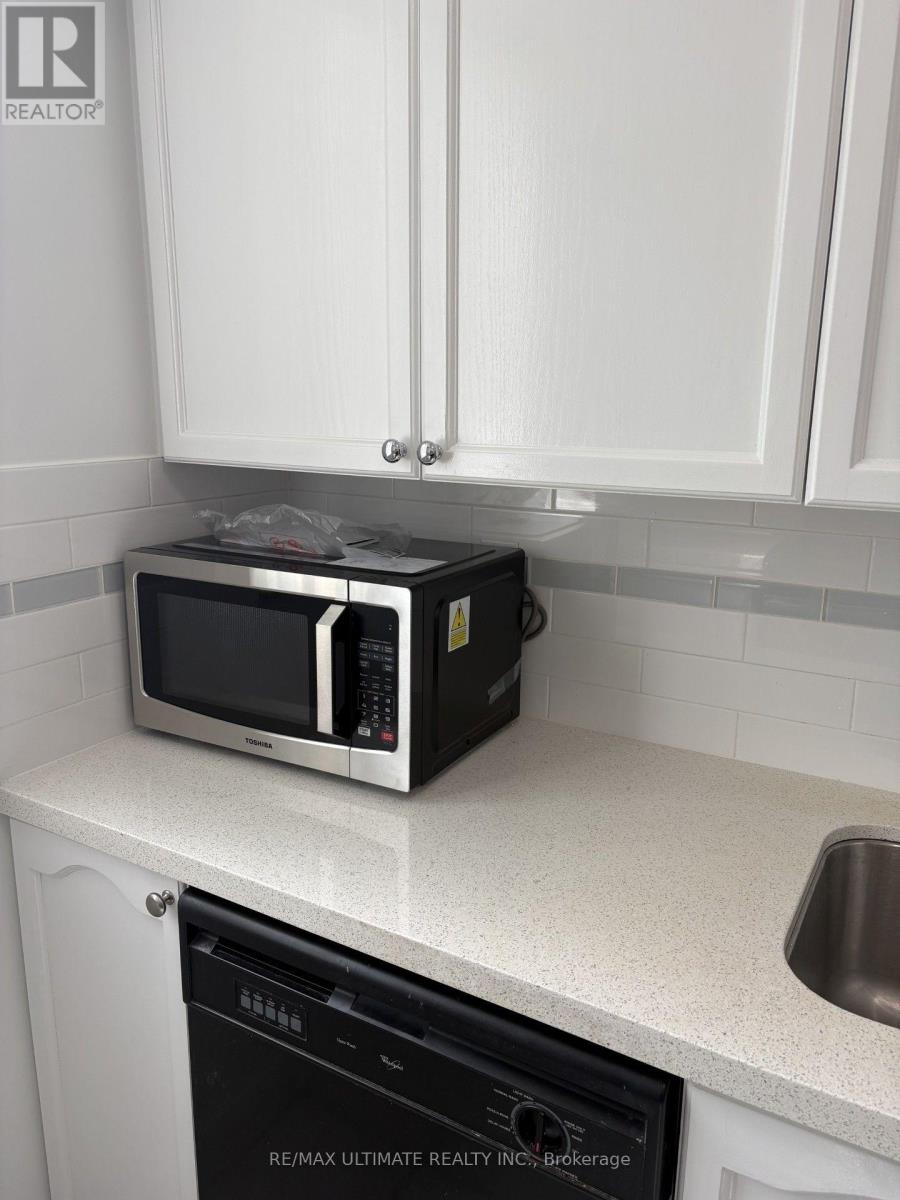
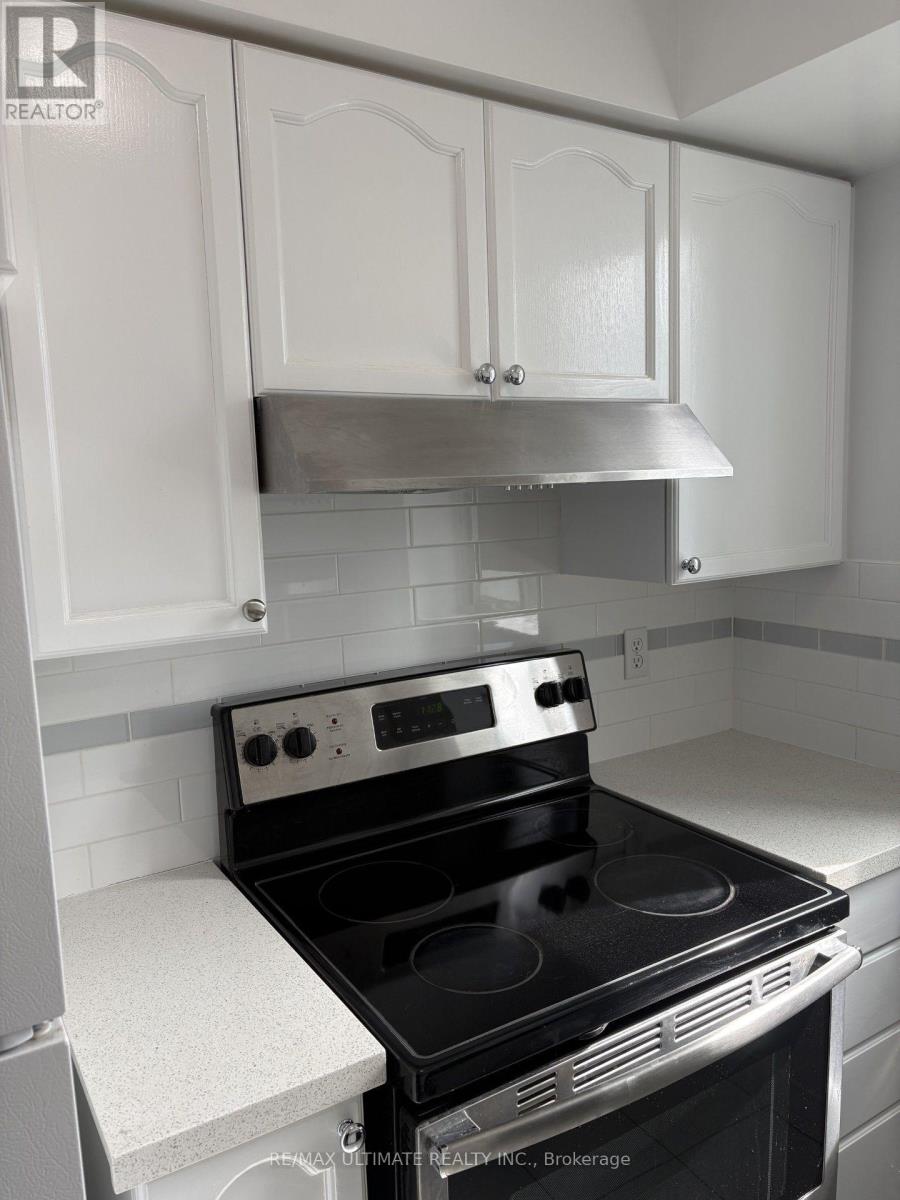

$3,200 Monthly
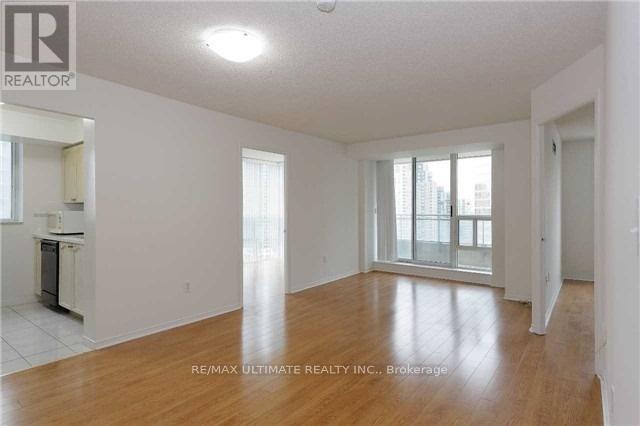
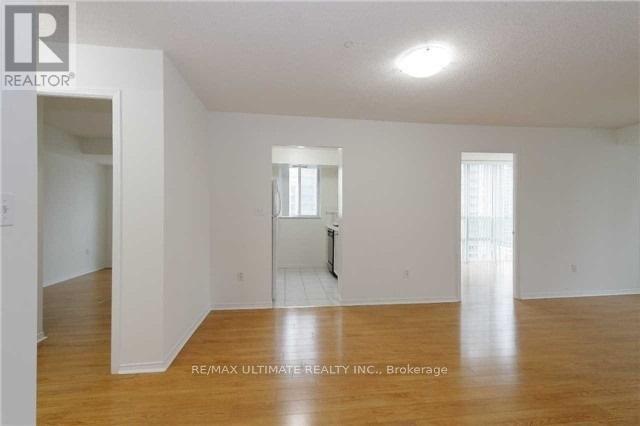
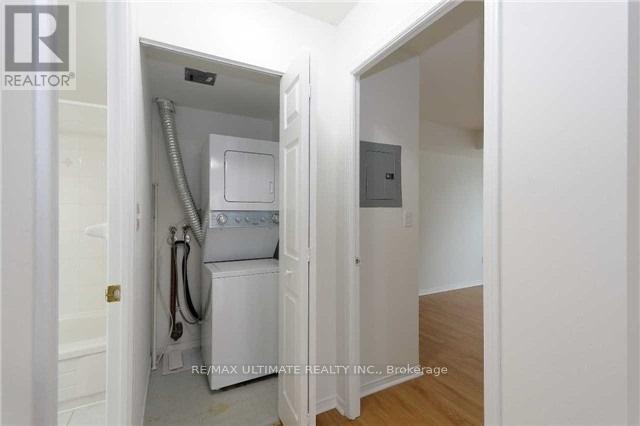
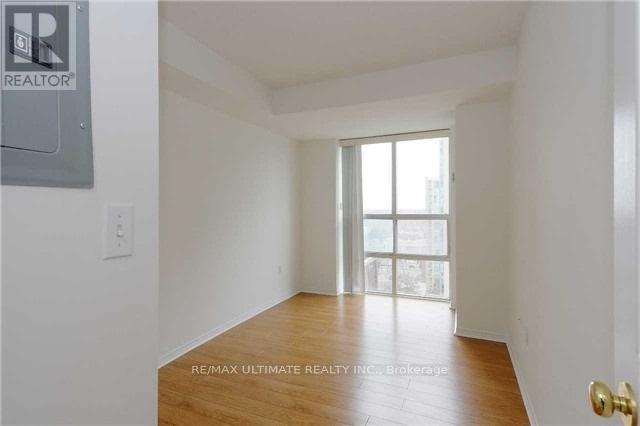
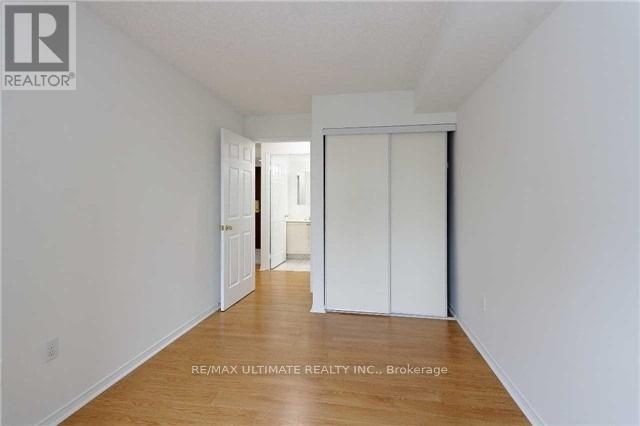
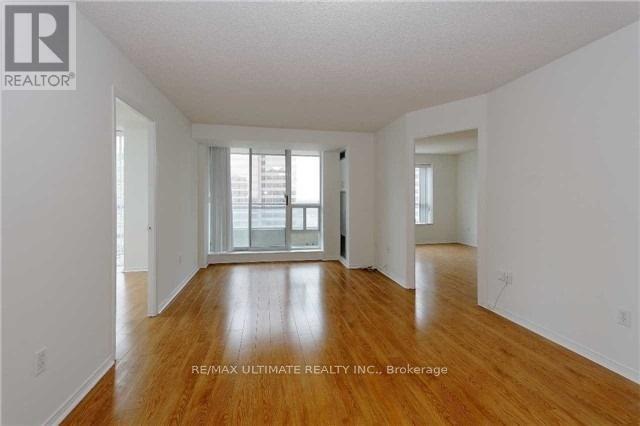
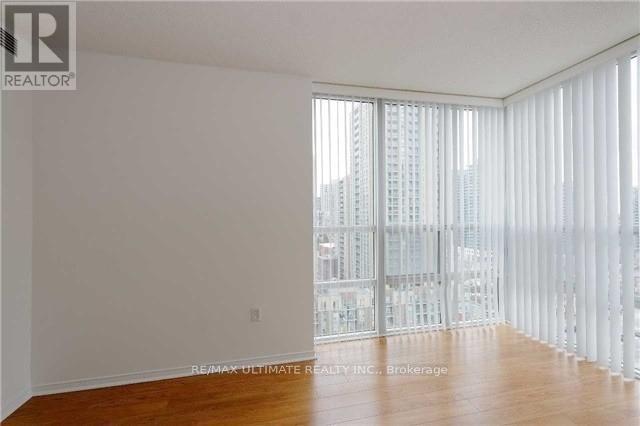
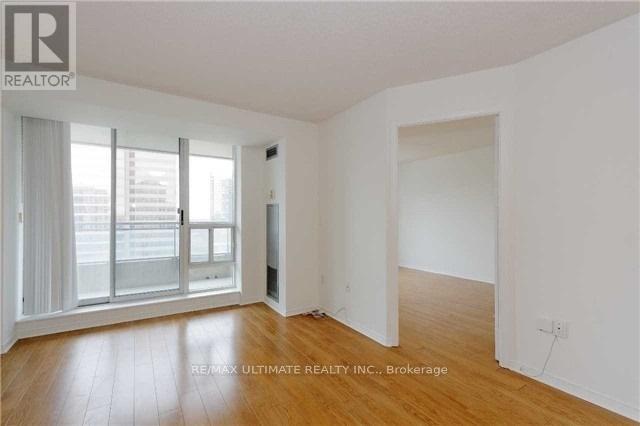
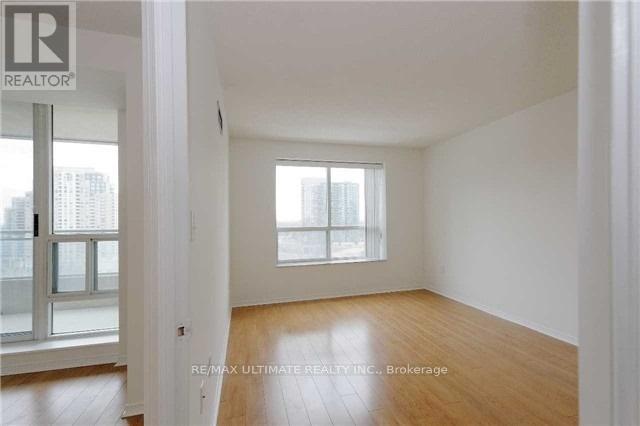
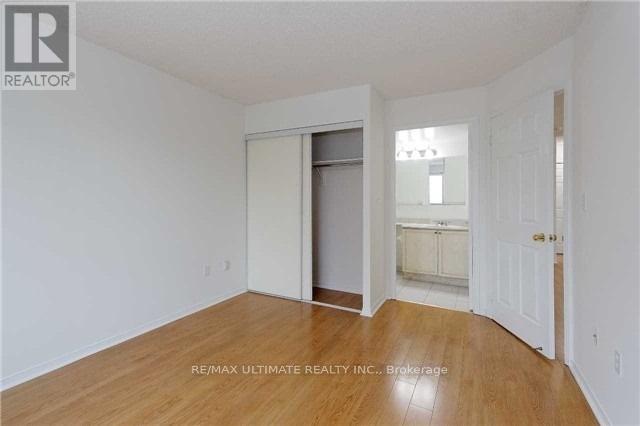
ALL UTILITIES INCLUDED, MOVE IN IMMEDIATELY, FRESHLY PAINTED, NEW BLINDS, PARKING,LOCKER,NEUTRAL COLOURS, DEN CAN BE USED AS A BEDROOM. FINCH SUBWAY AND BUS STATION, DIRECT TTC EXPRESS BUS TO YORK UNIVERSITY, MARKHAM, YRT, GO BUS,BRAMPTON BUS.MINUTES TO HIGHWAY 401, 407, HWY 400 TO THE WEST AND 404 TO THE EAST.HUGE NEWLY OPENED H MART SUPERMARKET, IRANIAN, KOREAN, CHINESE, GREEK, ITALIAN GROCERIES AND EATERIES. EMPLOYMENT LETTER, PICTURE ID, PERSONAL REFERENCES, TENANT APPLICATION FORM, FULL CREDIT REPORT, $300 REFUNDABLE KEY DEPOSIT. (id:49269)
Property Details
| MLS® Number | C13828708 |
| Property Type | Single Family |
| Community Name | Newtonbrook East |
| Amenities Near By | Public Transit, Schools |
| Community Features | Pets Not Allowed, Community Centre |
| Features | Balcony, Carpet Free |
| Parking Space Total | 1 |
Building
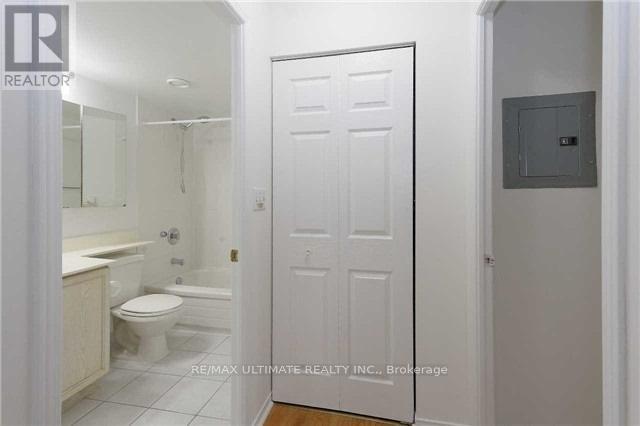
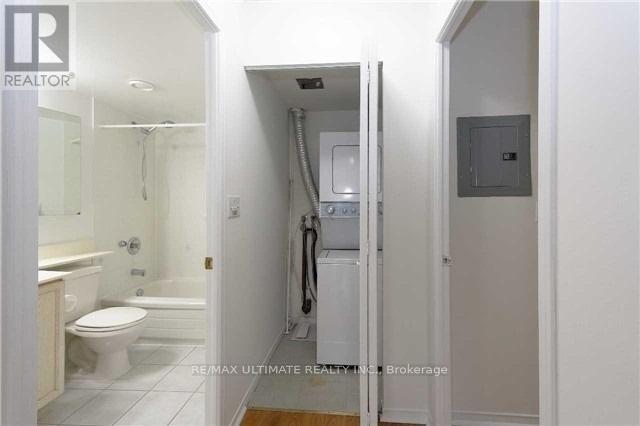
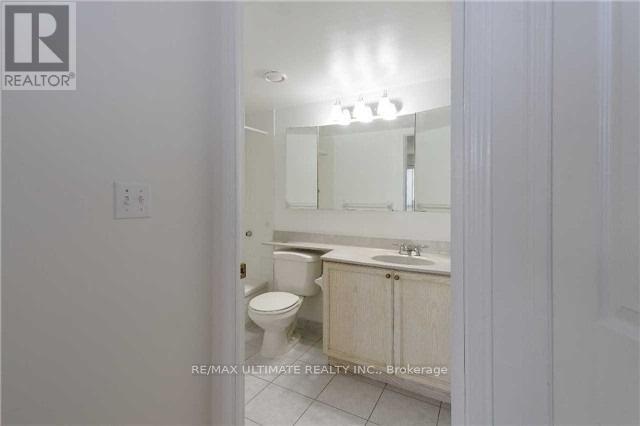
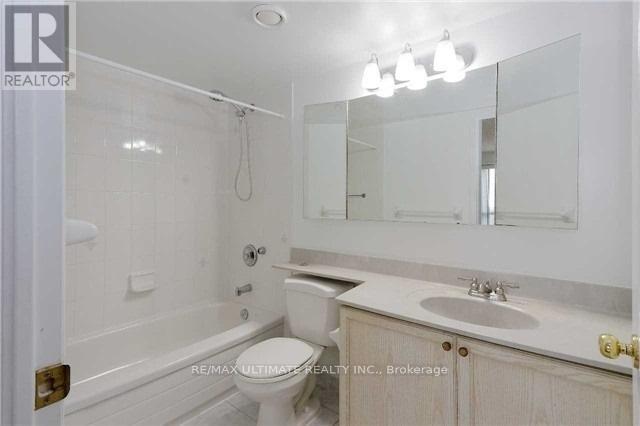
| Bathroom Total | 2 |
| Bedrooms Above Ground | 2 |
| Bedrooms Below Ground | 1 |
| Bedrooms Total | 3 |
| Age | 16 To 30 Years |
| Amenities | Security/concierge, Exercise Centre, Recreation Centre, Party Room, Storage - Locker |
| Basement Type | None |
| Cooling Type | Central Air Conditioning |
| Exterior Finish | Concrete |
| Flooring Type | Laminate |
| Foundation Type | Concrete |
| Heating Fuel | Natural Gas |
| Heating Type | Forced Air |
| Size Interior | 900 - 999 Sqft |
| Type | Apartment |
Parking
| Underground | |
| Garage |
Land
| Acreage | No |
| Land Amenities | Public Transit, Schools |
Rooms
| Level | Type | Length | Width | Dimensions |
|---|---|---|---|---|
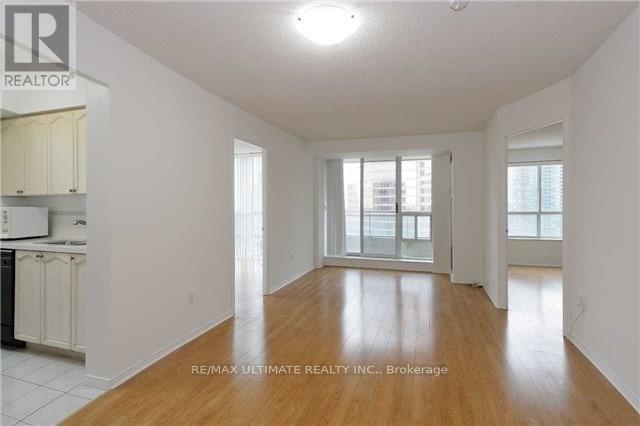
| Ground Level | Living Room | 6.47 m | 3.49 m | 6.47 m x 3.49 m |
| Ground Level | Dining Room | 6.47 m | 3.49 m | 6.47 m x 3.49 m |
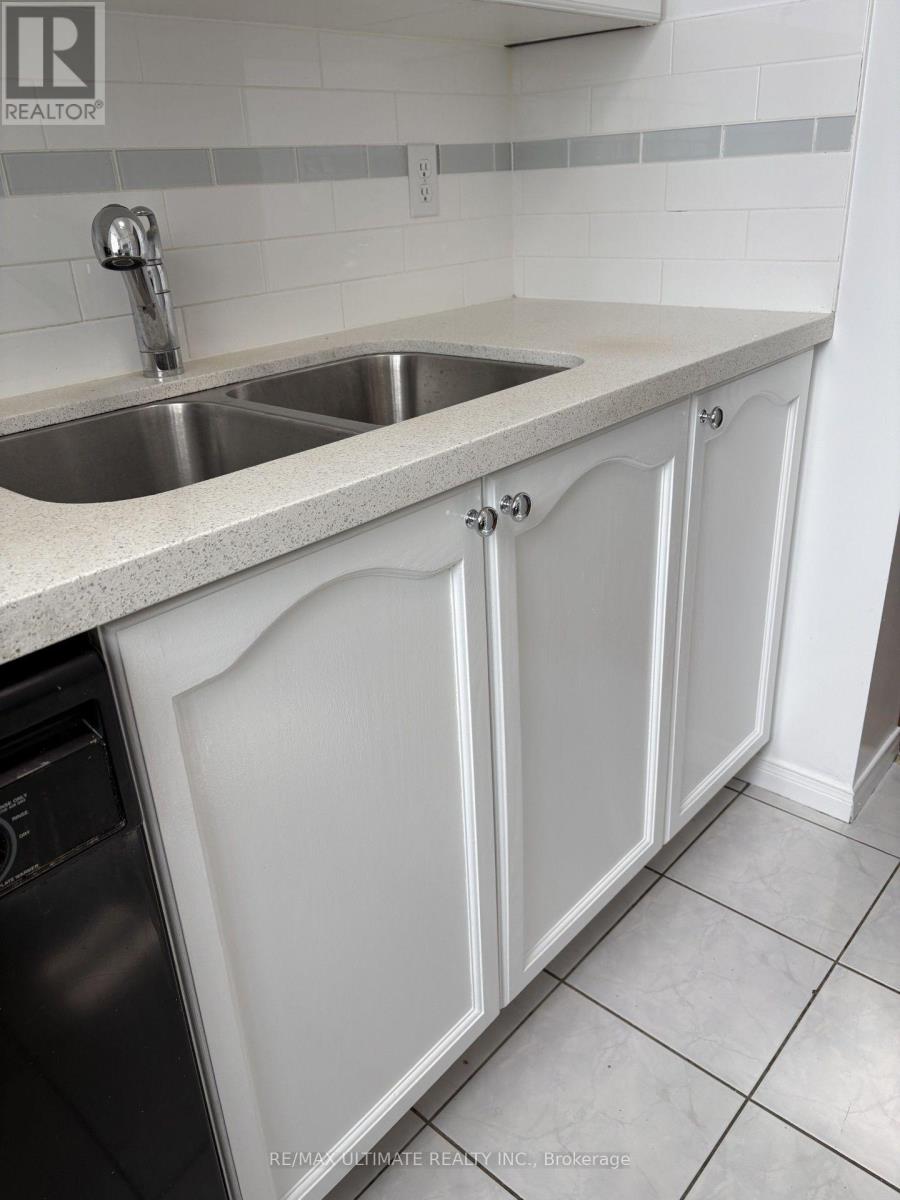
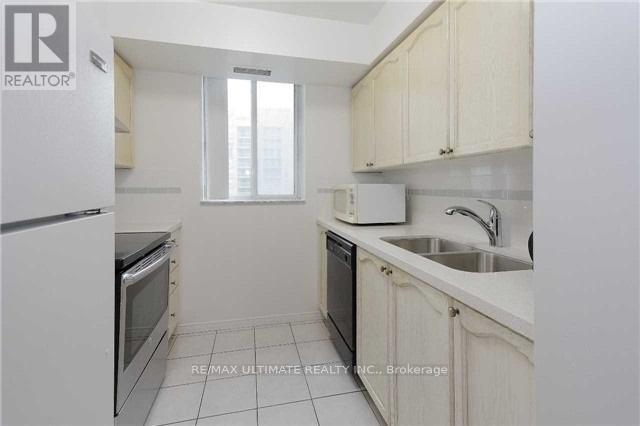
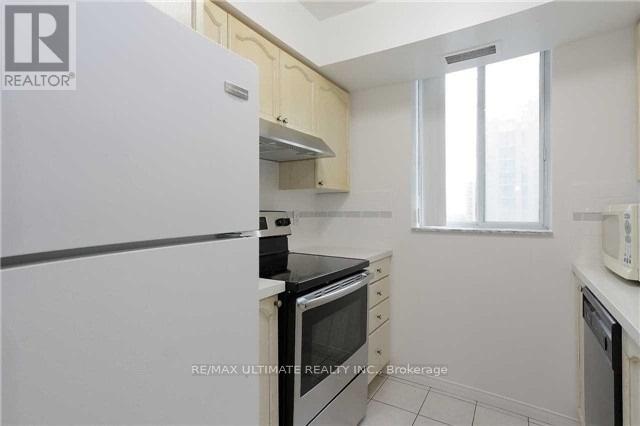
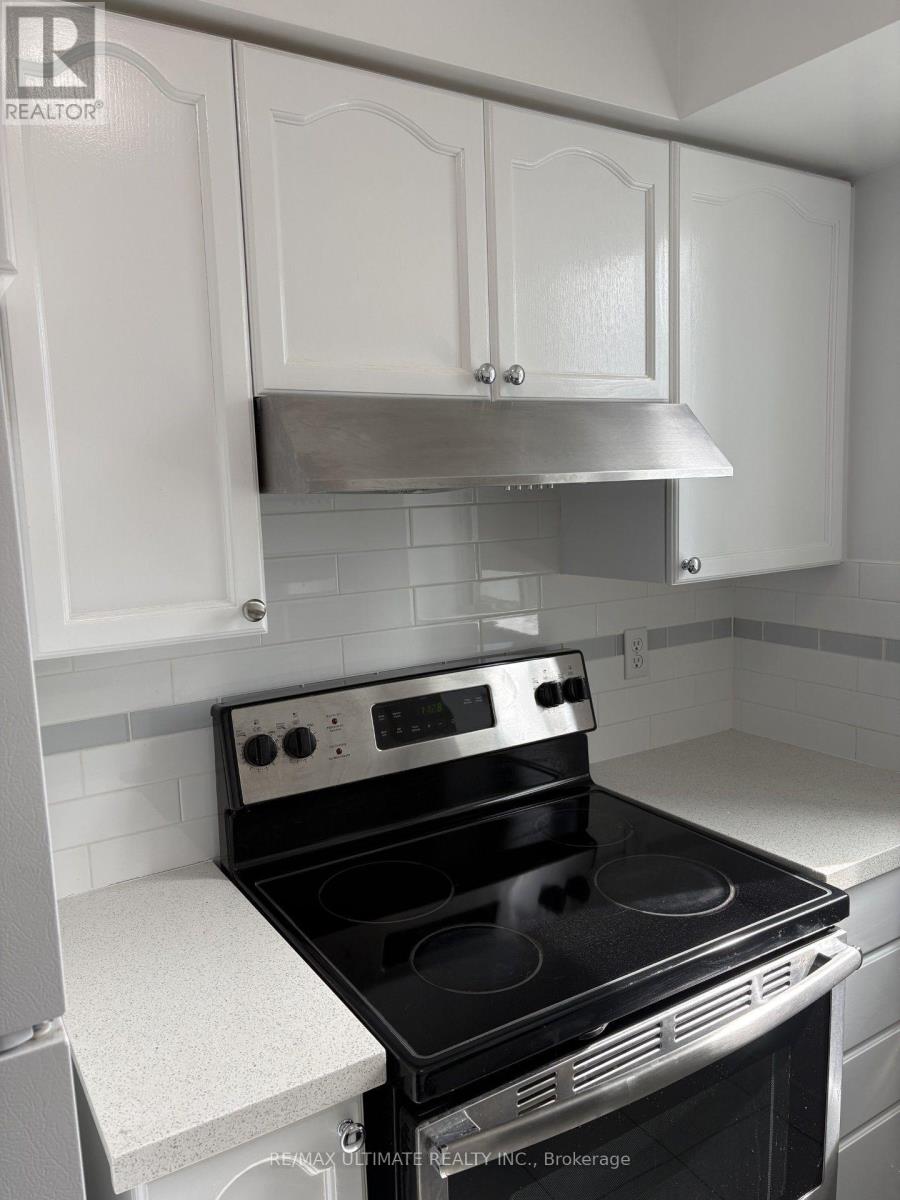
| Ground Level | Kitchen | 2.43 m | 2.43 m | 2.43 m x 2.43 m |
| Ground Level | Primary Bedroom | 3.65 m | 3.2 m | 3.65 m x 3.2 m |
| Ground Level | Bedroom | 3.65 m | 2.59 m | 3.65 m x 2.59 m |
| Ground Level | Den | 3.96 m | 2.43 m | 3.96 m x 2.43 m |
Contact Us
Contact us for more information

The trademarks REALTOR®, REALTORS®, and the REALTOR® logo are controlled by The Canadian Real Estate Association (CREA) and identify real estate professionals who are members of CREA. The trademarks MLS®, Multiple Listing Service® and the associated logos are owned by The Canadian Real Estate Association (CREA) and identify the quality of services provided by real estate professionals who are members of CREA. The trademark DDF® is owned by The Canadian Real Estate Association (CREA) and identifies CREA's Data Distribution Facility (DDF®)
September 25 2026 10:00:32
Toronto Regional Real Estate Board
RE/MAX Ultimate Realty Inc.