
15102 Old Simcoe Road Scugog, Ontario L9L 1K5

$850,000
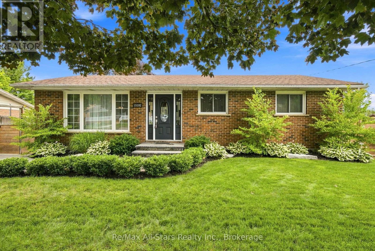
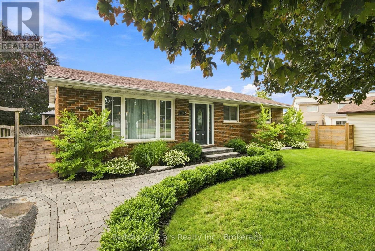
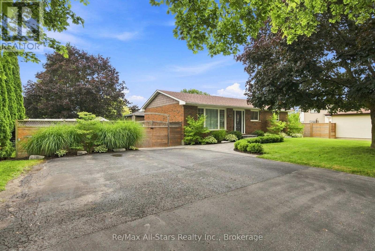
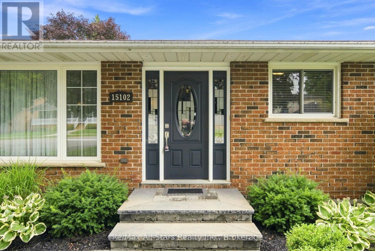
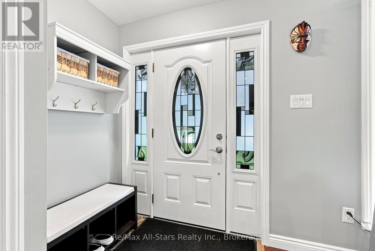
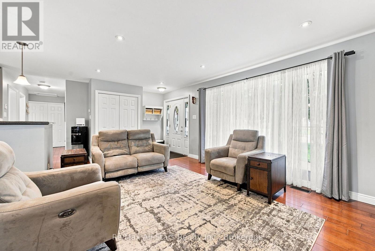
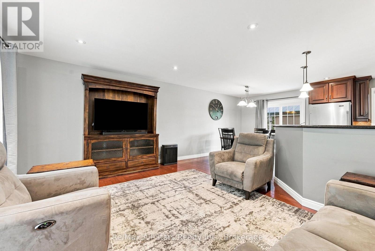
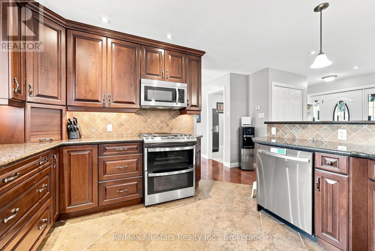
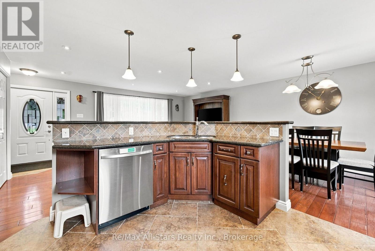
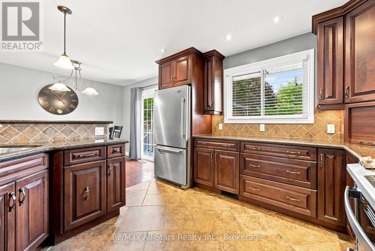
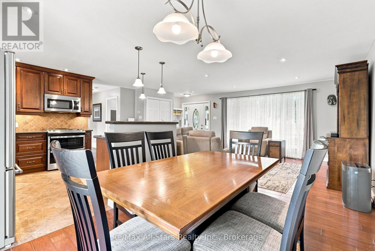
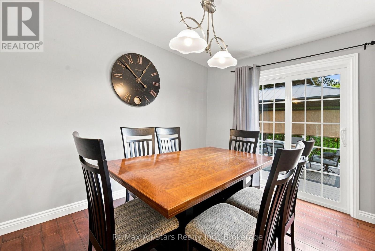
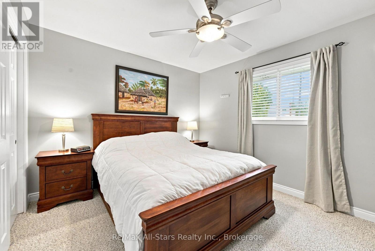
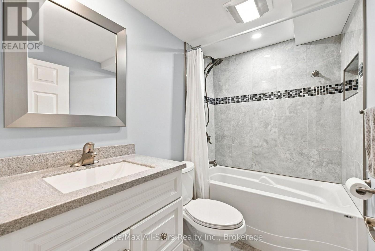
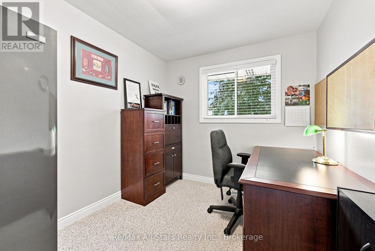
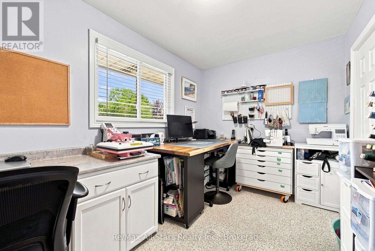
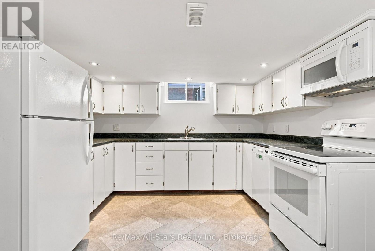
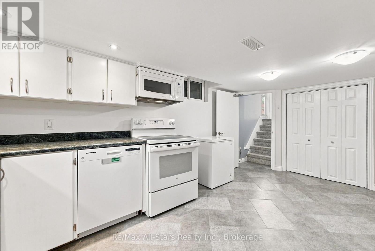
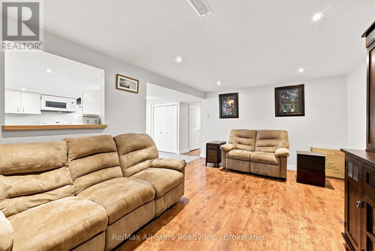
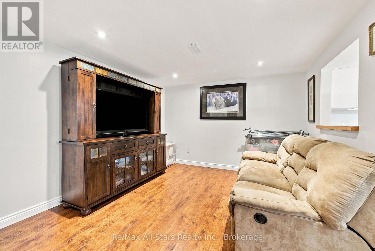
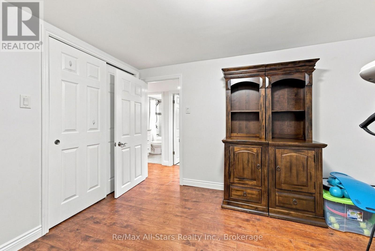
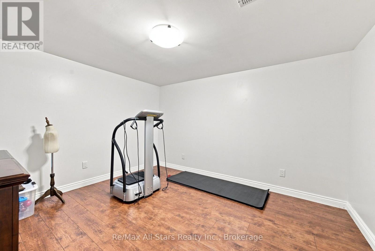
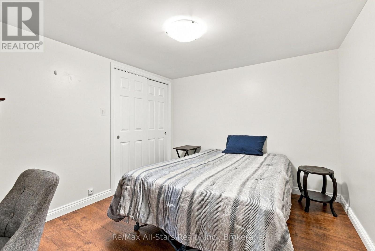
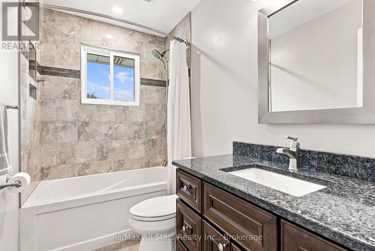
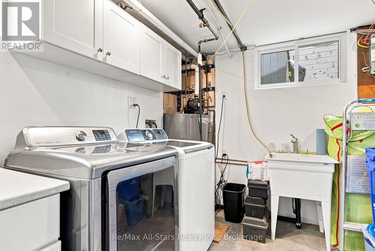
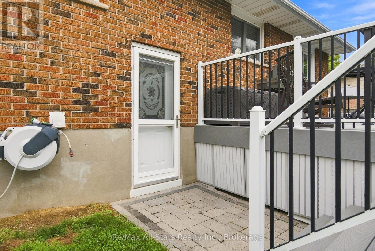
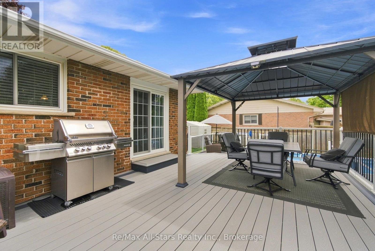
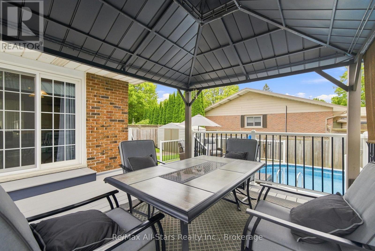
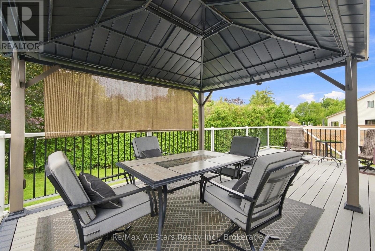
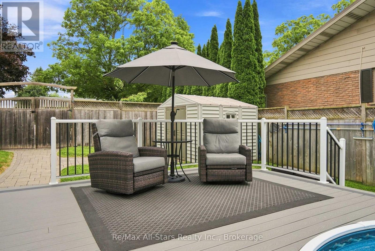
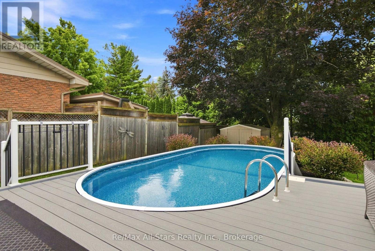
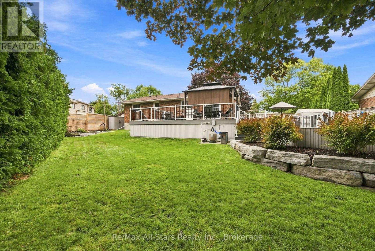
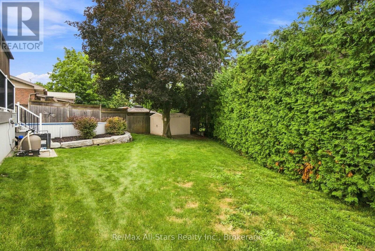
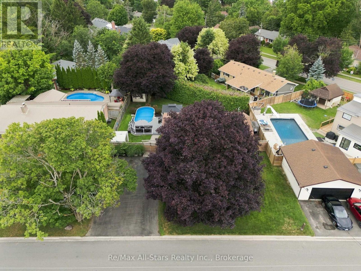
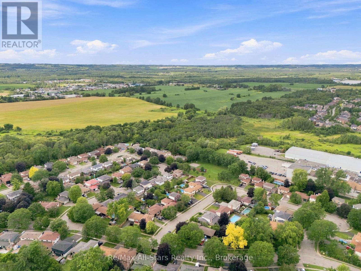
Updated brick bungalow on large in-town lot; meticulously maintained home inside and out with composite decking and mature landscaping; open concept main floor -great family living and entertaining space; good sized kitchen with warm coloured cabinetry, quartz countertops; heated floor, centre island and pantry for even more storage; walk out from dining room to deck and swimming pool or step down to additional deck for even more relaxation space; finished basement offers good potential for family member or in-law living with separate entrance, kitchen area, recreation room, office, exercise room and 4 pc bath all with above grade windows allowing sunlight to fill the space. Walk to high school and elementary school, medical centre / hospital, and downtown Port Perry. Natural gas bbq conncection; 8' x 10' shed w/hydro; 10' x 10' workshop. Septic pumped October 2025. Updates : Main floor washroom +/-2018, Basement washroom +/- 2019, patio door +/- 2018, Furnace +/-2020, Property fencing +/- 2023, lawn irrigation system( north and south end on timers) +/- 2020, backyard landscaping +/- 2018, pool liner +/- 2019, gazebo +/- 2019, lower deck +/- 2017, upper deck +/- 2019, HWT +/- 2018 (Owned) (id:49269)
Property Details
| MLS® Number | E13598204 |
| Property Type | Single Family |
| Community Name | Port Perry |
| Amenities Near By | Hospital, Marina, Public Transit, Schools |
| Features | Irregular Lot Size, Level, Gazebo |
| Parking Space Total | 6 |
| Pool Type | On Ground Pool |
| Structure | Deck, Shed, Workshop |
| View Type | City View |
Building
| Bathroom Total | 2 |
| Bedrooms Above Ground | 3 |
| Bedrooms Total | 3 |
| Age | 51 To 99 Years |
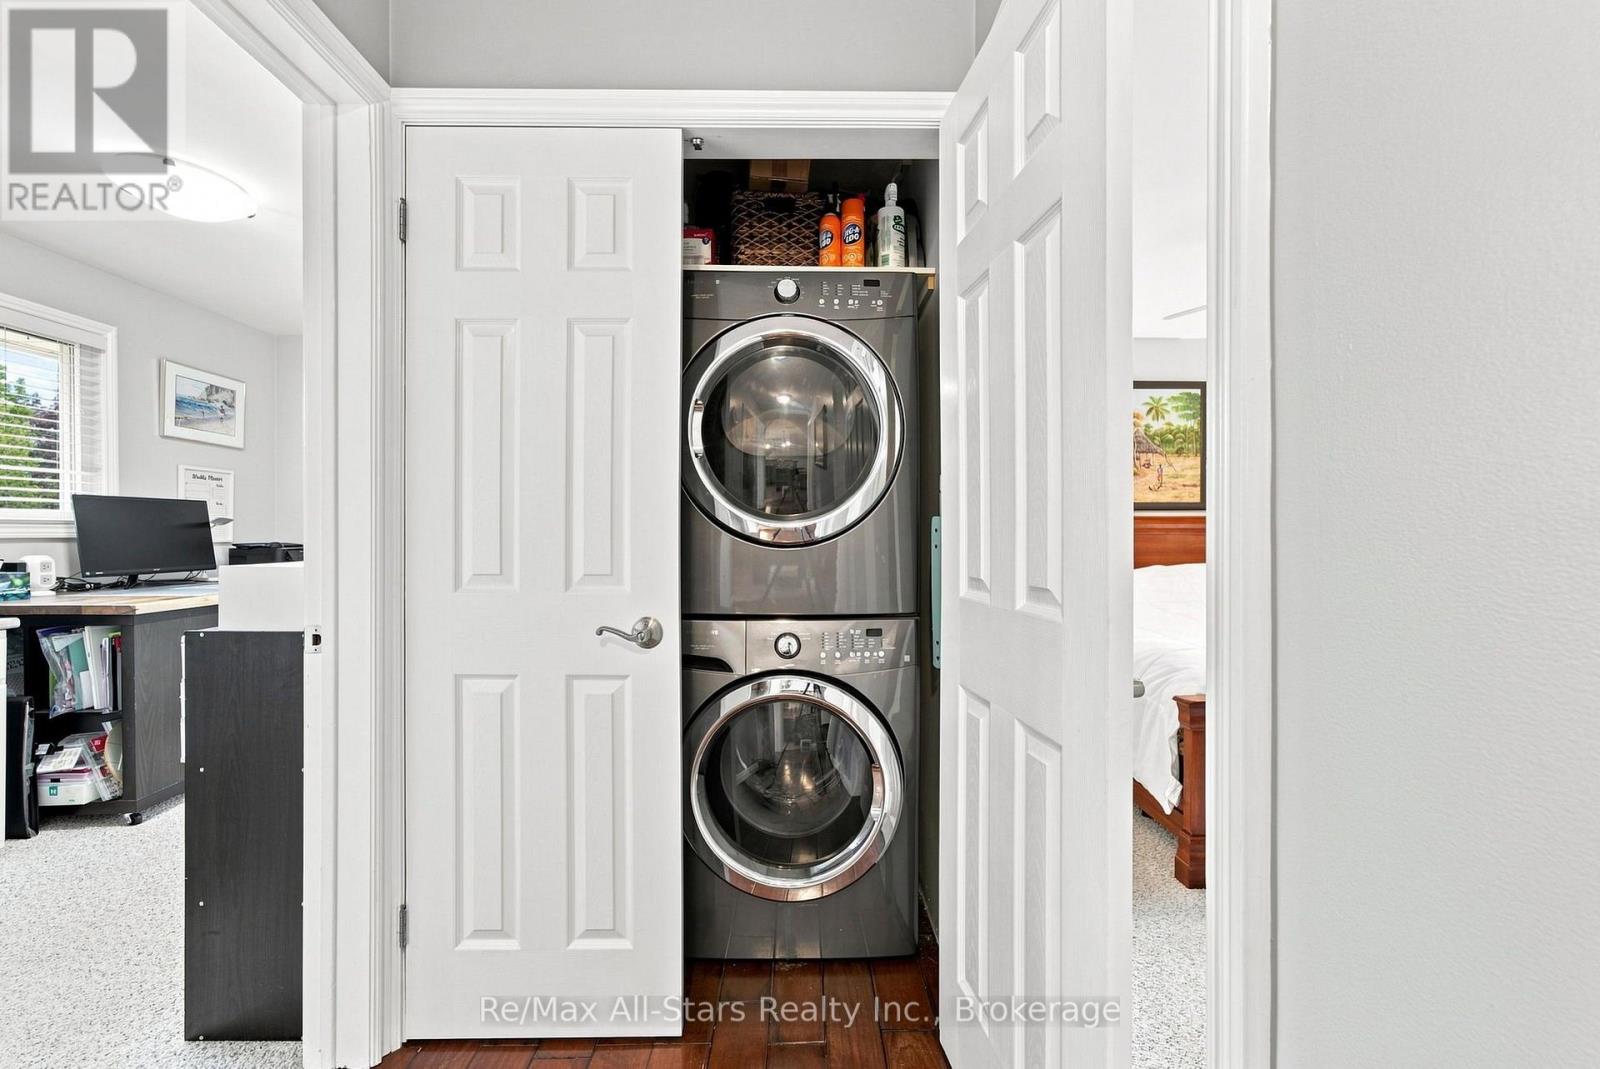
| Appliances | Water Heater, Water Meter, Dishwasher, Dryer, Microwave, Stove, Washer, Refrigerator |
| Architectural Style | Bungalow |
| Basement Development | Finished |
| Basement Features | Separate Entrance |
| Basement Type | N/a (finished), N/a |
| Construction Style Attachment | Detached |
| Cooling Type | Central Air Conditioning |
| Exterior Finish | Brick, Vinyl Siding |
| Flooring Type | Hardwood, Carpeted, Vinyl, Laminate |
| Foundation Type | Concrete |
| Heating Fuel | Natural Gas |
| Heating Type | Forced Air |
| Stories Total | 1 |
| Size Interior | 700 - 1,100 Sqft |
| Type | House |
| Utility Water | Municipal Water |
Parking
| No Garage |
Land
| Acreage | No |
| Fence Type | Fenced Yard |
| Land Amenities | Hospital, Marina, Public Transit, Schools |
| Landscape Features | Landscaped |
| Sewer | Septic System |
| Size Depth | 132 Ft ,3 In |
| Size Frontage | 82 Ft ,6 In |
| Size Irregular | 82.5 X 132.3 Ft ; 82.53 X 132.27 X 95.08 X 85.72 |
| Size Total Text | 82.5 X 132.3 Ft ; 82.53 X 132.27 X 95.08 X 85.72 |
Rooms
| Level | Type | Length | Width | Dimensions |
|---|---|---|---|---|
| Lower Level | Utility Room | 3.66 m | 3.34 m | 3.66 m x 3.34 m |
| Lower Level | Kitchen | 5.01 m | 3.4 m | 5.01 m x 3.4 m |
| Lower Level | Recreational, Games Room | 5.04 m | 3.48 m | 5.04 m x 3.48 m |
| Lower Level | Office | 3 m | 3.38 m | 3 m x 3.38 m |
| Lower Level | Exercise Room | 3.74 m | 3.33 m | 3.74 m x 3.33 m |
| Main Level | Kitchen | 3.39 m | 3.42 m | 3.39 m x 3.42 m |
| Main Level | Dining Room | 2.7 m | 2.82 m | 2.7 m x 2.82 m |
| Main Level | Living Room | 6.42 m | 4.44 m | 6.42 m x 4.44 m |
| Main Level | Primary Bedroom | 3.7 m | 3.16 m | 3.7 m x 3.16 m |
| Main Level | Bedroom 2 | 2.57 m | 3.16 m | 2.57 m x 3.16 m |
| Main Level | Bedroom 3 | 3.76 m | 2.35 m | 3.76 m x 2.35 m |
Utilities
| Cable | Available |
| Electricity | Installed |
| Sewer | Available |
https://www.realtor.ca/real-estate/30071012/15102-old-simcoe-road-scugog-port-perry-port-perry
Contact Us
Contact us for more information

The trademarks REALTOR®, REALTORS®, and the REALTOR® logo are controlled by The Canadian Real Estate Association (CREA) and identify real estate professionals who are members of CREA. The trademarks MLS®, Multiple Listing Service® and the associated logos are owned by The Canadian Real Estate Association (CREA) and identify the quality of services provided by real estate professionals who are members of CREA. The trademark DDF® is owned by The Canadian Real Estate Association (CREA) and identifies CREA's Data Distribution Facility (DDF®)
July 23 2026 04:59:40
Central Lakes Association of REALTORS®
RE/MAX All-Stars Realty Inc.