
1511 - 2495 Eglinton Avenue W Mississauga, Ontario L5M 2T2

$3,000 Monthly
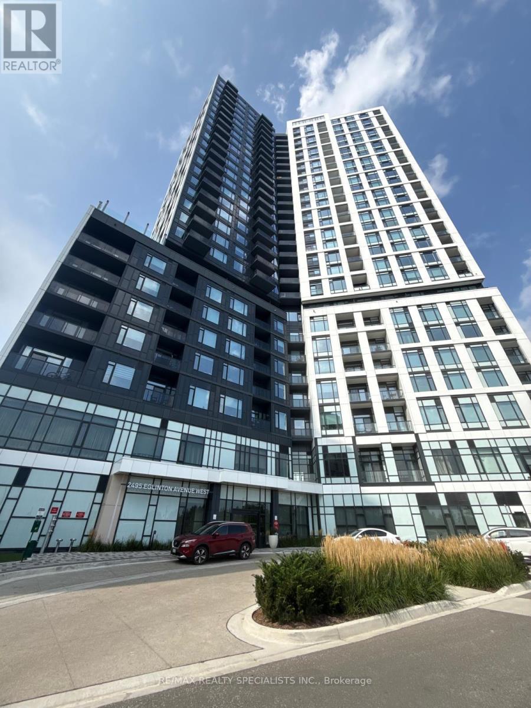
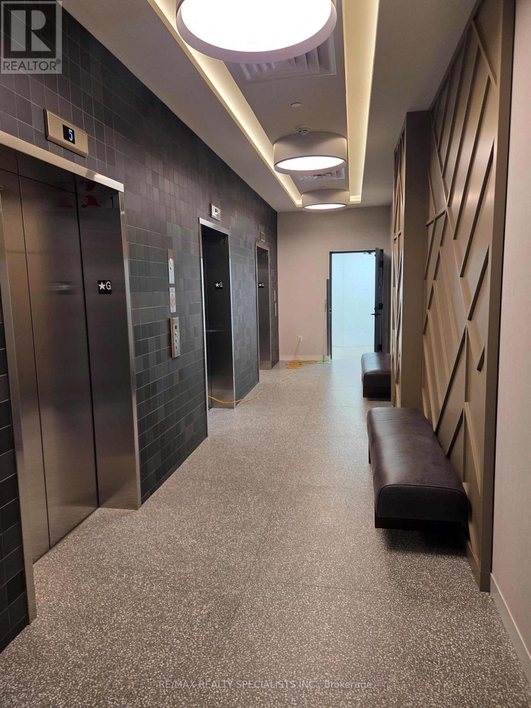
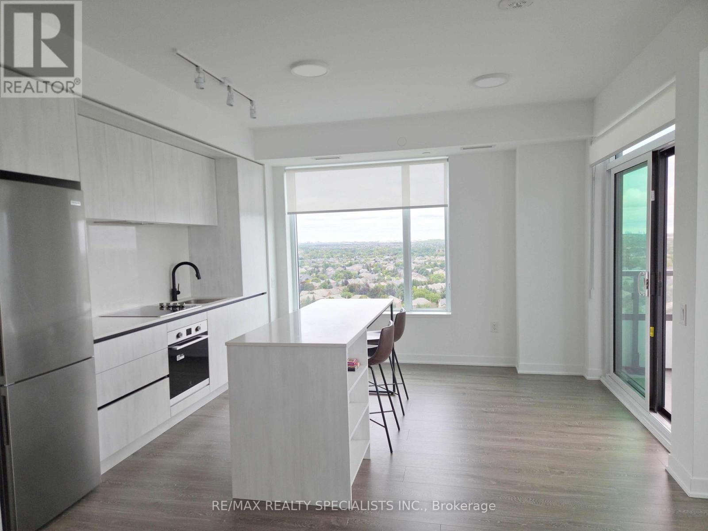
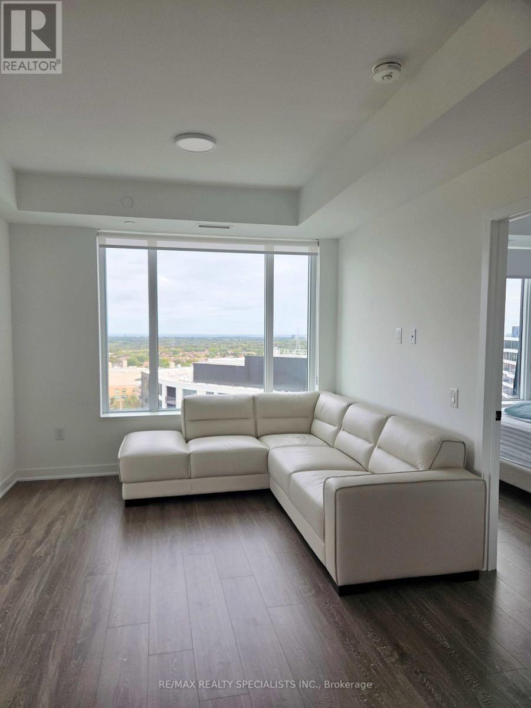
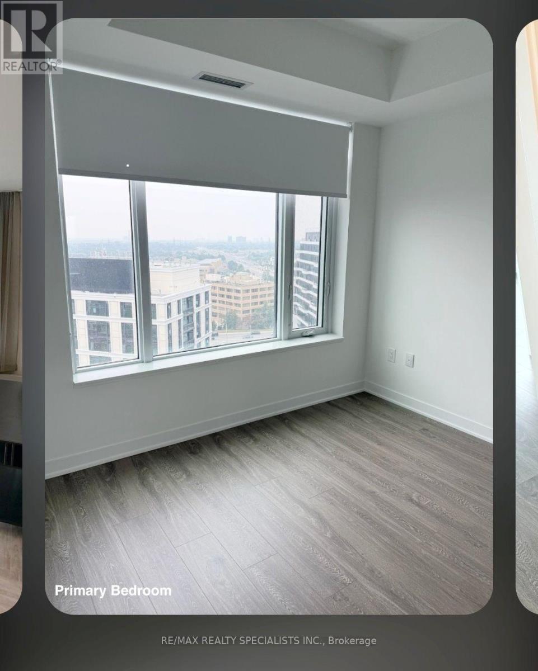
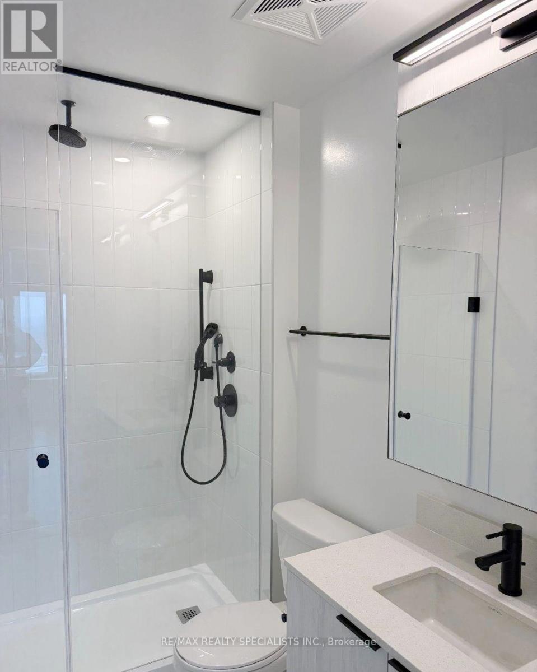
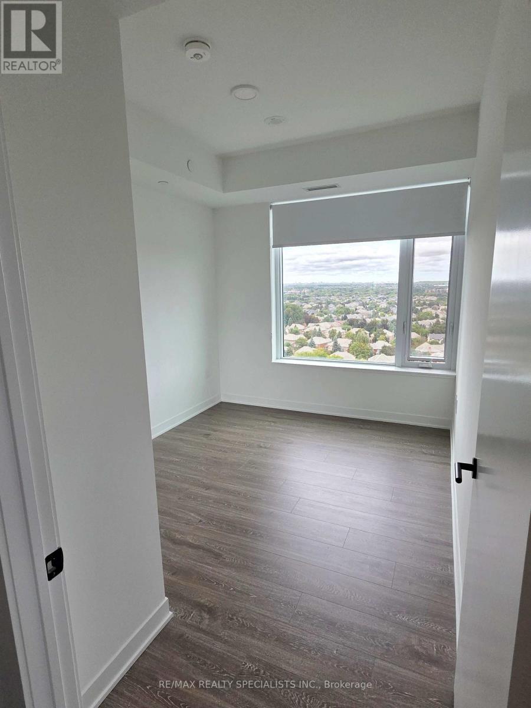
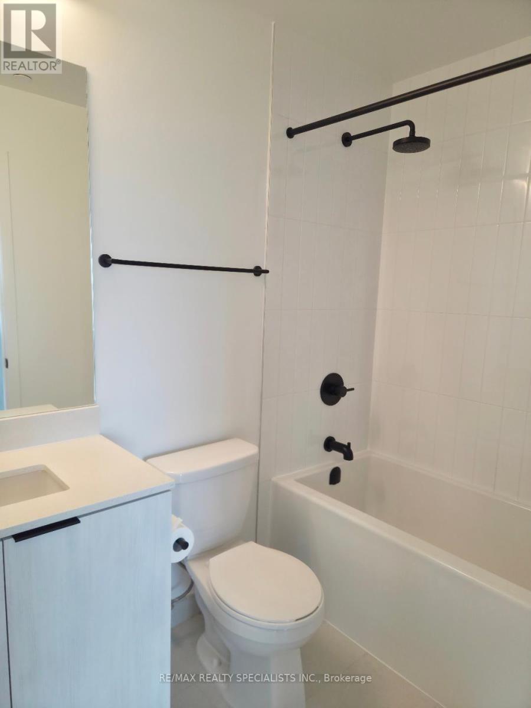
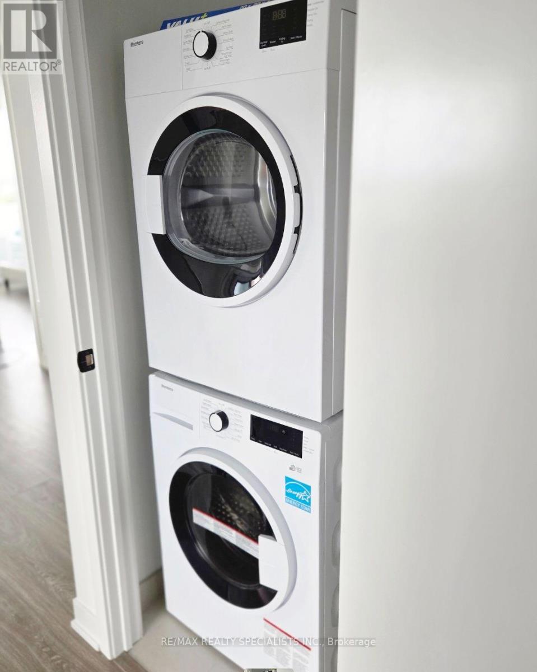
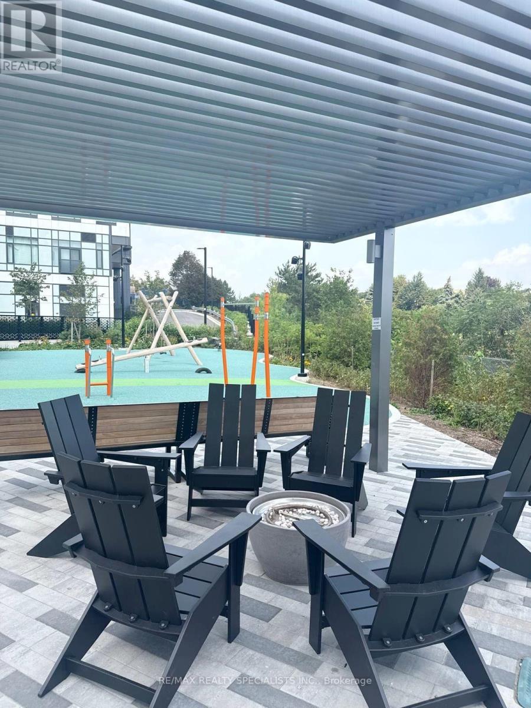
Welcome to Kindred Condos by the renowned Daniels Corporation, where contemporary design meets exceptional convenience in the heart of Erin Mills. This one year old east facing 2 bed 2 bath corner suite offers the perfect blend of style, comfort and functionality making it the perfect choice for any tenant. Step inside to discover a bright and thoughtfully designed layout featuring modern finishes, a sleek kitchen with quartz countertops, stainless steel appliances within a spacious open concept layout and east facing balcony. Residents enjoy an impressive array of building amenities including a premium fitness center, party room, theatre room, children's play spaces, 24 hour concierge and more! Right across from the Erin Mills Town Centre, you'll find abundant shopping, restaurants and grocery stores. Steps to Credit Valley Hospital and easy access to transit options right outside the front door. Best schools in Mississauga and close to University of Toronto Mississauga Campus, Go Station and Hwy 403/QEW. (id:49269)
Property Details
| MLS® Number | W14085834 |
| Property Type | Single Family |
| Community Name | Central Erin Mills |
| Communication Type | High Speed Internet |
| Community Features | Pets Not Allowed |
| Features | Balcony, Carpet Free, In Suite Laundry |
| Parking Space Total | 1 |
Building
| Bathroom Total | 2 |
| Bedrooms Above Ground | 2 |
| Bedrooms Total | 2 |
| Age | 0 To 5 Years |
| Amenities | Separate Electricity Meters, Storage - Locker |
| Appliances | Dishwasher, Dryer, Stove, Washer, Window Coverings, Refrigerator |
| Basement Type | None |
| Cooling Type | Central Air Conditioning |
| Exterior Finish | Concrete, Stucco |
| Flooring Type | Laminate |
| Heating Fuel | Natural Gas |
| Heating Type | Forced Air |
| Size Interior | 800 - 899 Sqft |
| Type | Apartment |
Parking
| No Garage |
Land
| Acreage | No |
Rooms
| Level | Type | Length | Width | Dimensions |
|---|---|---|---|---|
| Flat | Living Room | 3.45 m | 3.22 m | 3.45 m x 3.22 m |
| Flat | Dining Room | 3.45 m | 3.22 m | 3.45 m x 3.22 m |
| Flat | Kitchen | Measurements not available | ||
| Flat | Primary Bedroom | 3.4 m | 3.04 m | 3.4 m x 3.04 m |
| Flat | Bedroom 2 | 2.92 m | 2.74 m | 2.92 m x 2.74 m |
Contact Us
Contact us for more information

The trademarks REALTOR®, REALTORS®, and the REALTOR® logo are controlled by The Canadian Real Estate Association (CREA) and identify real estate professionals who are members of CREA. The trademarks MLS®, Multiple Listing Service® and the associated logos are owned by The Canadian Real Estate Association (CREA) and identify the quality of services provided by real estate professionals who are members of CREA. The trademark DDF® is owned by The Canadian Real Estate Association (CREA) and identifies CREA's Data Distribution Facility (DDF®)
October 16 2026 02:35:46
Toronto Regional Real Estate Board
RE/MAX Realty Specialists Inc.