
1517 - 17 Anndale Drive Toronto, Ontario M2N 2W7

$2,725 Monthly
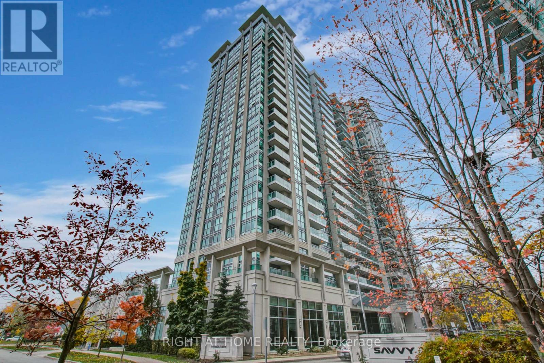
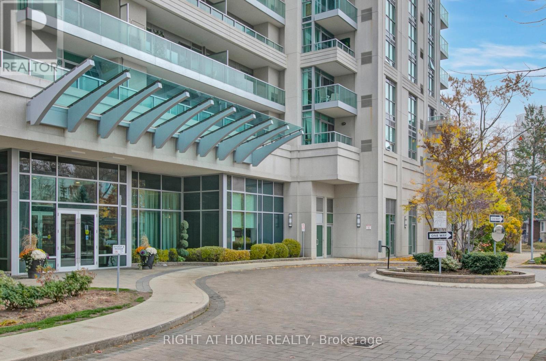
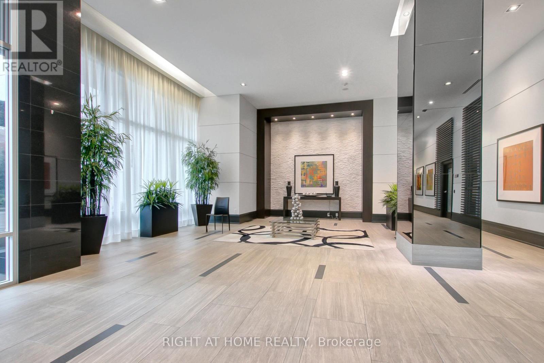
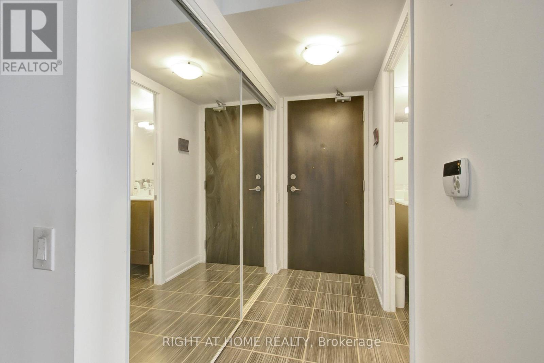
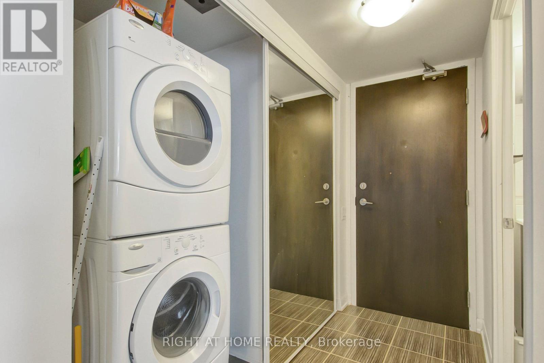
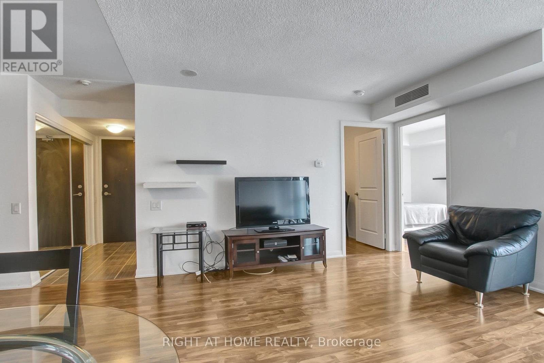
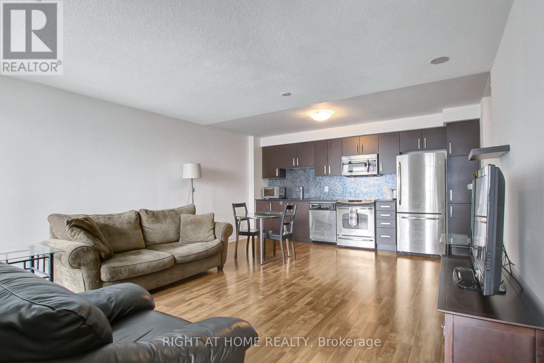
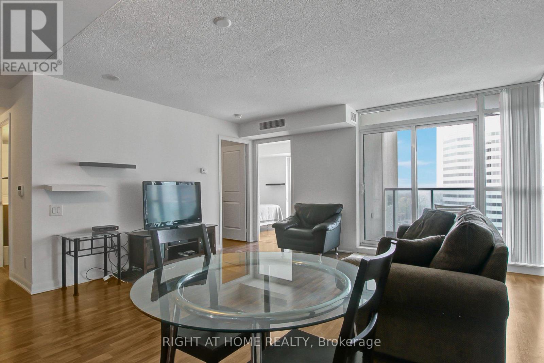
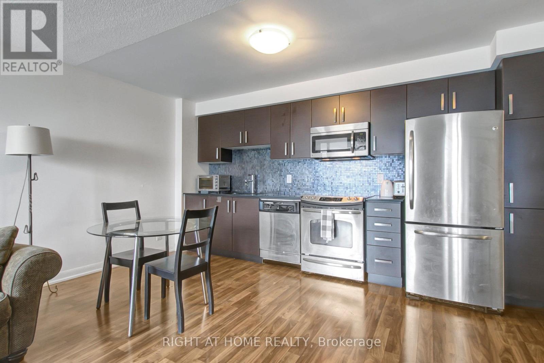
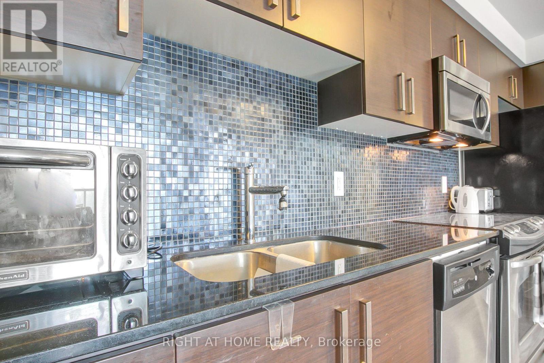
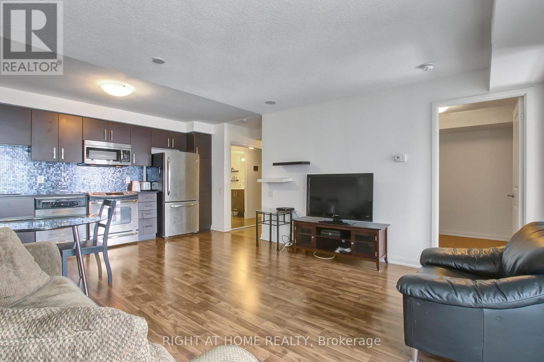
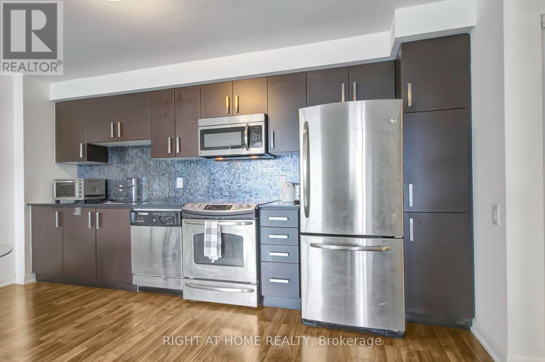
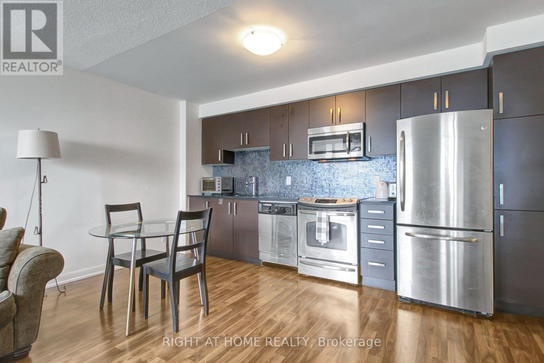
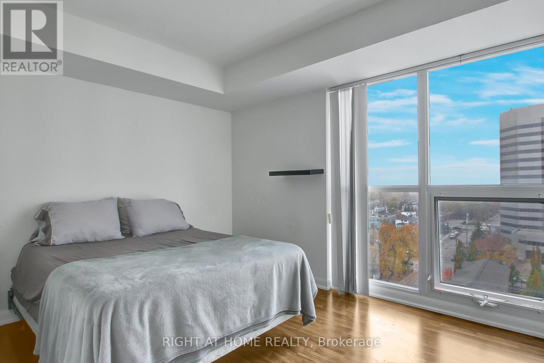
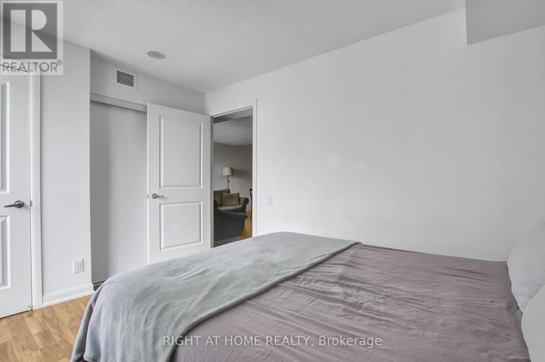
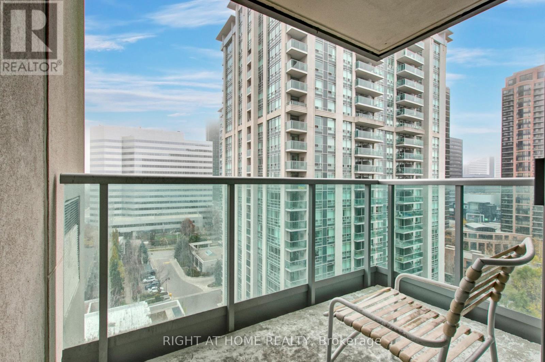
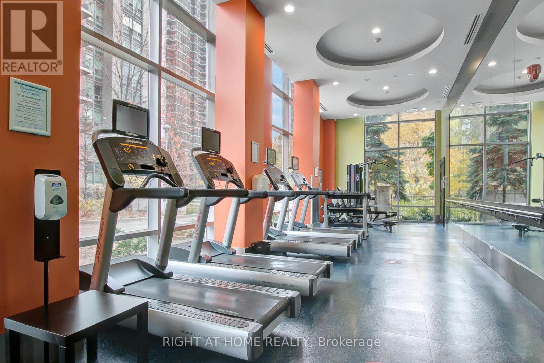
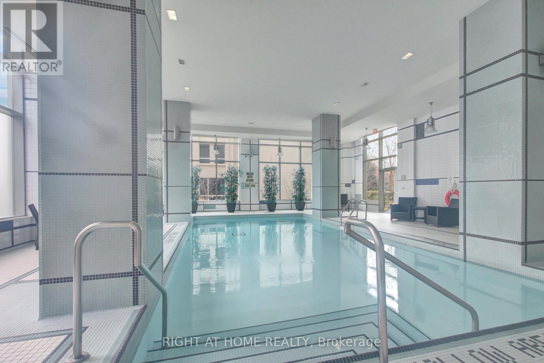
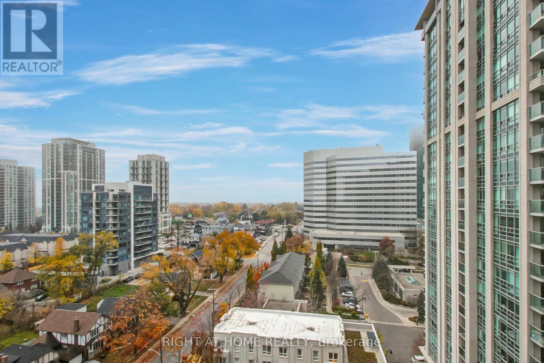
Brilliant corner unit in luxurious Savvy Condominium in quiet road location. This perfect 1 Bedroom and Den is facing clear West view, has a great functional living space, in a condo with everything at your doorsteps. Suite has 720 SQ/FT of living space, open concept kitchen with granite countertop & backsplash and lots of cabinetry and storage and stainless Steel appliances. Brand new laminate flooring throughout. Condo has excellent amenities, Indoor Pool, Party, Exercise & Media Rooms, Sauna Guest Suites, 24 HR Concierge & Lots More. Steps to Sheppard Subway and public transportation, great shops and restaurants, great schools and minutes to transit and Bus Terminal, with easy access to HWY 401. Parking and locker is included in the rent amount. (id:49269)
Property Details
| MLS® Number | C13753708 |
| Property Type | Single Family |
| Community Name | Willowdale East |
| Community Features | Pets Allowed With Restrictions |
| Features | Balcony |
| Parking Space Total | 1 |
| Pool Type | Indoor Pool |
Building
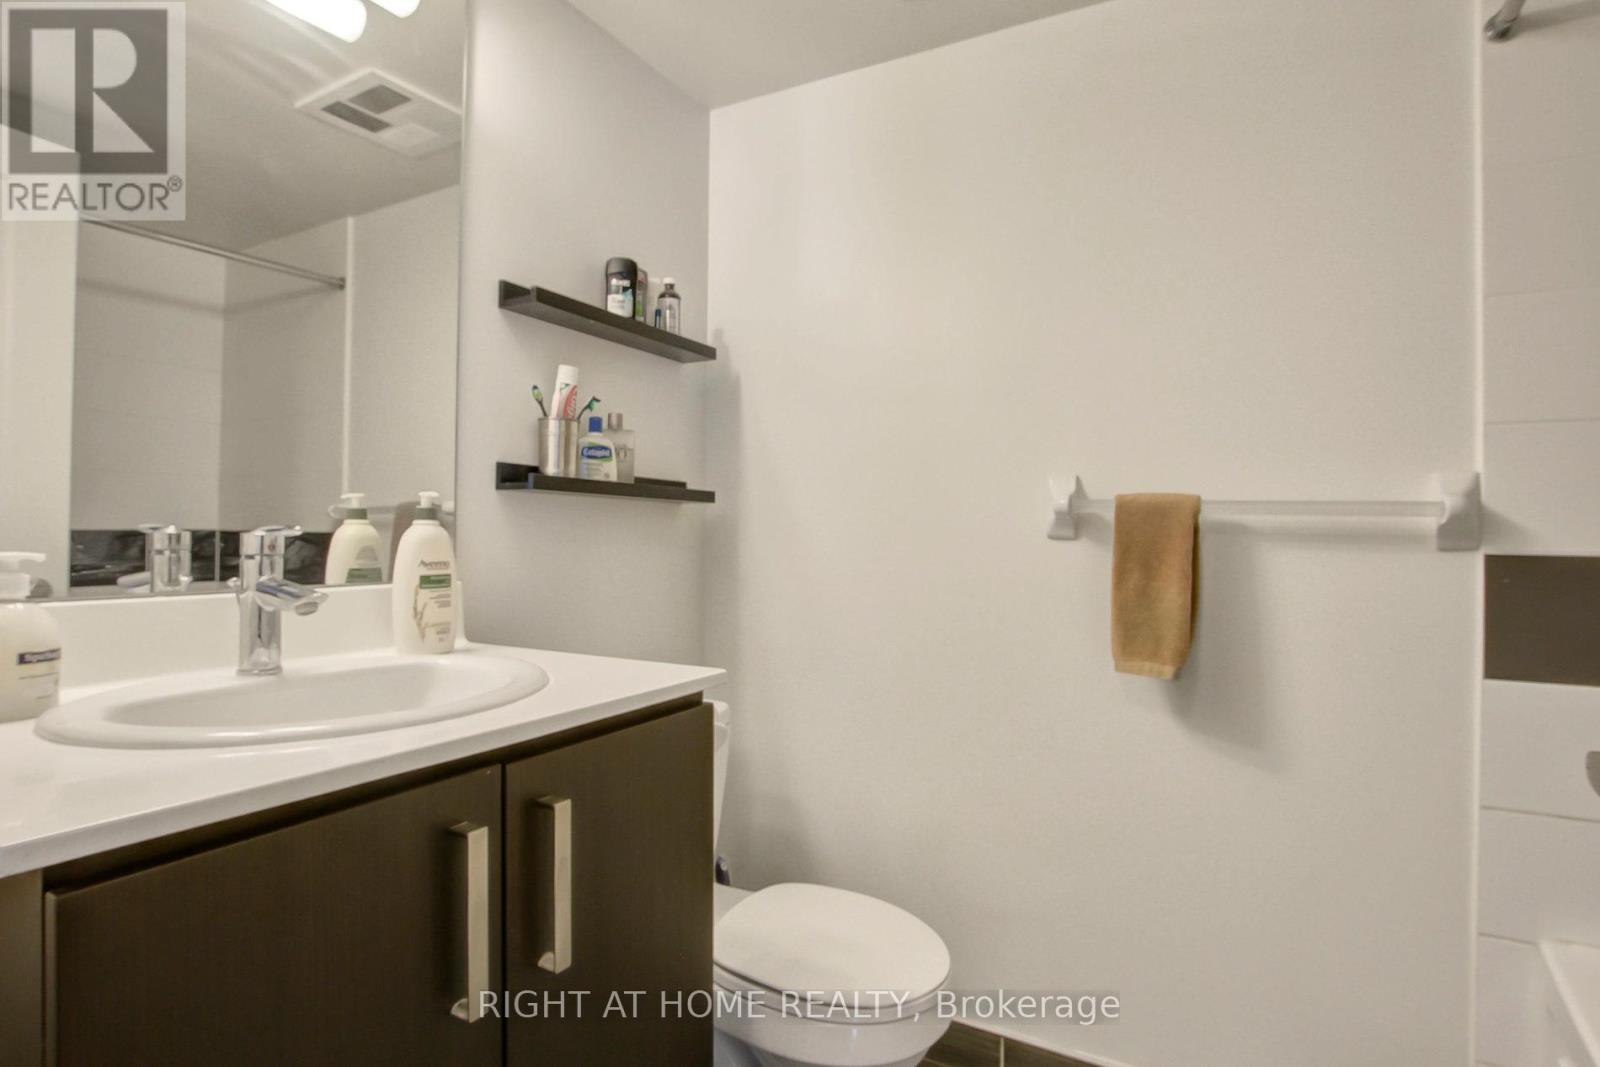
| Bathroom Total | 1 |
| Bedrooms Above Ground | 1 |
| Bedrooms Below Ground | 1 |
| Bedrooms Total | 2 |
| Amenities | Exercise Centre, Party Room, Recreation Centre, Sauna, Storage - Locker, Security/concierge |
| Appliances | Garage Door Opener Remote(s), Blinds, Dishwasher, Dryer, Microwave, Stove, Washer, Refrigerator |
| Basement Type | None |
| Cooling Type | Central Air Conditioning |
| Exterior Finish | Concrete |
| Flooring Type | Laminate, Ceramic |
| Heating Fuel | Natural Gas |
| Heating Type | Forced Air |
| Size Interior | 700 - 799 Sqft |
| Type | Apartment |
Parking
| Underground | |
| Garage |
Land
| Acreage | No |
Rooms
| Level | Type | Length | Width | Dimensions |
|---|---|---|---|---|
| Flat | Living Room | 6.2 m | 4.75 m | 6.2 m x 4.75 m |
| Flat | Foyer | 2.6 m | 1.1 m | 2.6 m x 1.1 m |
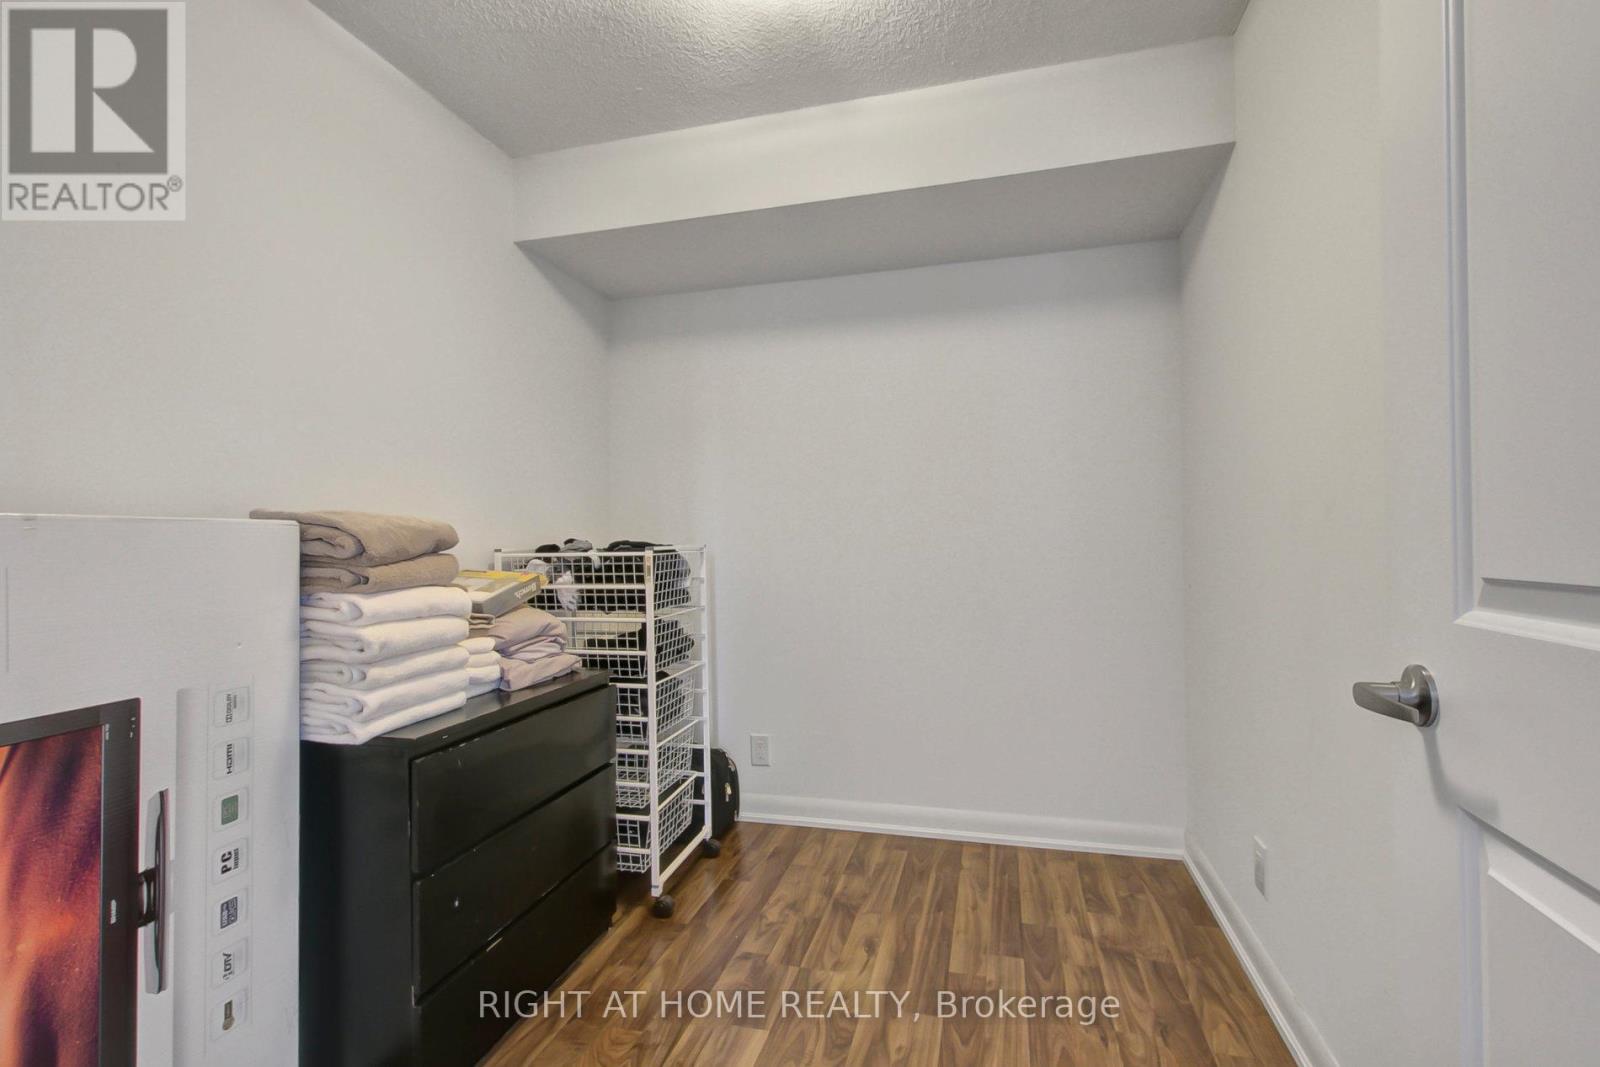
| Flat | Den | 2.65 m | 2.25 m | 2.65 m x 2.25 m |
| Flat | Primary Bedroom | 3.85 m | 3.05 m | 3.85 m x 3.05 m |
| Flat | Kitchen | 6.2 m | 4.75 m | 6.2 m x 4.75 m |
| Flat | Dining Room | 6.2 m | 4.75 m | 6.2 m x 4.75 m |
Contact Us
Contact us for more information

The trademarks REALTOR®, REALTORS®, and the REALTOR® logo are controlled by The Canadian Real Estate Association (CREA) and identify real estate professionals who are members of CREA. The trademarks MLS®, Multiple Listing Service® and the associated logos are owned by The Canadian Real Estate Association (CREA) and identify the quality of services provided by real estate professionals who are members of CREA. The trademark DDF® is owned by The Canadian Real Estate Association (CREA) and identifies CREA's Data Distribution Facility (DDF®)
September 08 2026 04:01:23
Toronto Regional Real Estate Board
Right At Home Realty