
1517 - 85 Wood Street Toronto, Ontario M4Y 0E8
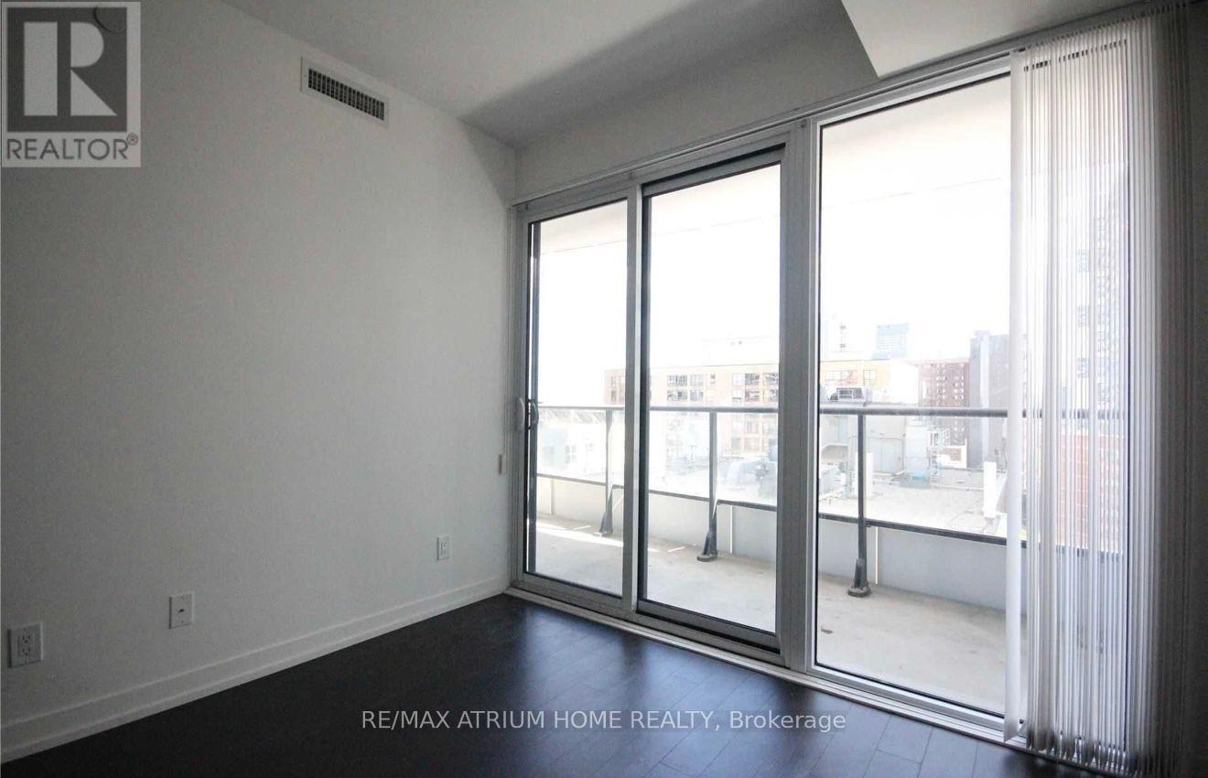
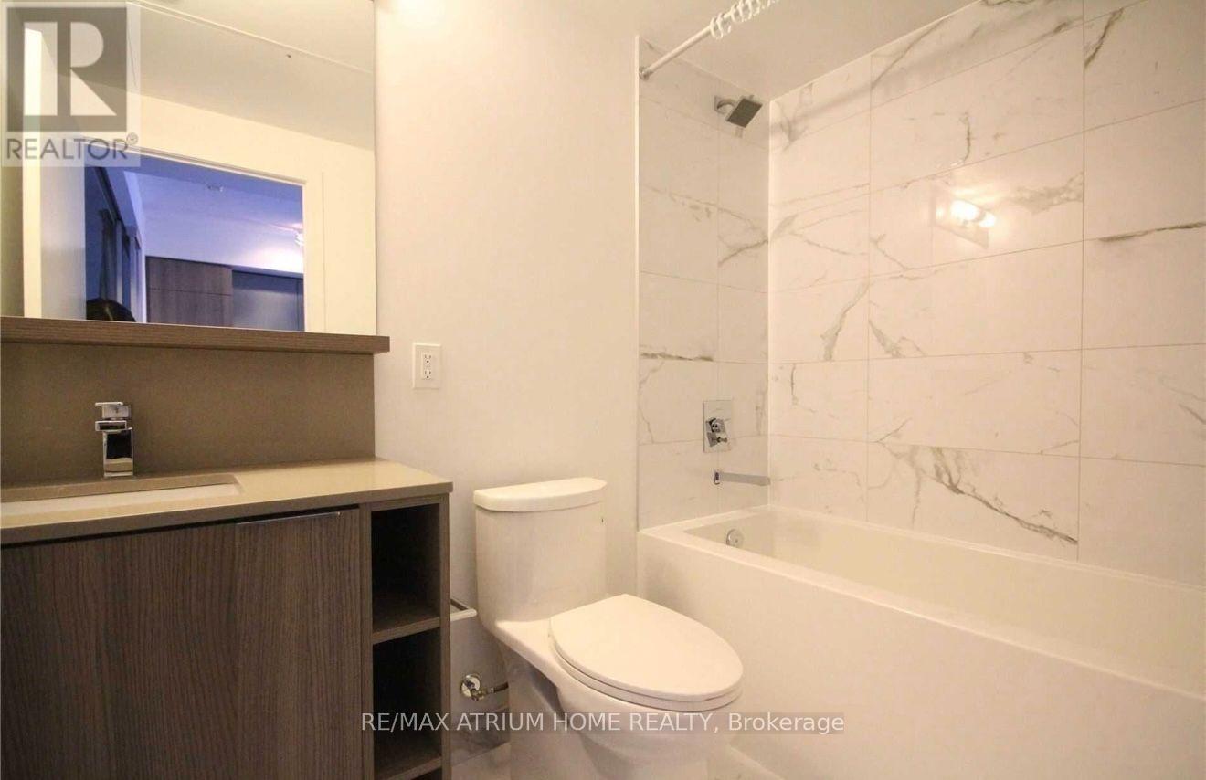
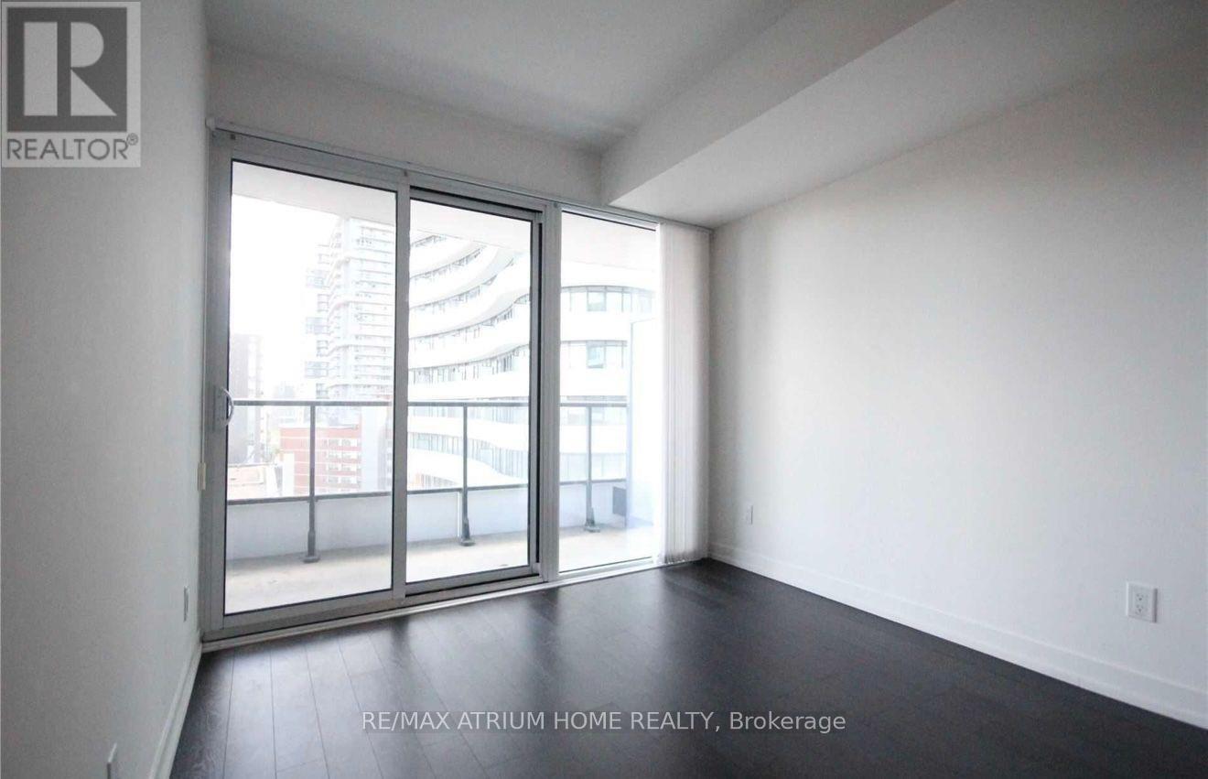
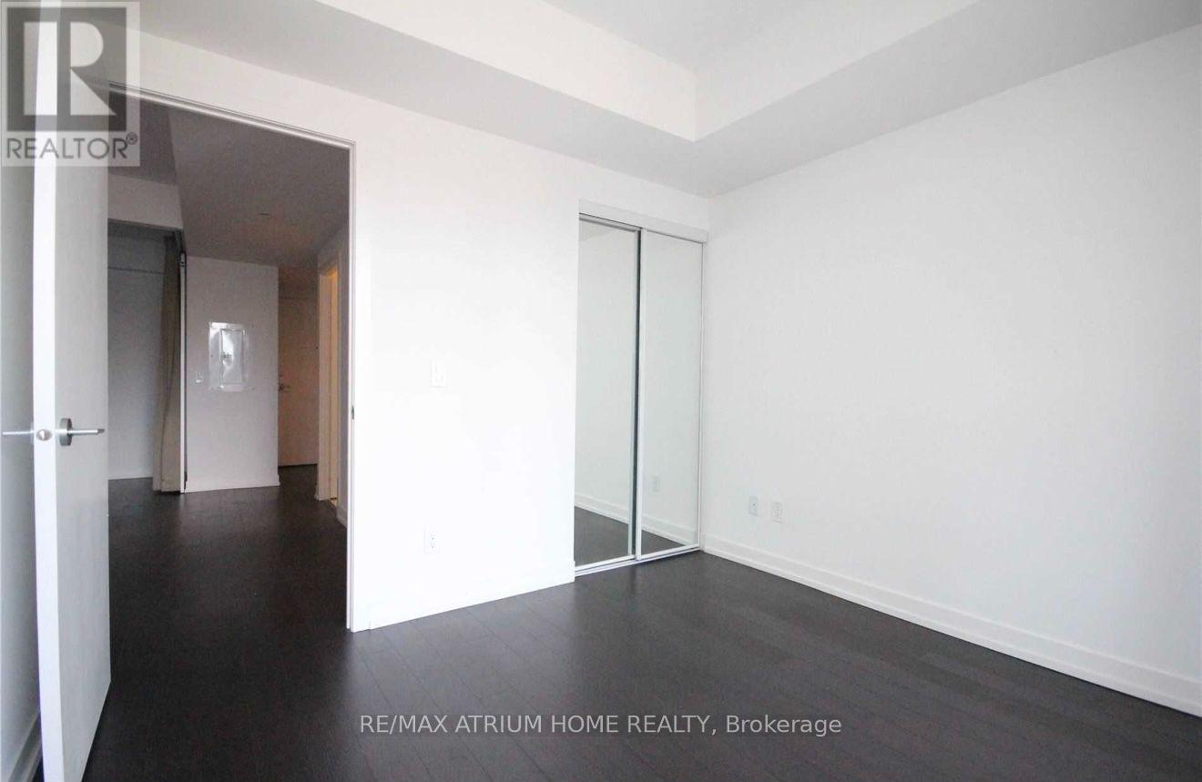

$3,000 Monthly
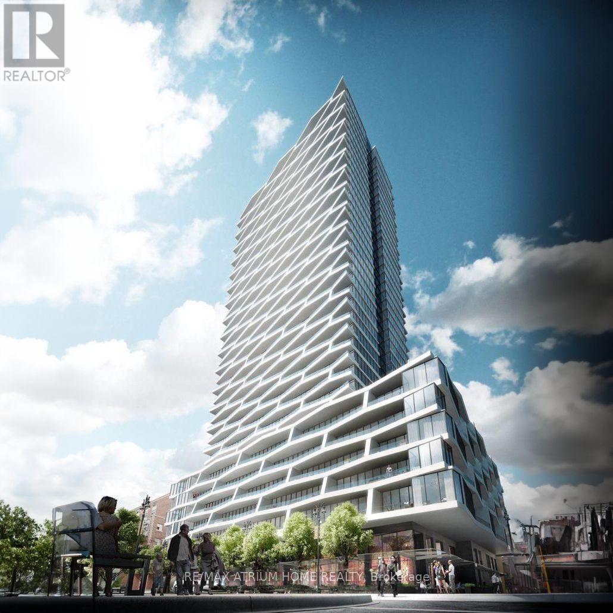
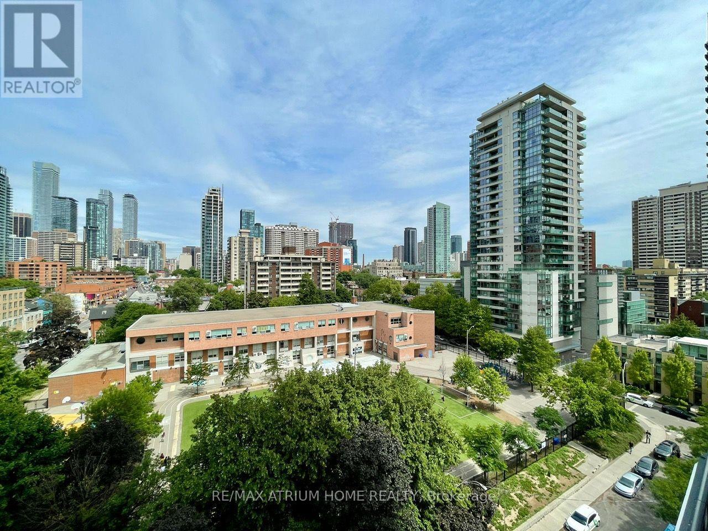
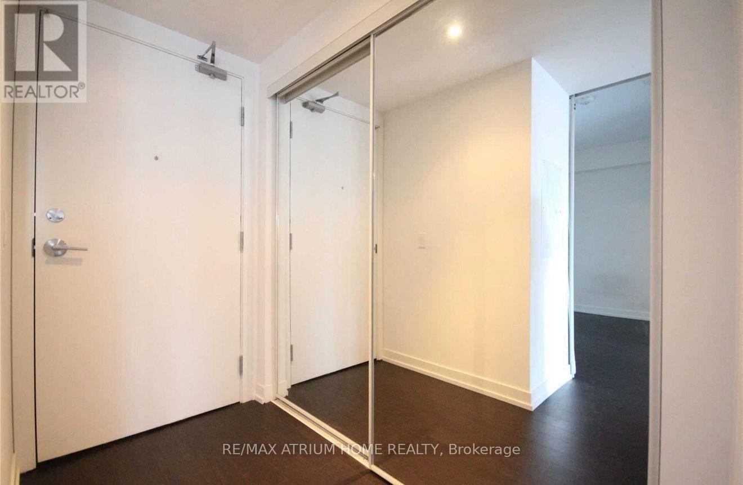
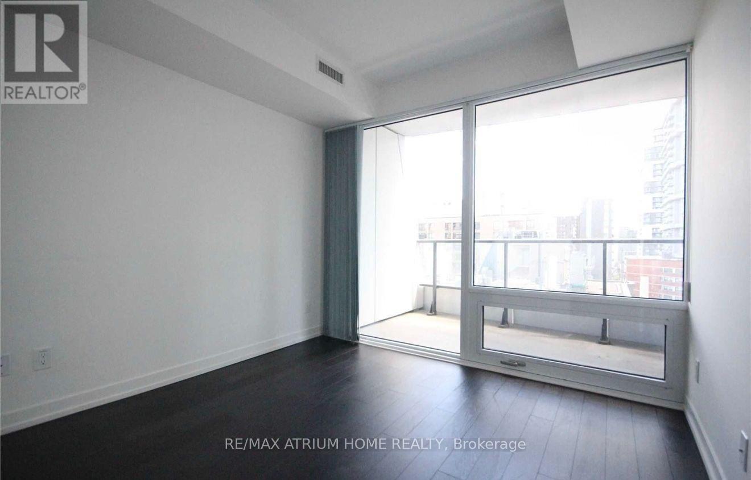
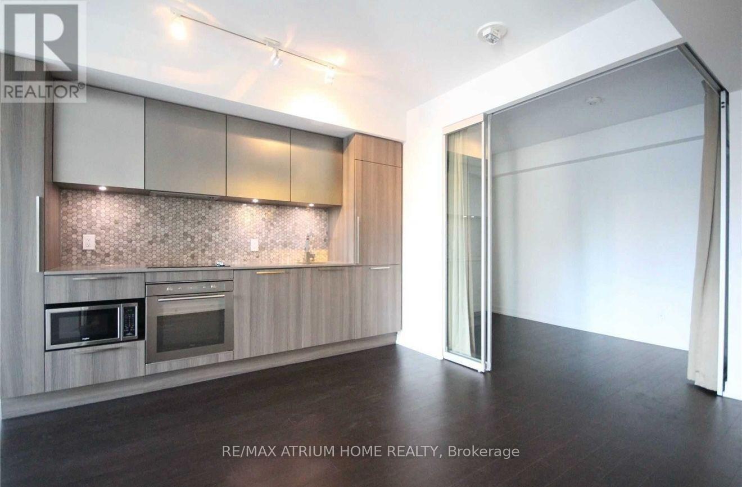
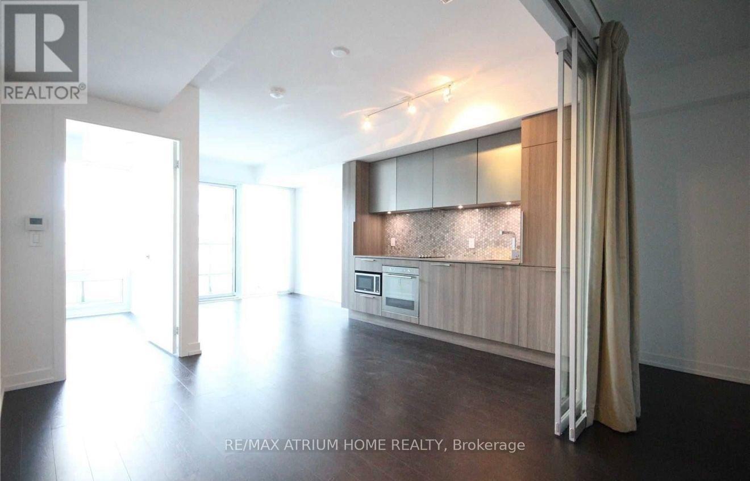
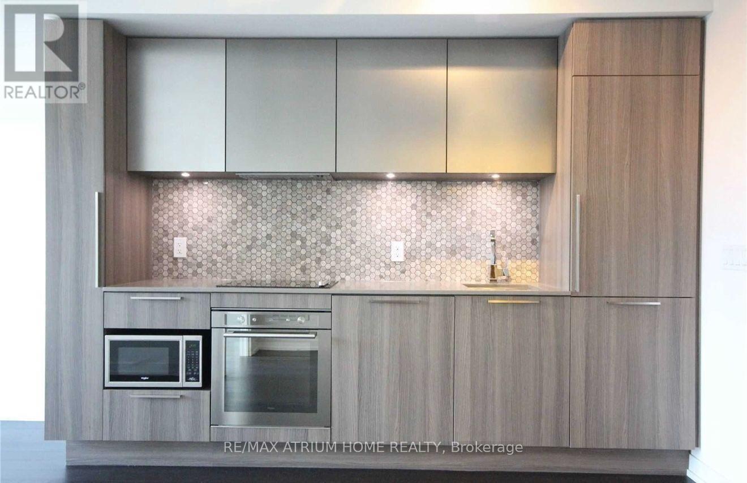
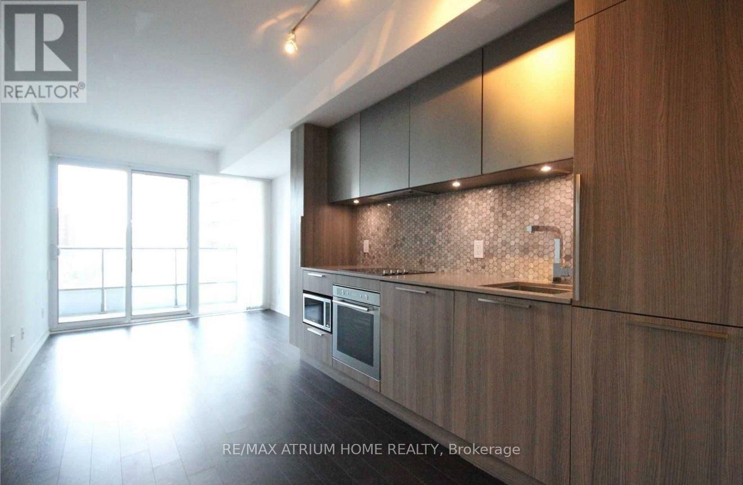
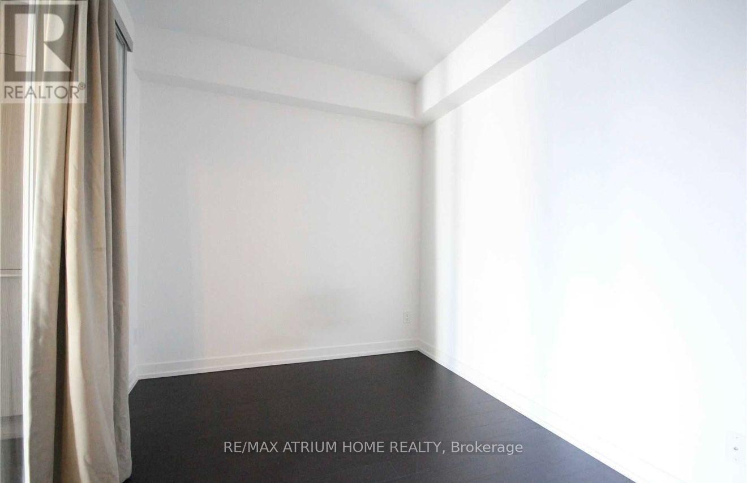
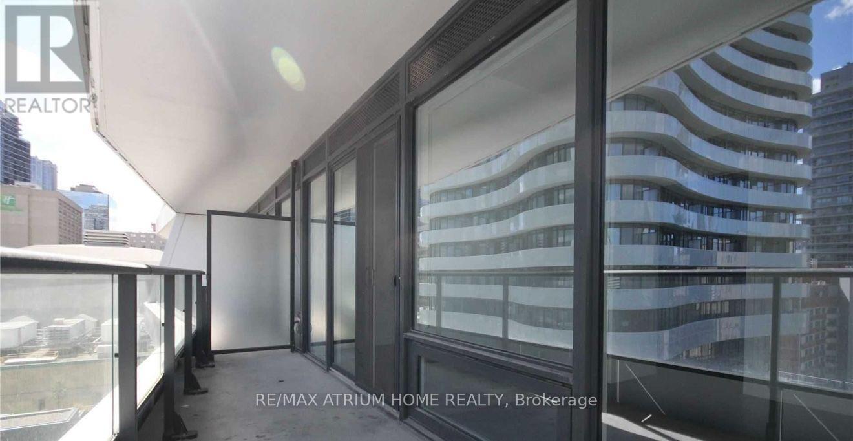
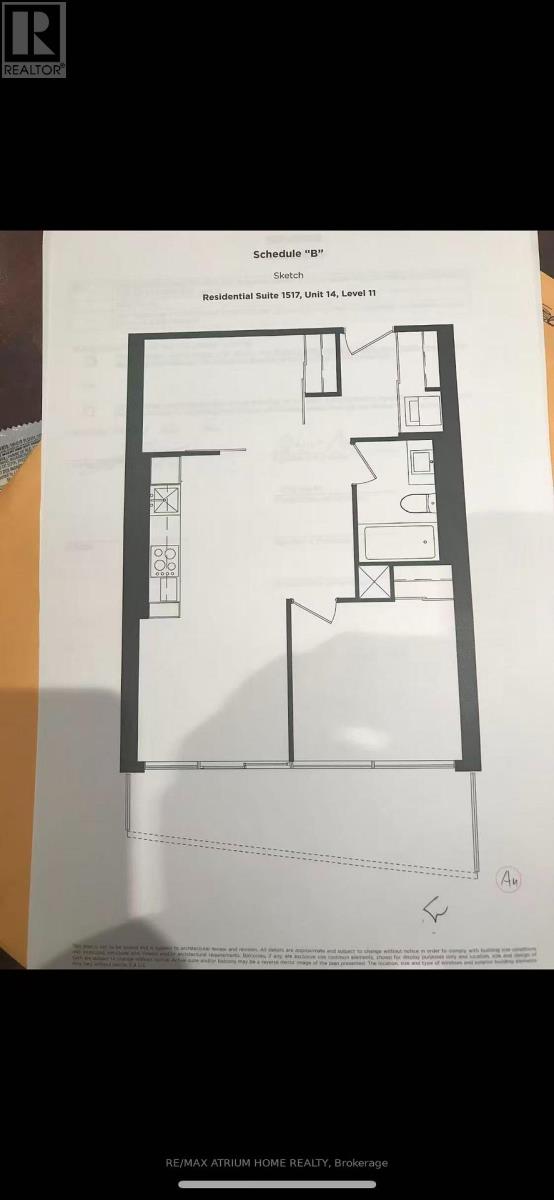
Welcome to Axis Condos in the heart of Downtown Toronto! This bright and modern 2-bedroom suite offers a functional split-bedroom layout, contemporary Euro-style kitchen with integrated appliances, quartz countertops and custom backsplash. Enjoy a spacious and thoughtfully designed living space with a private balcony, perfect for relaxing and enjoying the downtown atmosphere. Steps to TMU, College Subway Station, Loblaws at Maple Leaf Gardens, restaurants, cafés, shopping and everyday essentials, with Eaton Centre and Yonge-Dundas Square just a short walk away. Residents enjoy exceptional amenities including 24-hour concierge, a 6,500 sq. ft. state-of-the-art fitness centre, rooftop terrace with BBQs, co-working space, media room and party room. An unbeatable location offering the best of convenience, connectivity and vibrant downtown living! (id:49269)
Property Details
| MLS® Number | C13790426 |
| Property Type | Single Family |
| Community Name | Church-Yonge Corridor |
| Community Features | Pets Allowed With Restrictions |
| Features | Balcony, Carpet Free |
| Parking Space Total | 1 |
Building
| Bathroom Total | 1 |
| Bedrooms Above Ground | 2 |
| Bedrooms Total | 2 |
| Amenities | Storage - Locker |
| Basement Type | None |
| Cooling Type | Central Air Conditioning |
| Exterior Finish | Concrete |
| Flooring Type | Laminate |
| Heating Fuel | Natural Gas |
| Heating Type | Forced Air |
| Size Interior | 500 - 599 Sqft |
| Type | Apartment |
Parking
| Underground | |
| No Garage |
Land
| Acreage | No |
Rooms
| Level | Type | Length | Width | Dimensions |
|---|---|---|---|---|
| Main Level | Dining Room | Measurements not available | ||
| Main Level | Bedroom | 3.05 m | 2.9 m | 3.05 m x 2.9 m |
| Main Level | Bedroom 2 | 3.2 m | 2.44 m | 3.2 m x 2.44 m |
Contact Us
Contact us for more information

The trademarks REALTOR®, REALTORS®, and the REALTOR® logo are controlled by The Canadian Real Estate Association (CREA) and identify real estate professionals who are members of CREA. The trademarks MLS®, Multiple Listing Service® and the associated logos are owned by The Canadian Real Estate Association (CREA) and identify the quality of services provided by real estate professionals who are members of CREA. The trademark DDF® is owned by The Canadian Real Estate Association (CREA) and identifies CREA's Data Distribution Facility (DDF®)
September 16 2026 03:01:01
Toronto Regional Real Estate Board
RE/MAX Atrium Home Realty