
1517 Duncan Road Oakville, Ontario L6J 2R5

$15,000 Monthly
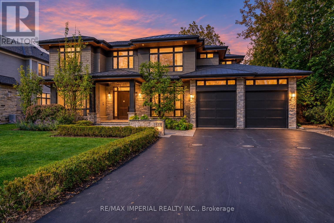
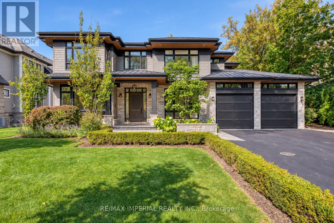
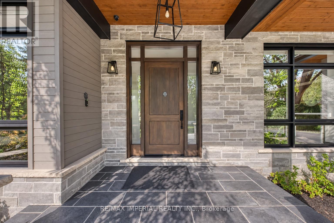
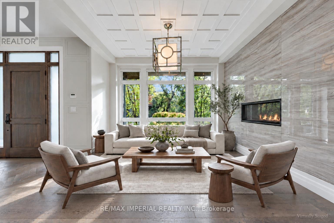
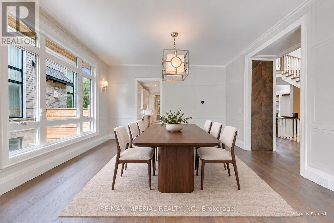
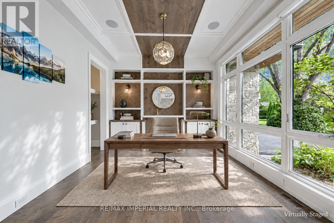
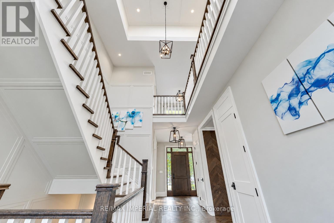
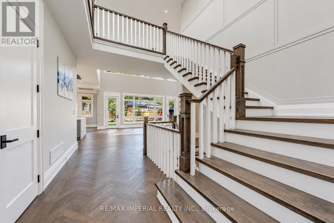
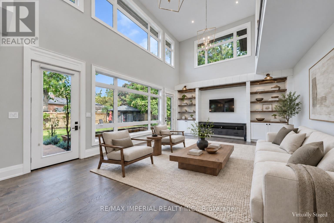
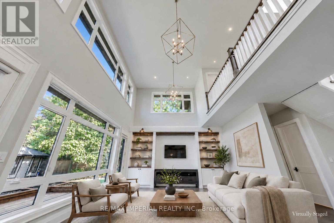
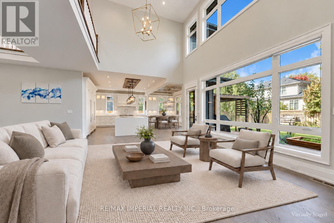
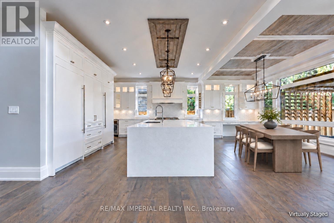
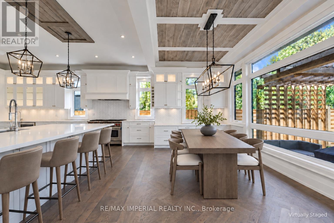
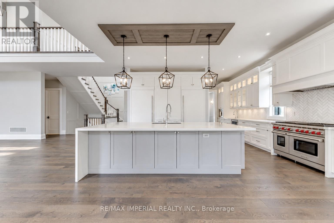
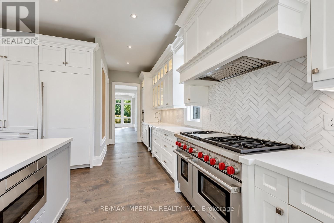
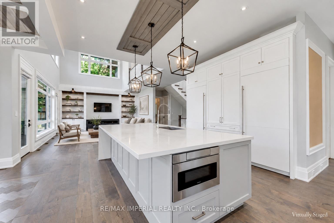
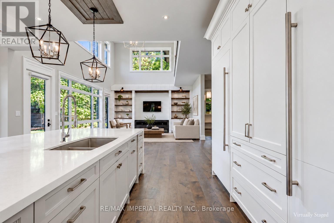
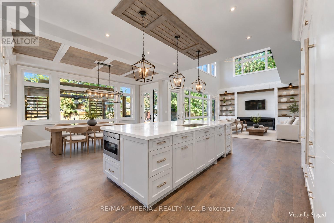
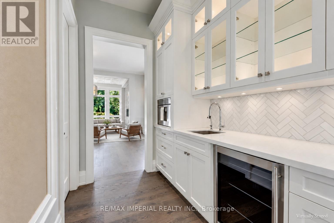
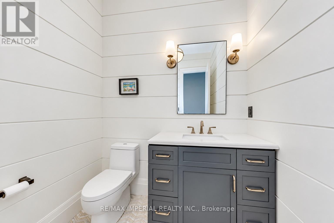
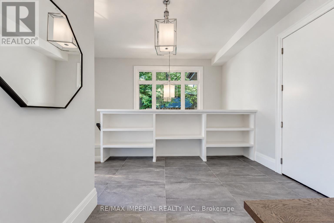
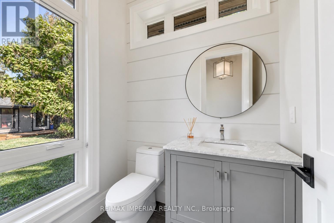
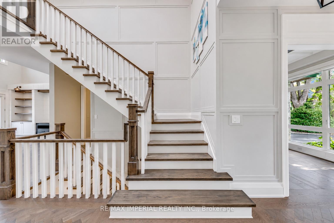
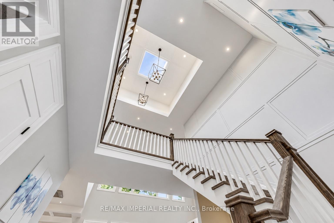
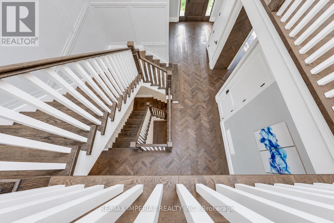
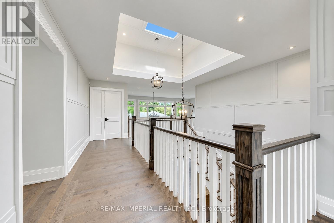
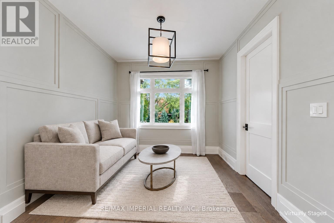
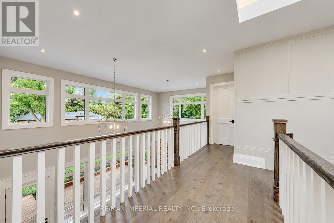
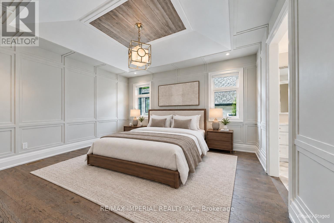
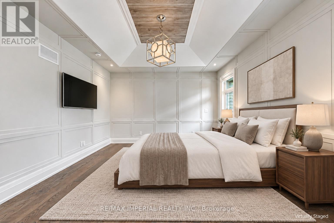
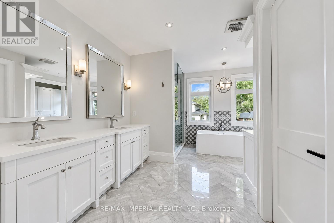
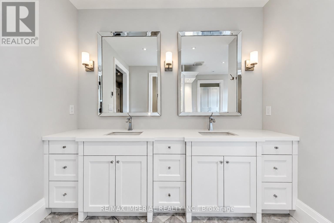
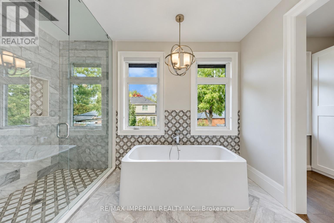
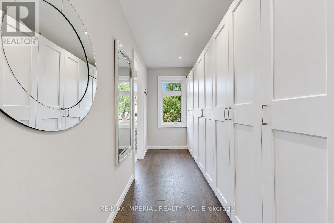
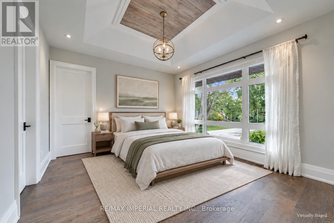
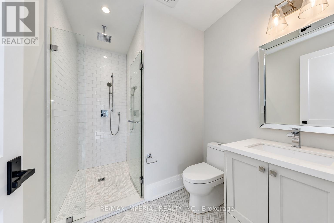
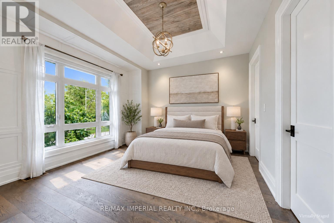
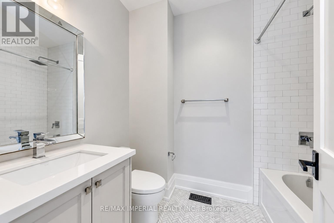
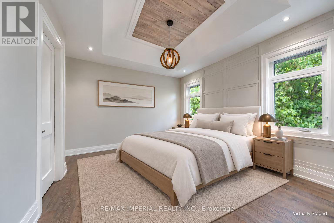
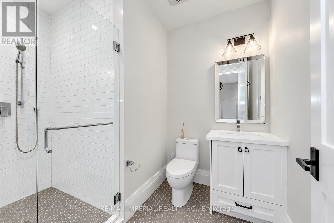
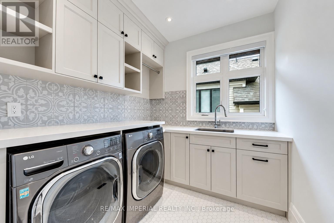
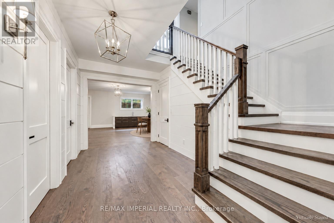
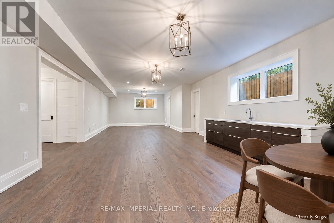
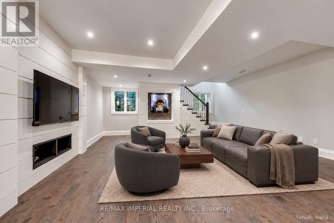
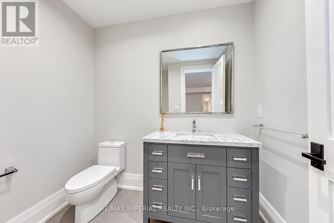
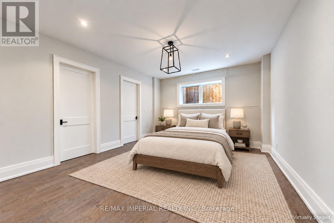
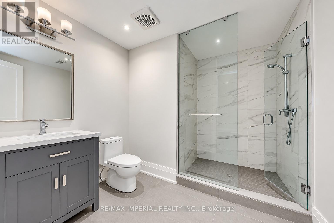
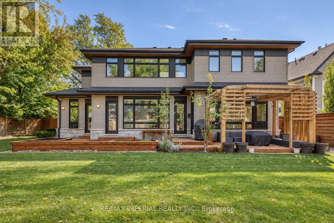
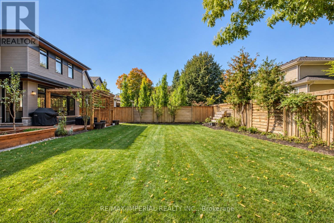
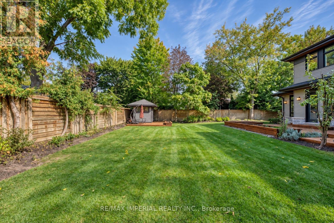
A Modern Craftsman Masterpiece with Serene Japandi Soul! This meticulously built and exceptionally well-maintained custom residence offers approximately 6,975 sq. ft. of luxurious living space, blending North American Prairie-style architecture with the serene simplicity of Japandi design. Clean horizontal lines, dramatic overhanging eaves, natural materials and expansive windows create a striking architectural statement, while the interiors offer warmth, tranquility and refined elegance.Featuring 5 bdrms and 8 bathrooms, this distinguished home showcases 10-ft ceilings, exquisite custom millwork, detailed ceilings and wide-plank white oak flooring with elegant herringbone accents. The gourmet kitchen features premium Wolf, Sub-Zero and Bosch appliances, plus a built-in Thermador coffee station. The impressive great room boasts soaring 20-ft ceilings and expansive windows that fill the space with natural light. A formal living and dining room and a private office with custom built-ins complete the main level.The luxurious primary retreat features vaulted ceilings and a spa-inspired ensuite, while three additional bdrms each offer their own ensuite bath. The finished lower level features 9-ft ceilings, radiant in-floor heating, a spacious recreation area, media room and an additional bedroom with ensuite. Heated floors in all second-floor bathrooms and a heated garage provide year-round comfort.Set in a safe, established and highly desirable SE Oakville community, this exceptional home offers convenient access to Lake Ontario, parks, top-rated schools including Oakville Trafalgar High , E.J. James FI and Maple Grove PS Sobeys grocery store, Rexall Pharmacy and everyday amenities are just minutes away. Meticulously maintained with exceptional attention to craftsmanship and detail, this residence offers a rare blend of architectural distinction, comfort and understated luxury. An outstanding leasing opportunity in one of Oakville's most sought-after neighbourhoods. (id:49269)
Property Details
| MLS® Number | W13883354 |
| Property Type | Single Family |
| Community Name | 1011 - MO Morrison |
| Amenities Near By | Schools, Park |
| Features | Level Lot, Wooded Area, Carpet Free |
| Parking Space Total | 6 |
| Structure | Shed |
Building
| Bathroom Total | 8 |
| Bedrooms Above Ground | 4 |
| Bedrooms Below Ground | 1 |
| Bedrooms Total | 5 |
| Age | 6 To 15 Years |
| Amenities | Fireplace(s) |
| Appliances | Oven - Built-in, Central Vacuum, Furniture |
| Basement Development | Finished |
| Basement Type | Full (finished) |
| Construction Style Attachment | Detached |
| Cooling Type | Central Air Conditioning |
| Exterior Finish | Stone, Wood |
| Fireplace Present | Yes |
| Foundation Type | Poured Concrete |
| Half Bath Total | 3 |
| Heating Fuel | Natural Gas |
| Heating Type | Forced Air |
| Stories Total | 2 |
| Size Interior | 3,500 - 5,000 Sqft |
| Type | House |
| Utility Water | Municipal Water |
Parking
| Attached Garage | |
| Garage |
Land
| Acreage | No |
| Fence Type | Fully Fenced, Fenced Yard |
| Land Amenities | Schools, Park |
| Sewer | Sanitary Sewer |
| Size Depth | 146 Ft |
| Size Frontage | 78 Ft |
| Size Irregular | 78 X 146 Ft |
| Size Total Text | 78 X 146 Ft |
Rooms
| Level | Type | Length | Width | Dimensions |
|---|---|---|---|---|
| Second Level | Primary Bedroom | 4.78 m | 4.19 m | 4.78 m x 4.19 m |
| Second Level | Bedroom 2 | 3.89 m | 3.84 m | 3.89 m x 3.84 m |
| Second Level | Bedroom 3 | 4.09 m | 3.81 m | 4.09 m x 3.81 m |
| Second Level | Bedroom 4 | 4.19 m | 3.71 m | 4.19 m x 3.71 m |
| Basement | Recreational, Games Room | 5.18 m | 3.89 m | 5.18 m x 3.89 m |
| Basement | Bedroom 5 | 4.93 m | 4.19 m | 4.93 m x 4.19 m |
| Main Level | Eating Area | 5.13 m | 3.61 m | 5.13 m x 3.61 m |
| Main Level | Kitchen | 5.13 m | 3.63 m | 5.13 m x 3.63 m |
| Main Level | Dining Room | 4.83 m | 4.13 m | 4.83 m x 4.13 m |
| Main Level | Living Room | 3.89 m | 3.38 m | 3.89 m x 3.38 m |
| Main Level | Great Room | 7.77 m | 5.31 m | 7.77 m x 5.31 m |
| Main Level | Office | 4.06 m | 3.51 m | 4.06 m x 3.51 m |
https://www.realtor.ca/real-estate/30388626/1517-duncan-road-oakville-mo-morrison-1011-mo-morrison
Contact Us
Contact us for more information

The trademarks REALTOR®, REALTORS®, and the REALTOR® logo are controlled by The Canadian Real Estate Association (CREA) and identify real estate professionals who are members of CREA. The trademarks MLS®, Multiple Listing Service® and the associated logos are owned by The Canadian Real Estate Association (CREA) and identify the quality of services provided by real estate professionals who are members of CREA. The trademark DDF® is owned by The Canadian Real Estate Association (CREA) and identifies CREA's Data Distribution Facility (DDF®)
October 10 2026 05:00:10
Toronto Regional Real Estate Board
RE/MAX Imperial Realty Inc.