
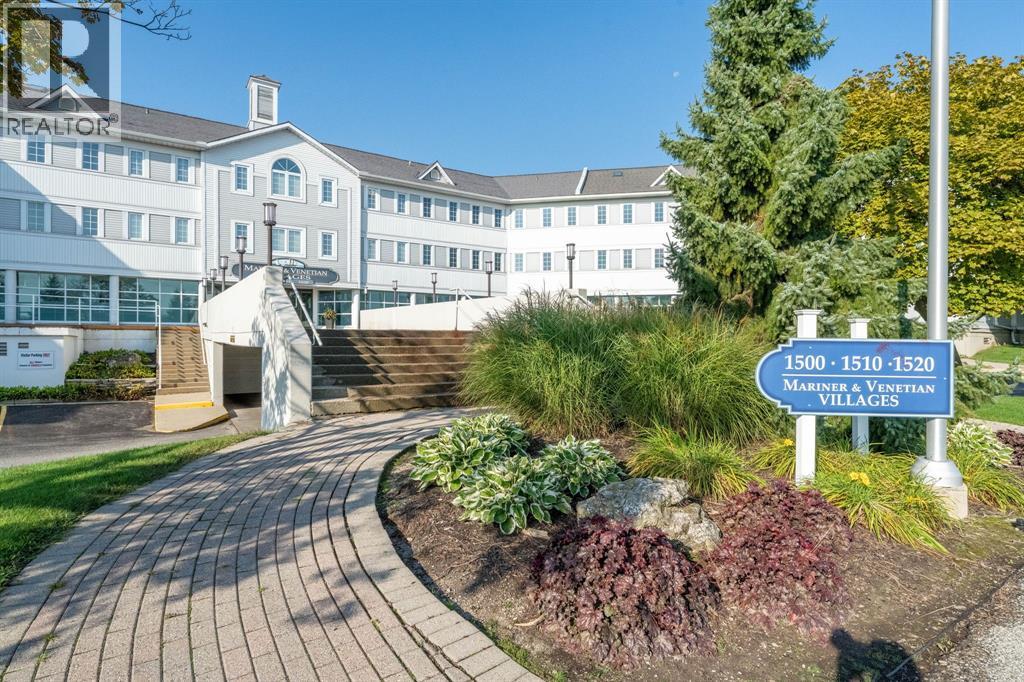
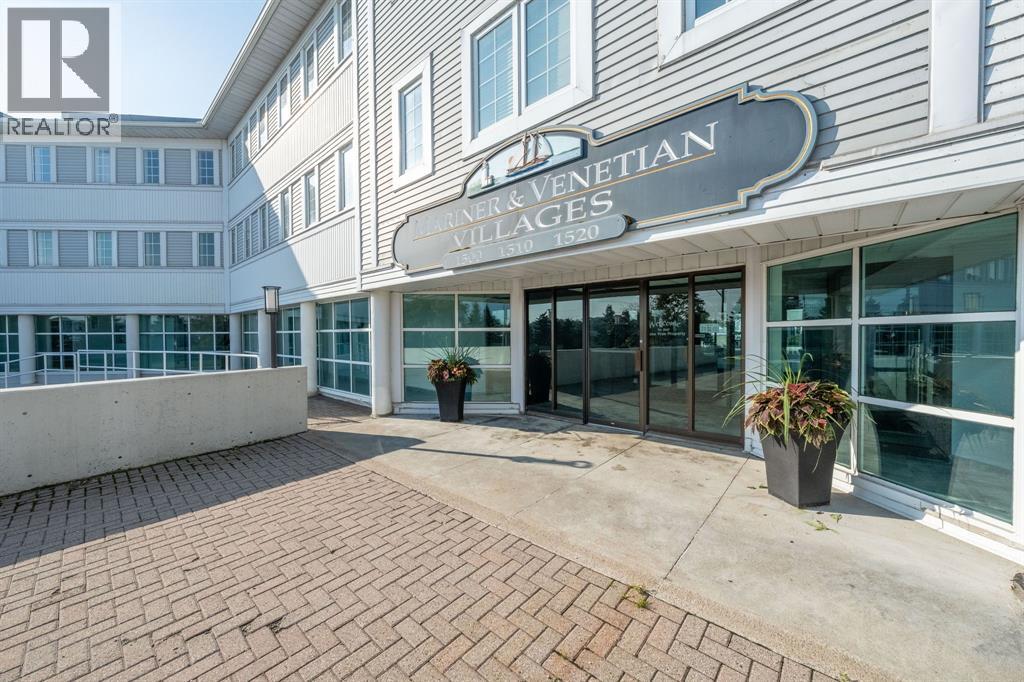
1520 Venetian Boulevard Unit# M201 Point Edward, Ontario N7T 7Z8

$474,800Maintenance, Cable TV, Exterior Maintenance, Ground Maintenance, Property Management, Water
$996.84 Monthly
Maintenance, Cable TV, Exterior Maintenance, Ground Maintenance, Property Management, Water
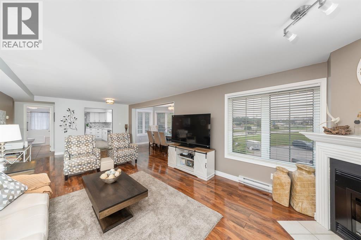
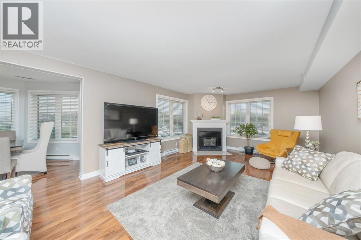
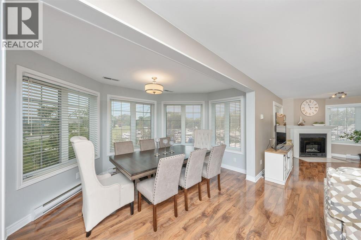
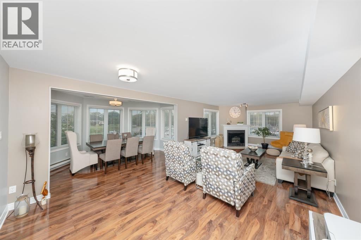
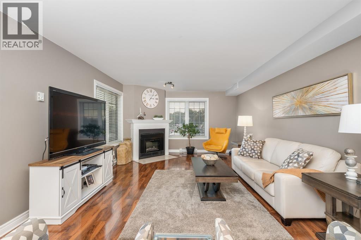
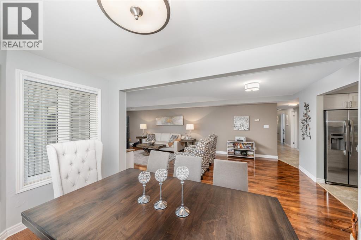
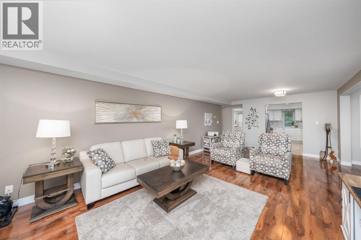
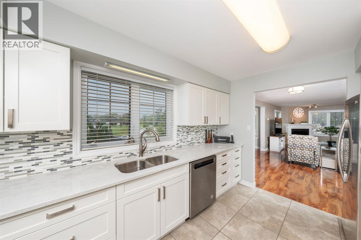
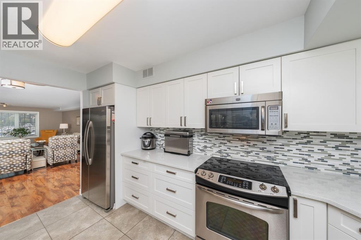
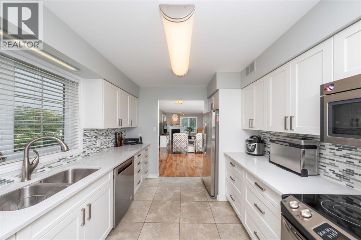
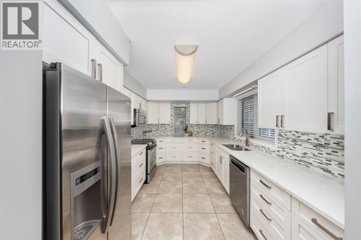
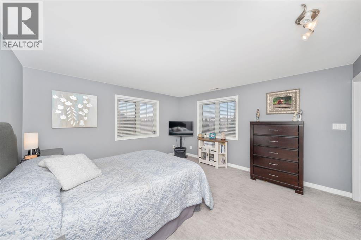
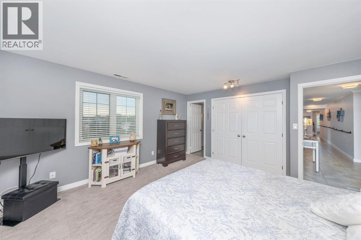
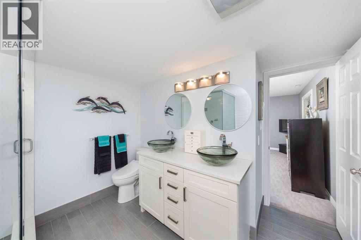
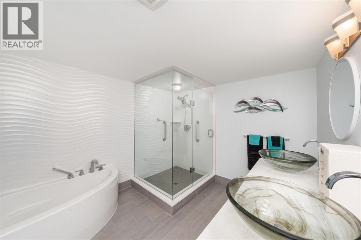
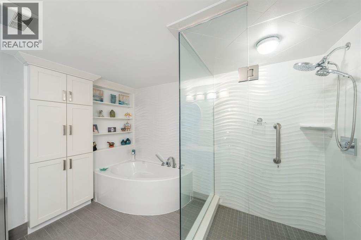
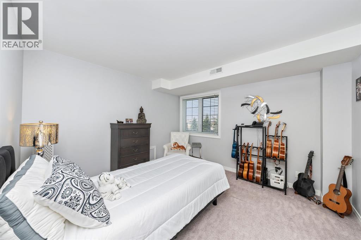
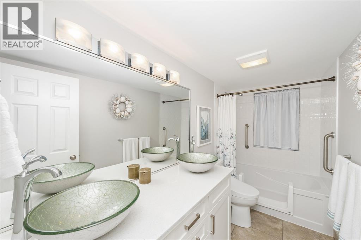
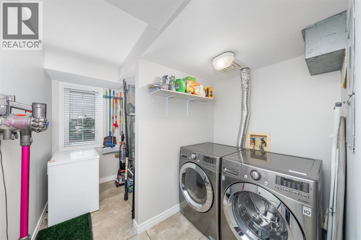
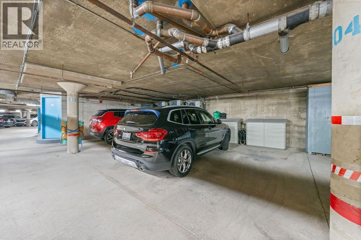
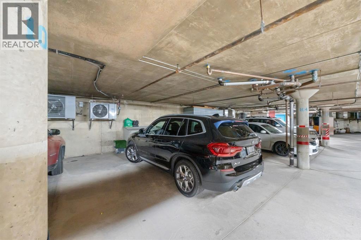
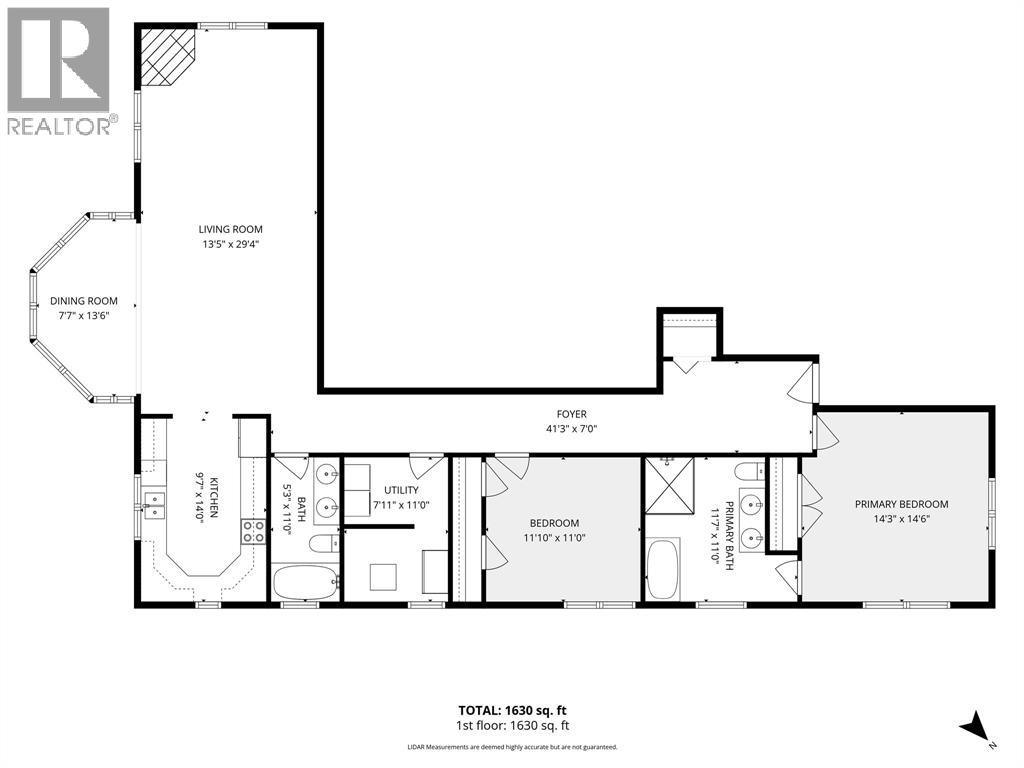
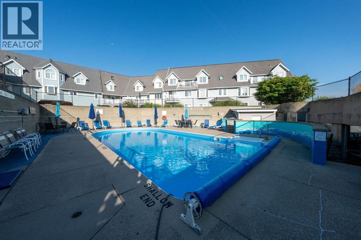
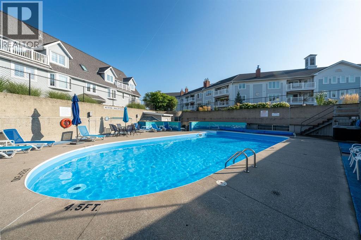
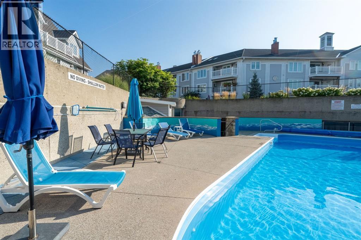
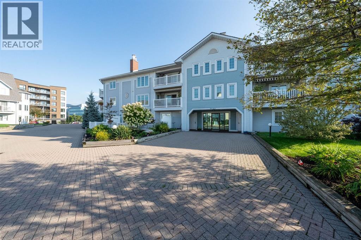
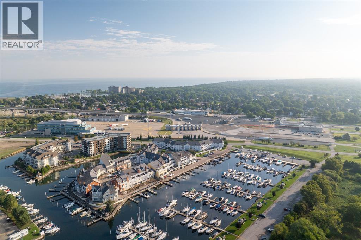
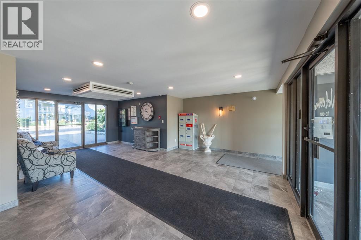
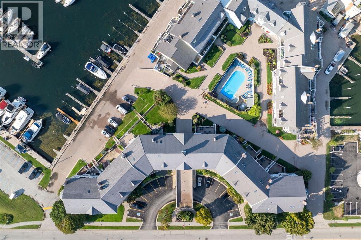
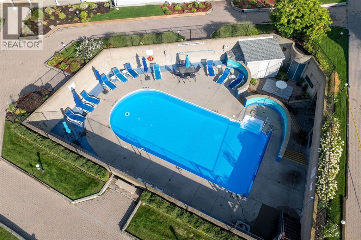
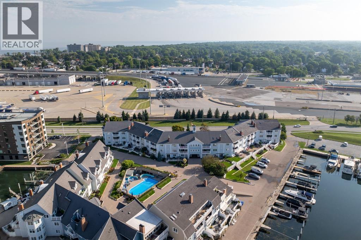
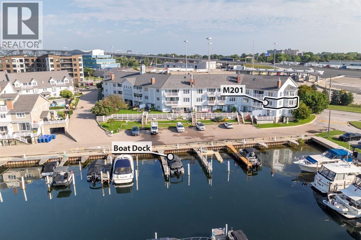
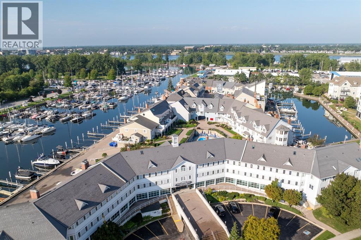
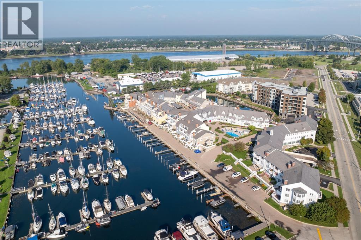
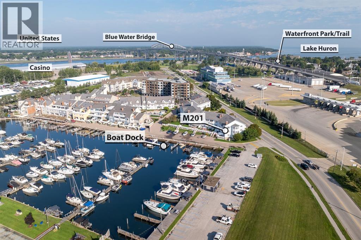
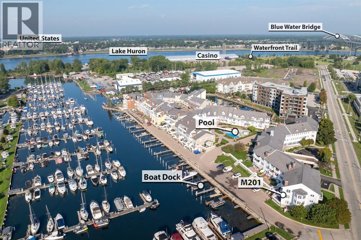
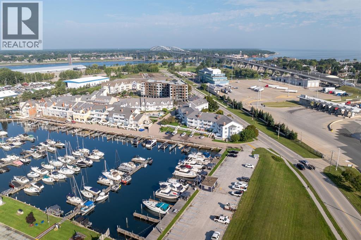
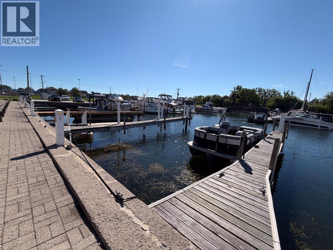
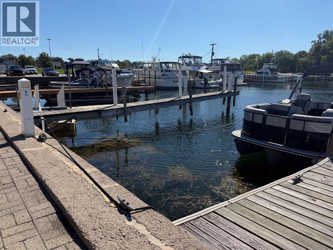
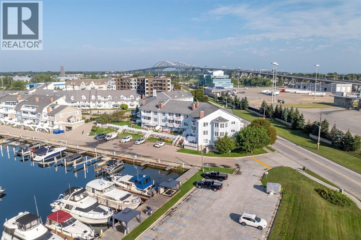
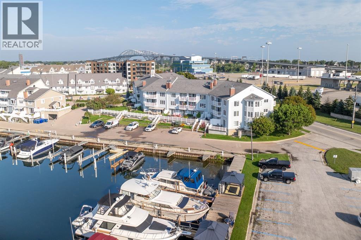
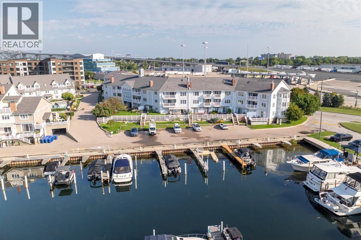
$996.84 MonthlyWelcome to luxurious waterfront living in sought-after Point Edward! This beautifully updated, approximately 1,700 sq. ft. 1 floor end-unit condo offers space, style and carefree living with a sunny exposure and views overlooking the marina and golf course. The spacious layout features 2 bedrooms, 2 updated bathrooms and a designer kitchen with granite countertops, abundant cabinetry and plenty of workspace. Open living and dining areas are filled with natural light, perfect for entertaining or relaxing by the fireplace and watching the boats drift by. The spacious primary suite features a luxurious ensuite with corner soaker tub and separate glass shower. In-suite laundry, central vac and generous storage add convenience. A rare find with 3 heated underground parking spaces, private storage and your own Boat Slip #11 with easy access to the St. Clair River and Lake Huron. Enjoy landscaped grounds, inground pool and a prime Point Edward waterfront location. (id:49269)
Property Details
| MLS® Number | 26021622 |
| Property Type | Single Family |
| View Type | Waterfront - South |
| Water Front Type | Waterfront |
Building
| Bathroom Total | 2 |
| Bedrooms Above Ground | 2 |
| Bedrooms Total | 2 |
| Cooling Type | Central Air Conditioning |
| Exterior Finish | Vinyl |
| Fireplace Fuel | Electric |
| Fireplace Present | Yes |
| Fireplace Type | Insert |
| Flooring Type | Carpeted, Ceramic/porcelain, Hardwood, Laminate |
| Foundation Type | Concrete |
| Heating Fuel | Electric |
| Heating Type | Forced Air |
| Type | Apartment |
Parking
| Underground | 3 |
Land
| Acreage | No |
| Landscape Features | Landscaped |
| Size Irregular | 0 X |
| Size Total Text | 0 X |
| Zoning Description | Rmar1.4 |
Rooms
| Level | Type | Length | Width | Dimensions |
|---|---|---|---|---|
| Main Level | 4pc Bathroom | Measurements not available | ||
| Main Level | 5pc Ensuite Bath | Measurements not available | ||
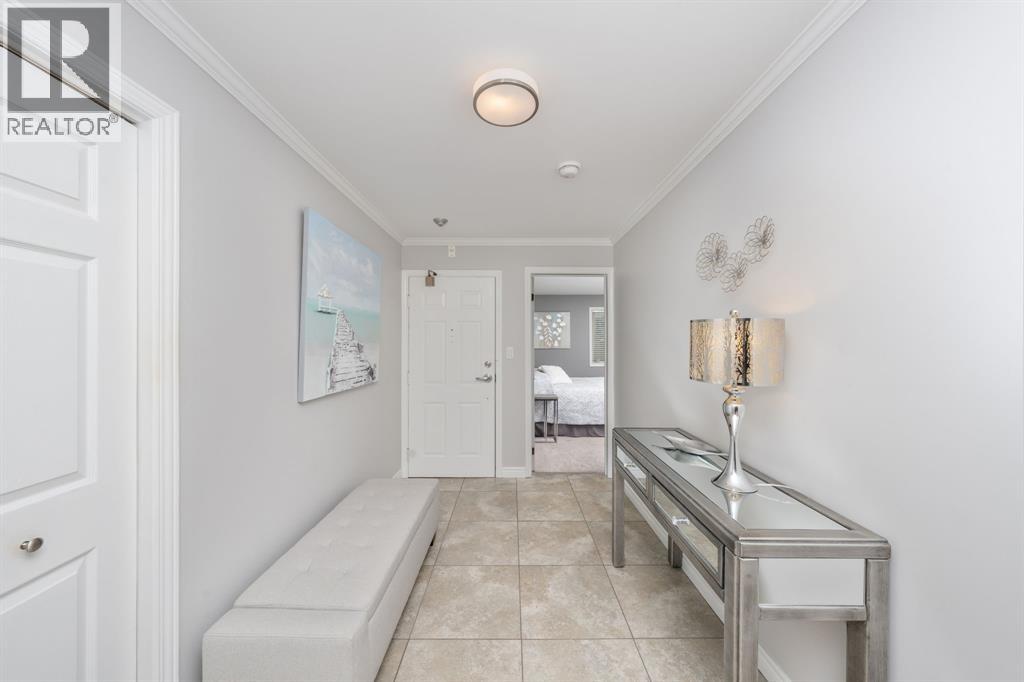
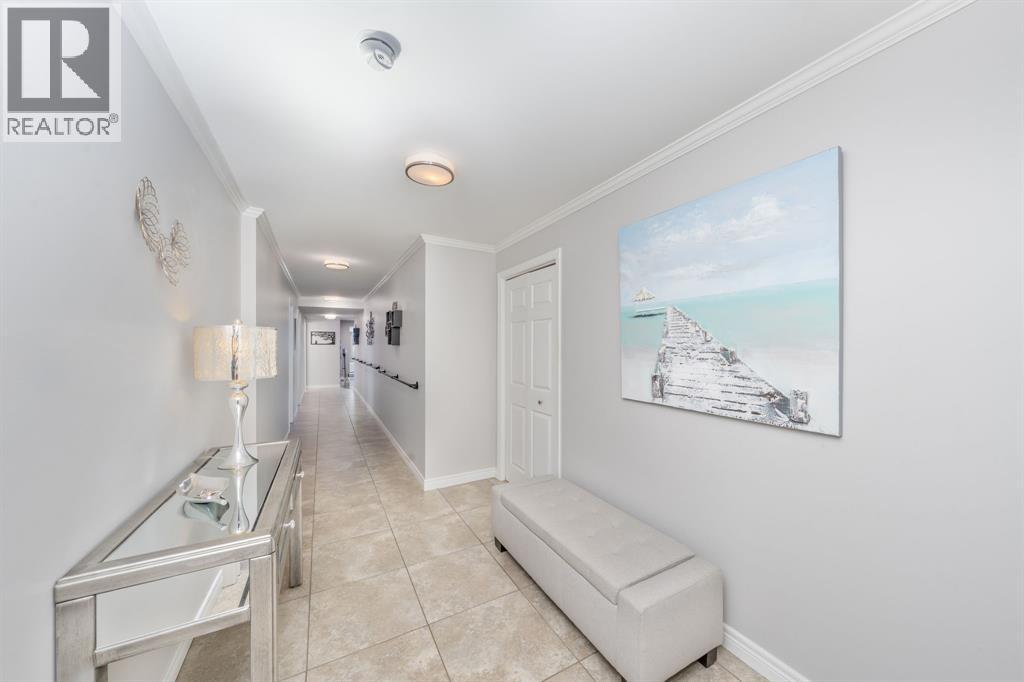
| Main Level | Foyer | 41.3 x 7.0 | ||
| Main Level | Utility Room | 7.11 x 11.0 | ||
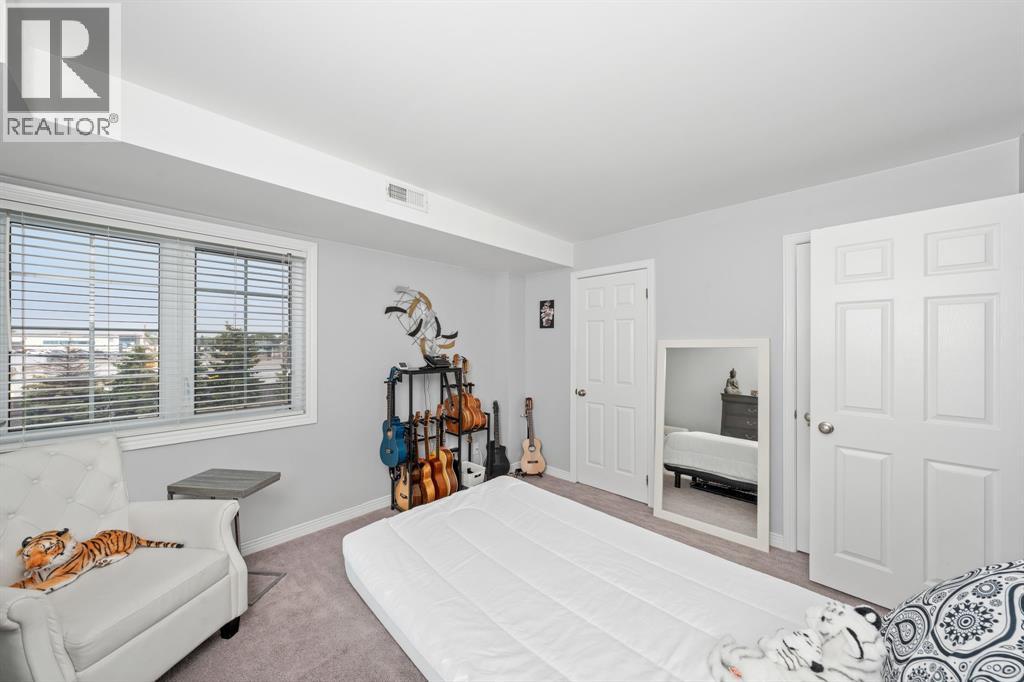
| Main Level | Bedroom | 11.1 x 11.0 | ||
| Main Level | Primary Bedroom | 14.3 x 14.6 | ||
| Main Level | Living Room | 13.5 x 29.4 | ||
| Main Level | Dining Room | 7.0 x 13.6 | ||
| Main Level | Kitchen | 9.7 x 14.0 |
https://www.realtor.ca/real-estate/30233339/1520-venetian-boulevard-unit-m201-point-edward
Contact Us
Contact us for more information

The trademarks REALTOR®, REALTORS®, and the REALTOR® logo are controlled by The Canadian Real Estate Association (CREA) and identify real estate professionals who are members of CREA. The trademarks MLS®, Multiple Listing Service® and the associated logos are owned by The Canadian Real Estate Association (CREA) and identify the quality of services provided by real estate professionals who are members of CREA. The trademark DDF® is owned by The Canadian Real Estate Association (CREA) and identifies CREA's Data Distribution Facility (DDF®)
September 22 2026 06:11:44
Sarnia-Lambton Association of REALTORS®
Exp Realty, Brokerage