
1528 Kamloops Windsor, Ontario N8W 5V1

$549,900
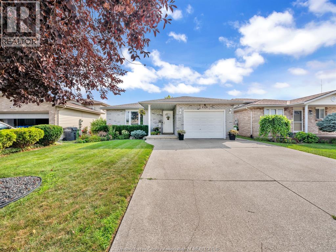
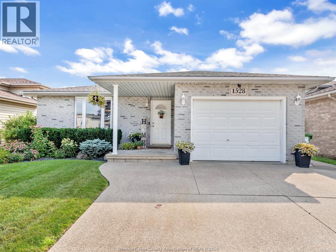
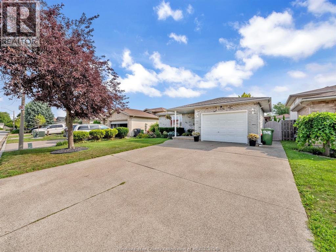
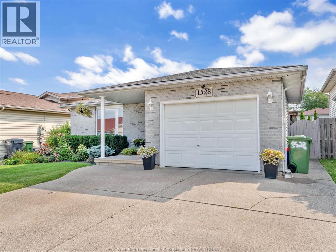
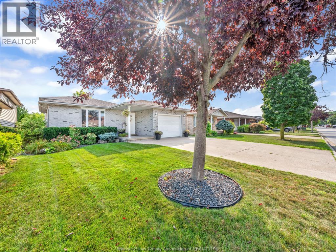
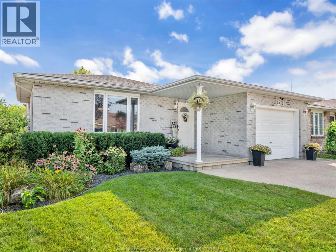
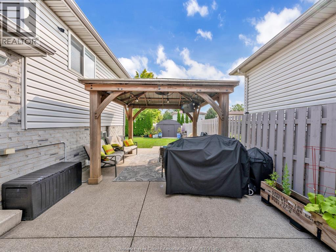
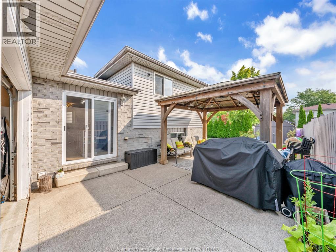
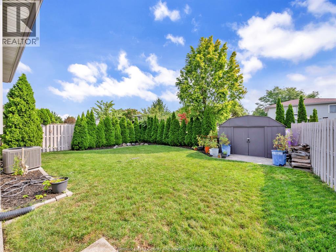
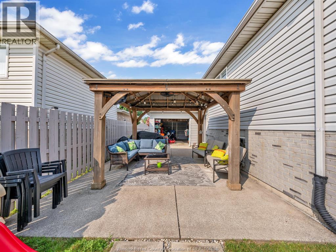
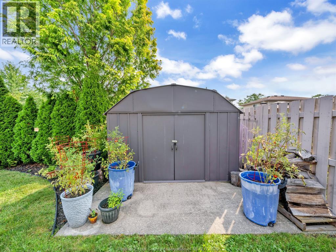
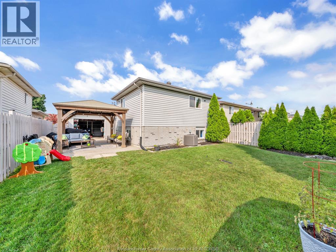
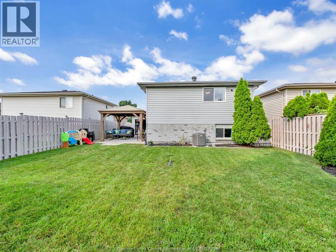
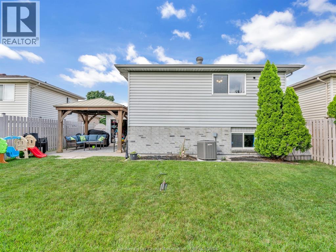
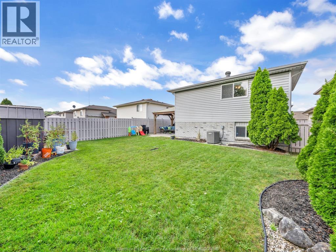
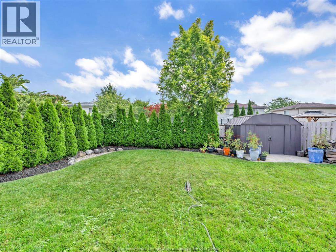
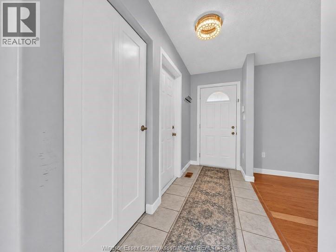
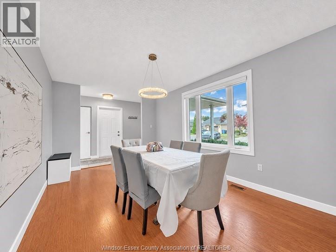
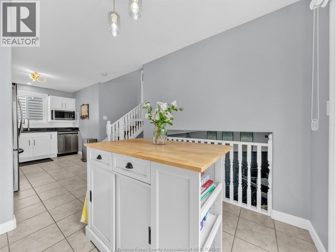
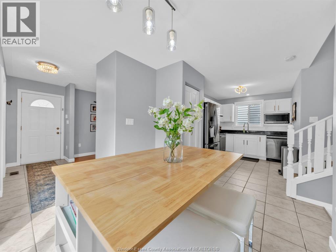
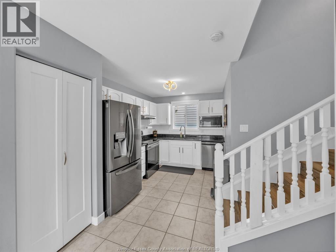
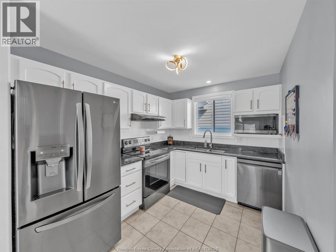
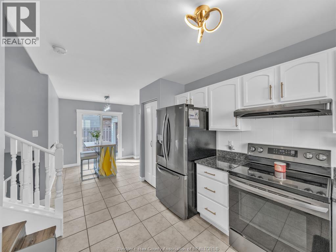
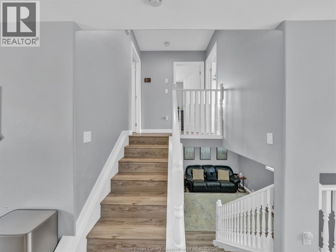
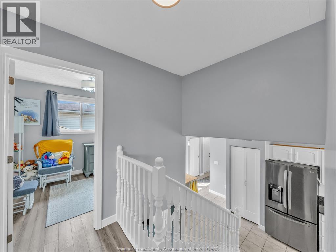
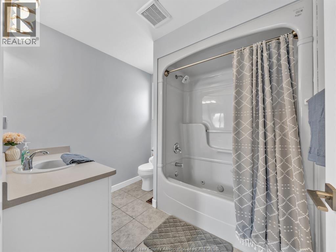
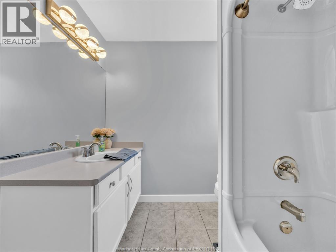
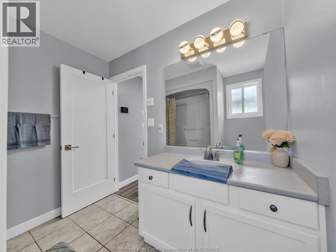
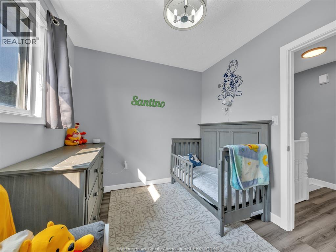
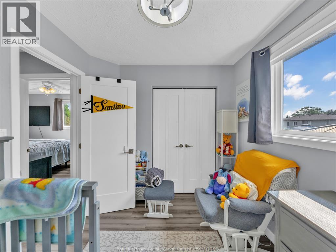
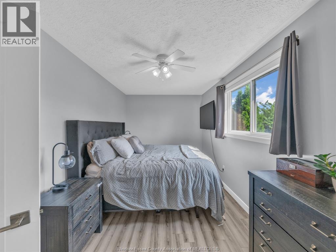
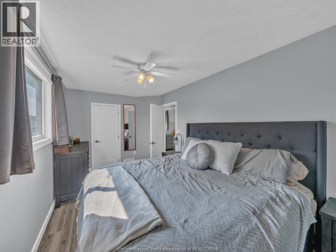
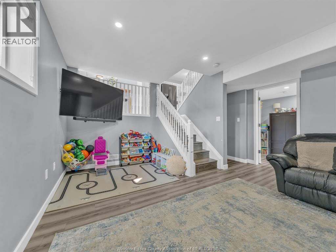
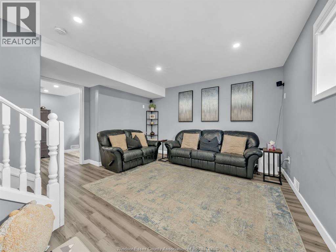
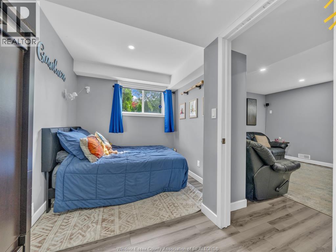
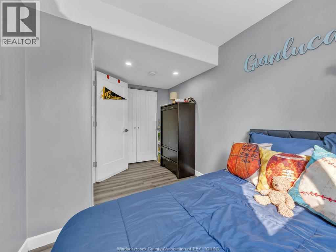
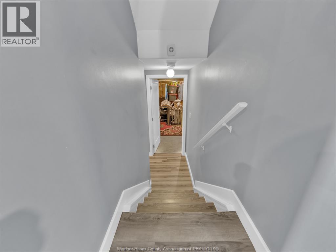
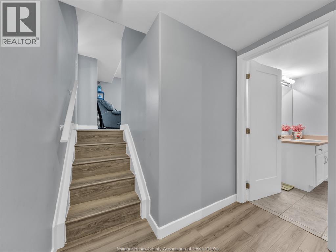
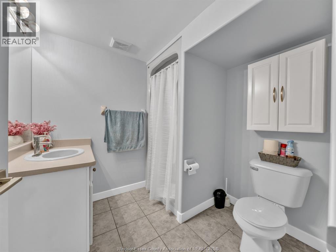
Welcome to 1528 Kamloops! Located in the desirable Devonshire Heights neighbourhood, this well-maintained 4-level backsplit offers 3 bedrooms, 2 bathrooms, and plenty of versatile living space. The main floor features a spacious living room and an eat-in kitchen with dining area, while the lower level offers a second generous living space, third bedroom, and 3-piece bathroom. Upstairs, you'll find two additional bedrooms and a 4-piece bathroom. The basement provides laundry and ample storage. A standout feature is the unique drive-through garage with double garage doors, offering added convenience and functionality. Enjoy a fenced backyard with mature greenery, evergreens for added privacy, and a storage shed. Conveniently located near schools, shopping, Devonshire Mall, major roadways, and everyday amenities, this home is an excellent opportunity for first-time buyers, growing families, or downsizers looking for space, versatility, and a convenient location! (id:49269)
Property Details
| MLS® Number | 26026968 |
| Property Type | Single Family |
| Features | Concrete Driveway, Finished Driveway, Front Driveway |
Building
| Bathroom Total | 2 |
| Bedrooms Above Ground | 2 |
| Bedrooms Below Ground | 1 |
| Bedrooms Total | 3 |
| Appliances | Dishwasher, Dryer, Microwave, Refrigerator, Stove, Washer |
| Architectural Style | 4 Level |
| Constructed Date | 2001 |
| Construction Style Attachment | Detached |
| Construction Style Split Level | Backsplit |
| Cooling Type | Central Air Conditioning |
| Exterior Finish | Aluminum/vinyl, Brick |
| Flooring Type | Carpeted, Ceramic/porcelain, Laminate, Cushion/lino/vinyl |
| Foundation Type | Block |
| Heating Fuel | Natural Gas |
| Heating Type | Furnace |
Parking
| Attached Garage | |
| Garage |
Land
| Acreage | No |
| Fence Type | Fence |
| Landscape Features | Landscaped |
| Size Irregular | 43.68 X 102.12 Ft / 0.102 Ac |
| Size Total Text | 43.68 X 102.12 Ft / 0.102 Ac|0-0.25 Acre |
| Zoning Description | Res |
Rooms
| Level | Type | Length | Width | Dimensions |
|---|---|---|---|---|
| Second Level | 4pc Bathroom | Measurements not available | ||
| Second Level | Bedroom | Measurements not available | ||
| Second Level | Primary Bedroom | Measurements not available | ||
| Fourth Level | 3pc Bathroom | Measurements not available | ||
| Basement | Storage | Measurements not available | ||
| Basement | Laundry Room | Measurements not available | ||
| Lower Level | Bedroom | Measurements not available | ||
| Lower Level | Family Room | Measurements not available | ||
| Main Level | Storage | Measurements not available | ||
| Main Level | Kitchen/dining Room | Measurements not available | ||
| Main Level | Living Room | Measurements not available |
https://www.realtor.ca/real-estate/30472618/1528-kamloops-windsor
Contact Us
Contact us for more information

The trademarks REALTOR®, REALTORS®, and the REALTOR® logo are controlled by The Canadian Real Estate Association (CREA) and identify real estate professionals who are members of CREA. The trademarks MLS®, Multiple Listing Service® and the associated logos are owned by The Canadian Real Estate Association (CREA) and identify the quality of services provided by real estate professionals who are members of CREA. The trademark DDF® is owned by The Canadian Real Estate Association (CREA) and identifies CREA's Data Distribution Facility (DDF®)
November 03 2026 06:56:39
Windsor-Essex County Association of REALTORS®
Pinnacle Plus Realty Ltd.