
1537 Queen Street E Caledon, Ontario L7K 0C2

$869,900
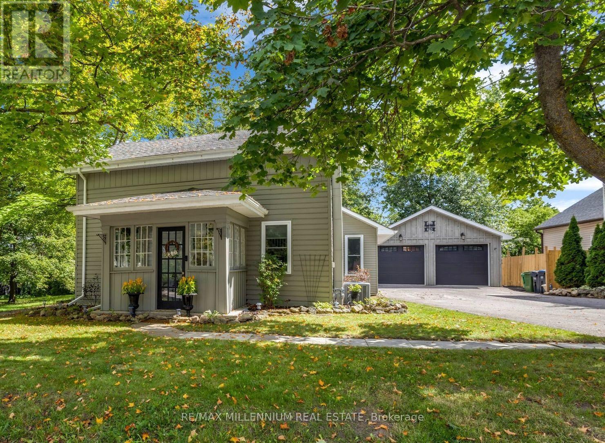
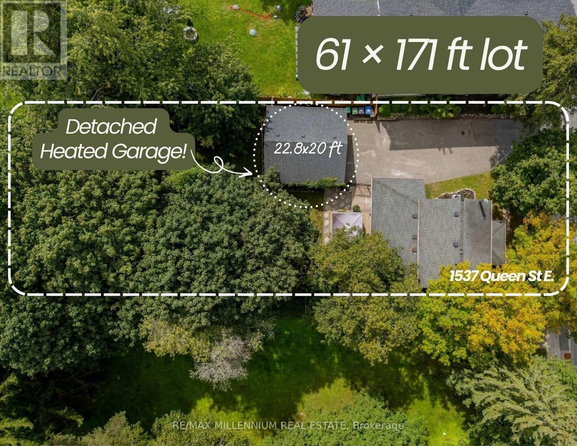
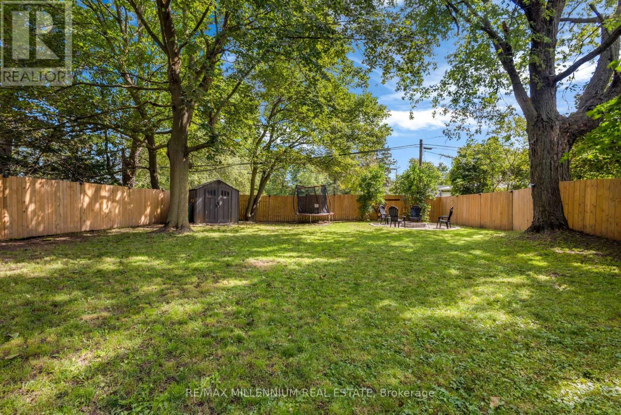
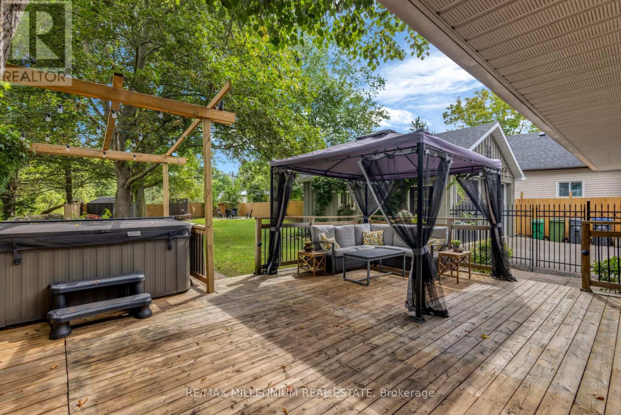
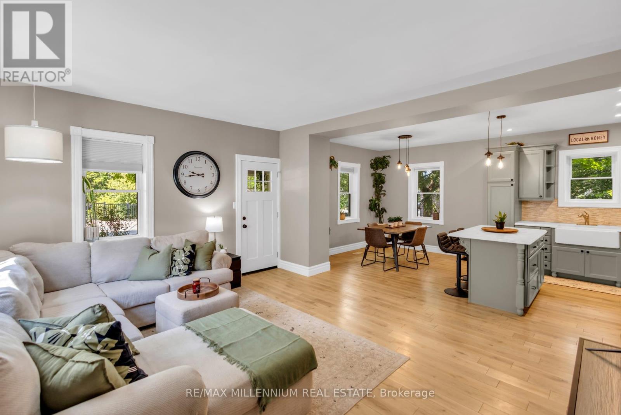
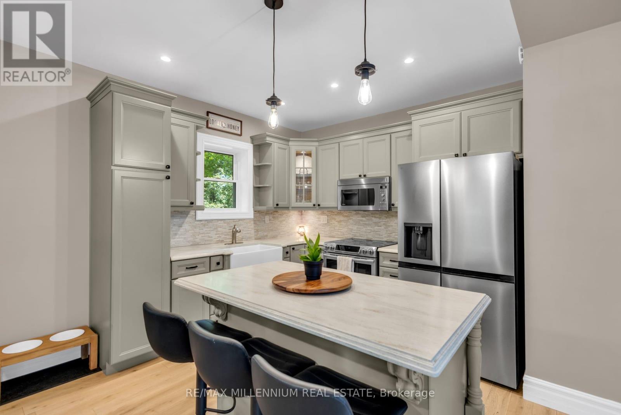
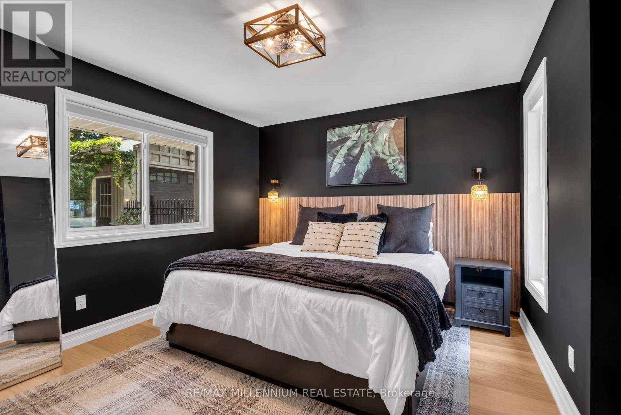
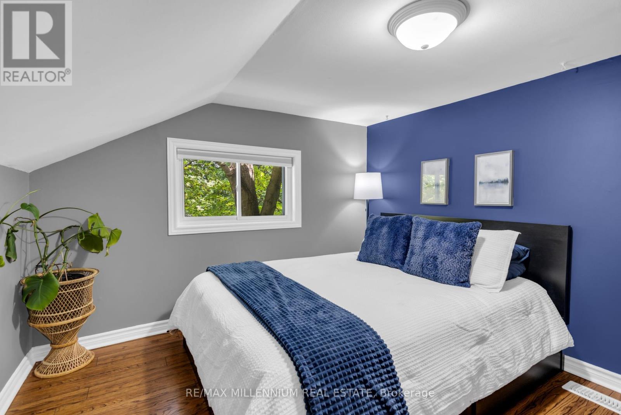
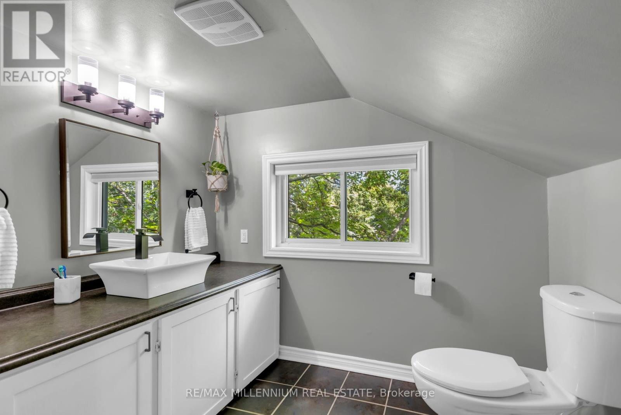
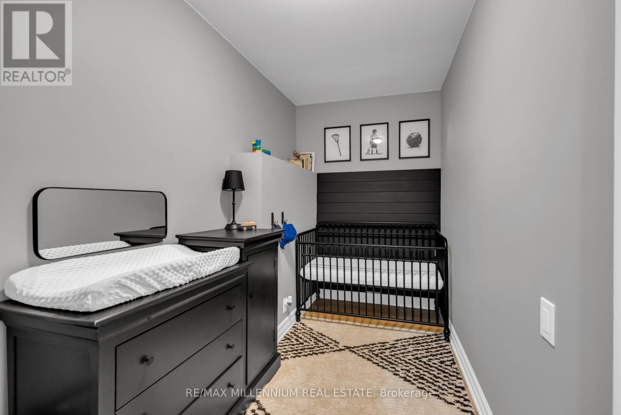
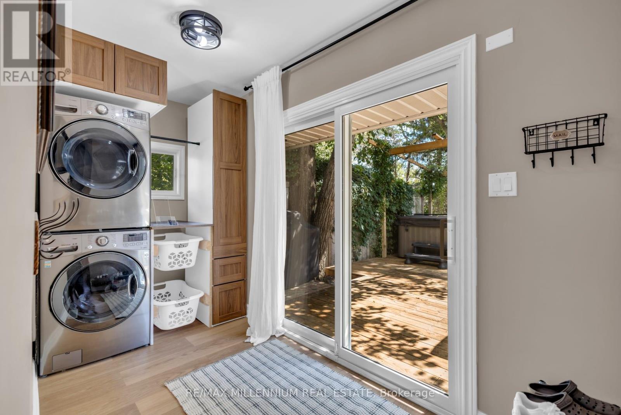
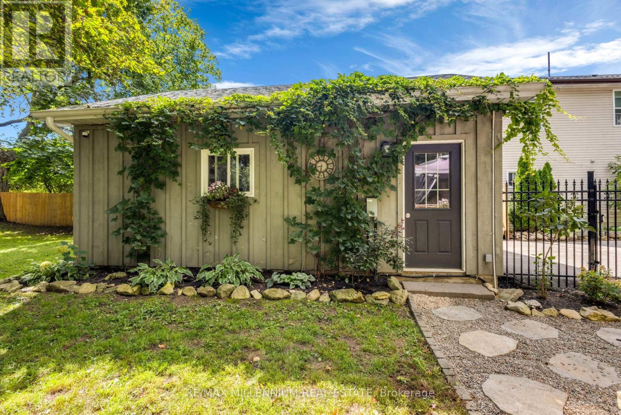
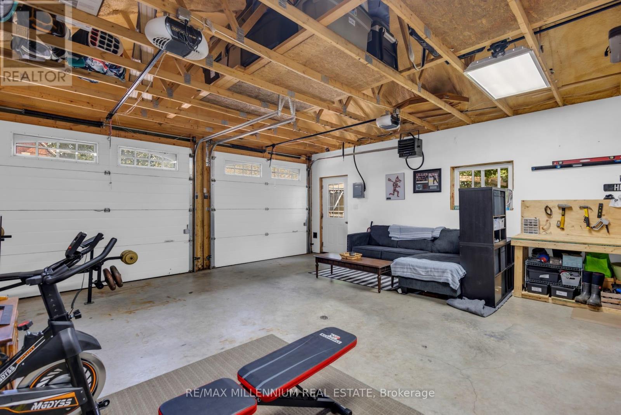
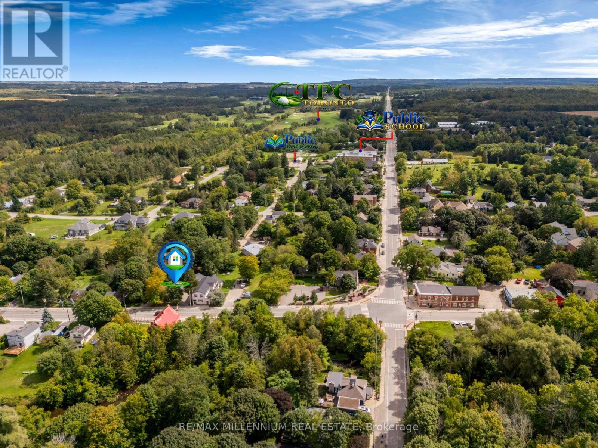
Detached House with over 10,000 square feet of land in the village of Alton. A character mid-1860s home with 3 bedrooms plus a den, and 2 baths. a main-floor primary bedroom, main-floor laundry, and an open-concept kitchen, with updated living and dining spaces. A rear deck and a deep, fully fenced, treed lot provide privacy you don't get in a subdivision. The detached 22.8 x 20 ft detached garage is heated, powered and equipped with an EV charger, creating flexible space for a home gym, office, workshop, studio or hobby space in addition to vehicle parking.For golf lovers, this home is just minutes from Tournament Players Club, TPC Toronto at Osprey Valley, Canada's only TPC Network property, host of the RBC Canadian Open in 2025 and 2026, returning in 2027. Near Upper Credit Conservation Area and trails. Caledon Ski Club is ~10-minute drive. Close to Alton Public School, Alton Mill Arts Centre, Millcroft Inn & Spa, local shops and cafés, with Orangeville just minutes away. Septic Pump Last Pumped: October 2026.*See attached list of highlights.* 10 min to Orangeville | 30 min to Brampton. (id:49269)
Open House
This property has open houses!
2:00 pm
Ends at:4:00 pm
Property Details
| MLS® Number | W13867324 |
| Property Type | Single Family |
| Community Name | Alton |
| Amenities Near By | Golf Nearby, Park, Schools |
| Features | Lighting, Gazebo |
| Parking Space Total | 8 |
| Structure | Deck, Patio(s), Shed |
Building
| Bathroom Total | 2 |
| Bedrooms Above Ground | 3 |
| Bedrooms Total | 3 |
| Age | 100+ Years |
| Amenities | Canopy |
| Appliances | Garage Door Opener Remote(s), Water Heater, Dryer, Freezer, Garage Door Opener, Microwave, Stove, Washer, Window Coverings, Refrigerator |
| Basement Type | Crawl Space |
| Construction Style Attachment | Detached |
| Cooling Type | Central Air Conditioning |
| Exterior Finish | Aluminum Siding, Wood |
| Fire Protection | Alarm System, Security System, Smoke Detectors |
| Foundation Type | Unknown |
| Half Bath Total | 1 |
| Heating Fuel | Natural Gas |
| Heating Type | Forced Air |
| Stories Total | 2 |
| Size Interior | 1,100 - 1,500 Sqft |
| Type | House |
| Utility Water | Municipal Water |
Parking
| Detached Garage | |
| Garage |
Land
| Acreage | No |
| Fence Type | Fully Fenced, Fenced Yard |
| Land Amenities | Golf Nearby, Park, Schools |
| Landscape Features | Landscaped |
| Sewer | Septic System |
| Size Depth | 171 Ft ,7 In |
| Size Frontage | 61 Ft ,4 In |
| Size Irregular | 61.4 X 171.6 Ft |
| Size Total Text | 61.4 X 171.6 Ft|under 1/2 Acre |
| Zoning Description | Rr |
Rooms
| Level | Type | Length | Width | Dimensions |
|---|---|---|---|---|
| Second Level | Bathroom | 3.45 m | 2.49 m | 3.45 m x 2.49 m |
| Second Level | Bedroom 2 | 5 m | 3 m | 5 m x 3 m |
| Second Level | Bedroom 3 | 4.67 m | 2.74 m | 4.67 m x 2.74 m |
| Basement | Other | 5.46 m | 4.16 m | 5.46 m x 4.16 m |
| Main Level | Primary Bedroom | 4.22 m | 3.53 m | 4.22 m x 3.53 m |
| Main Level | Bathroom | 1.4 m | 1.24 m | 1.4 m x 1.24 m |
| Main Level | Sunroom | 2.92 m | 1.83 m | 2.92 m x 1.83 m |
| Main Level | Kitchen | 3.66 m | 2.9 m | 3.66 m x 2.9 m |
| Main Level | Living Room | 4.9 m | 4.06 m | 4.9 m x 4.06 m |
| Main Level | Dining Room | 3.66 m | 2.87 m | 3.66 m x 2.87 m |
| Main Level | Laundry Room | 3.68 m | 1.73 m | 3.68 m x 1.73 m |
| Main Level | Den | 3.56 m | 1.7 m | 3.56 m x 1.7 m |
| Ground Level | Exercise Room | 6.93 m | 6.35 m | 6.93 m x 6.35 m |
Utilities
| Cable | Available |
| Electricity | Installed |
https://www.realtor.ca/real-estate/30370410/1537-queen-street-e-caledon-alton-alton
Contact Us
Contact us for more information

The trademarks REALTOR®, REALTORS®, and the REALTOR® logo are controlled by The Canadian Real Estate Association (CREA) and identify real estate professionals who are members of CREA. The trademarks MLS®, Multiple Listing Service® and the associated logos are owned by The Canadian Real Estate Association (CREA) and identify the quality of services provided by real estate professionals who are members of CREA. The trademark DDF® is owned by The Canadian Real Estate Association (CREA) and identifies CREA's Data Distribution Facility (DDF®)
October 06 2026 10:31:46
Toronto Regional Real Estate Board
RE/MAX Millennium Real Estate