
154 Aldege Azilda, Ontario P0M 1B0

$480,000
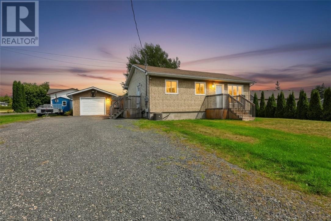
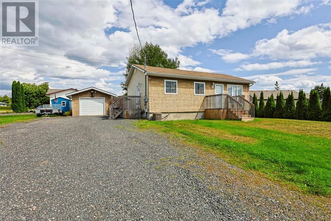
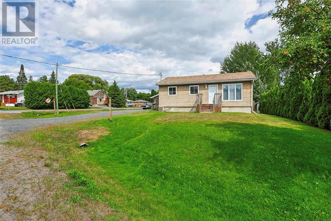
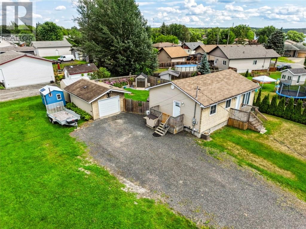
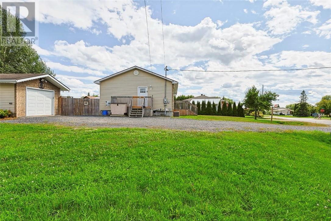
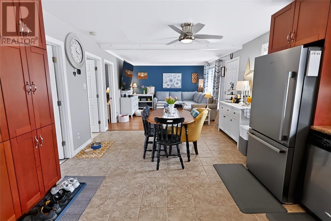
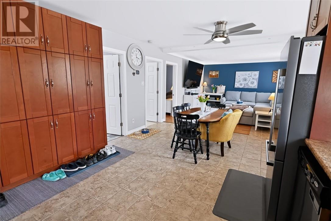
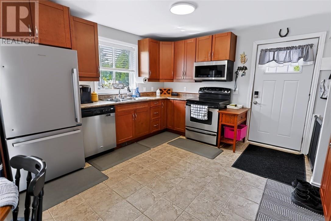
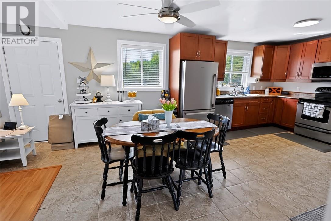
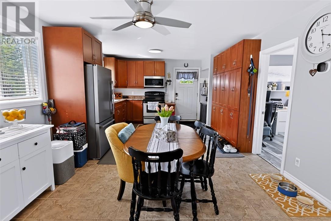
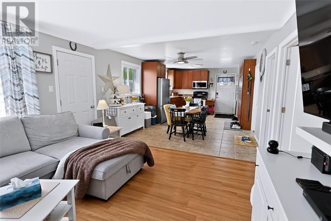
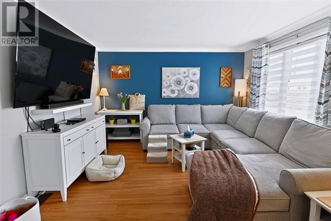
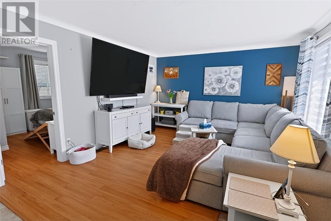
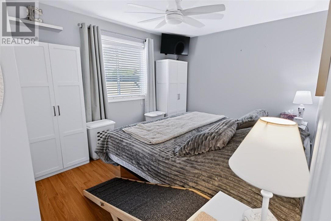
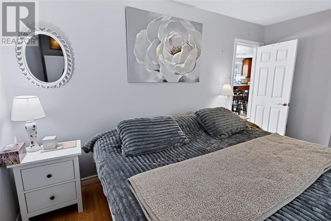
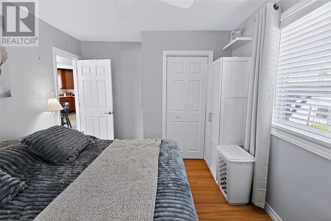
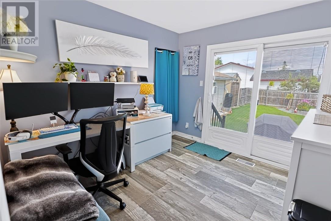
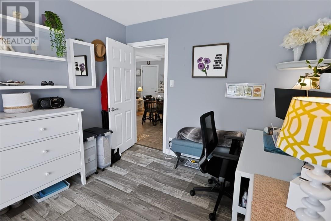
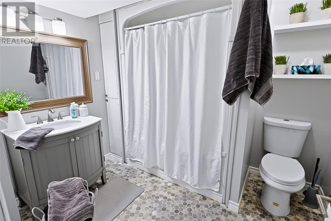
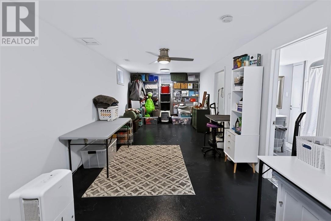
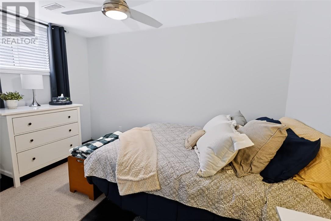
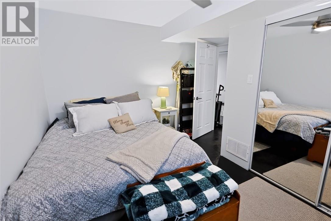
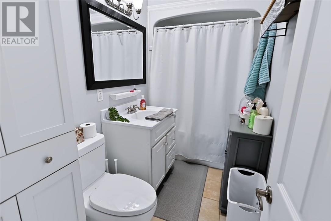
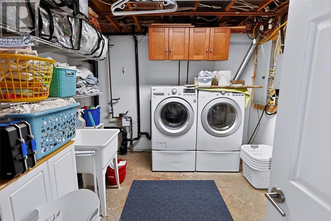
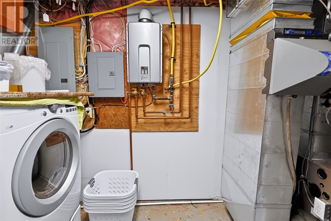
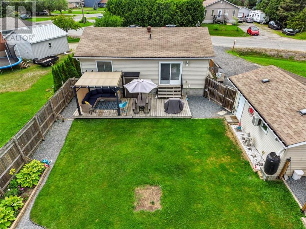
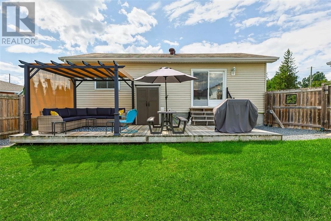
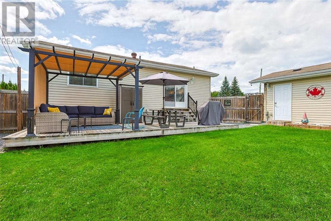
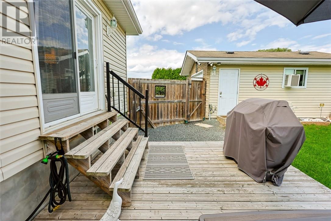
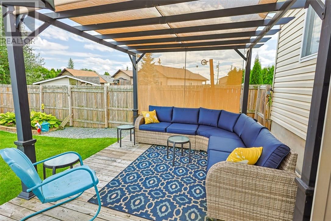
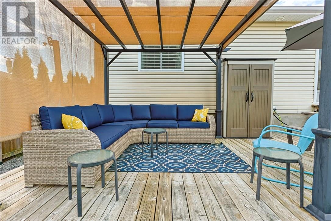
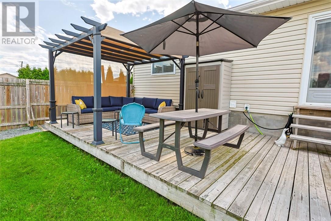
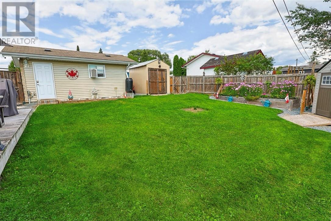
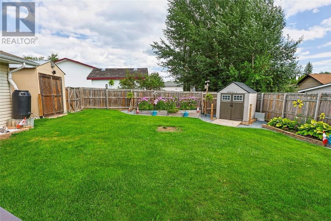
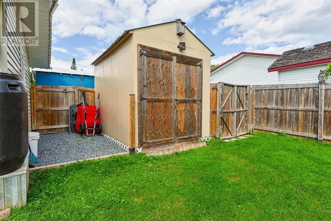
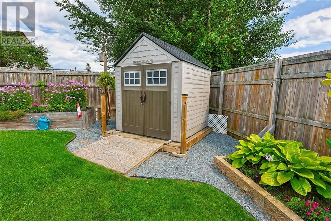
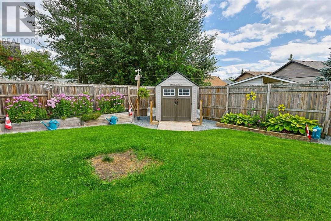
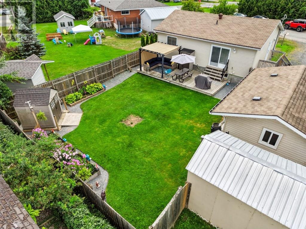
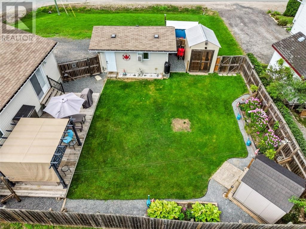
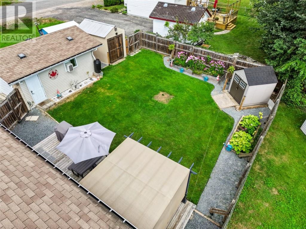
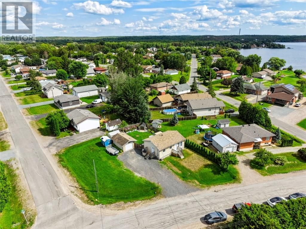
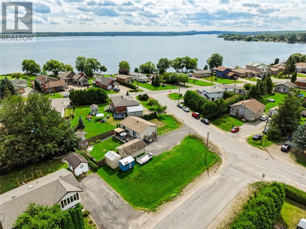
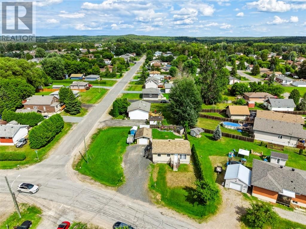
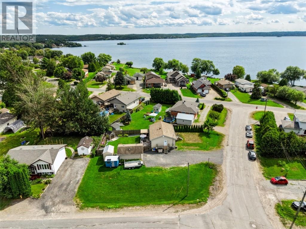
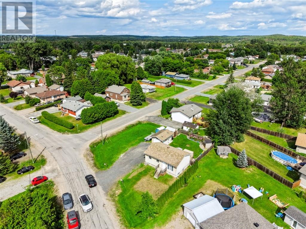
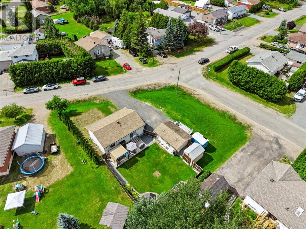
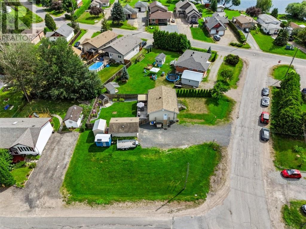
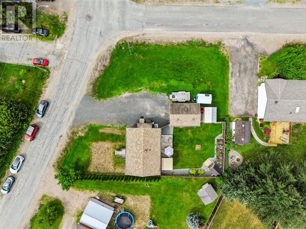
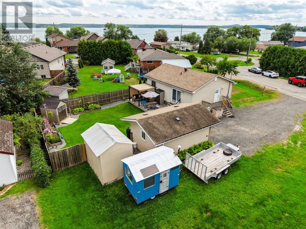
Welcome to 154 Aldege St in Azilda, ON! This move-in-ready home offers the ideal blend of comfortable interior living, expansive outdoor space, and an unbeatable location for outdoor enthusiasts and commuters alike. Main Level Features a bright and open living area, dedicated dining space, and a well-appointed kitchen. You’ll also find the spacious primary bedroom, a secondary bedroom, and a full 4-piece bathroom. Finished Lower Level Provides incredible additional living space, featuring a spacious rec room ideal for a 4th bedroom, office or a home gym, a third bedroom, a full laundry room, and a second 4-piece bathroom. Includes a 14' x 20' heated detached garage, perfect for vehicle parking, a workshop, or extra storage. Enjoy a beautifully landscaped, private fenced backyard featuring a lovely deck ready for summer barbecues and entertaining. Multiple storage sheds on-site provide endless room for all your outdoor toys, tools, and seasonal equipment. Located close to all essential local amenities, schools, and shopping. Lakeside Living: Minutes away from Whitewater Lake, giving you quick access to year-round fishing, boating, and water activities. Enjoy quiet town living with a short, hassle-free 20-minute drive to downtown Sudbury. Don't miss out on this perfect cozy home! (id:49269)
Property Details
| MLS® Number | 2129790 |
| Property Type | Single Family |
| Structure | Shed |
Building
| Bathroom Total | 2 |
| Bedrooms Total | 3 |
| Basement Type | Full |
| Cooling Type | Central Air Conditioning |
| Exterior Finish | Vinyl Siding |
| Foundation Type | Block |
| Heating Type | Forced Air |
| Roof Material | Asphalt Shingle |
| Roof Style | Unknown |
| Type | House |
| Utility Water | Municipal Water |
Parking
| Detached Garage |
Land
| Acreage | No |
| Sewer | Municipal Sewage System |
| Size Frontage | 80 Ft |
| Size Irregular | Irr |
| Size Total Text | Irr|10,890 - 21,799 Sqft (1/4 - 1/2 Ac) |
| Zoning Description | R1-5 |
Rooms
| Level | Type | Length | Width | Dimensions |
|---|---|---|---|---|
| Lower Level | Laundry Room | 10.9 x 9.6 | ||
| Lower Level | 4pc Bathroom | 7.7 x 8.9 | ||
| Lower Level | Bedroom | 10.9 x 12.4 | ||
| Lower Level | Recreational, Games Room | 32 x 10.4 | ||
| Main Level | 4pc Bathroom | 9.8 x 4.9 | ||
| Main Level | Bedroom | 10.1 x 9.7 | ||
| Main Level | Primary Bedroom | 10.13.6 | ||
| Main Level | Living Room | 14.1 x 11.3 | ||
| Main Level | Dining Room | 7 x 11.3 | ||
| Main Level | Kitchen | 11.8 x 11.3 |
https://www.realtor.ca/real-estate/30154598/154-aldege-azilda
Contact Us
Contact us for more information

The trademarks REALTOR®, REALTORS®, and the REALTOR® logo are controlled by The Canadian Real Estate Association (CREA) and identify real estate professionals who are members of CREA. The trademarks MLS®, Multiple Listing Service® and the associated logos are owned by The Canadian Real Estate Association (CREA) and identify the quality of services provided by real estate professionals who are members of CREA. The trademark DDF® is owned by The Canadian Real Estate Association (CREA) and identifies CREA's Data Distribution Facility (DDF®)
August 23 2026 08:16:04
Sudbury Real Estate Board
Lpt Realty Ulc