
154 Bruin Crescent Thunder Bay, Ontario P7C 0C6

$589,700
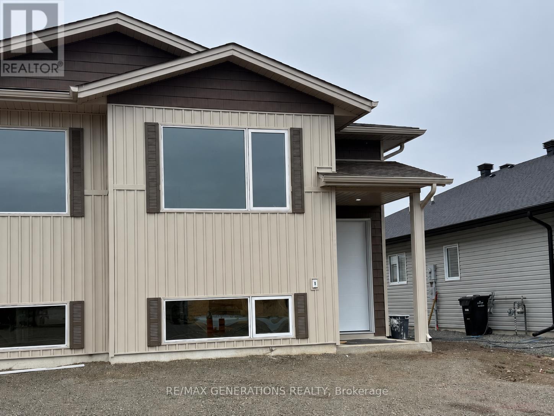
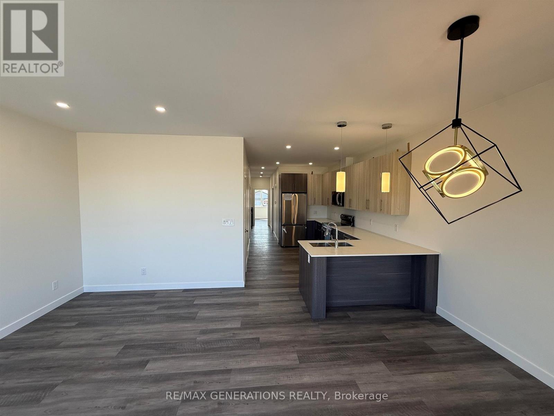
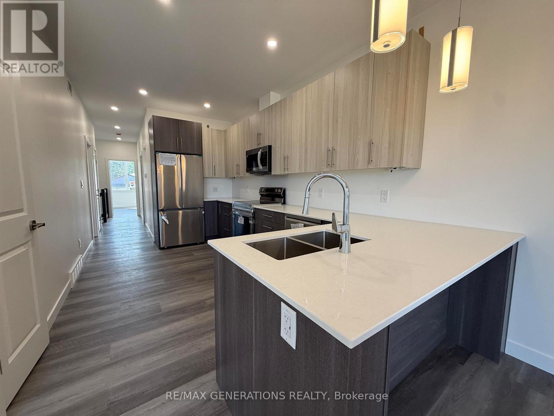
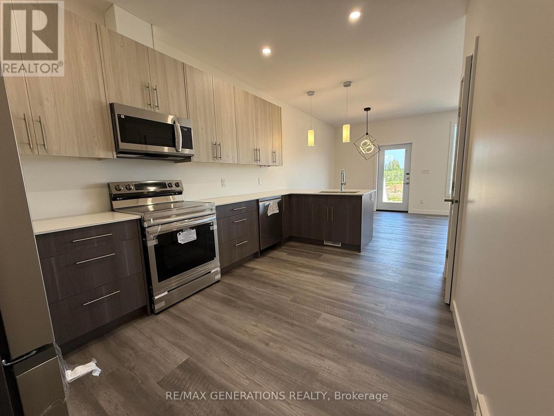
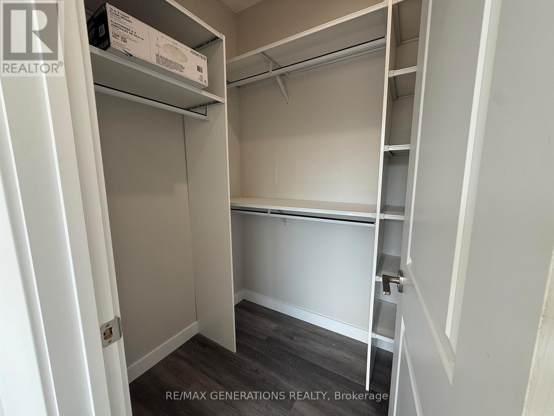
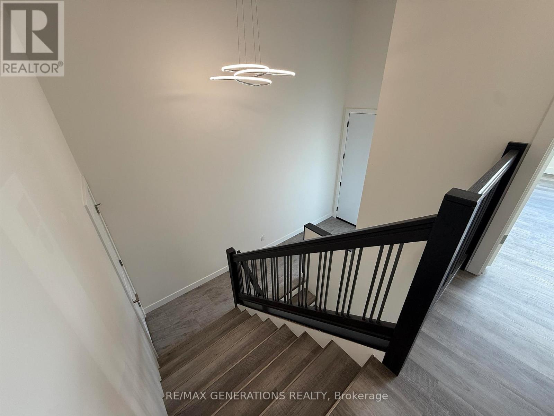
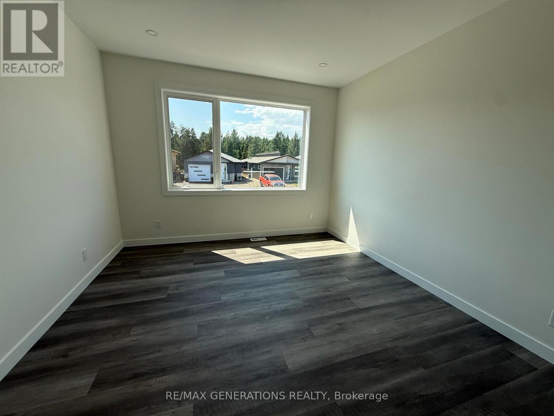
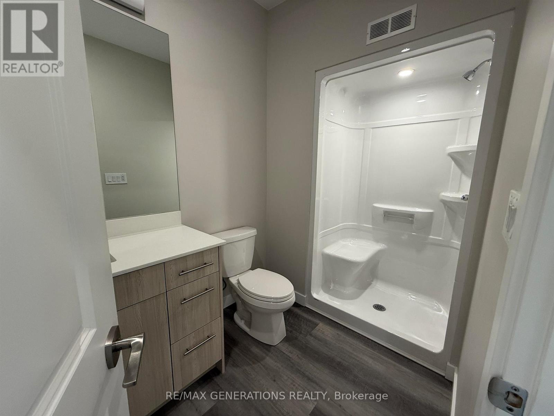
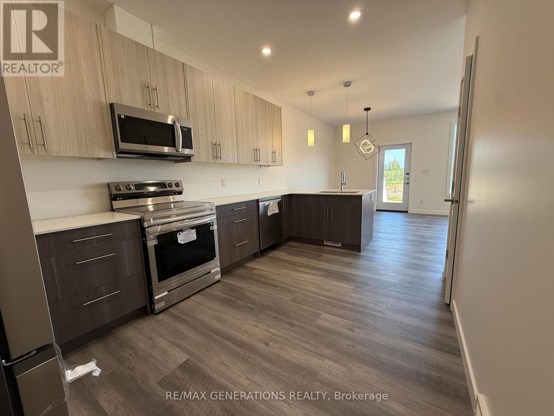
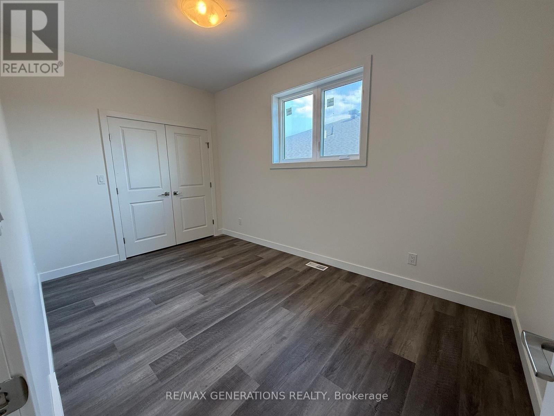
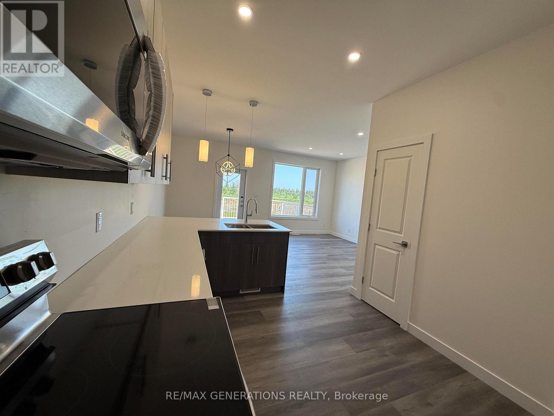
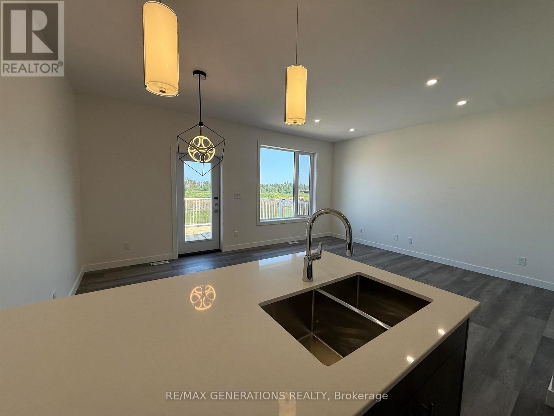
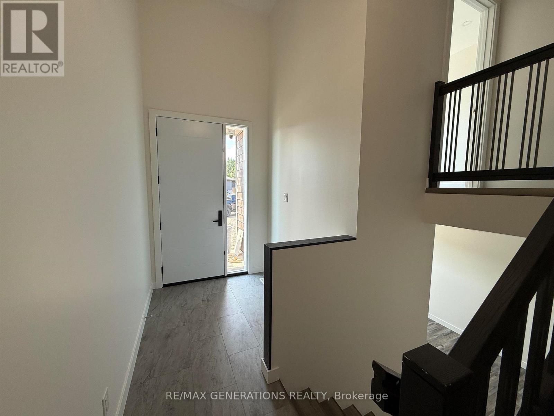
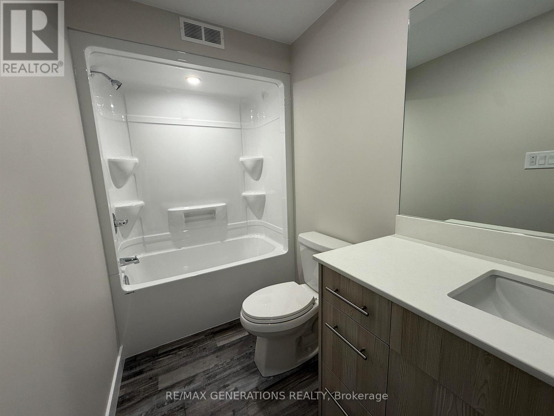
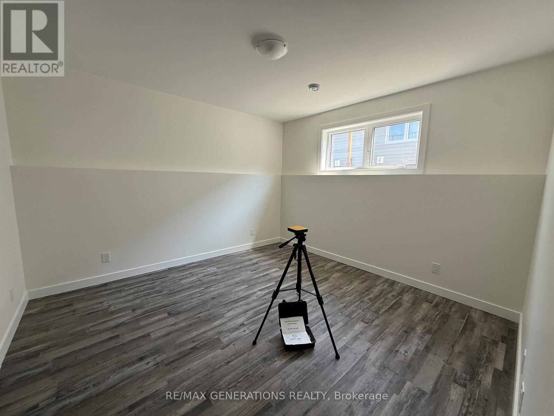
Welcome to this beautiful newly built home located in the desirable Parkdale Subdivision. This stunning 2+2 bedroom, 2 bathroom home features a bright open concept kitchen, living and dining area with many modern touches throughout. Designed for today's lifestyle, this home offers a great layout, quality finishes and plenty of space for the whole family. Move in ready and located in one of Thunder Bay's most sought-after neighborhoods. This is a home you wont want to miss! (id:49269)
Property Details
| MLS® Number | X13538698 |
| Property Type | Single Family |
| Community Name | Parkdale |
| Communication Type | High Speed Internet |
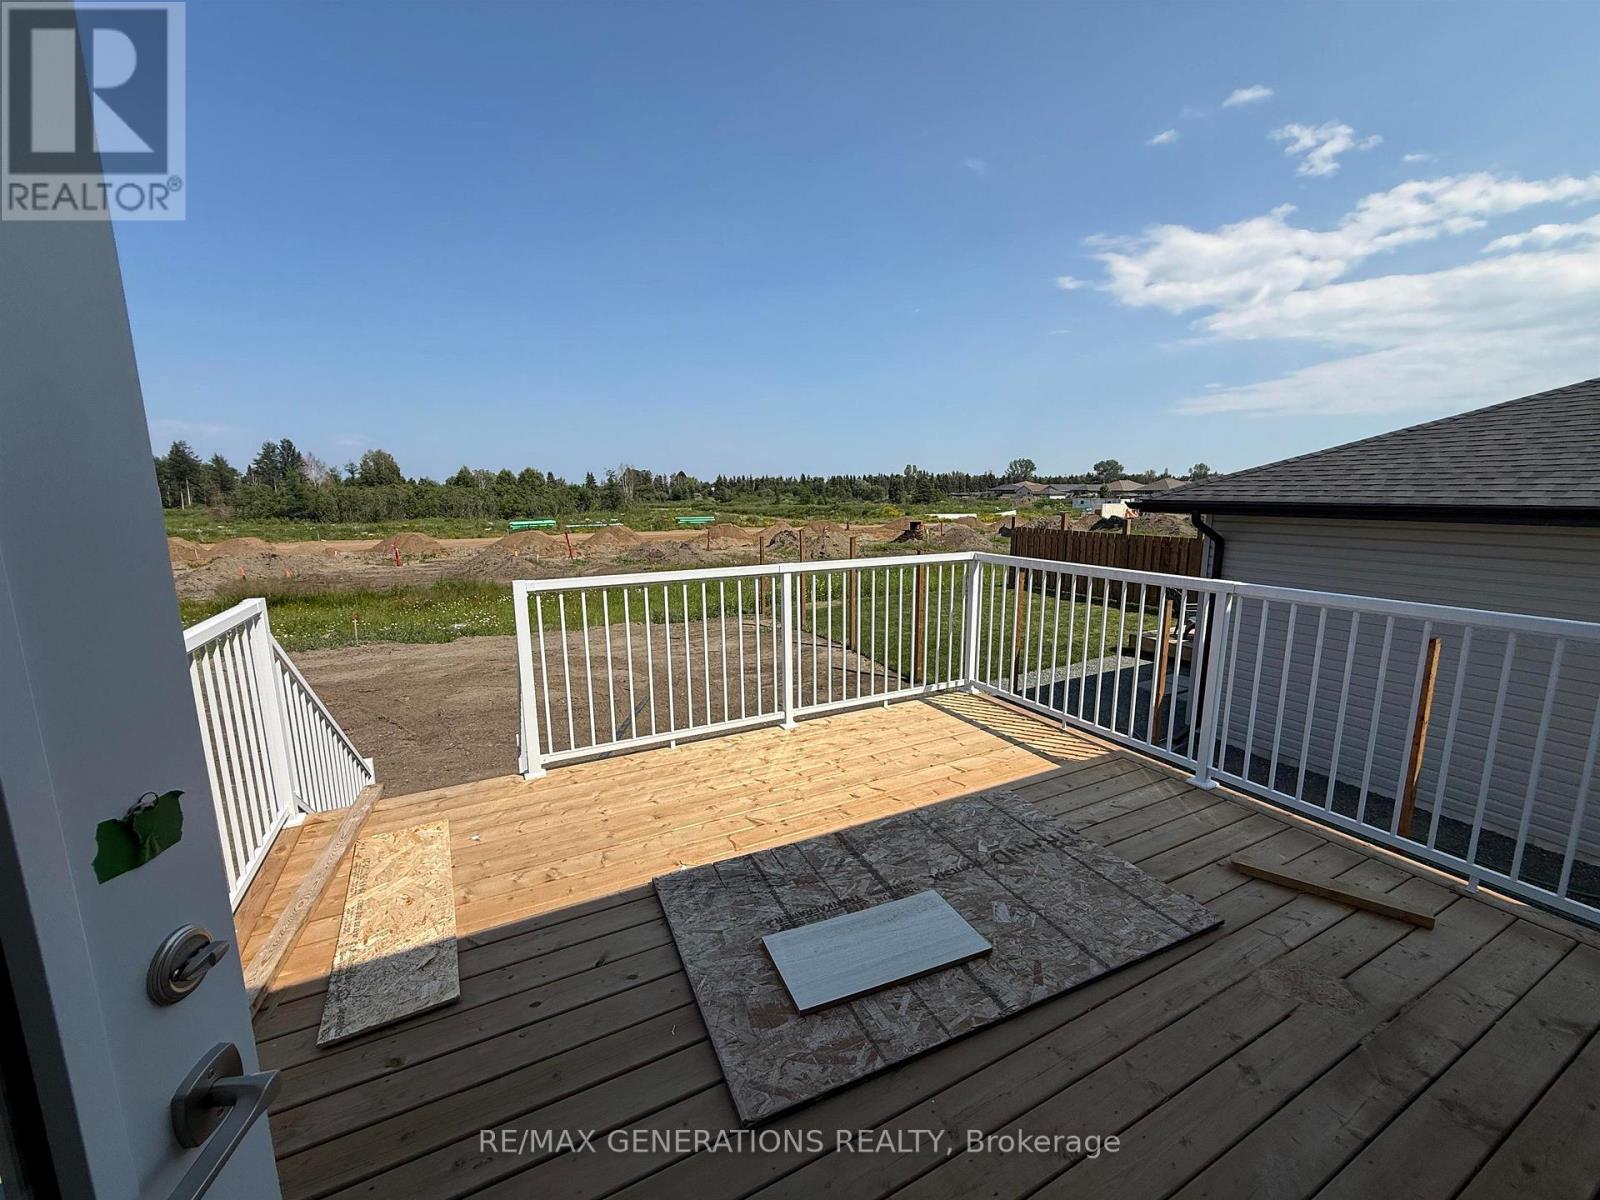
| Structure | Deck |
Building
| Bathroom Total | 2 |
| Bedrooms Above Ground | 2 |
| Bedrooms Below Ground | 2 |
| Bedrooms Total | 4 |
| Age | New Building |
| Appliances | Dryer, Stove, Washer, Refrigerator |
| Architectural Style | Multi-level |
| Basement Development | Finished |
| Basement Type | Full (finished) |
| Construction Style Attachment | Semi-detached |
| Cooling Type | Air Exchanger |
| Flooring Type | Vinyl |
| Foundation Type | Poured Concrete |
| Heating Fuel | Natural Gas |
| Heating Type | Forced Air |
| Type | House |
| Utility Water | Municipal Water |
Parking
| No Garage |
Land
| Access Type | Public Road |
| Acreage | No |
| Sewer | Sanitary Sewer |
| Size Depth | 126 Ft ,3 In |
| Size Frontage | 29 Ft ,6 In |
| Size Irregular | 29.5 X 126.3 Ft |
| Size Total Text | 29.5 X 126.3 Ft|under 1/2 Acre |
Rooms
| Level | Type | Length | Width | Dimensions |
|---|---|---|---|---|
| Basement | Other | 2.31 m | 3.53 m | 2.31 m x 3.53 m |
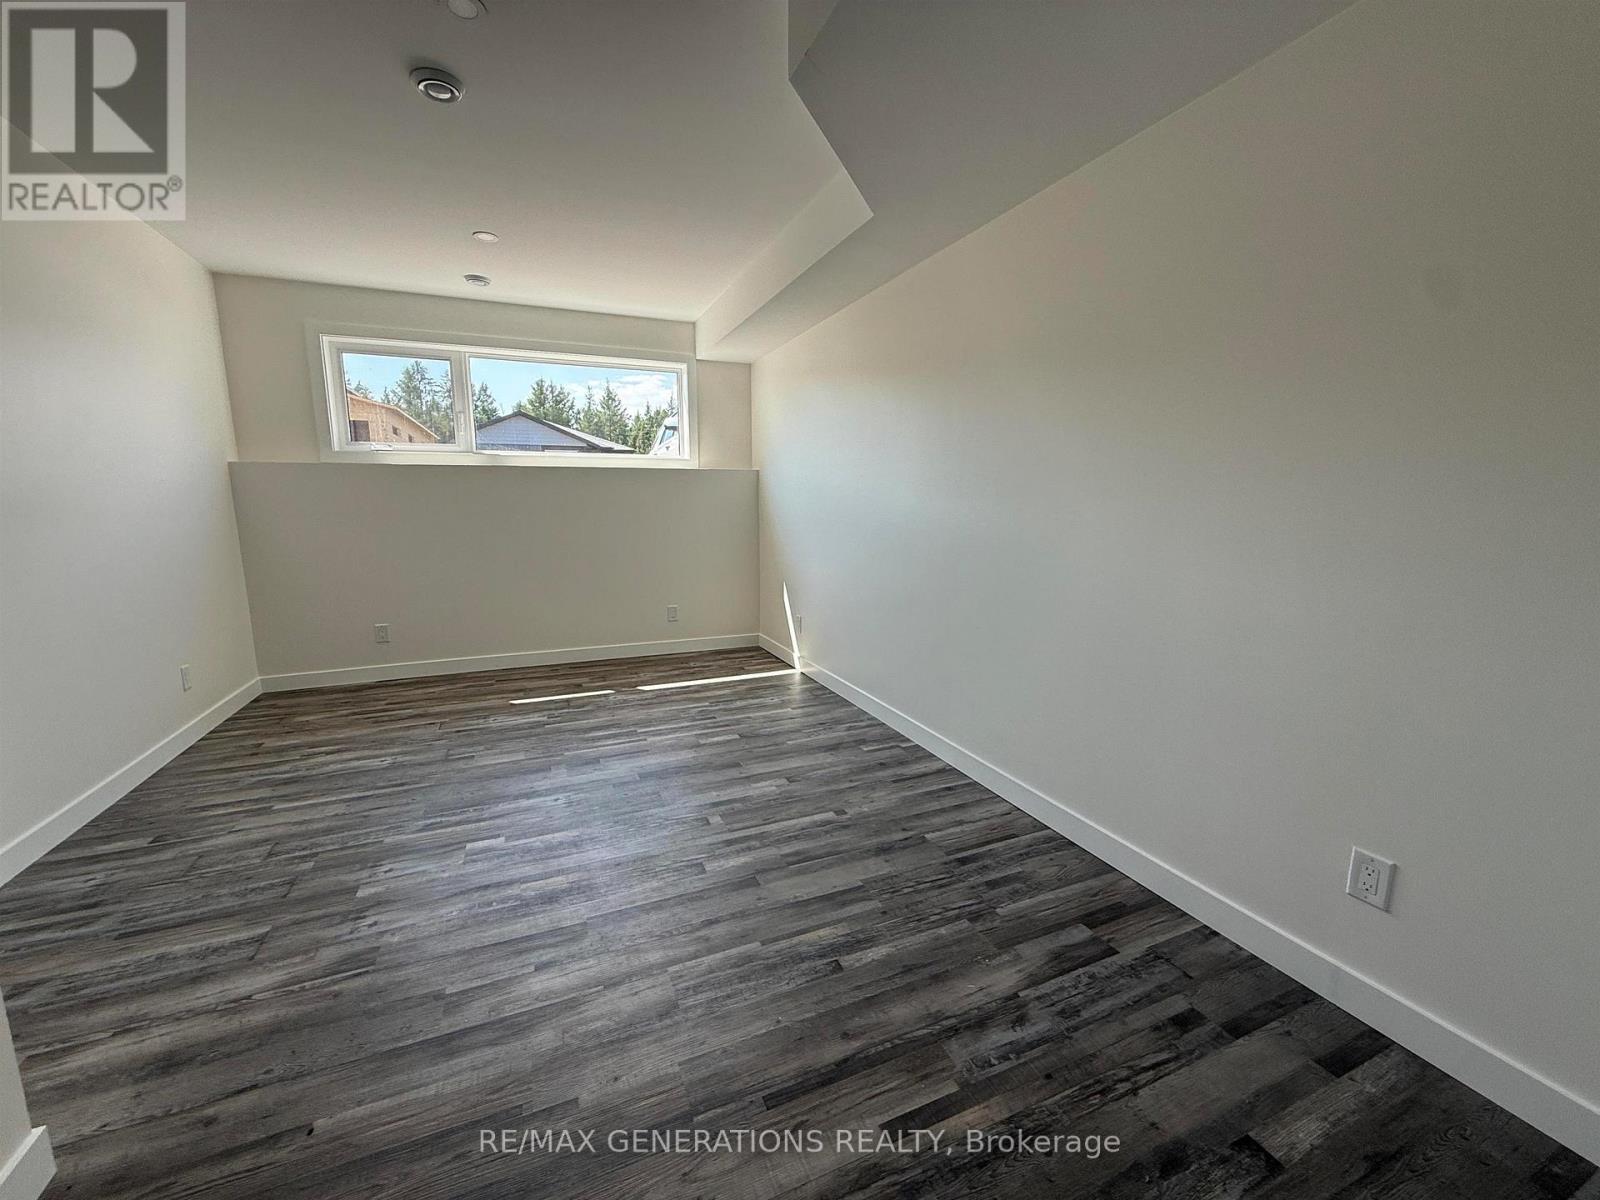
| Basement | Bedroom 4 | 3.65 m | 3.9 m | 3.65 m x 3.9 m |
| Basement | Other | Measurements not available | ||
| Basement | Bedroom 3 | 4.6 m | 2.71 m | 4.6 m x 2.71 m |
| Main Level | Bathroom | Measurements not available | ||
| Main Level | Living Room | 4.45 m | 2.92 m | 4.45 m x 2.92 m |
| Main Level | Primary Bedroom | 3.81 m | 3.65 m | 3.81 m x 3.65 m |
| Main Level | Kitchen | 5.05 m | 1.55 m | 5.05 m x 1.55 m |
| Main Level | Bedroom 2 | 4.23 m | 2.71 m | 4.23 m x 2.71 m |
| Main Level | Dining Room | 3.35 m | 2.74 m | 3.35 m x 2.74 m |
Utilities
| Natural Gas Available | Available |
| Cable | Available |
| Electricity Connected | Connected |
| Telephone | Nearby |
https://www.realtor.ca/real-estate/30005990/154-bruin-crescent-thunder-bay-parkdale-parkdale
Contact Us
Contact us for more information

The trademarks REALTOR®, REALTORS®, and the REALTOR® logo are controlled by The Canadian Real Estate Association (CREA) and identify real estate professionals who are members of CREA. The trademarks MLS®, Multiple Listing Service® and the associated logos are owned by The Canadian Real Estate Association (CREA) and identify the quality of services provided by real estate professionals who are members of CREA. The trademark DDF® is owned by The Canadian Real Estate Association (CREA) and identifies CREA's Data Distribution Facility (DDF®)
September 01 2026 04:25:04
Thunder Bay Real Estate Board
RE/MAX Generations Realty