
154 Harbord Street Toronto, Ontario M5S 1H2

$2,550,000
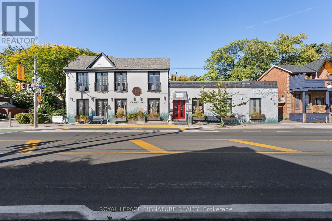
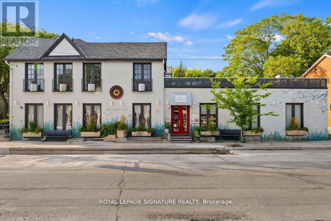
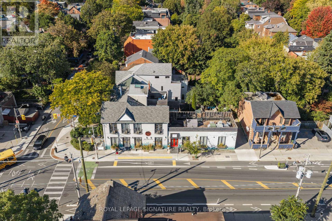
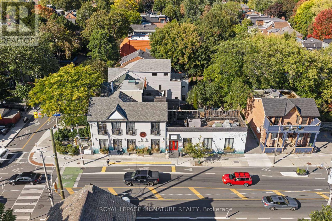
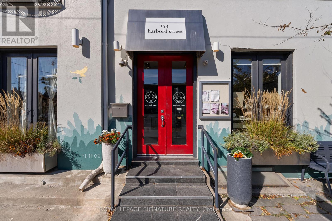
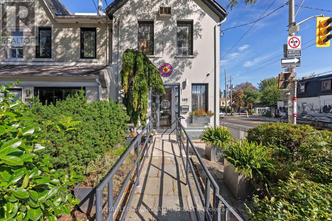
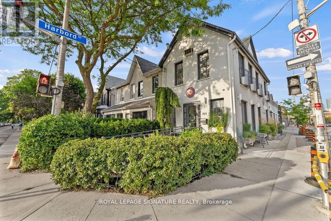
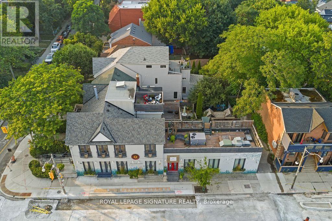
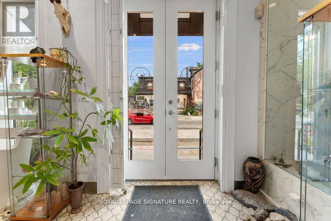
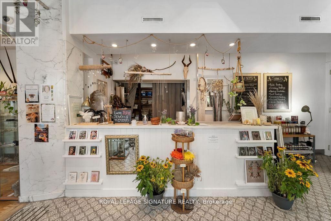
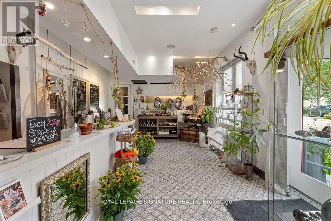
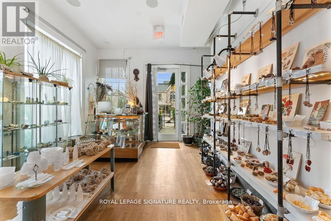
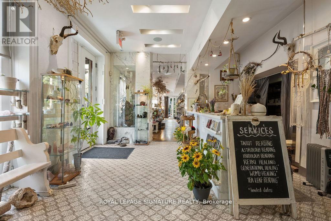
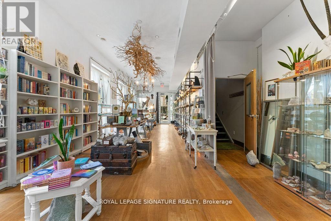
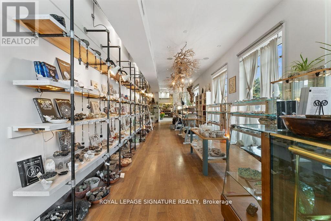
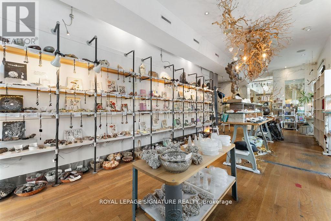
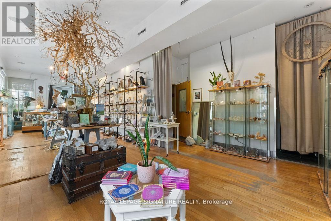
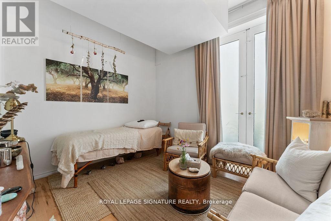
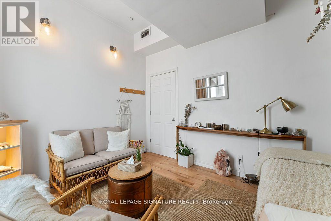
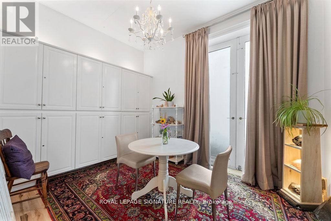
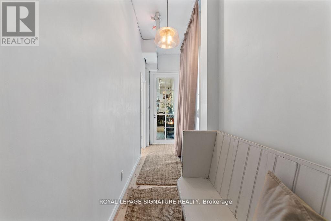
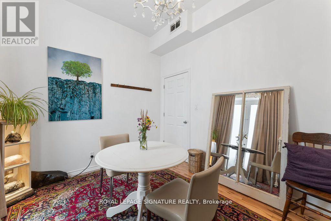
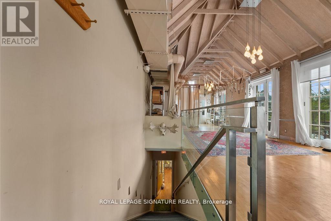
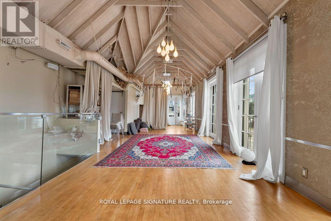
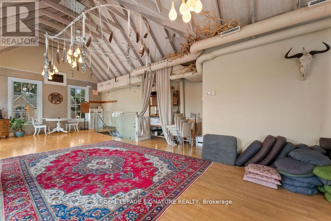
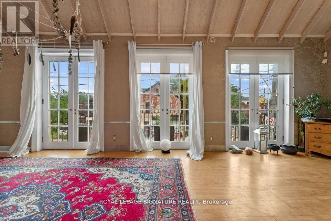
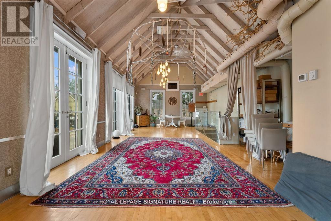
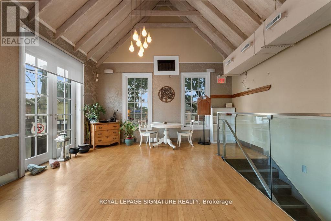
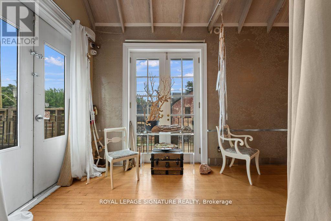
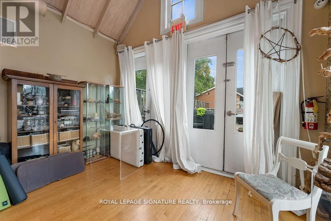
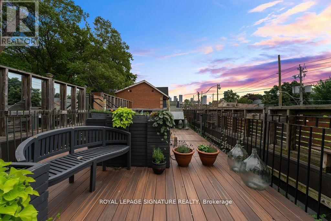
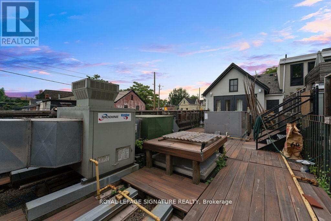
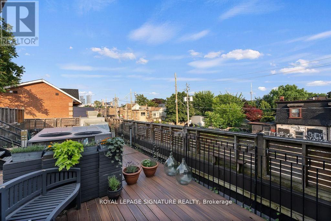
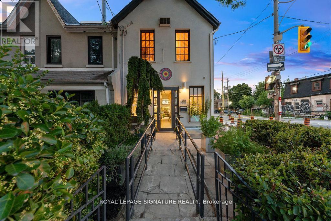
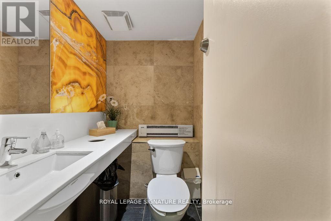
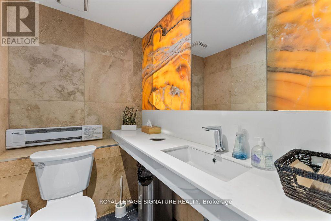
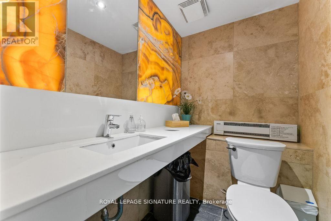
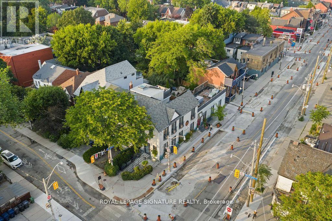
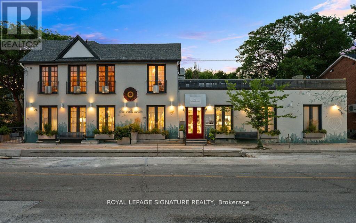
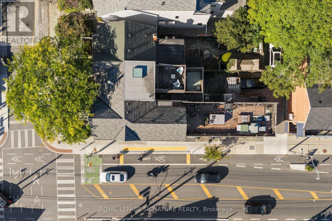
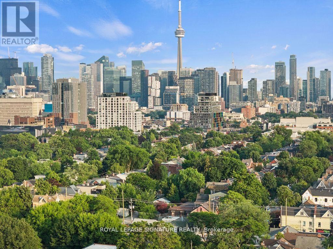
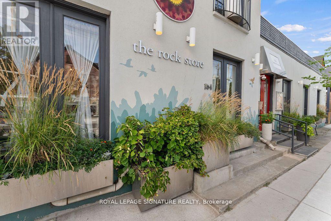
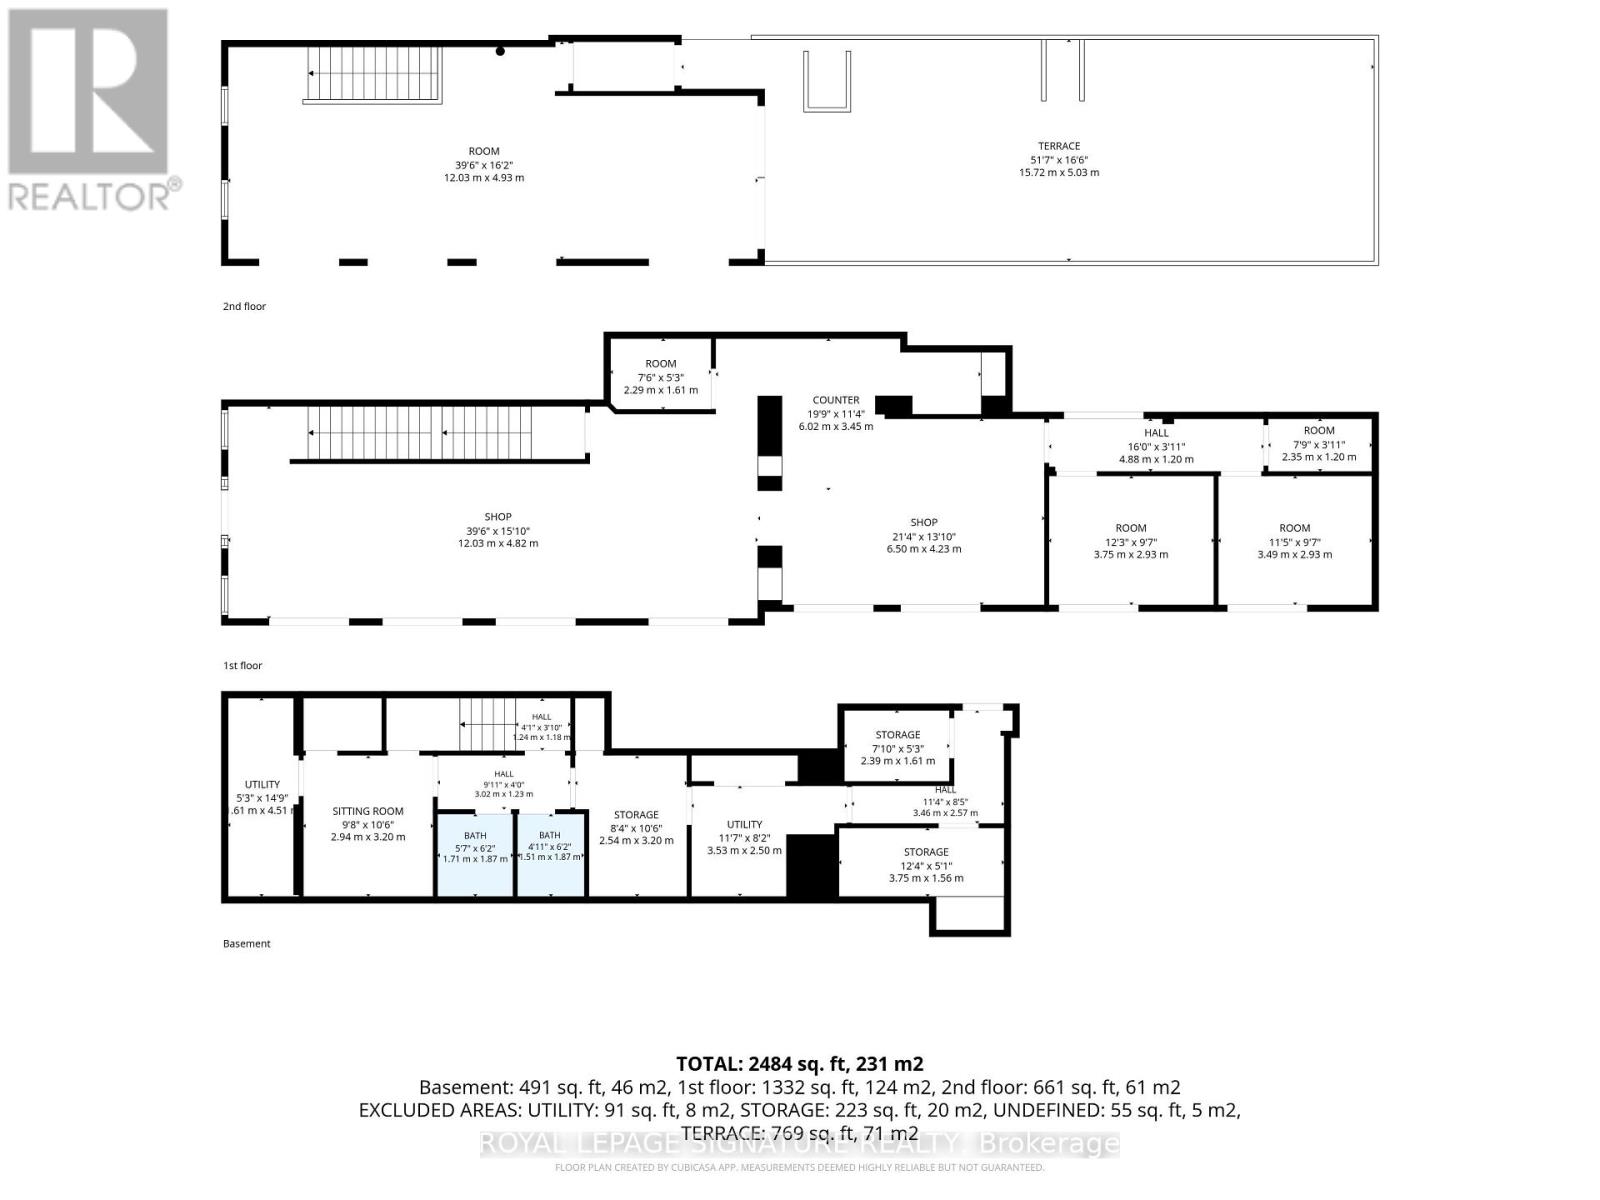
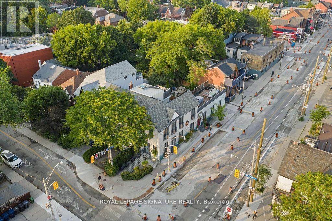
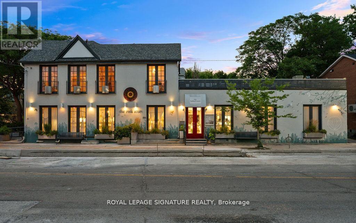
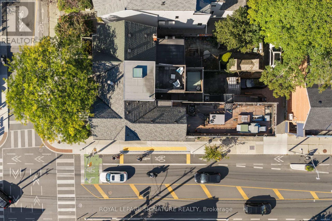
A rare opportunity to own a distinctive and exceptionally maintained mixed-use property in one of Toronto's most sought-after downtown neighbourhoods. Offering approximately 2,400 sq. ft. of versatile space and an impressive 100 feet of street frontage along Harbord Street, this striking corner property combines exceptional curb appeal, architectural character, and endless possibilities for an owner-user, investor, professional practice, wellness studio, retail concept, or live/work environment.The expansive main floor features soaring ceilings, marble accents, abundant natural light, and a flexible open layout adaptable to a wide range of commercial uses. Upstairs, cathedral ceilings, dramatic French doors with Juliet balconies, and access to a private rooftop terrace with CN Tower views create an inspiring setting for offices, treatment rooms, creative spaces, entertaining, or potential residential use.Thoughtfully improved and meticulously maintained, the building offers two light-filled levels plus a finished basement, with extensive recent upgrades to the electrical, HVAC, plumbing, roofing, and exterior. Additional highlights include heated floors, skylights, built-in cabinetry, three bathrooms with rough-ins for three more, and multiple outdoor spaces, including a beautifully landscaped side garden framed by perennial plantings.Previously home to a high-end restaurant and currently operating as a retail and wellness space, the property offers remarkable adaptability for a variety of future uses. Ideally located in a vibrant, highly desirable neighbourhood with excellent amenities and convenient transit access, this is an exceptional opportunity to acquire a truly unique property and bring your business or investment vision to life. (id:49269)
Property Details
| MLS® Number | C13873634 |
| Property Type | Single Family |
| Community Name | Annex |
| Features | Sump Pump |
Building
| Bathroom Total | 3 |
| Appliances | Water Heater |
| Basement Development | Finished |
| Basement Features | Walk Out |
| Basement Type | N/a (finished) |
| Construction Style Attachment | Semi-detached |
| Cooling Type | Central Air Conditioning |
| Exterior Finish | Concrete |
| Foundation Type | Concrete |
| Half Bath Total | 3 |
| Heating Fuel | Natural Gas |
| Heating Type | Forced Air |
| Stories Total | 2 |
| Size Interior | 2,000 - 2,500 Sqft |
| Type | House |
| Utility Water | Municipal Water |
Parking
| No Garage |
Land
| Acreage | No |
| Size Depth | 99 Ft ,7 In |
| Size Frontage | 17 Ft ,10 In |
| Size Irregular | 17.9 X 99.6 Ft |
| Size Total Text | 17.9 X 99.6 Ft |
| Zoning Description | Cr1.5 |
https://www.realtor.ca/real-estate/30377330/154-harbord-street-toronto-annex-annex
Contact Us
Contact us for more information

The trademarks REALTOR®, REALTORS®, and the REALTOR® logo are controlled by The Canadian Real Estate Association (CREA) and identify real estate professionals who are members of CREA. The trademarks MLS®, Multiple Listing Service® and the associated logos are owned by The Canadian Real Estate Association (CREA) and identify the quality of services provided by real estate professionals who are members of CREA. The trademark DDF® is owned by The Canadian Real Estate Association (CREA) and identifies CREA's Data Distribution Facility (DDF®)
October 07 2026 10:56:11
Toronto Regional Real Estate Board
Royal LePage Signature Realty