
154 Richmond Street Bluewater, Ontario N0M 1X0

$459,900
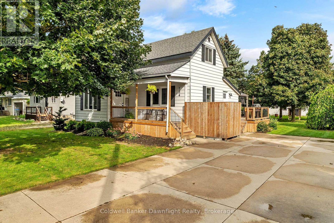
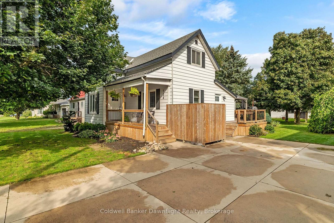
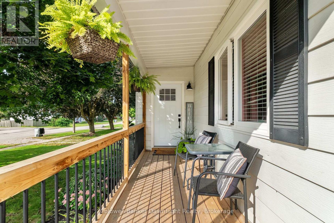
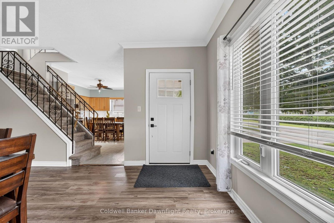
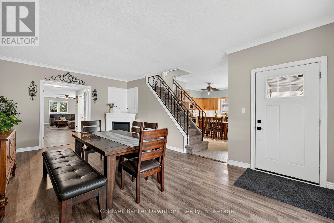
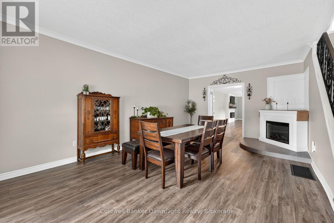
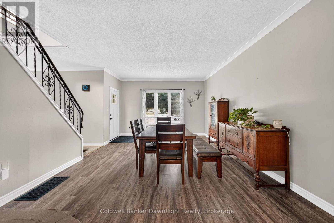
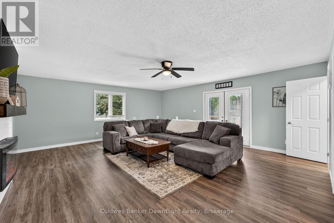
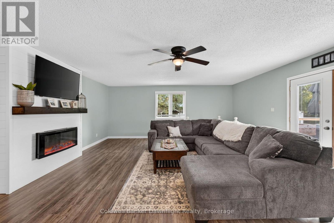
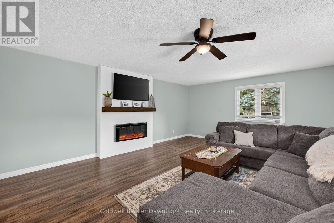
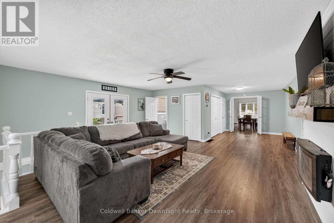
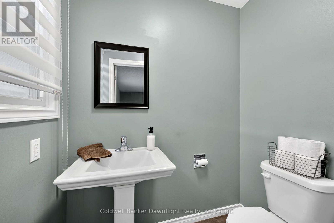
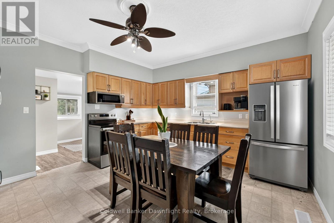
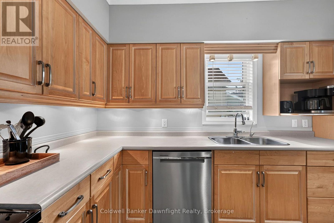
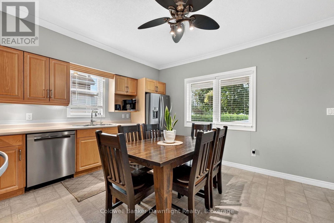
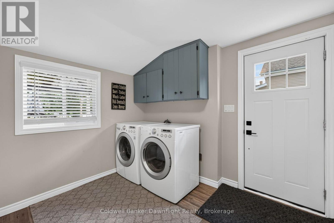
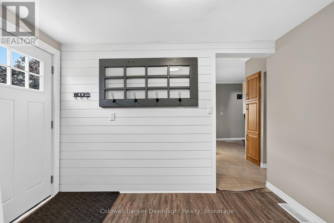
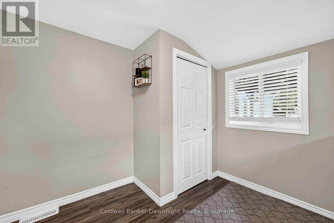
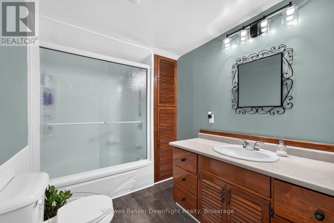
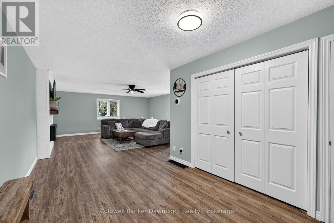
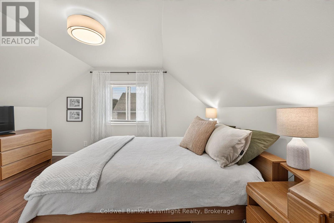
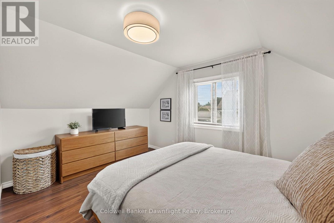
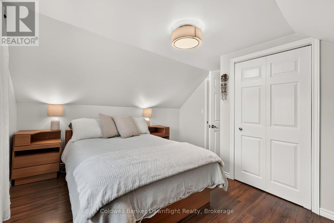
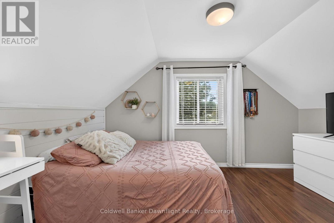
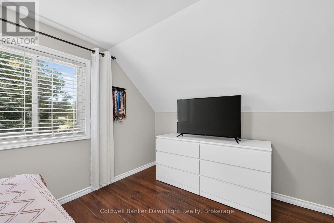
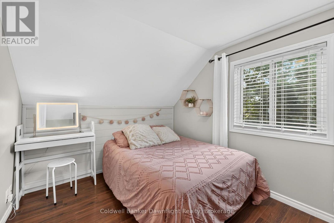
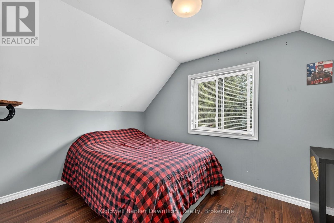
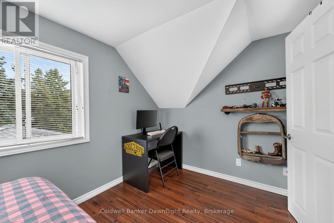
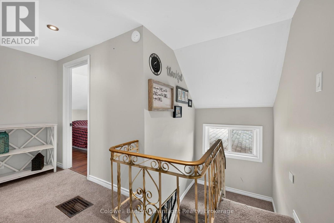
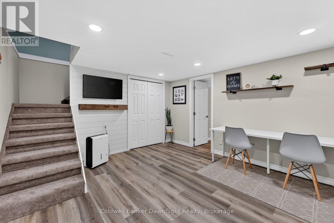
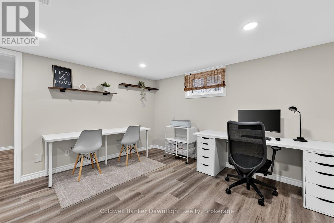
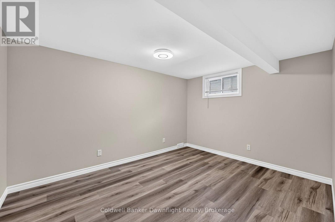
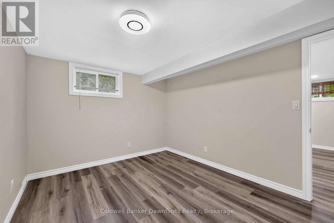
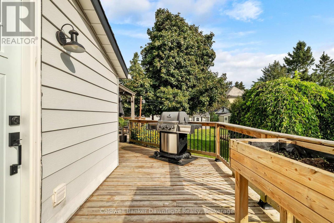
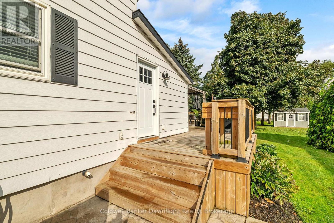
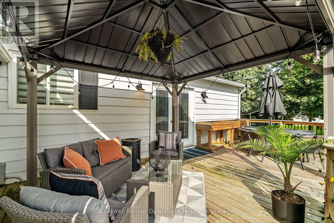
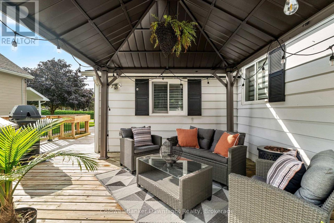
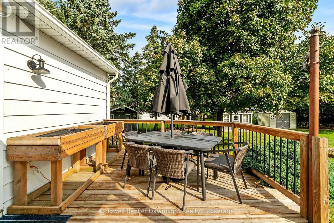
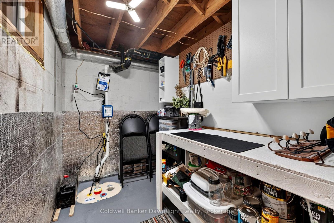
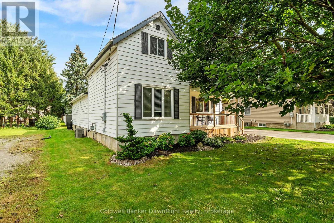
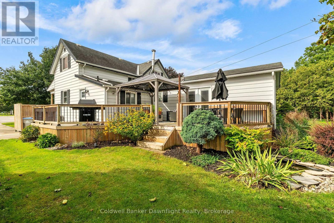
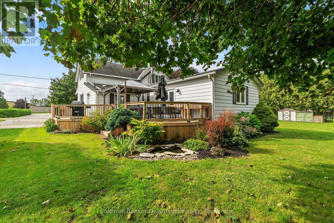
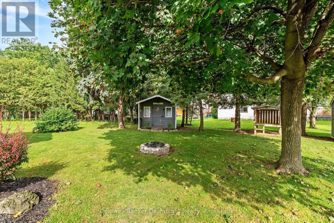
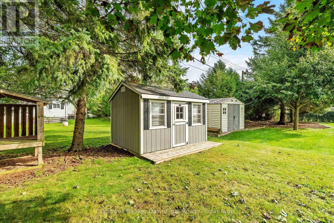
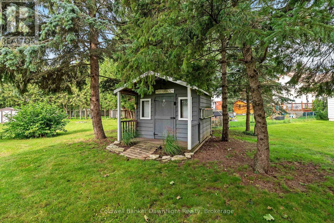
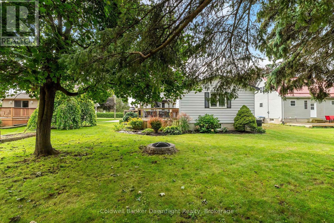
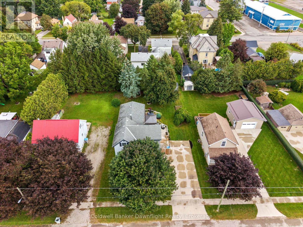
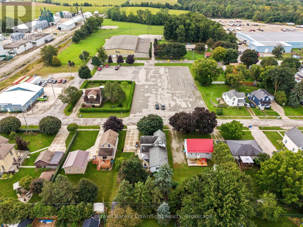
Welcome to this spacious and inviting 3-bedroom, 1.5-bath family home, offering over 2000 sq. ft. of living space and plenty of room to grow. Boasting excellent curb appeal, generous living areas, and a thoughtful layout, this move-in-ready home is ready for its next chapter.The large rear addition is a true highlight, featuring a massive family room complete with a cozy fireplace and convenient 2-piece bathroom - the perfect space for relaxing, entertaining, or gathering with family and friends. The finished basement adds even more versatile living space, currently enjoyed as a recreation room and craft area, with endless possibilities to suit your needs.The oversized dining room, also featuring a fireplace, provides a wonderful setting for family meals and entertaining. A main-floor laundry room, conveniently located off the side entrance, adds to the functionality of this well-appointed home.Step outside to enjoy the large side deck, ideal for summer entertaining or simply relaxing outdoors. The private backyard is a gardener's delight, complete with two garden sheds, raised garden beds, and a quaint private pond creating a peaceful outdoor retreat.Located in the quiet community of Hensall, you'll be close to the splash pad, recreation centre, park, library, shopping, schools, and other local amenities. Whether you're looking for your first home, a place to raise a family, or simply more space to enjoy, this charming property offers an excellent opportunity to make it your own. Come see all that this home has to offer! (id:49269)
Property Details
| MLS® Number | X13793264 |
| Property Type | Single Family |
| Community Name | Hensall |
| Amenities Near By | Park, Place Of Worship, Schools |
| Community Features | Community Centre |
| Equipment Type | Water Heater |
| Features | Wooded Area, Lighting, Sump Pump |
| Parking Space Total | 6 |
| Rental Equipment Type | Water Heater |
| Structure | Deck, Patio(s), Porch, Shed |
Building
| Bathroom Total | 2 |
| Bedrooms Above Ground | 3 |
| Bedrooms Total | 3 |
| Age | 100+ Years |
| Amenities | Fireplace(s) |
| Appliances | Central Vacuum, Dishwasher, Dryer, Washer |
| Basement Development | Partially Finished |
| Basement Type | Full (partially Finished) |
| Construction Style Attachment | Detached |
| Cooling Type | Central Air Conditioning |
| Exterior Finish | Aluminum Siding |
| Fire Protection | Smoke Detectors |
| Fireplace Present | Yes |
| Fireplace Total | 2 |
| Foundation Type | Stone, Block |
| Half Bath Total | 1 |
| Heating Fuel | Natural Gas |
| Heating Type | Forced Air |
| Stories Total | 2 |
| Size Interior | 1,500 - 2,000 Sqft |
| Type | House |
| Utility Water | Municipal Water |
Parking
| No Garage |
Land
| Acreage | No |
| Land Amenities | Park, Place Of Worship, Schools |
| Landscape Features | Landscaped |
| Sewer | Sanitary Sewer |
| Size Depth | 133 Ft ,8 In |
| Size Frontage | 66 Ft |
| Size Irregular | 66 X 133.7 Ft |
| Size Total Text | 66 X 133.7 Ft|under 1/2 Acre |
| Surface Water | Pond Or Stream |
Rooms
| Level | Type | Length | Width | Dimensions |
|---|---|---|---|---|
| Second Level | Bedroom | 3.97 m | 3.74 m | 3.97 m x 3.74 m |
| Second Level | Bedroom | 2.65 m | 4.23 m | 2.65 m x 4.23 m |
| Second Level | Bedroom | 2.31 m | 4.23 m | 2.31 m x 4.23 m |
| Basement | Recreational, Games Room | 3.83 m | 4.53 m | 3.83 m x 4.53 m |
| Basement | Office | 2.98 m | 3.71 m | 2.98 m x 3.71 m |
| Main Level | Living Room | 6.43 m | 4.2 m | 6.43 m x 4.2 m |
| Main Level | Family Room | 10.01 m | 5.84 m | 10.01 m x 5.84 m |
| Main Level | Kitchen | 4.02 m | 5.47 m | 4.02 m x 5.47 m |
| Main Level | Laundry Room | 3.06 m | 3.18 m | 3.06 m x 3.18 m |
Utilities
| Cable | Installed |
| Electricity | Installed |
| Sewer | Installed |
https://www.realtor.ca/real-estate/30289044/154-richmond-street-bluewater-hensall-hensall
Contact Us
Contact us for more information

The trademarks REALTOR®, REALTORS®, and the REALTOR® logo are controlled by The Canadian Real Estate Association (CREA) and identify real estate professionals who are members of CREA. The trademarks MLS®, Multiple Listing Service® and the associated logos are owned by The Canadian Real Estate Association (CREA) and identify the quality of services provided by real estate professionals who are members of CREA. The trademark DDF® is owned by The Canadian Real Estate Association (CREA) and identifies CREA's Data Distribution Facility (DDF®)
September 16 2026 08:30:22
The Lakelands Association of REALTORS®
Coldwell Banker Dawnflight Realty, Brokerage