
154 Semenyn Avenue Unit# 24 Chatham, Ontario N7L 3S1

$439,000
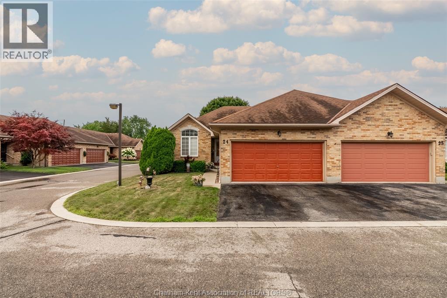
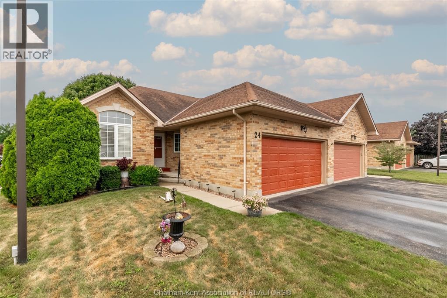
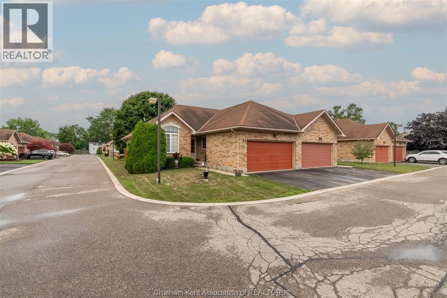
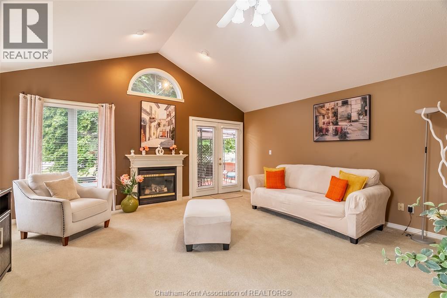
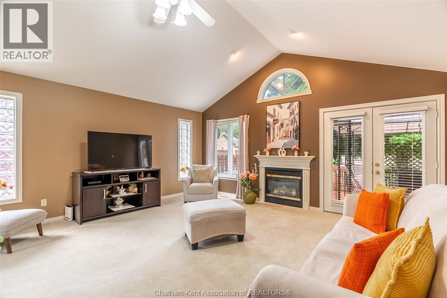
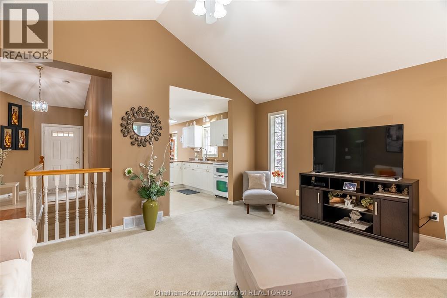
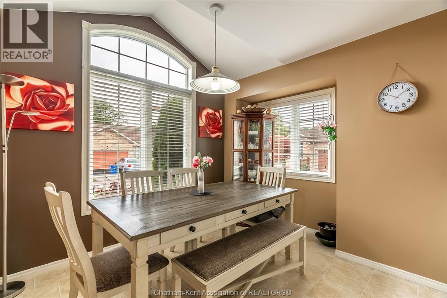
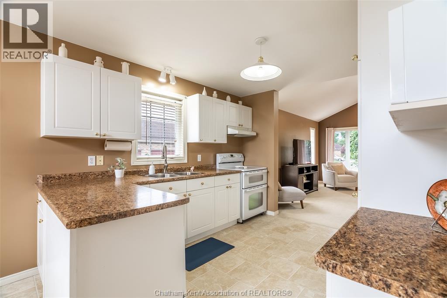
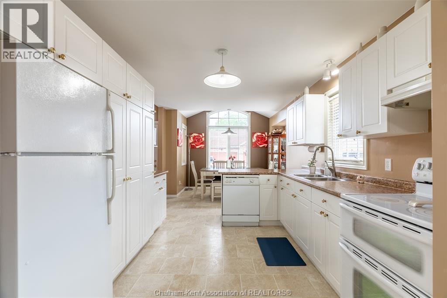
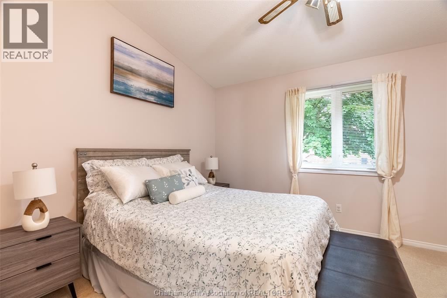
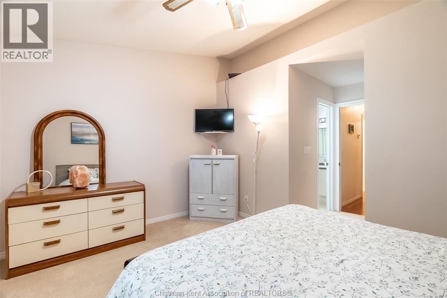
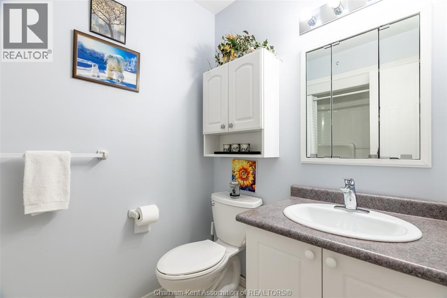
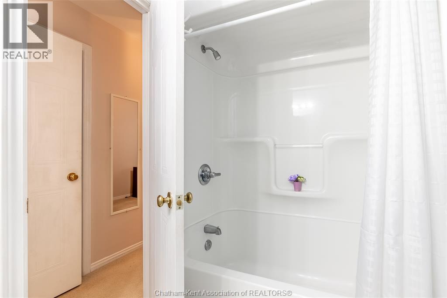
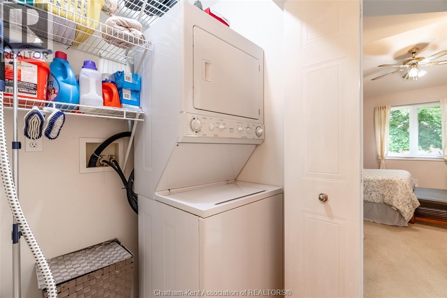
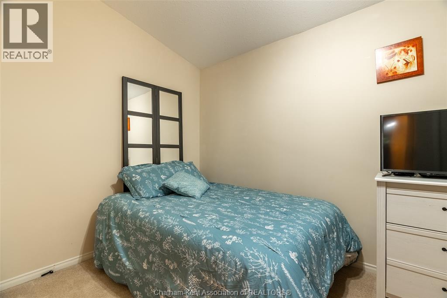
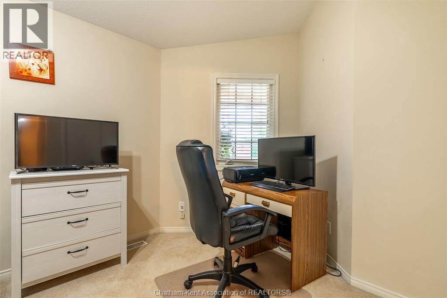
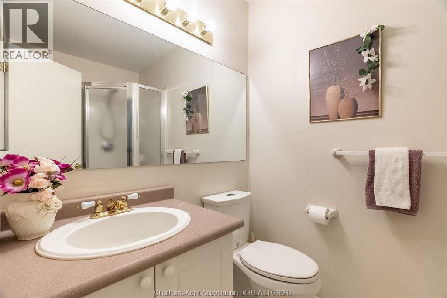
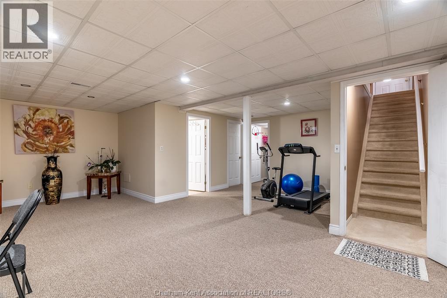
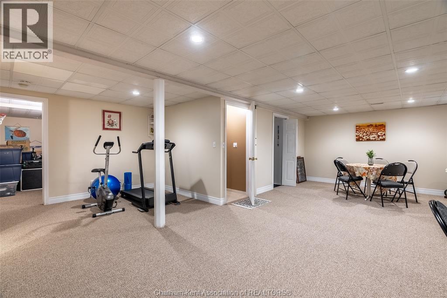
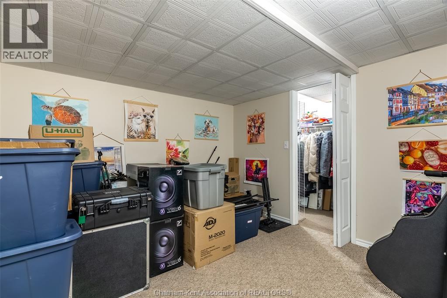
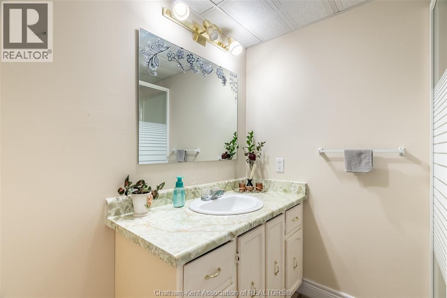
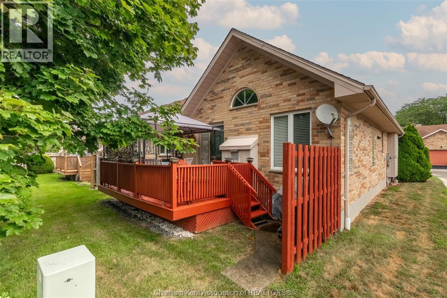
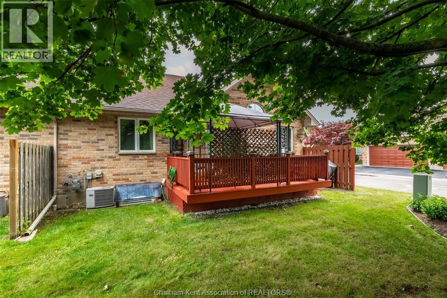
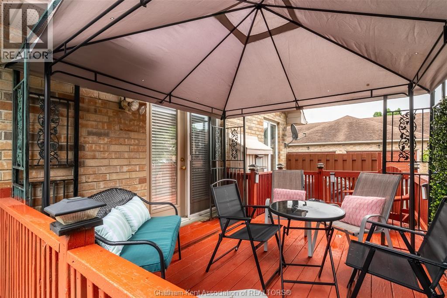
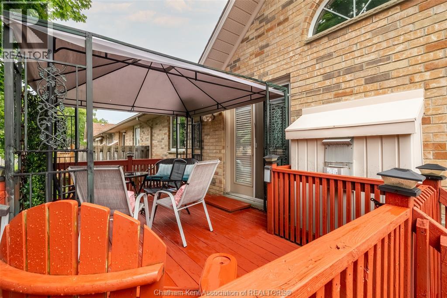
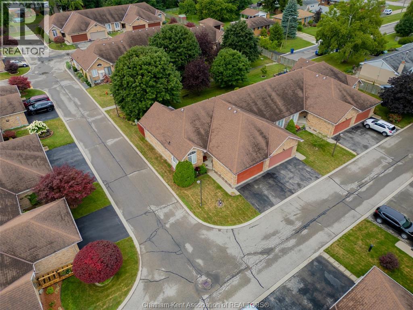
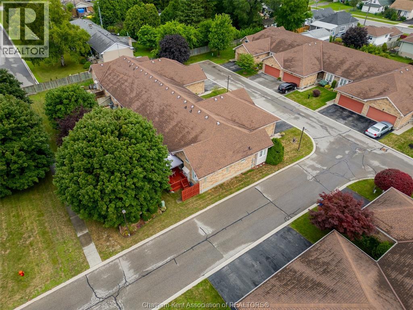
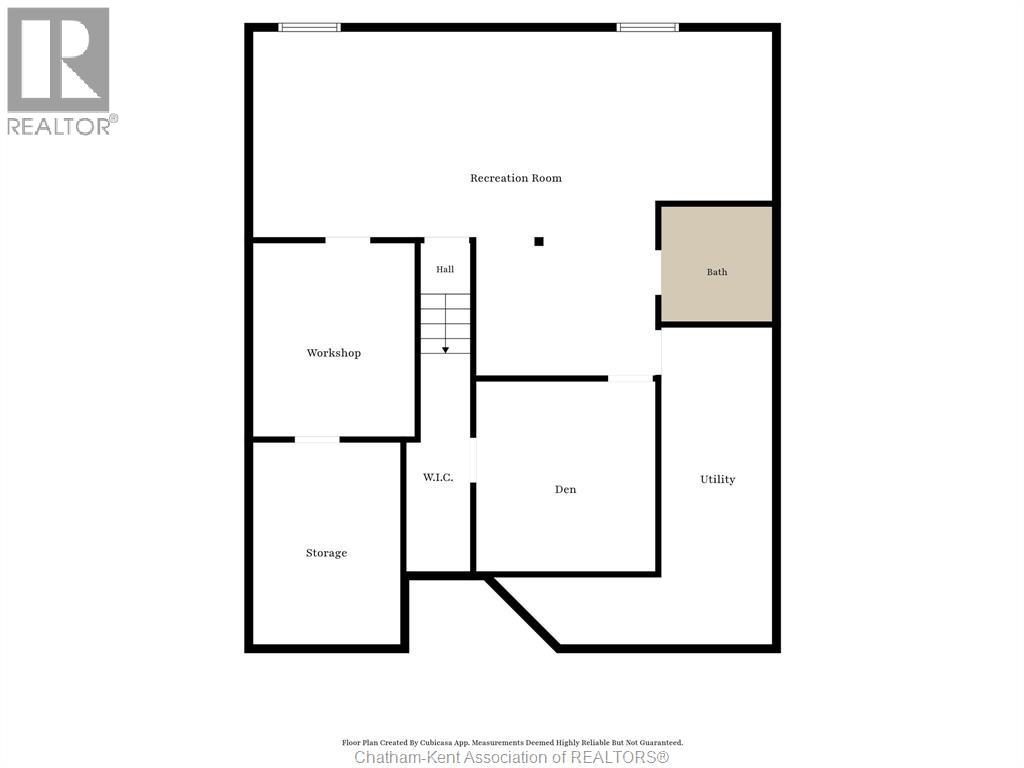
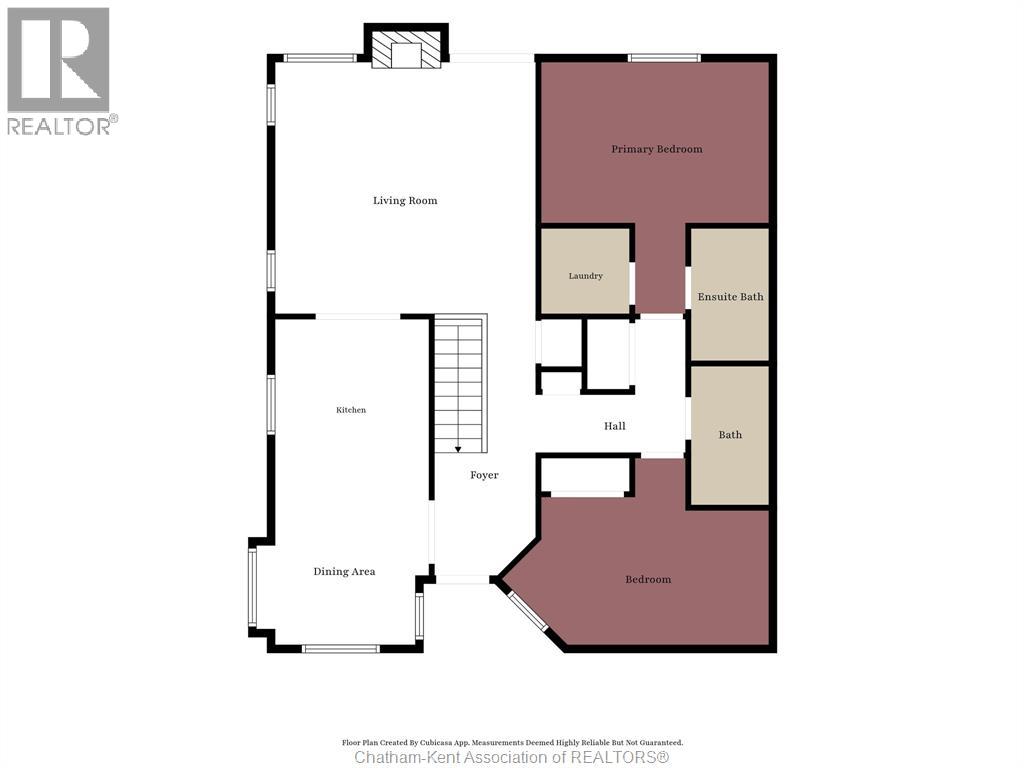
Welcome to this beautifully kept ranch-style townhouse on Chatham's north side, complete with a double car garage. As an end unit, it gets that extra bit of light and yard space you don't always find in a townhouse. Step inside and you'll notice right away that it's spotless with a bright living room where a gas fireplace keeps things cozy. There's also a set of doors that opens onto the deck. It's the kind of spot where you'll want your morning coffee, and where you'll happily settle in come evening. The eat-in kitchen has plenty of room to cook and gather, with lots of cabinetry and space for a proper table, so everyday meals and having friends over both feel easy. Everything you need is right here on the main floor: two bedrooms, including a primary suite with a walk-in closet and a four-piece ensuite, plus a second full bathroom, main floor laundry, and storage tucked throughout. If you're ready to leave the stairs behind, this layout just makes life simpler. Downstairs, the finished basement gives you room to spread out, with a large family room, a den that works nicely as a home office or guest space, and another full bath! And with a monthly association fee of $100 covering snow removal and lawn care, you get to skip the shovelling and the mowing and just enjoy where you live. (id:49269)
Property Details
| MLS® Number | 26019286 |
| Property Type | Single Family |
| Features | Double Width Or More Driveway, Concrete Driveway |
Building
| Bathroom Total | 3 |
| Bedrooms Above Ground | 2 |
| Bedrooms Total | 2 |
| Constructed Date | 1999 |
| Construction Style Attachment | Attached |
| Cooling Type | Central Air Conditioning, Fully Air Conditioned |
| Exterior Finish | Aluminum/vinyl, Brick |
| Fireplace Fuel | Gas |
| Fireplace Present | Yes |
| Fireplace Type | Direct Vent |
| Flooring Type | Carpeted, Cushion/lino/vinyl |
| Foundation Type | Concrete |
| Heating Fuel | Natural Gas |
| Heating Type | Forced Air, Furnace |
| Type | Row / Townhouse |
Parking
| Attached Garage | |
| Garage |
Land
| Acreage | No |
| Size Irregular | 41.7 X / 0.095 Ac |
| Size Total Text | 41.7 X / 0.095 Ac|0-0.25 Acre |
| Zoning Description | Rm1-670 |
Rooms
| Level | Type | Length | Width | Dimensions |
|---|---|---|---|---|
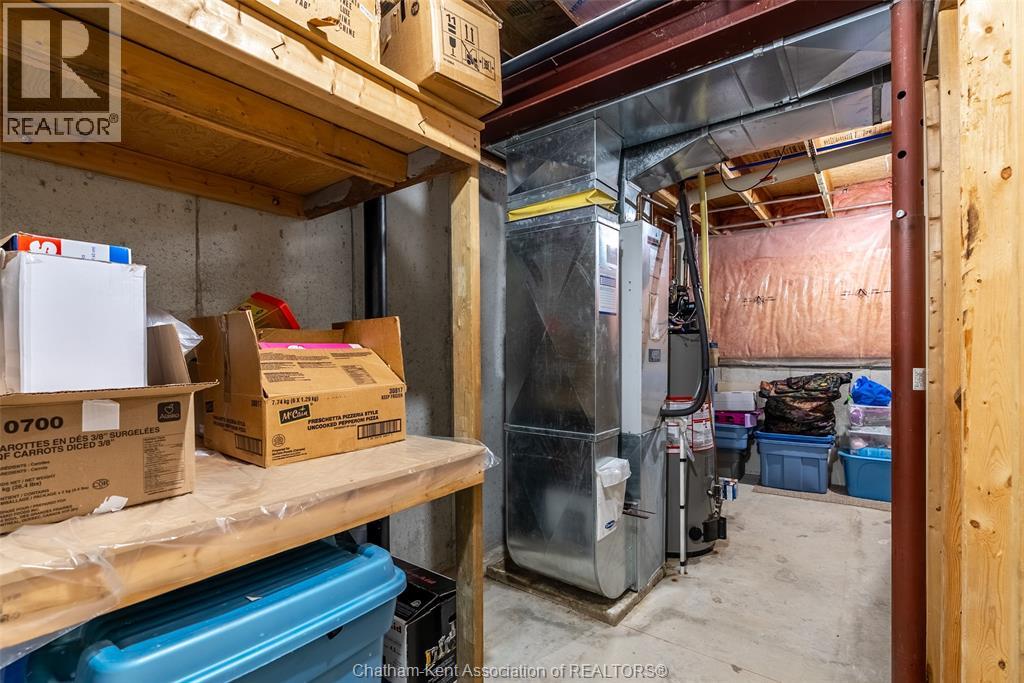
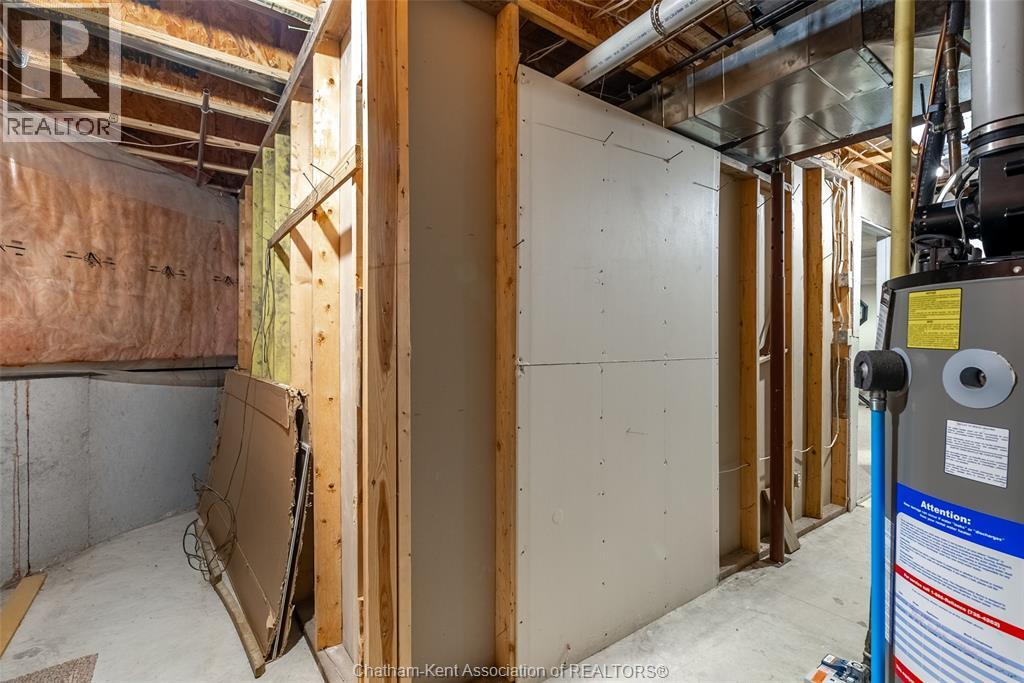
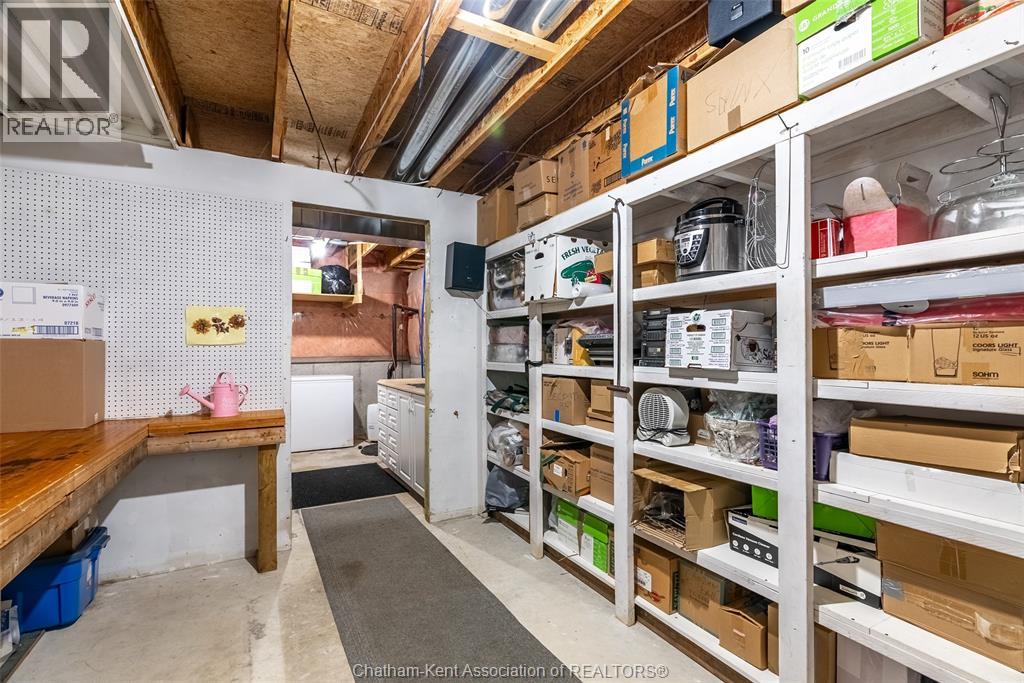
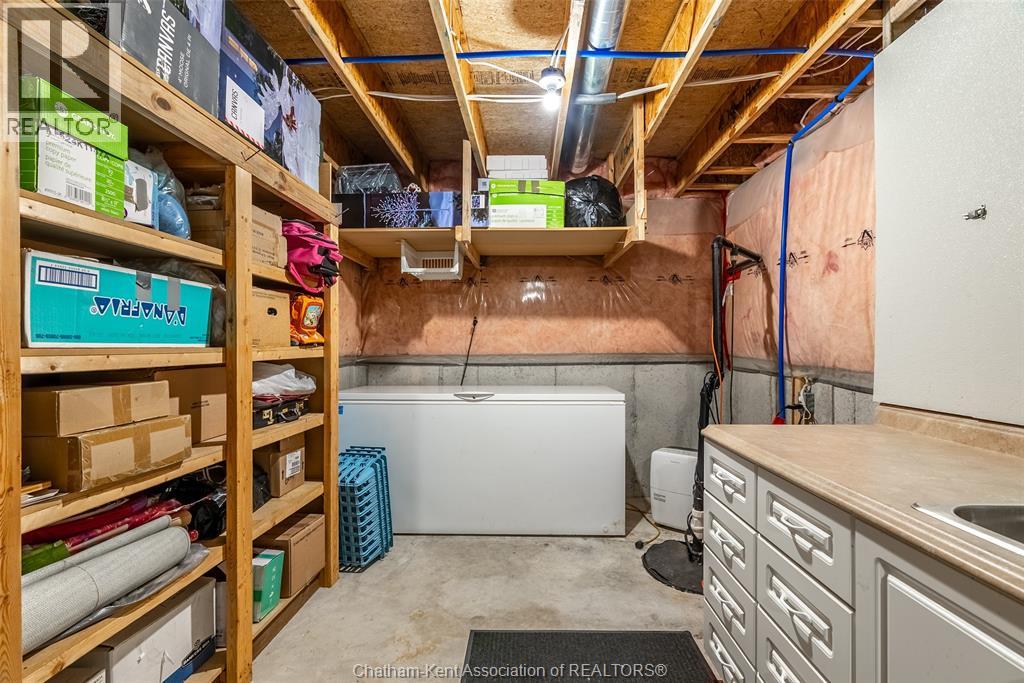
| Basement | Storage | 11 ft ,6 in | 8 ft ,9 in | 11 ft ,6 in x 8 ft ,9 in |
| Basement | Utility Room | 18 ft ,3 in | 14 ft ,9 in | 18 ft ,3 in x 14 ft ,9 in |
| Basement | Den | 10 ft ,8 in | 10 ft ,7 in | 10 ft ,8 in x 10 ft ,7 in |
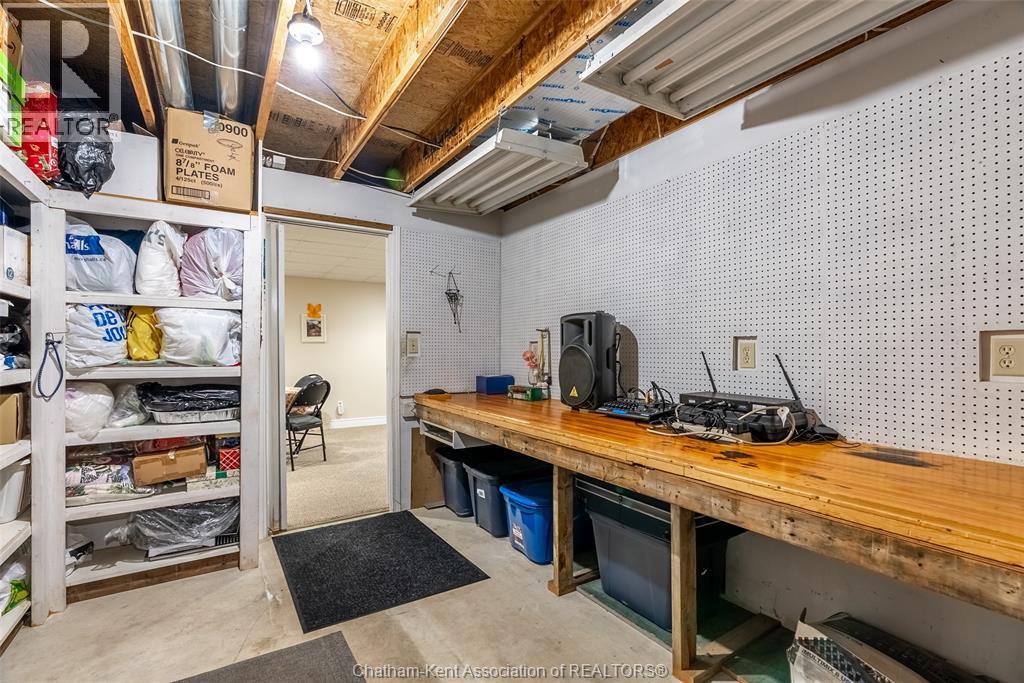
| Basement | Workshop | 11 ft ,4 in | 9 ft | 11 ft ,4 in x 9 ft |
| Basement | 3pc Bathroom | Measurements not available | ||
| Basement | Family Room | 31 ft ,3 in | 12 ft ,6 in | 31 ft ,3 in x 12 ft ,6 in |
| Main Level | 4pc Ensuite Bath | Measurements not available | ||
| Main Level | Primary Bedroom | 14 ft ,2 in | 10 ft ,7 in | 14 ft ,2 in x 10 ft ,7 in |
| Main Level | 3pc Bathroom | Measurements not available | ||
| Main Level | Bedroom | 15 ft ,6 in | 9 ft ,3 in | 15 ft ,6 in x 9 ft ,3 in |
| Main Level | Living Room | 17 ft ,4 in | 16 ft | 17 ft ,4 in x 16 ft |
| Main Level | Kitchen/dining Room | 20 ft ,5 in | 10 ft ,5 in | 20 ft ,5 in x 10 ft ,5 in |
https://www.realtor.ca/real-estate/30162512/154-semenyn-avenue-unit-24-chatham
Contact Us
Contact us for more information

The trademarks REALTOR®, REALTORS®, and the REALTOR® logo are controlled by The Canadian Real Estate Association (CREA) and identify real estate professionals who are members of CREA. The trademarks MLS®, Multiple Listing Service® and the associated logos are owned by The Canadian Real Estate Association (CREA) and identify the quality of services provided by real estate professionals who are members of CREA. The trademark DDF® is owned by The Canadian Real Estate Association (CREA) and identifies CREA's Data Distribution Facility (DDF®)
September 22 2026 02:23:16
Chatham Kent Association of REALTORS®
Nest Realty Inc.