
1547 Ellrose Avenue Windsor, Ontario N8Y 3X6

$299,900
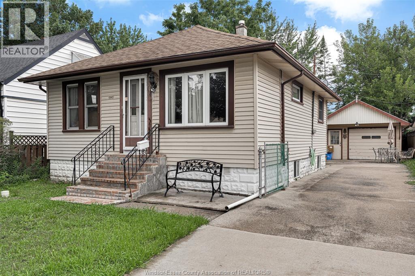
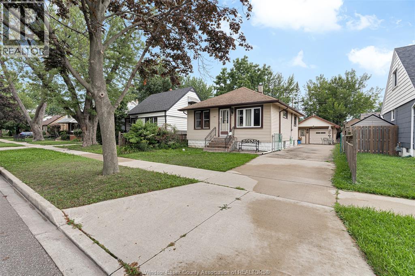
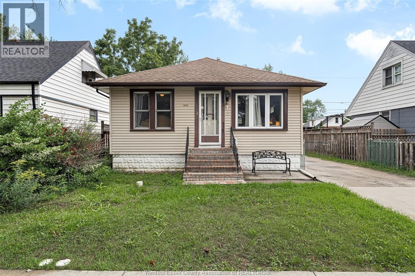
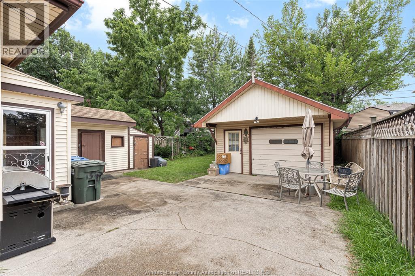
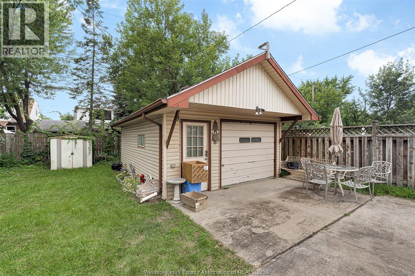
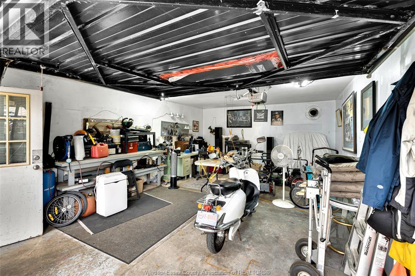
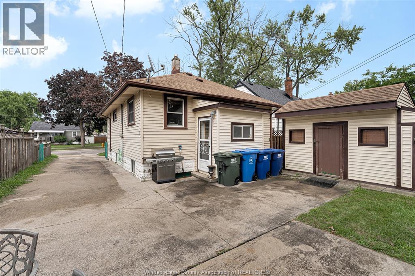
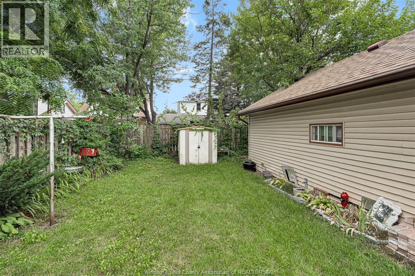
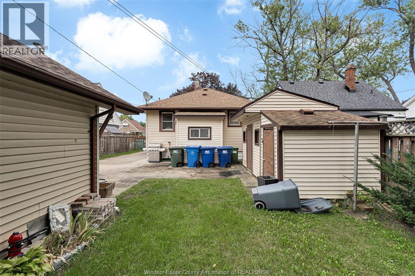
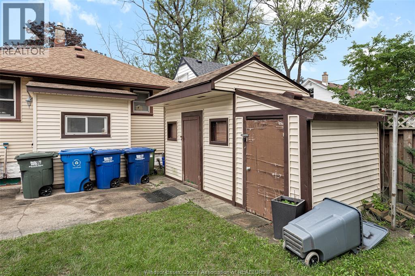
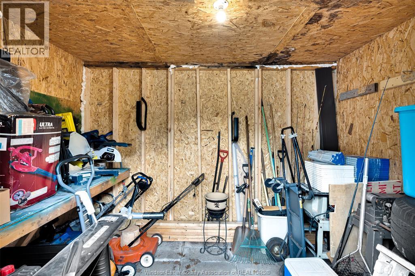
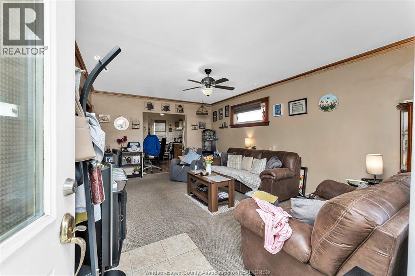
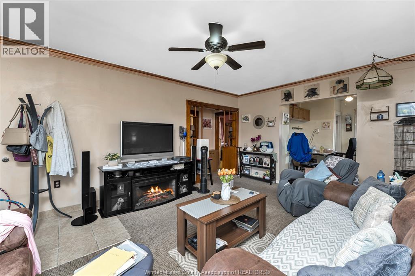
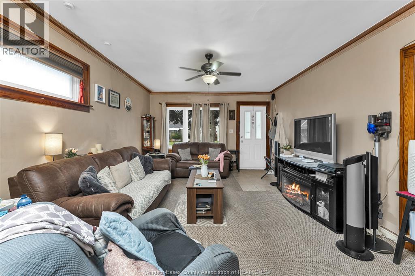
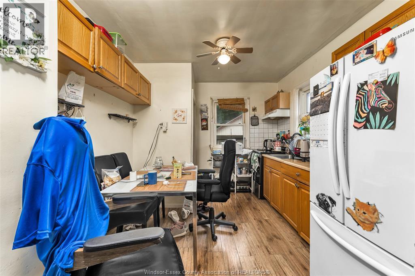
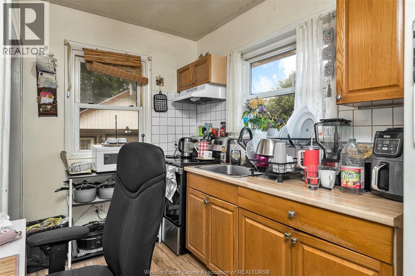
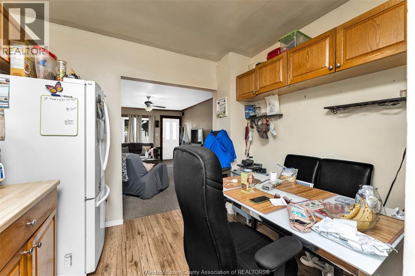
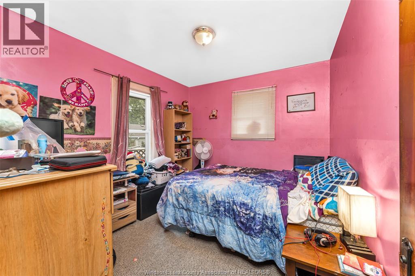
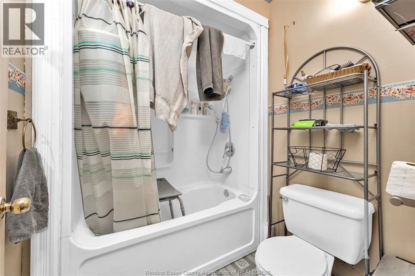
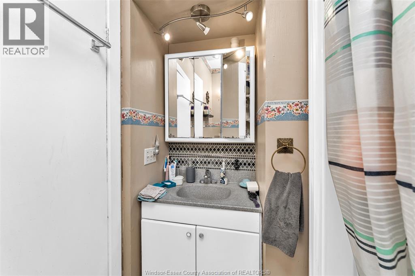
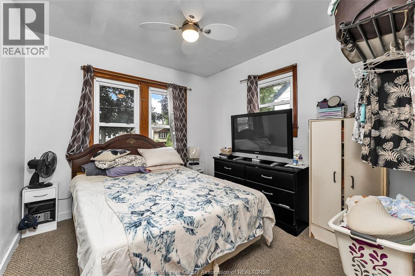
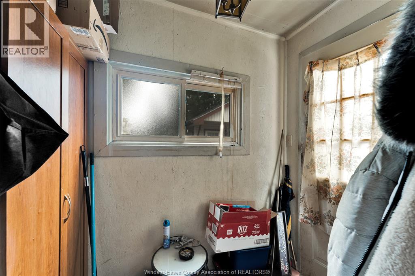
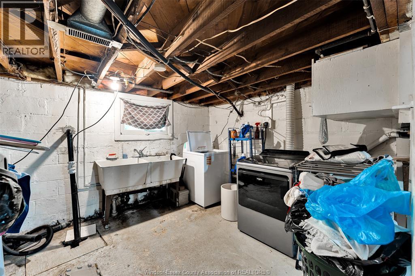
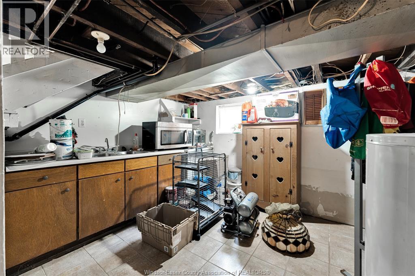
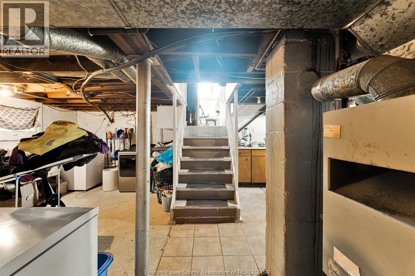
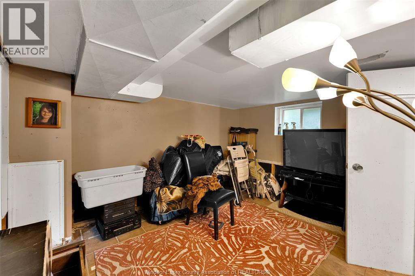
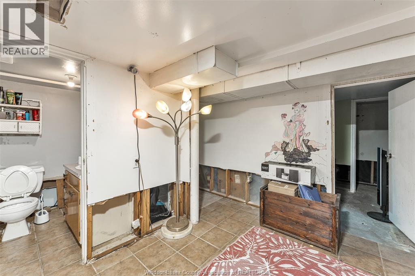
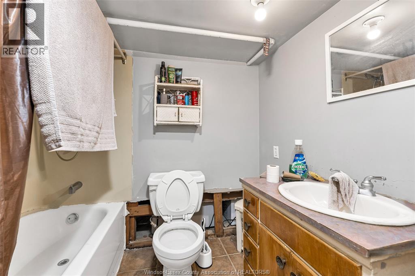
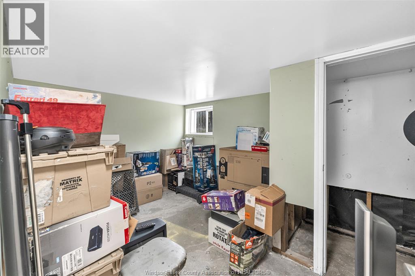
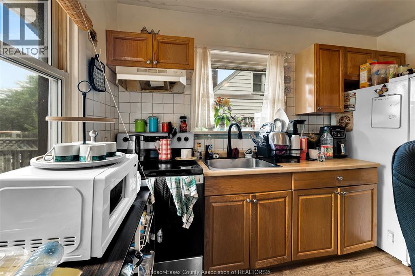
Conveniently located and full of potential, this bungalow offers an excellent opportunity for buyers looking for an affordable property they can make their own. The main floor features two bedrooms, a full bathroom, a comfortable living room, and a kitchen with adjoining eating area. A practical mudroom off the rear entrance adds valuable everyday convenience. The lower level offers additional living space, including a three-piece bathroom, recreation room, small kitchen area, laundry, storage, and a potential third bedroom—ideal for a growing family, guest space, or future customization. Outside, enjoy a wide concrete driveway leading to a finished 1½-car garage, along with a fenced yard and attached rear storage shed. Located close to shopping, schools, bus routes, parks, and all amenities. If you're looking for a property where you can add your personal stamp and build equity, this could be the opportunity you've been waiting for! (id:49269)
Property Details
| MLS® Number | 26020134 |
| Property Type | Single Family |
| Features | Concrete Driveway, Side Driveway |
Building
| Bathroom Total | 2 |
| Bedrooms Above Ground | 2 |
| Bedrooms Total | 2 |
| Architectural Style | Bungalow, Ranch |
| Construction Style Attachment | Detached |
| Cooling Type | Central Air Conditioning |
| Exterior Finish | Aluminum/vinyl |
| Flooring Type | Carpeted, Laminate |
| Foundation Type | Block |
| Heating Fuel | Natural Gas |
| Heating Type | Forced Air, Furnace |
| Stories Total | 1 |
| Type | House |
Parking
| Detached Garage | |
| Garage |
Land
| Acreage | No |
| Fence Type | Fence |
| Size Irregular | 41 X 100.38ft |
| Size Total Text | 41 X 100.38ft |
| Zoning Description | Res |
Rooms
| Level | Type | Length | Width | Dimensions |
|---|---|---|---|---|
| Lower Level | 4pc Bathroom | Measurements not available | ||
| Lower Level | Other | Measurements not available | ||
| Lower Level | Kitchen | Measurements not available | ||
| Lower Level | Laundry Room | Measurements not available | ||
| Lower Level | Storage | Measurements not available | ||
| Lower Level | Utility Room | Measurements not available | ||
| Lower Level | Recreation Room | Measurements not available | ||
| Main Level | 4pc Bathroom | Measurements not available | ||
| Main Level | Mud Room | Measurements not available | ||
| Main Level | Bedroom | Measurements not available | ||
| Main Level | Bedroom | Measurements not available | ||
| Main Level | Kitchen | Measurements not available | ||
| Main Level | Eating Area | Measurements not available | ||
| Main Level | Living Room | Measurements not available |
https://www.realtor.ca/real-estate/30169547/1547-ellrose-avenue-windsor
Contact Us
Contact us for more information

The trademarks REALTOR®, REALTORS®, and the REALTOR® logo are controlled by The Canadian Real Estate Association (CREA) and identify real estate professionals who are members of CREA. The trademarks MLS®, Multiple Listing Service® and the associated logos are owned by The Canadian Real Estate Association (CREA) and identify the quality of services provided by real estate professionals who are members of CREA. The trademark DDF® is owned by The Canadian Real Estate Association (CREA) and identifies CREA's Data Distribution Facility (DDF®)
September 01 2026 12:44:01
Windsor-Essex County Association of REALTORS®
Manor Windsor Realty Ltd.