
155 Elgin Street Brantford, Ontario N3S 5A4

$299,900
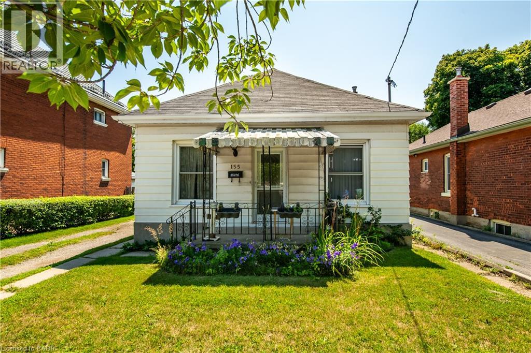
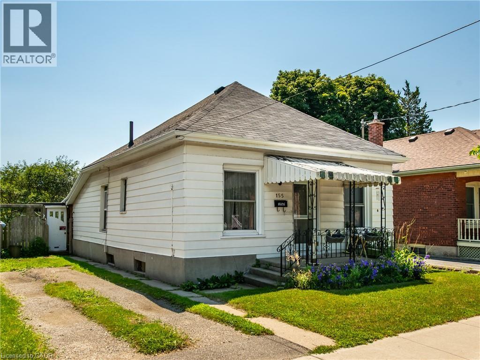
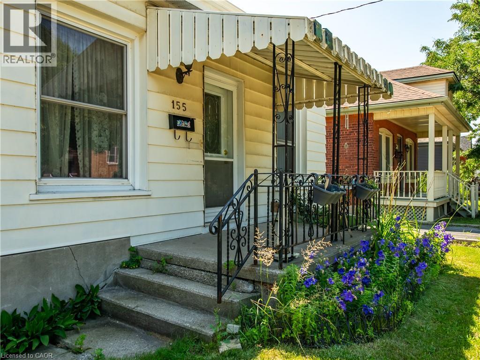
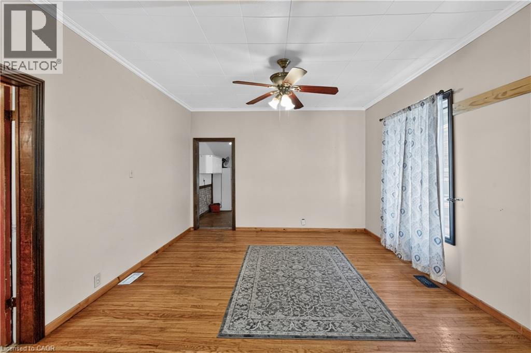
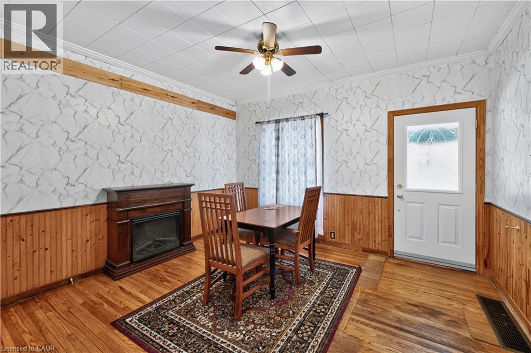
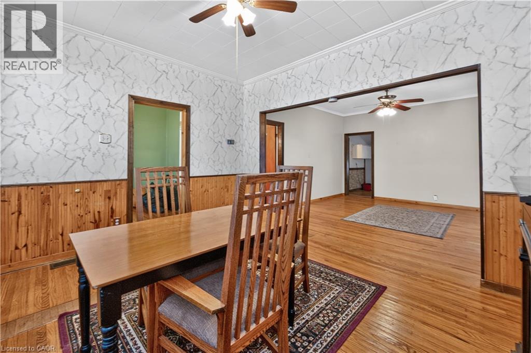
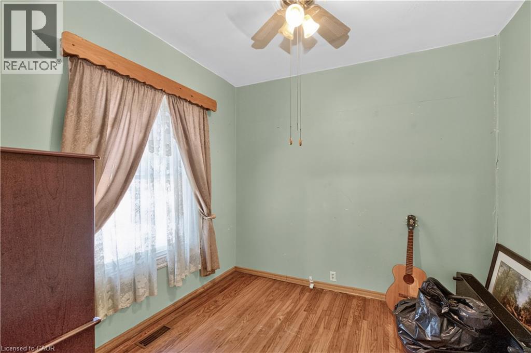
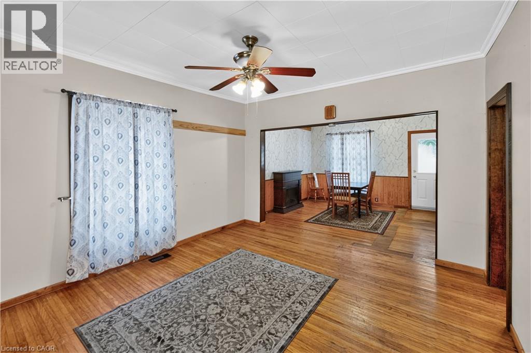
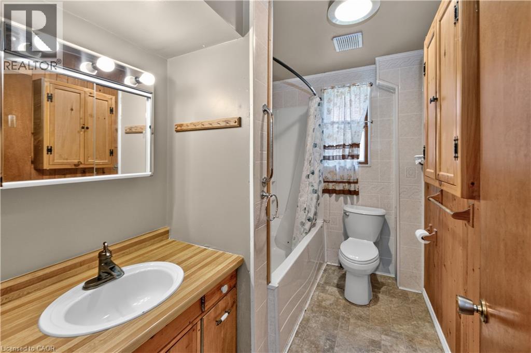
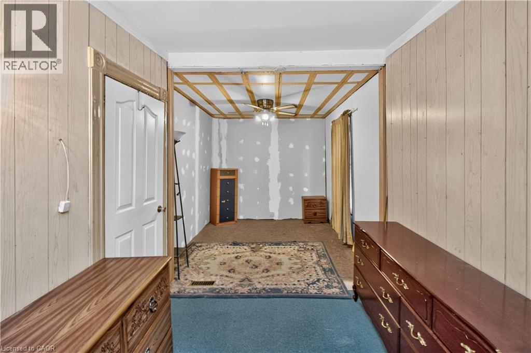
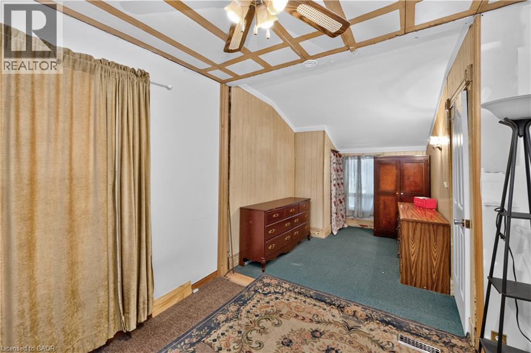
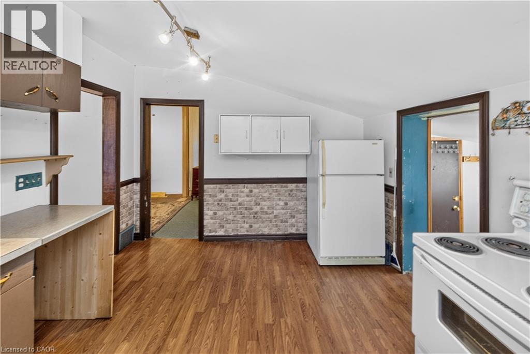
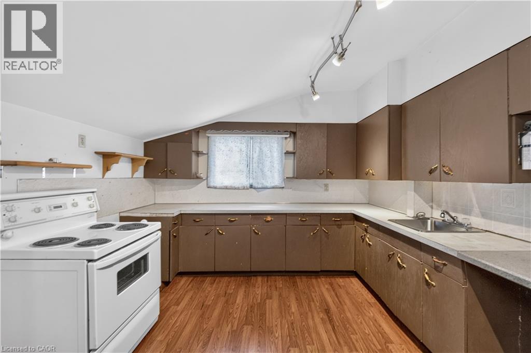
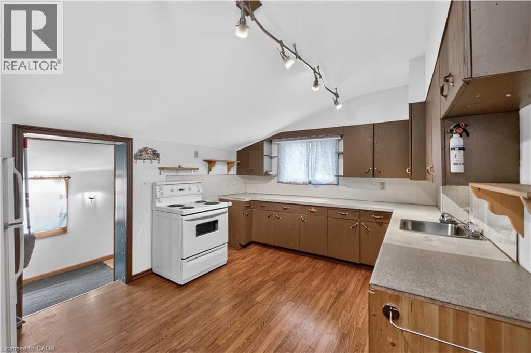
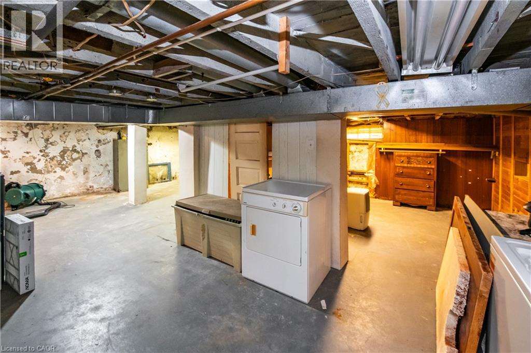
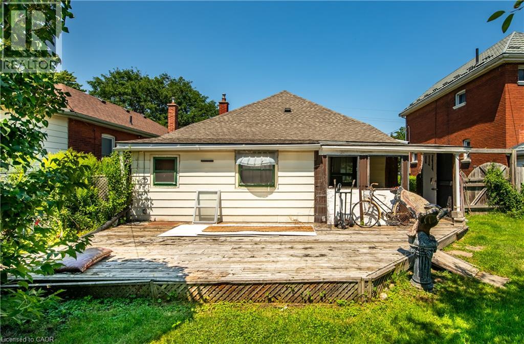
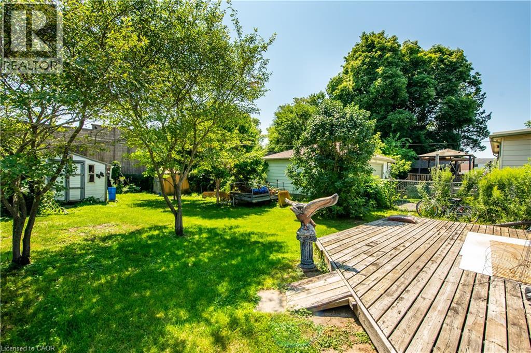
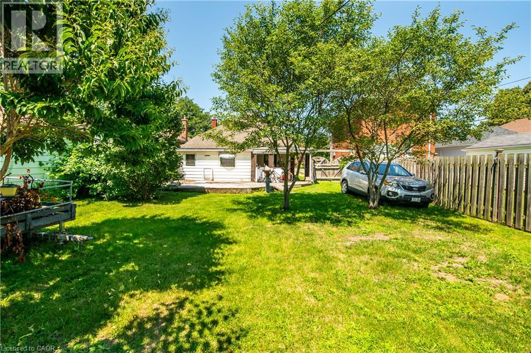
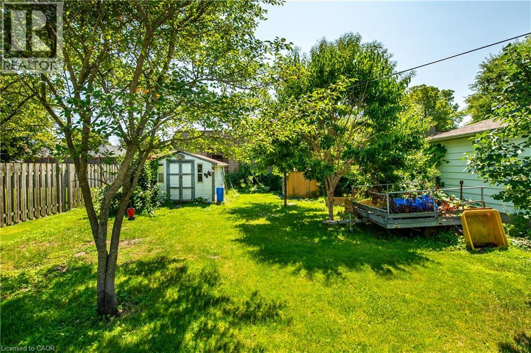
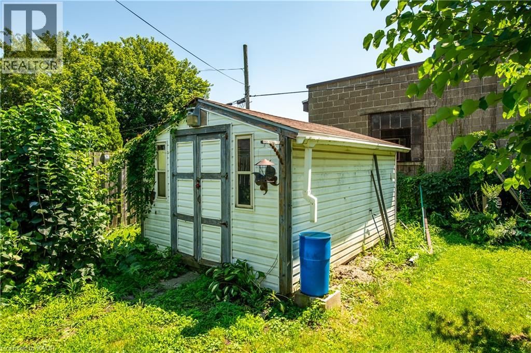
Calling all first time homebuyers and investors!! HUGE potential in this surprisingly spacious bungalow. Featuring two bedrooms, one full bathroom, original hardwood, dedicated living and dining, eat in kitchen, unfinished basement and soaring ceilings this house is bursting with uplift. Private driveway leads to large fenced in yard with mature trees and a bonus shed for extra storage. Be sure to book a showing today before this one is gone! (id:49269)
Property Details
| MLS® Number | 40851946 |
| Property Type | Single Family |
| Amenities Near By | Park, Public Transit, Shopping |
| Equipment Type | Furnace, Water Heater |
| Parking Space Total | 2 |
| Rental Equipment Type | Furnace, Water Heater |
| Structure | Shed |
Building
| Bathroom Total | 1 |
| Bedrooms Above Ground | 2 |
| Bedrooms Total | 2 |
| Appliances | Dryer, Refrigerator, Stove, Washer |
| Basement Development | Unfinished |
| Basement Type | Full (unfinished) |
| Constructed Date | 1910 |
| Construction Style Attachment | Detached |
| Cooling Type | Central Air Conditioning |
| Exterior Finish | Aluminum Siding, Vinyl Siding |
| Fireplace Fuel | Electric |
| Fireplace Present | Yes |
| Fireplace Total | 1 |
| Fireplace Type | Other - See Remarks |
| Heating Fuel | Natural Gas |
| Stories Total | 1 |
| Size Interior | 748 Sqft |
| Type | House |
| Utility Water | Municipal Water |
Land
| Acreage | No |
| Land Amenities | Park, Public Transit, Shopping |
| Sewer | Municipal Sewage System |
| Size Depth | 132 Ft |
| Size Frontage | 45 Ft |
| Size Total Text | Under 1/2 Acre |
| Zoning Description | R1c |
Rooms
| Level | Type | Length | Width | Dimensions |
|---|---|---|---|---|
| Main Level | Bonus Room | 8'10'' x 9'6'' | ||
| Main Level | Bedroom | 7'10'' x 10'6'' | ||
| Main Level | Bedroom | 8'10'' x 8'6'' | ||
| Main Level | 4pc Bathroom | Measurements not available | ||

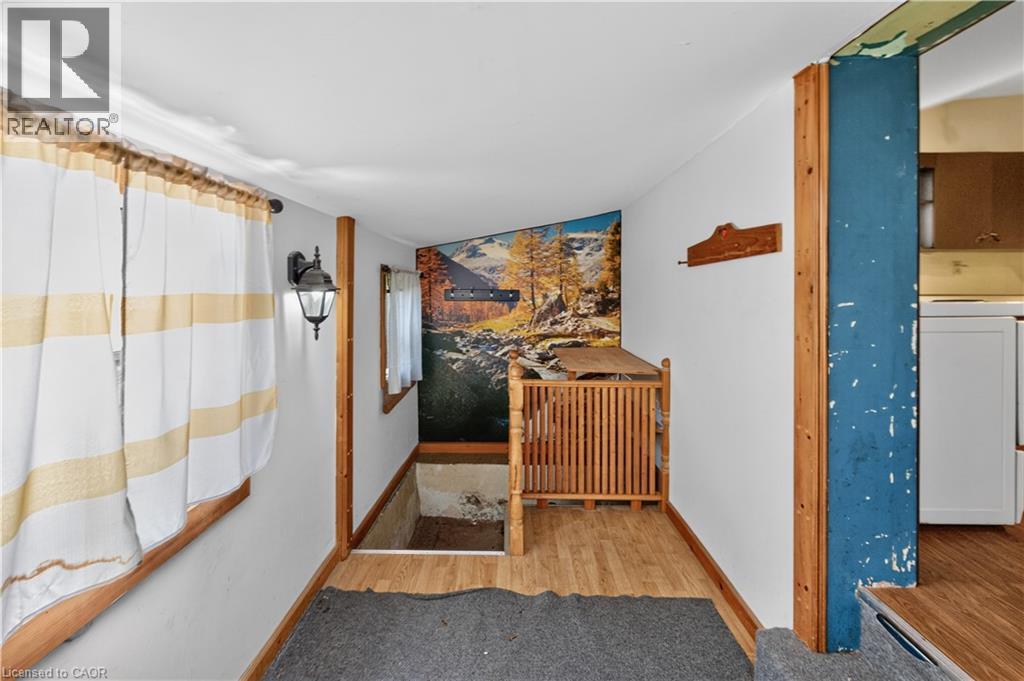
| Main Level | Mud Room | 8'6'' x 6'2'' | ||
| Main Level | Kitchen | 13'10'' x 10'6'' | ||
| Main Level | Dining Room | 13'10'' x 11'9'' | ||
| Main Level | Living Room | 10'9'' x 11'9'' |
https://www.realtor.ca/real-estate/30123886/155-elgin-street-brantford
Contact Us
Contact us for more information

The trademarks REALTOR®, REALTORS®, and the REALTOR® logo are controlled by The Canadian Real Estate Association (CREA) and identify real estate professionals who are members of CREA. The trademarks MLS®, Multiple Listing Service® and the associated logos are owned by The Canadian Real Estate Association (CREA) and identify the quality of services provided by real estate professionals who are members of CREA. The trademark DDF® is owned by The Canadian Real Estate Association (CREA) and identifies CREA's Data Distribution Facility (DDF®)
August 06 2026 07:38:54
REALTORS® Association of Hamilton-Burlington
Real Broker Ontario Ltd.