
155 Whitehead Street Alderville First Nation, Ontario K0K 2G0

$995,000
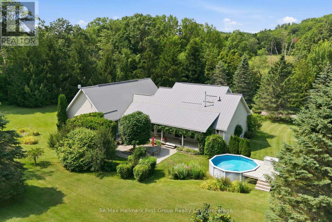
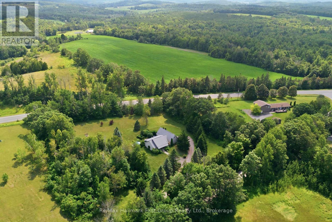
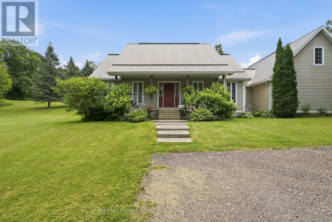
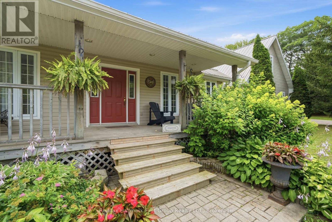
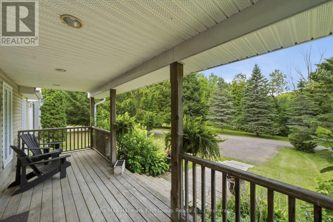
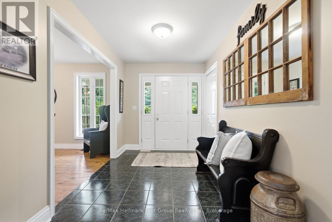
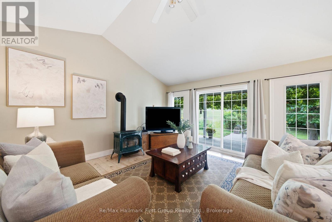
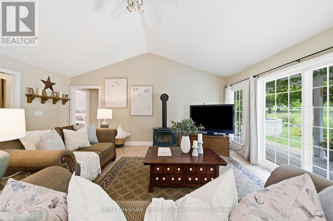
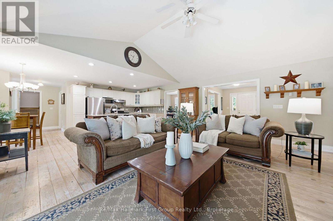
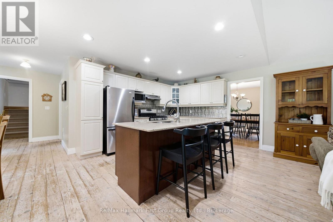
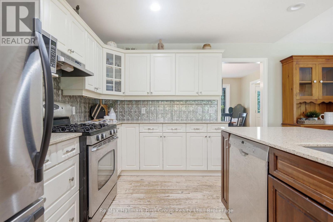
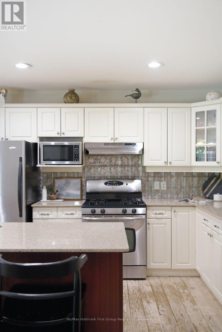
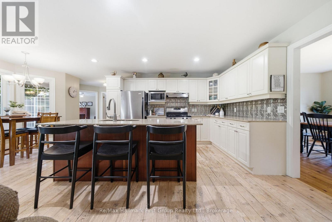
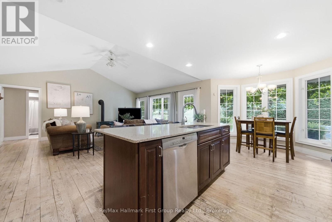
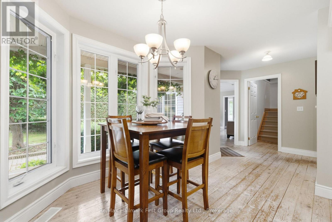
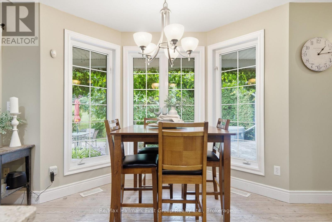
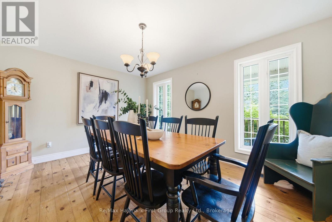
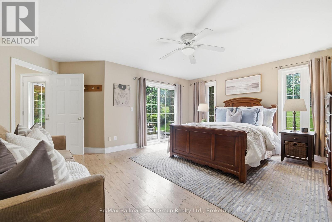
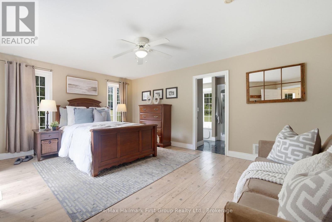
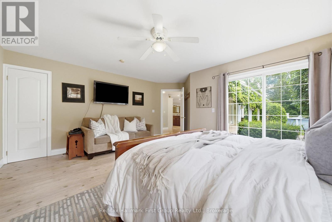
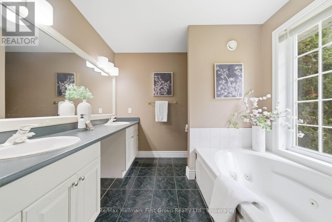
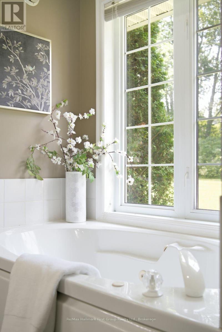
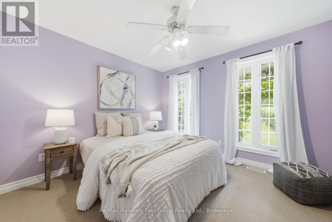
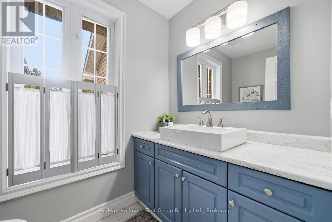
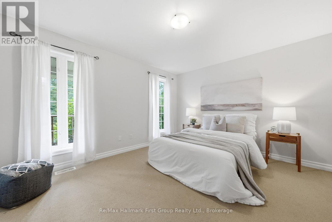
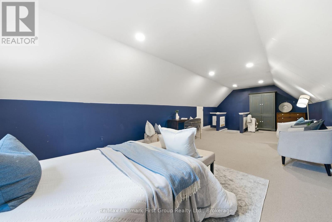
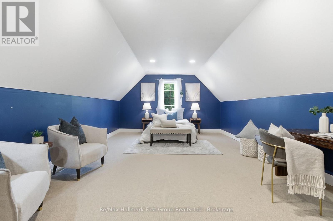
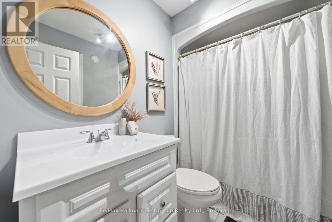
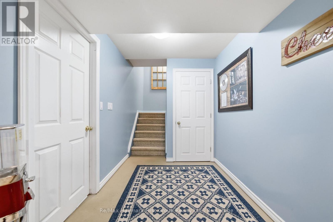
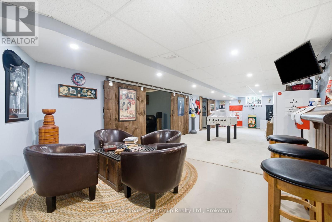
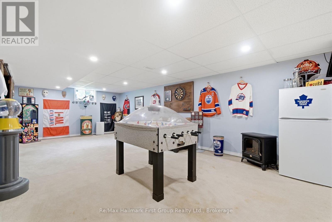
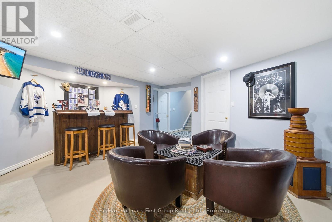
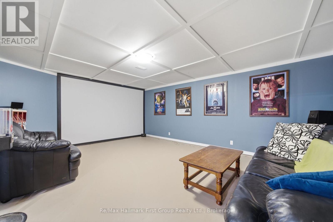
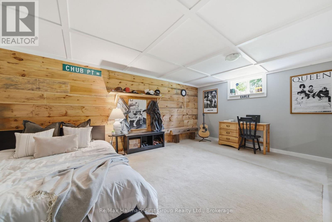
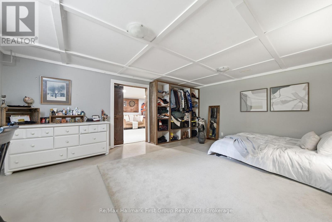
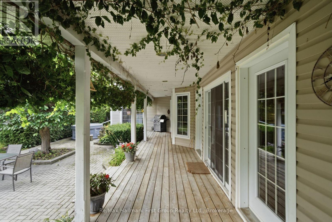
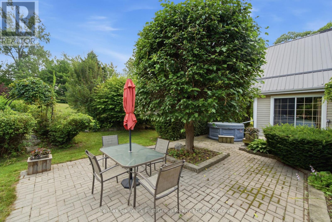
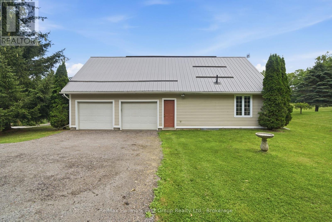
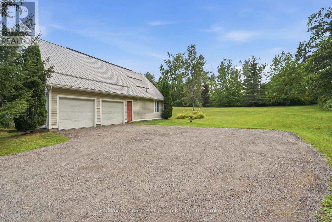
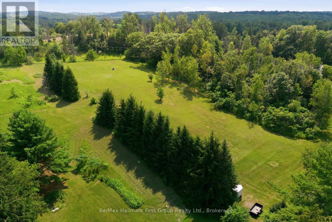
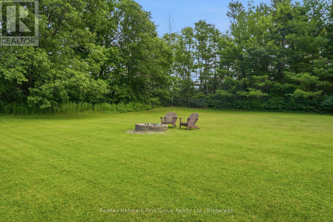
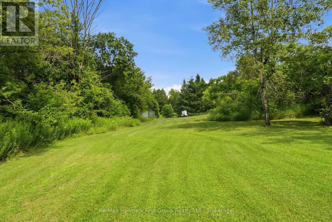
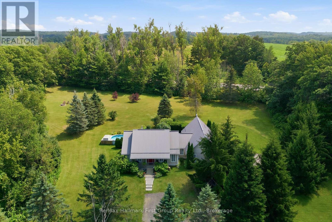
Welcome to your own private country retreat, nestled on over 4 beautifully landscaped acres surrounded by mature trees and peaceful countryside. From the moment you arrive, you'll appreciate the privacy, space, and serenity this property offers, all while being just a short drive to everyday amenities.Step inside to a bright, open-concept main floor where natural light pours through oversized windows, creating a warm and welcoming atmosphere. The heart of the home is the spacious kitchen, complete with a large centre island overlooking the dining area, making it the perfect place to gather with family and friends. The comfortable living space invites you to relax while enjoying picturesque views in every season.The main level features three generous bedrooms, including a spacious primary suite offering beautiful views, direct outdoor access, and a peaceful place to unwind. Downstairs, the fully finished lower level expands your living space with a fourth bedroom, bonus room, dedicated theatre room for movie nights, and plenty of flexible space for a home office, gym, games room, or guests.Step outside and imagine morning coffee on the porch, evenings around the fire, or simply enjoying the expansive lawns and mature trees that make this property feel like your own private park. The oversized attached garage provides exceptional space for vehicles, storage, hobbies, or a workshop, while the durable metal roof offers lasting peace of mind.If you've been dreaming of country living with room to grow, modern comforts, and acres to explore, this exceptional property is ready to welcome you home. (id:49269)
Property Details
| MLS® Number | X13622374 |
| Property Type | Single Family |
| Community Name | Alderville First Nation |
| Parking Space Total | 7 |
| Pool Type | Above Ground Pool |
Building
| Bathroom Total | 3 |
| Bedrooms Above Ground | 4 |
| Bedrooms Below Ground | 1 |
| Bedrooms Total | 5 |
| Appliances | Central Vacuum, Dishwasher, Dryer, Stove, Washer, Refrigerator |
| Architectural Style | Bungalow |
| Basement Development | Finished |
| Basement Type | Full (finished) |
| Construction Style Attachment | Detached |
| Cooling Type | None |
| Exterior Finish | Vinyl Siding |
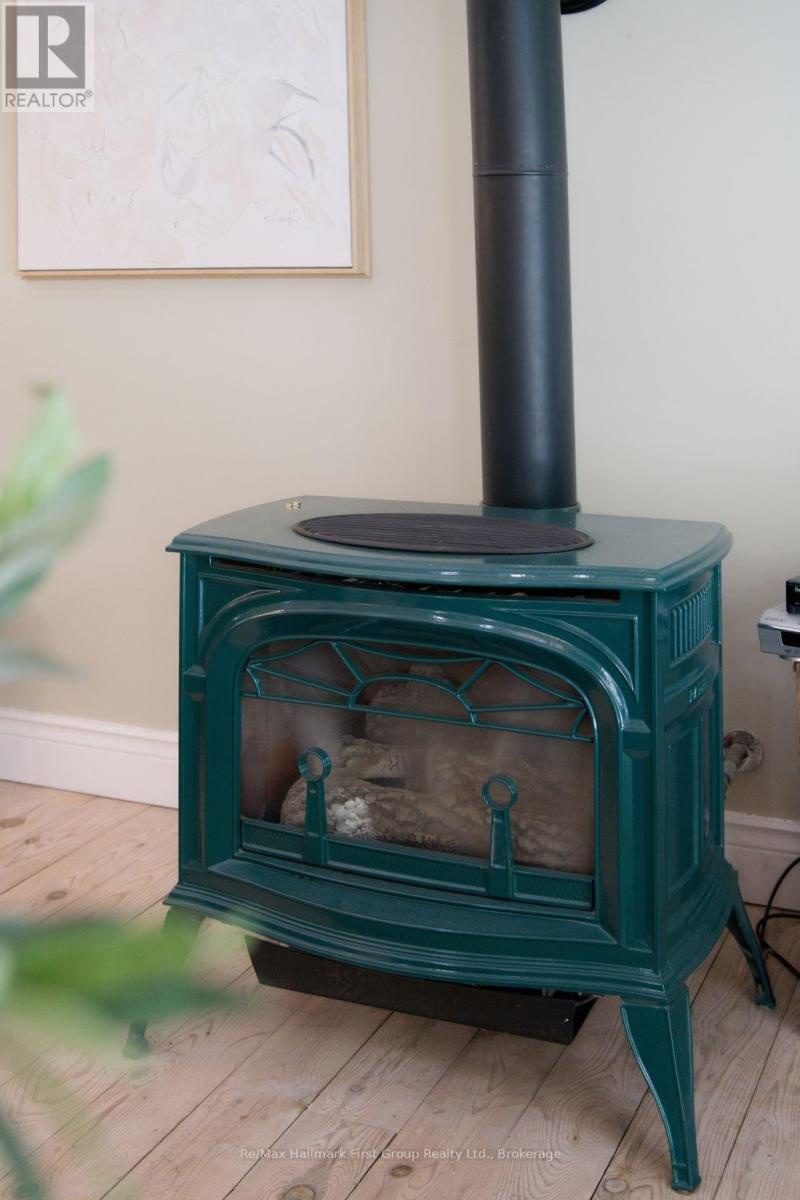
| Fireplace Present | Yes |
| Foundation Type | Concrete |
| Half Bath Total | 1 |
| Heating Fuel | Natural Gas |
| Heating Type | Forced Air |
| Stories Total | 1 |
| Size Interior | 2,000 - 2,500 Sqft |
| Type | House |
Parking
| Attached Garage | |
| Garage |
Land
| Acreage | No |
| Sewer | Septic System |
| Size Depth | 363 Ft ,4 In |
| Size Frontage | 520 Ft ,10 In |
| Size Irregular | 520.9 X 363.4 Ft |
| Size Total Text | 520.9 X 363.4 Ft |
Rooms
| Level | Type | Length | Width | Dimensions |
|---|---|---|---|---|
| Second Level | Primary Bedroom | 9.26 m | 3.58 m | 9.26 m x 3.58 m |
| Basement | Recreational, Games Room | 12.13 m | 5.15 m | 12.13 m x 5.15 m |
| Basement | Bedroom | 5.56 m | 4.38 m | 5.56 m x 4.38 m |
| Basement | Other | 5.68 m | 4.38 m | 5.68 m x 4.38 m |
| Basement | Utility Room | 2.76 m | 3.64 m | 2.76 m x 3.64 m |
| Basement | Other | 8.23 m | 5.04 m | 8.23 m x 5.04 m |
| Main Level | Dining Room | 4.43 m | 3.52 m | 4.43 m x 3.52 m |
| Main Level | Bathroom | 2.69 m | 3.63 m | 2.69 m x 3.63 m |
| Main Level | Bathroom | 2.34 m | 3.52 m | 2.34 m x 3.52 m |
| Main Level | Bedroom | 3.41 m | 3.98 m | 3.41 m x 3.98 m |
| Main Level | Living Room | 4.69 m | 5.63 m | 4.69 m x 5.63 m |
| Main Level | Eating Area | 3.3 m | 2.51 m | 3.3 m x 2.51 m |
| Main Level | Kitchen | 3.45 m | 4.02 m | 3.45 m x 4.02 m |
| Main Level | Laundry Room | 2.15 m | 2.58 m | 2.15 m x 2.58 m |
| Main Level | Bathroom | 2.15 m | 1.47 m | 2.15 m x 1.47 m |
| Main Level | Bedroom | 5.1 m | 5.21 m | 5.1 m x 5.21 m |
| Other | Bedroom | 4.12 m | 3.52 m | 4.12 m x 3.52 m |
Utilities
| Cable | Available |
| Electricity | Installed |
Contact Us
Contact us for more information

The trademarks REALTOR®, REALTORS®, and the REALTOR® logo are controlled by The Canadian Real Estate Association (CREA) and identify real estate professionals who are members of CREA. The trademarks MLS®, Multiple Listing Service® and the associated logos are owned by The Canadian Real Estate Association (CREA) and identify the quality of services provided by real estate professionals who are members of CREA. The trademark DDF® is owned by The Canadian Real Estate Association (CREA) and identifies CREA's Data Distribution Facility (DDF®)
July 30 2026 08:20:00
Central Lakes Association of REALTORS®
RE/MAX Hallmark First Group Realty Ltd.