
1551b Reynolds Road Trent Hills, Ontario K0L 1Z0

$795,000
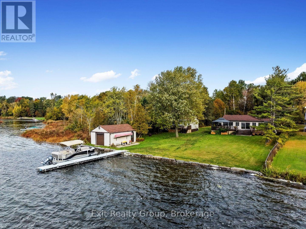
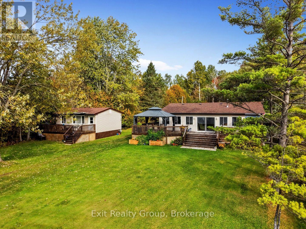
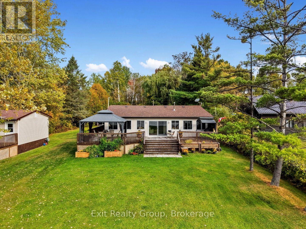
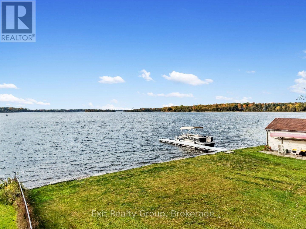
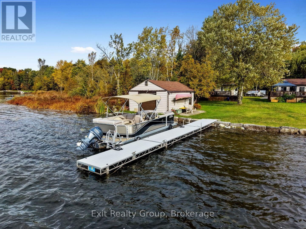
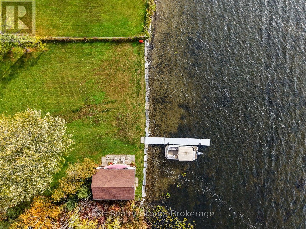
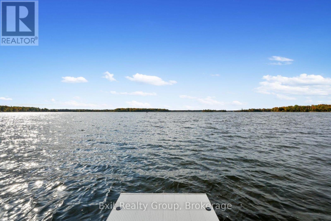
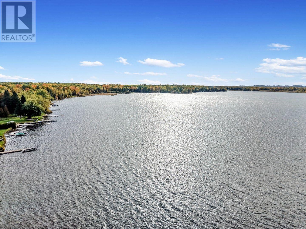
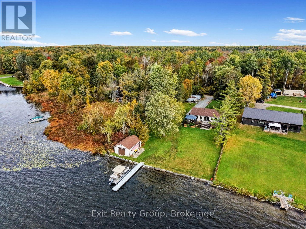
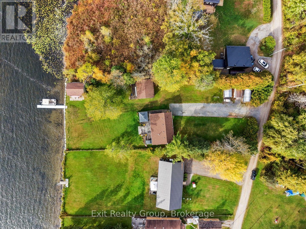
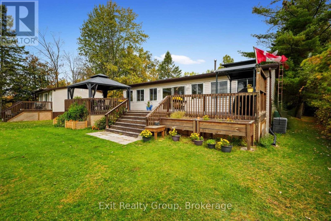
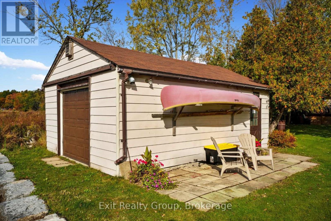
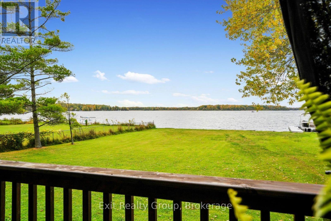
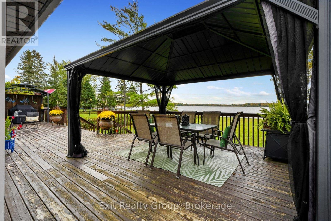
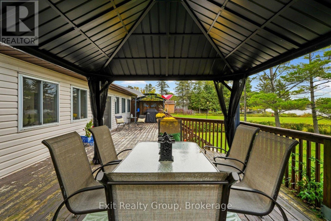
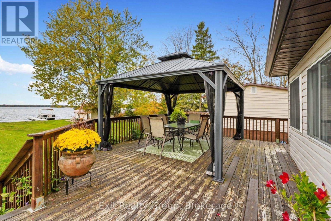
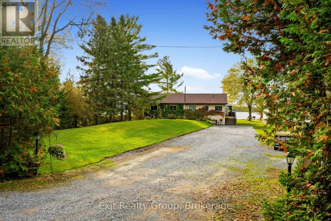
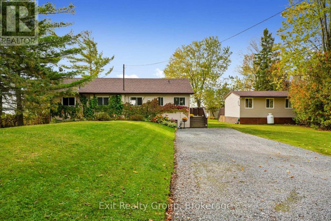
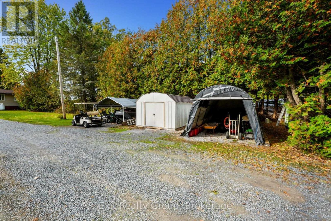
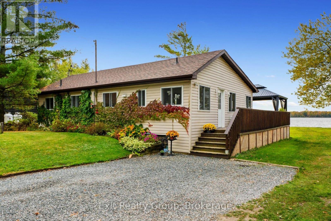
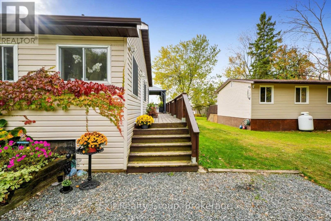
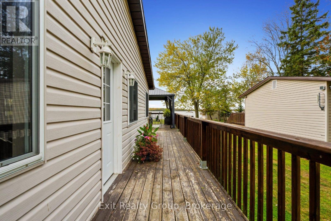
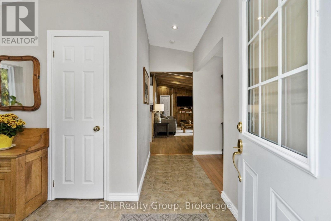
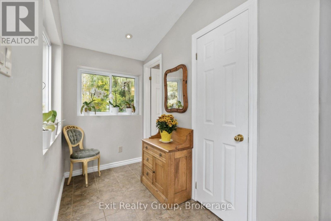
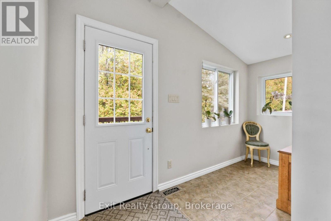
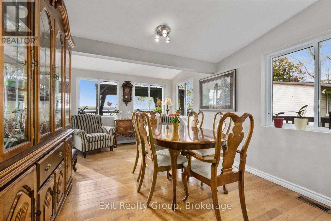
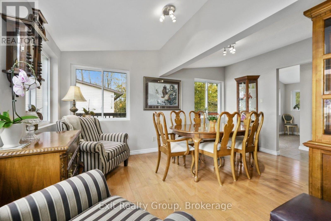
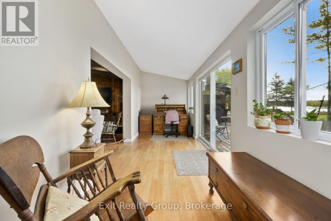
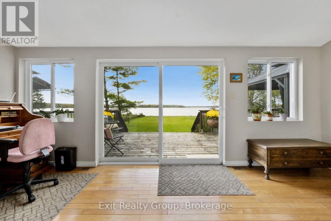
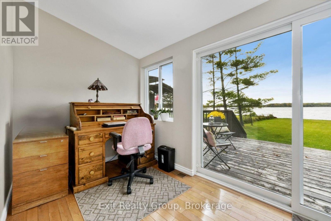
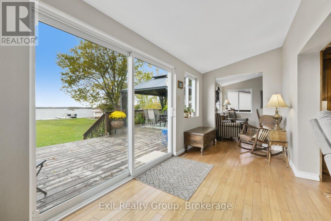
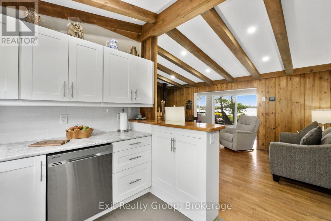
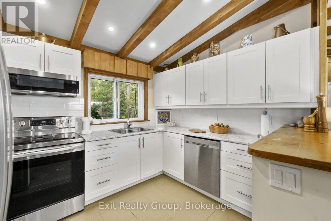
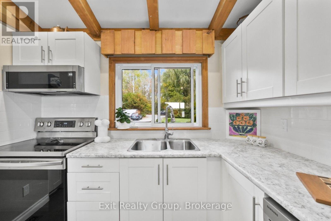
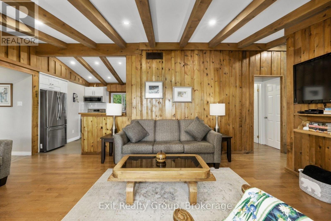
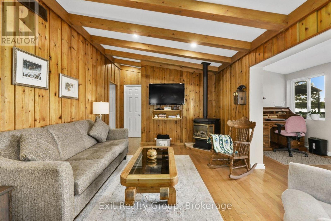
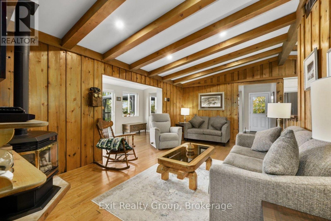
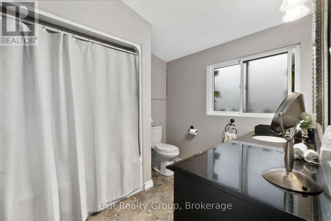
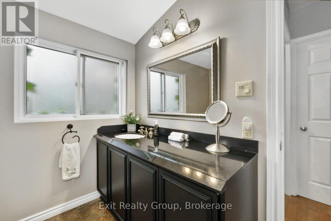
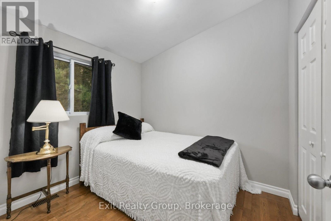
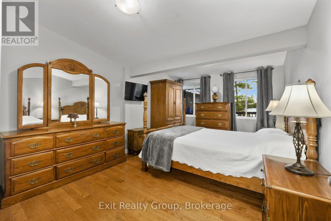
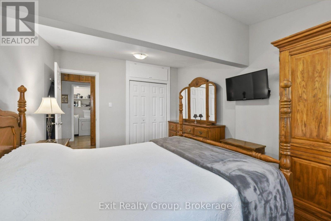
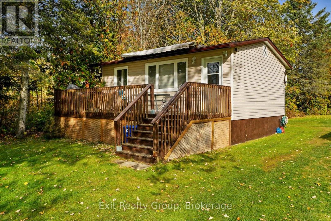
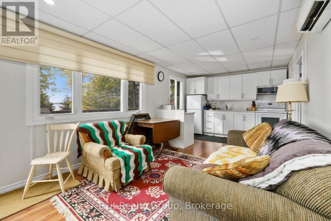
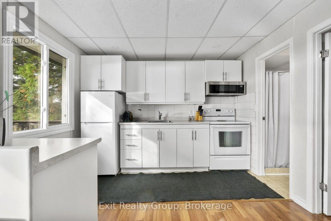
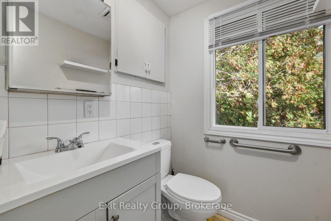
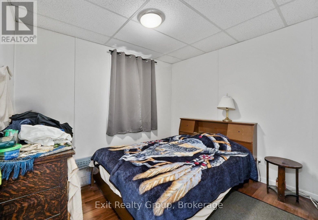
Welcome to your private waterfront retreat on beautiful Seymour Lake, part of the historic Trent-Severn Waterway. This rare offering includes two dwellings on one lot - a beautifully renovated bungalow and a fully-equipped four-season bunkie. Set on half an acre with ninety-six feet of pristine waterfront, this property offers the perfect blend of relaxation and four-season enjoyment. The main bungalow has been completely renovated, featuring two bedrooms, two bathrooms, a brand new kitchen and appliances, and a spacious back deck ideal for soaking in the water views. The fully heated and air-conditioned bunkie offers two additional bedrooms and a bathroom, with the added bonus of rental income potential to help offset your mortgage. The shoreline has been beautifully redone with armour stone this year, complemented by a brand new fourty-foot aluminum dock, also installed this year. Boaters will love the dry boathouse, a twelve by fourteen gazebo, garden shed, and two pop-up garages, offering ample space for all your toys and outdoor enjoyment. This is waterfront living at its finest - don't miss your chance to call it home. (id:49269)
Property Details
| MLS® Number | X14004090 |
| Property Type | Single Family |
| Community Name | Rural Trent Hills |
| Amenities Near By | Beach |
| Communication Type | High Speed Internet |
| Community Features | Fishing |
| Easement | Unknown |
| Features | Cul-de-sac, Irregular Lot Size, Waterway, Flat Site, Lane, Lighting, Carpet Free, Gazebo, Guest Suite |
| Parking Space Total | 10 |
| Structure | Deck, Patio(s), Porch, Shed, Outbuilding, Boathouse, Dock |
| View Type | View, Lake View, View Of Water, Direct Water View, Unobstructed Water View |
| Water Front Name | Seymour Lake |
| Water Front Type | Waterfront On Lake |
Building
| Bathroom Total | 3 |
| Bedrooms Above Ground | 4 |
| Bedrooms Total | 4 |
| Age | 51 To 99 Years |
| Amenities | Fireplace(s), Separate Heating Controls, Separate Electricity Meters |
| Appliances | Water Heater, Water Purifier, Water Softener, Water Treatment, Dishwasher, Dryer, Stove, Washer, Refrigerator |
| Architectural Style | Bungalow |
| Basement Type | Crawl Space |
| Construction Status | Insulation Upgraded |
| Construction Style Attachment | Detached |
| Cooling Type | Central Air Conditioning, Wall Unit |
| Exterior Finish | Vinyl Siding |
| Fire Protection | Smoke Detectors |
| Fireplace Present | Yes |
| Fireplace Total | 1 |
| Half Bath Total | 1 |
| Heating Fuel | Propane |
| Heating Type | Forced Air |
| Stories Total | 1 |
| Size Interior | 1,500 - 2,000 Sqft |
| Type | House |
| Utility Water | Sand Point |
Parking
| No Garage |
Land
| Access Type | Private Docking, Private Road, Year-round Access |
| Acreage | No |
| Land Amenities | Beach |
| Landscape Features | Landscaped |
| Sewer | Septic System |
| Size Depth | 253 Ft ,9 In |
| Size Frontage | 100 Ft |
| Size Irregular | 100 X 253.8 Ft ; 100.02 Ft X 269.01ft X 96.89ft X253.75ft |
| Size Total Text | 100 X 253.8 Ft ; 100.02 Ft X 269.01ft X 96.89ft X253.75ft|1/2 - 1.99 Acres |
| Zoning Description | Sr |
Rooms
| Level | Type | Length | Width | Dimensions |
|---|---|---|---|---|
| Main Level | Foyer | 3.89 m | 3.15 m | 3.89 m x 3.15 m |
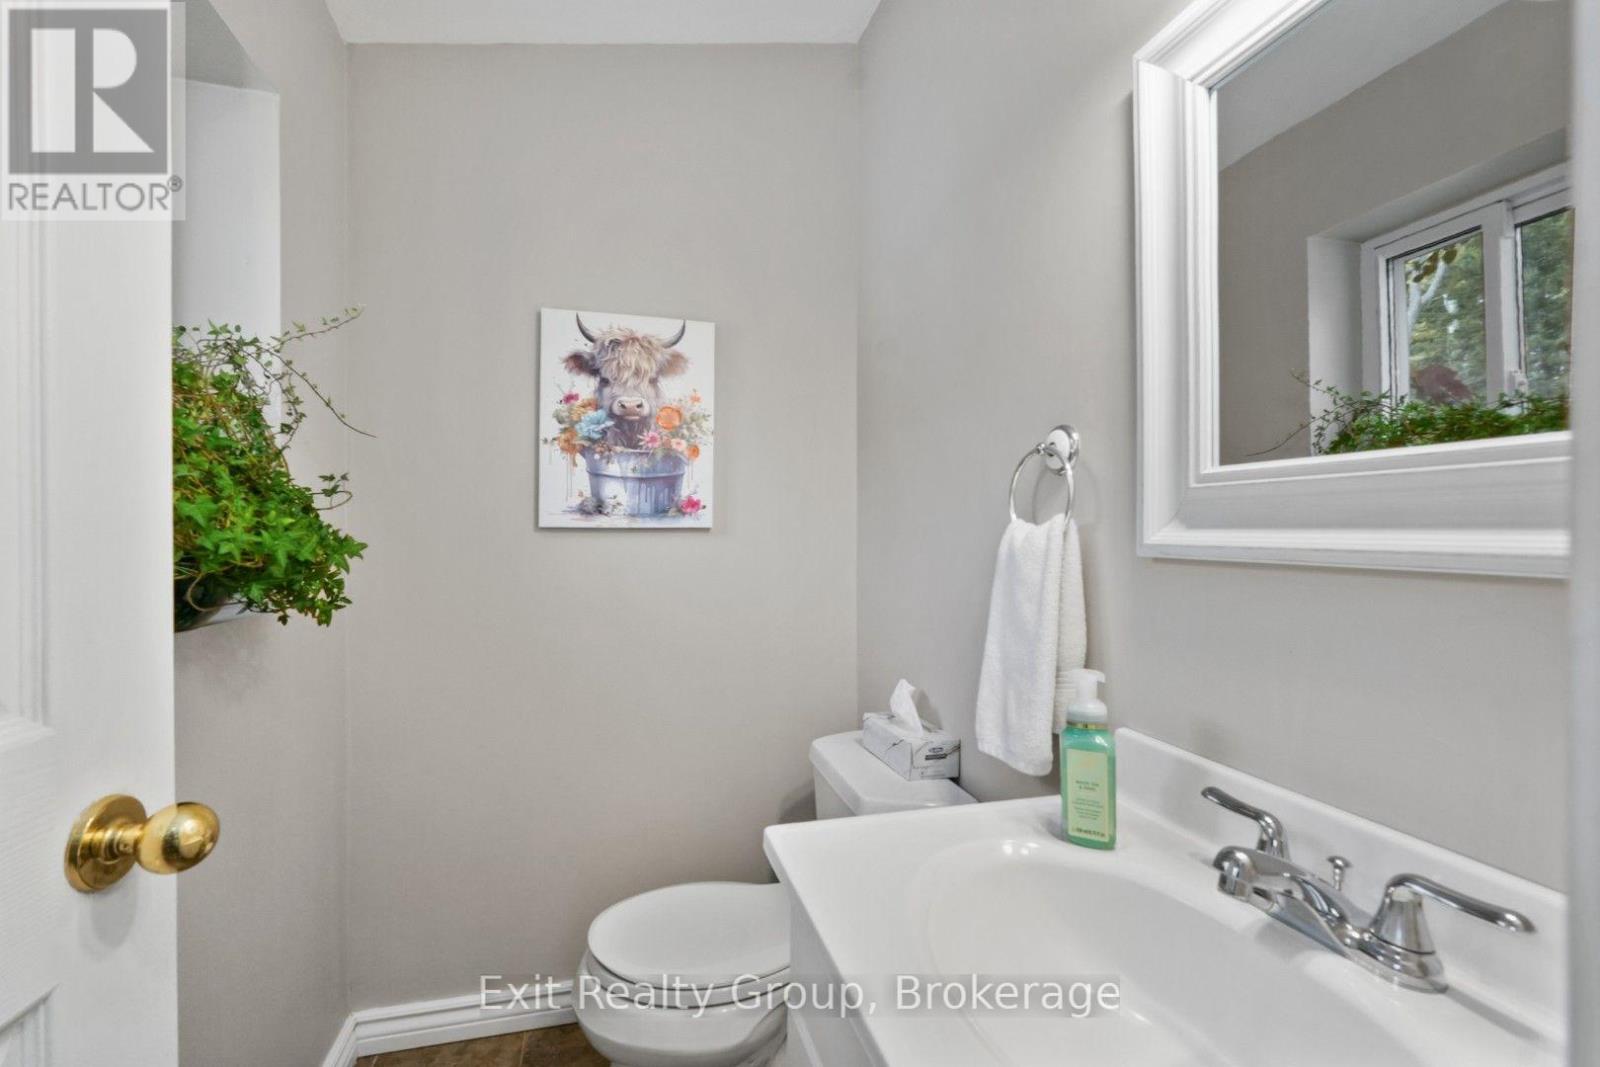
| Main Level | Partial Bathroom | 1.73 m | 1.45 m | 1.73 m x 1.45 m |
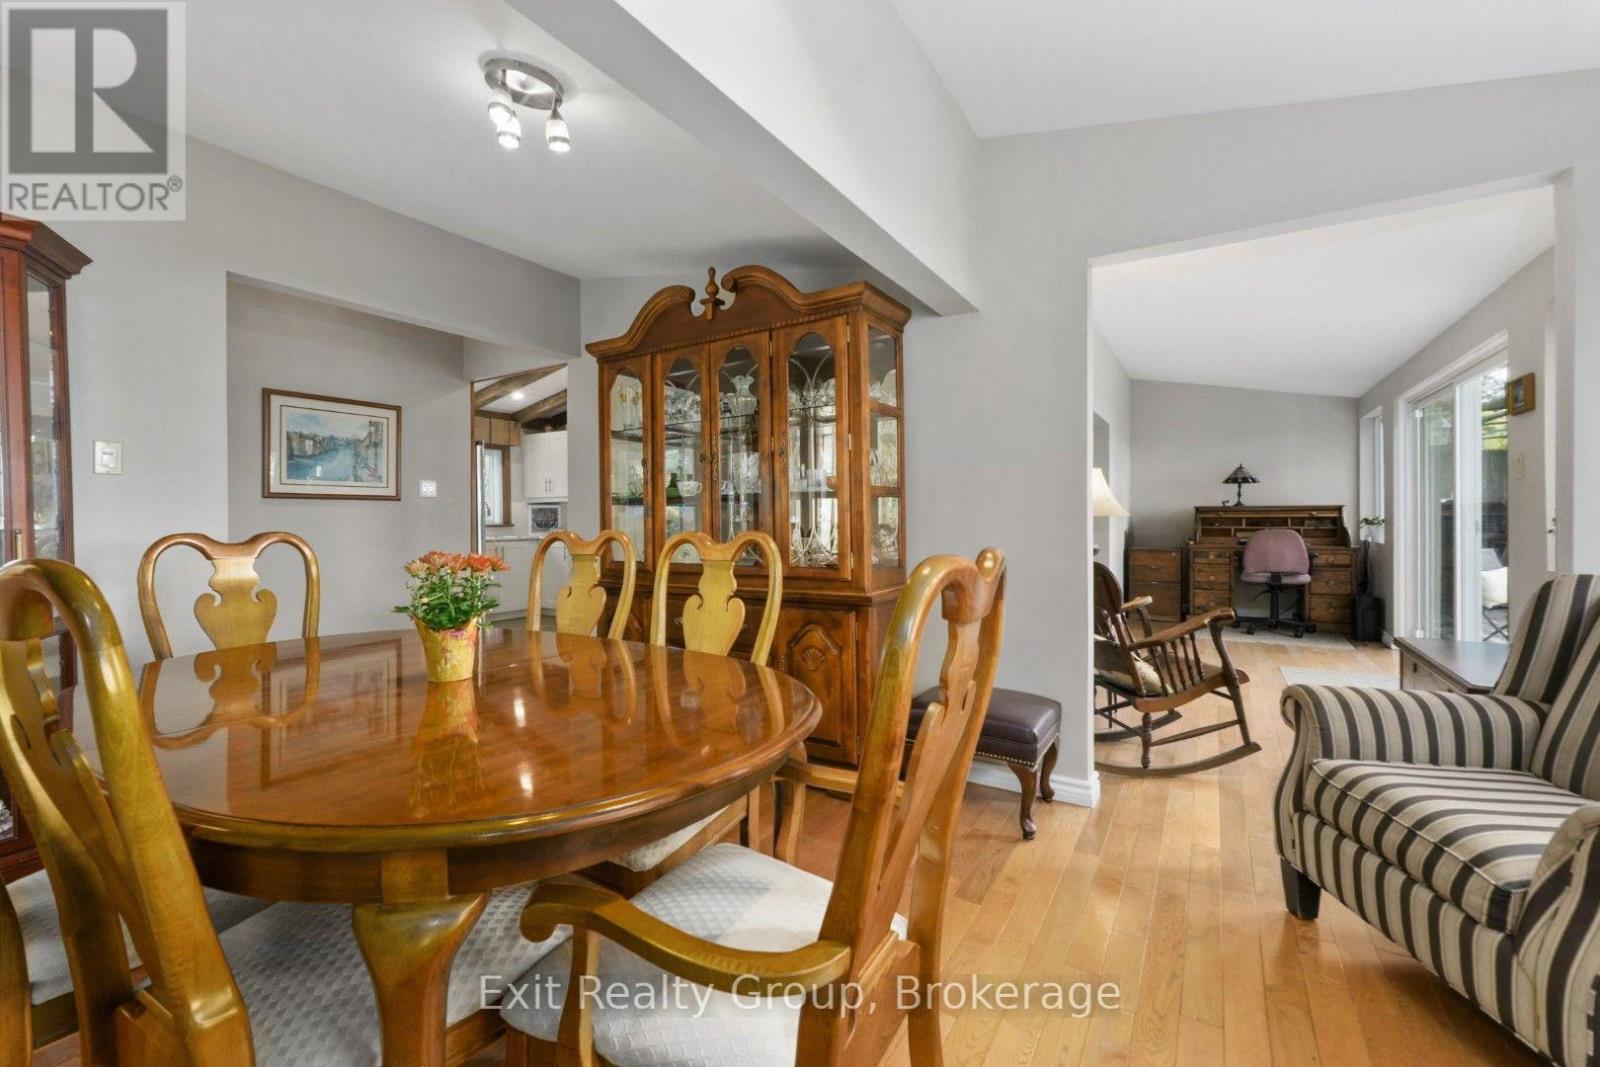
| Main Level | Dining Room | 4.57 m | 3.15 m | 4.57 m x 3.15 m |
| Main Level | Living Room | 6.88 m | 3.56 m | 6.88 m x 3.56 m |
| Main Level | Family Room | 5.74 m | 2.08 m | 5.74 m x 2.08 m |
| Main Level | Kitchen | 3.61 m | 1.78 m | 3.61 m x 1.78 m |
| Main Level | Bathroom | 2.72 m | 2.46 m | 2.72 m x 2.46 m |
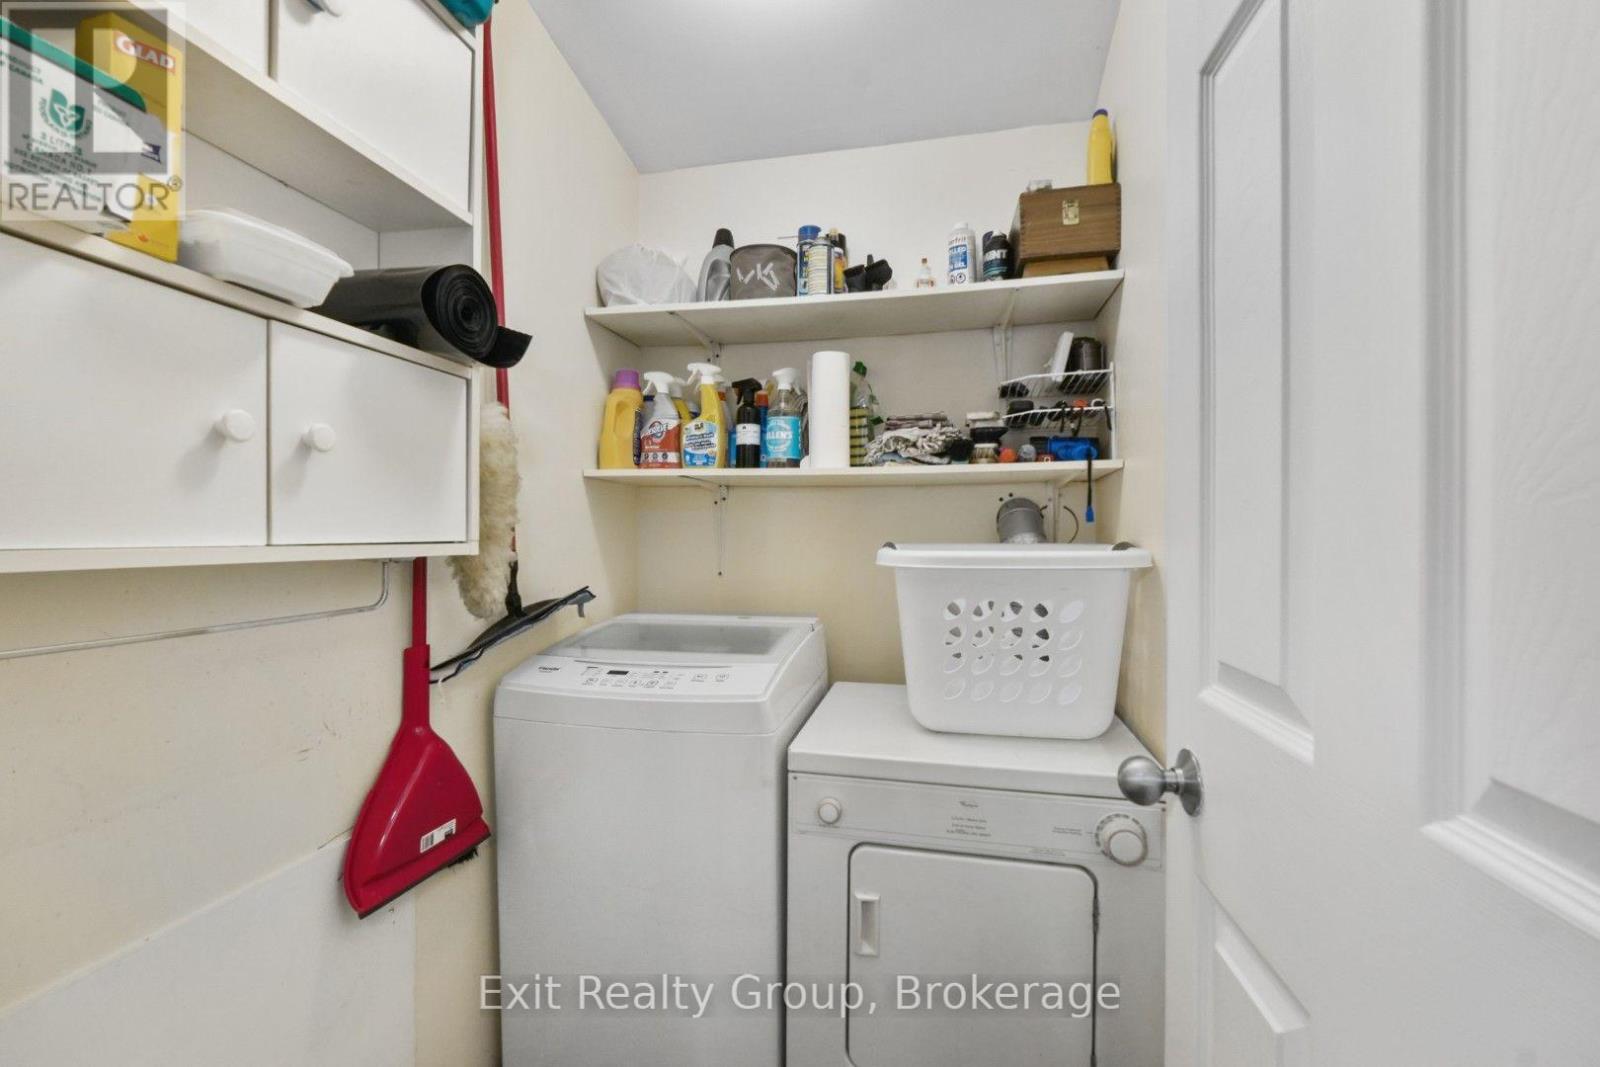
| Main Level | Laundry Room | 1.73 m | 1.3 m | 1.73 m x 1.3 m |
| Main Level | Primary Bedroom | 4.47 m | 3.33 m | 4.47 m x 3.33 m |
| Main Level | Bedroom 2 | 2.72 m | 2.26 m | 2.72 m x 2.26 m |
| Ground Level | Living Room | 4.5 m | 3.18 m | 4.5 m x 3.18 m |
| Ground Level | Kitchen | 3.18 m | 2.72 m | 3.18 m x 2.72 m |
| Ground Level | Bedroom 3 | 3 m | 2.69 m | 3 m x 2.69 m |
| Ground Level | Bedroom 4 | 2.69 m | 2.41 m | 2.69 m x 2.41 m |
| Ground Level | Bathroom | 2.69 m | 1.6 m | 2.69 m x 1.6 m |
Utilities
| Wireless | Available |
| Electricity Connected | Connected |
| Telephone | Nearby |
https://www.realtor.ca/real-estate/30393231/1551b-reynolds-road-trent-hills-rural-trent-hills
Contact Us
Contact us for more information

The trademarks REALTOR®, REALTORS®, and the REALTOR® logo are controlled by The Canadian Real Estate Association (CREA) and identify real estate professionals who are members of CREA. The trademarks MLS®, Multiple Listing Service® and the associated logos are owned by The Canadian Real Estate Association (CREA) and identify the quality of services provided by real estate professionals who are members of CREA. The trademark DDF® is owned by The Canadian Real Estate Association (CREA) and identifies CREA's Data Distribution Facility (DDF®)
October 13 2026 01:20:10
Central Lakes Association of REALTORS®
Exit Realty Group