
1554 Mallah Drive Sarnia, Ontario N7V 3R5

$495,000
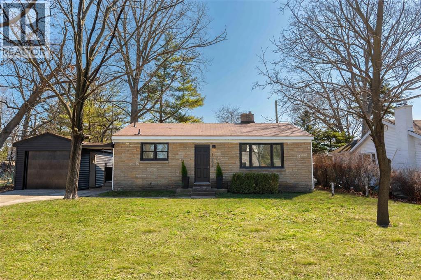
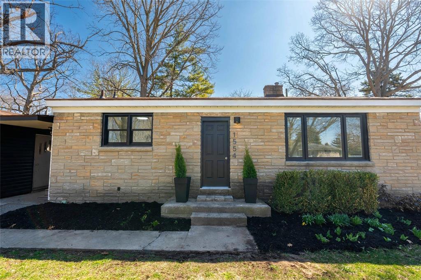
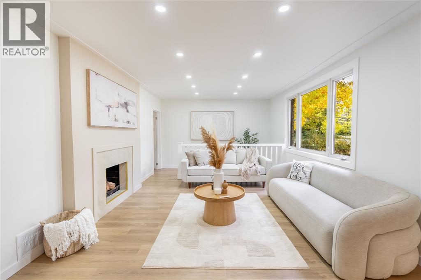
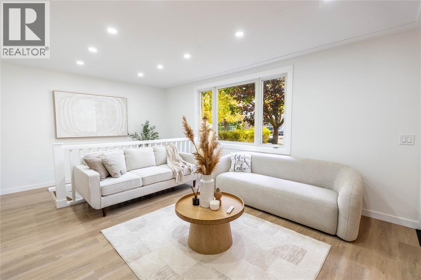
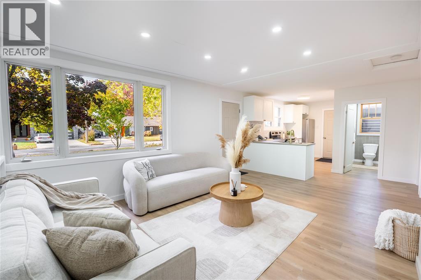
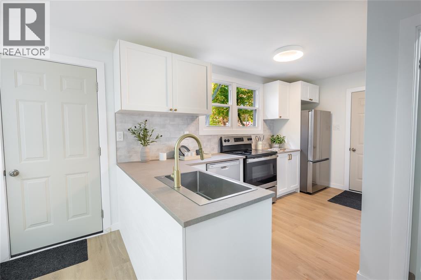
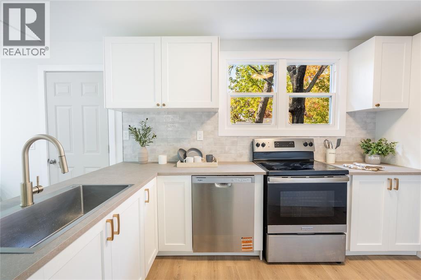
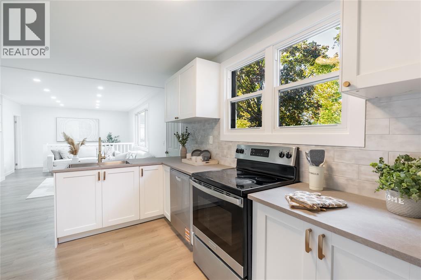
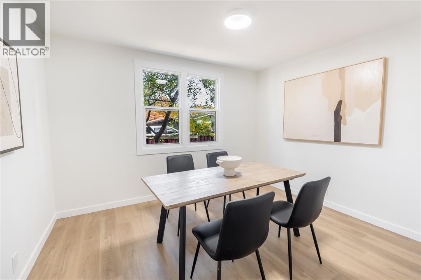
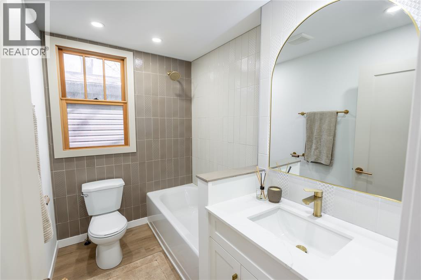
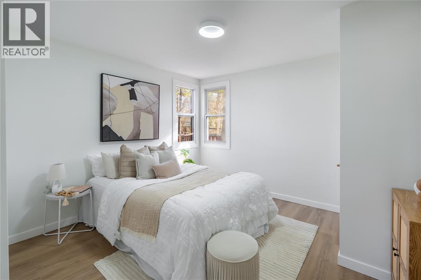
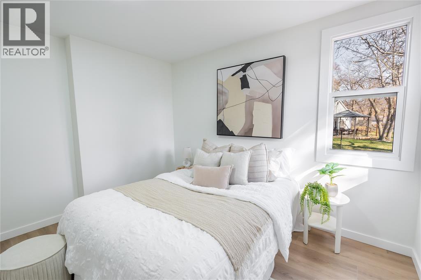
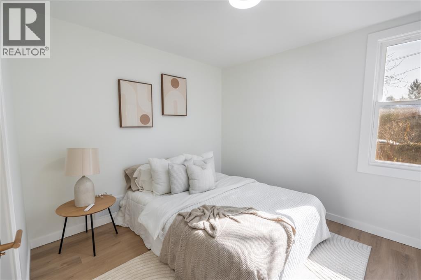
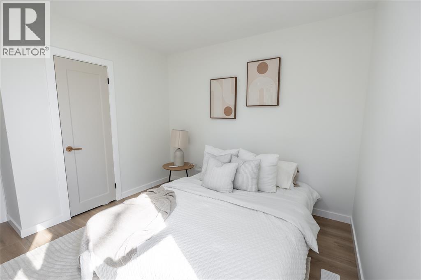
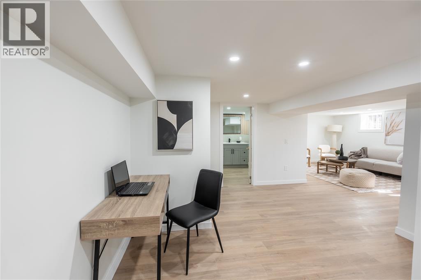
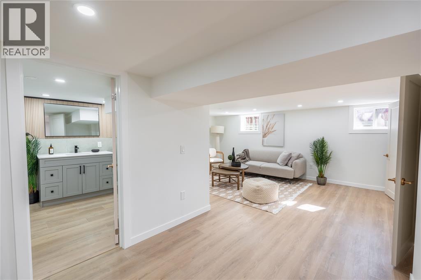
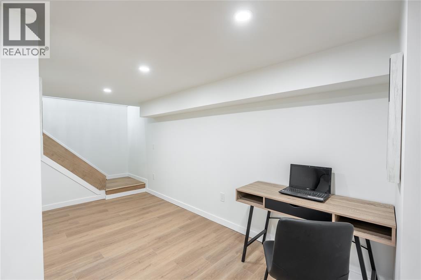
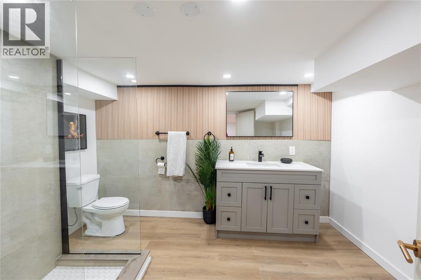
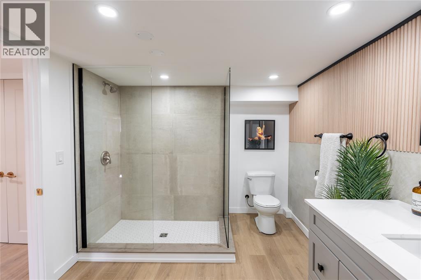
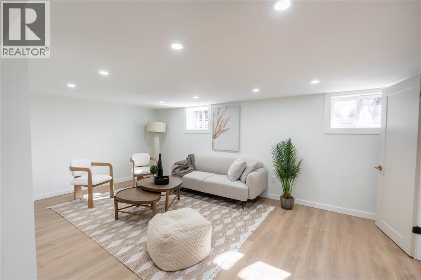
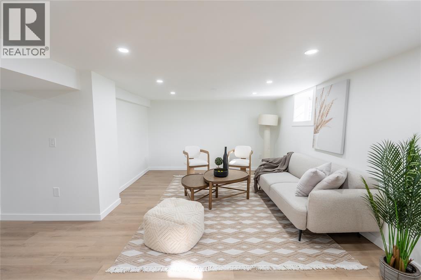
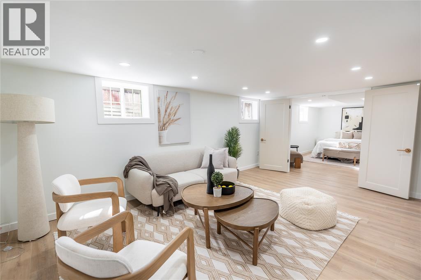
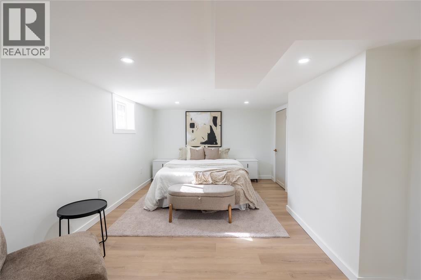
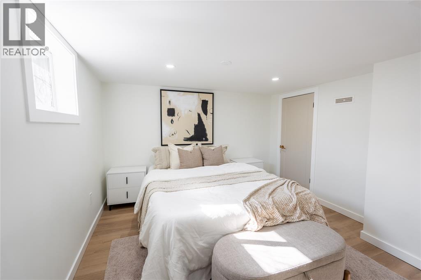
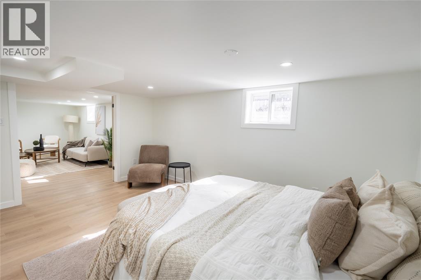
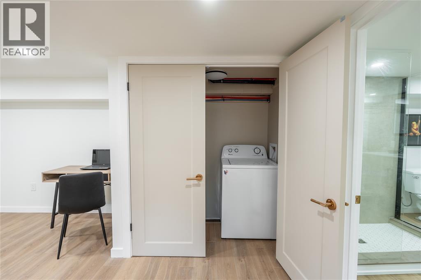
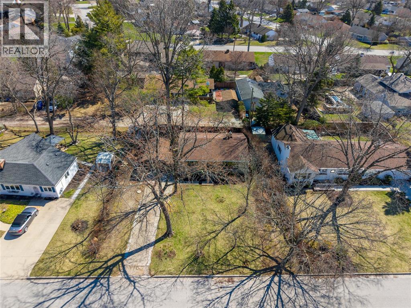
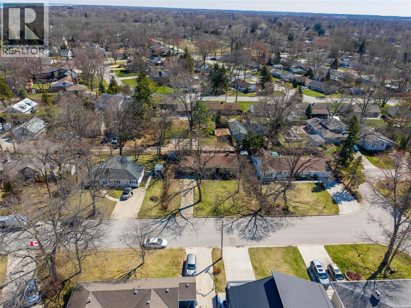
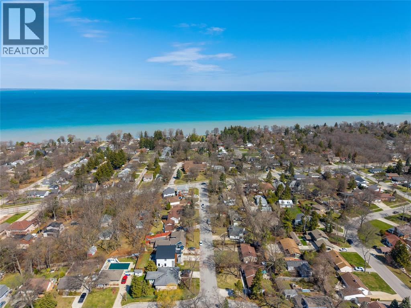
Imagine ending your day with a walk to the beach, catching the sunset just minutes from home. That is what life looks like here. This bright and open home offers a fresh, modern feel with a layout that just makes sense, featuring a new kitchen, 2 new bathrooms, new flooring, trim, doors, and lighting, plus sleek stainless steel appliances and almost all new windows. The main level features 3 bedrooms (or use one as a dining room) and a full bathroom, filled with natural light and clean, updated (id:49269)
Property Details
| MLS® Number | 26026786 |
| Property Type | Single Family |
| Features | Finished Driveway |
| Water Front Type | Waterfront Nearby |
Building
| Bathroom Total | 2 |
| Bedrooms Above Ground | 3 |
| Bedrooms Below Ground | 1 |
| Bedrooms Total | 4 |
| Appliances | Dishwasher, Dryer, Refrigerator, Stove, Washer |
| Architectural Style | Bungalow |
| Constructed Date | 1953 |
| Construction Style Attachment | Detached |
| Exterior Finish | Aluminum/vinyl, Brick |
| Fireplace Fuel | Wood |
| Fireplace Present | Yes |
| Fireplace Type | Woodstove |
| Flooring Type | Ceramic/porcelain, Cushion/lino/vinyl |
| Foundation Type | Block |
| Heating Fuel | Natural Gas |
| Heating Type | Forced Air, Furnace |
| Stories Total | 1 |
| Type | House |
Parking
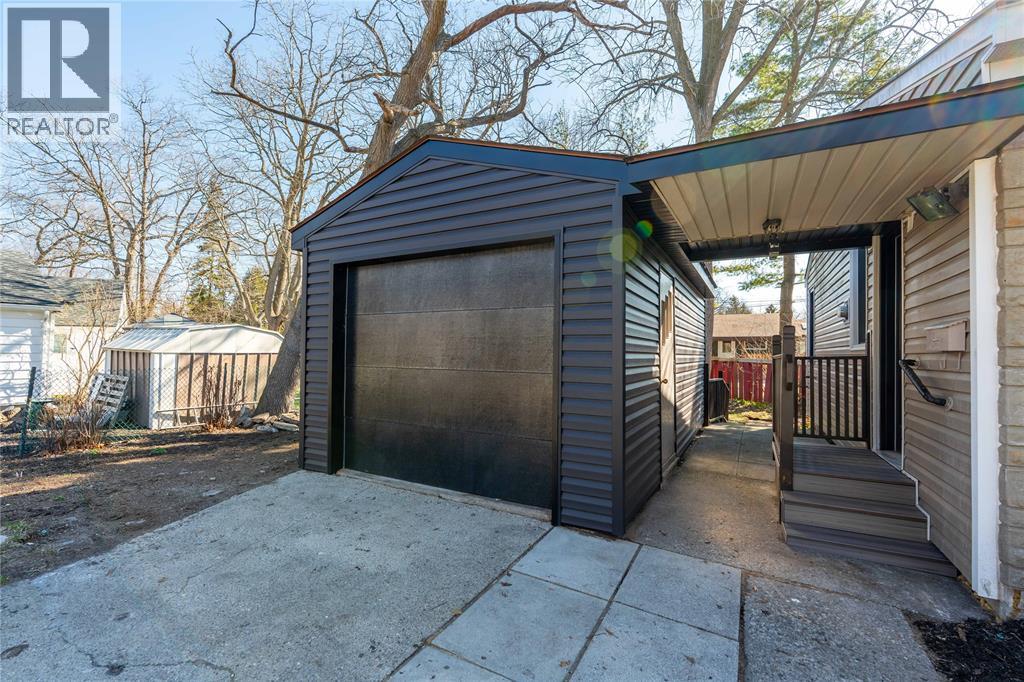
| Detached Garage | |
| Garage |
Land
| Acreage | No |
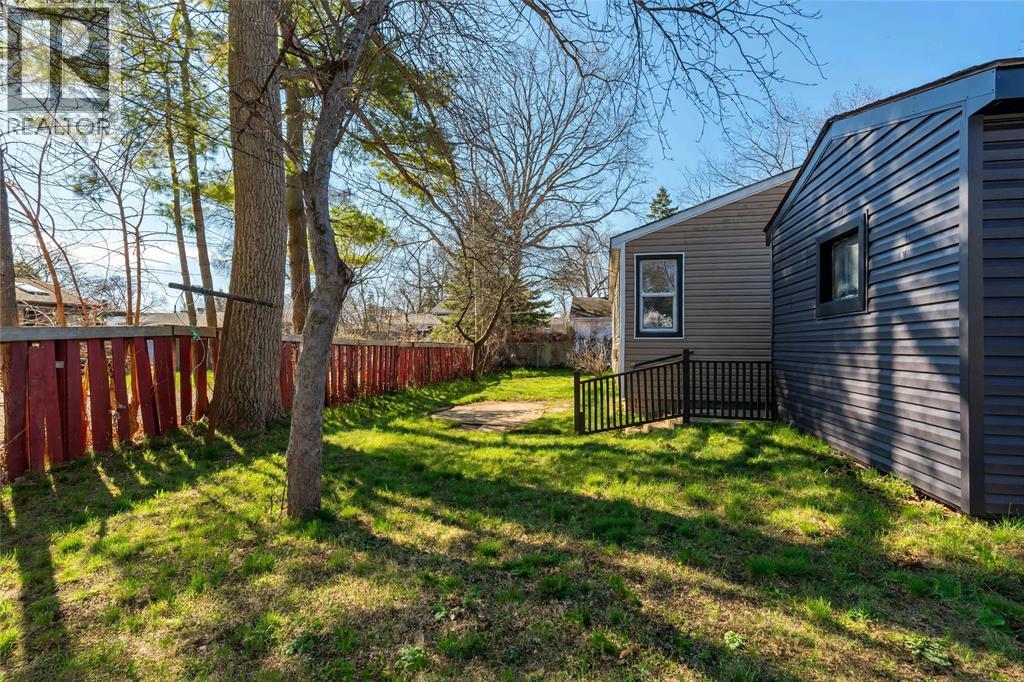
| Landscape Features | Landscaped |
| Size Irregular | 82 X 83 |
| Size Total Text | 82 X 83 |
| Zoning Description | Ur1 |
Rooms
| Level | Type | Length | Width | Dimensions |
|---|---|---|---|---|
| Basement | 3pc Bathroom | Measurements not available | ||
| Basement | Recreation Room | 17 x 11.11 | ||
| Basement | Recreation Room | 17 x 11.11 | ||
| Basement | Bedroom | 15 x 11 | ||
| Main Level | 4pc Bathroom | Measurements not available | ||
| Main Level | Bedroom | 10 x 11 | ||
| Main Level | Bedroom | 10 x 11 | ||
| Main Level | Bedroom | 11.11 x 11.11 | ||
| Main Level | Kitchen | 13 x 12 | ||
| Main Level | Living Room | 13 x 21 |
https://www.realtor.ca/real-estate/30471484/1554-mallah-drive-sarnia
Contact Us
Contact us for more information

The trademarks REALTOR®, REALTORS®, and the REALTOR® logo are controlled by The Canadian Real Estate Association (CREA) and identify real estate professionals who are members of CREA. The trademarks MLS®, Multiple Listing Service® and the associated logos are owned by The Canadian Real Estate Association (CREA) and identify the quality of services provided by real estate professionals who are members of CREA. The trademark DDF® is owned by The Canadian Real Estate Association (CREA) and identifies CREA's Data Distribution Facility (DDF®)
November 03 2026 02:39:23
Sarnia-Lambton Association of REALTORS®
Coldwell Banker Southwest Realty