
156 Charlotte Street Hamilton, Ontario L8K 4V4

$3,000 Monthly
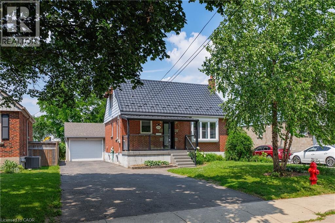
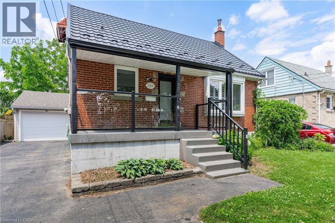
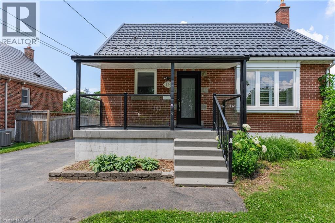
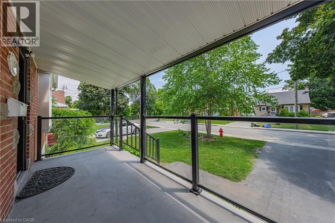
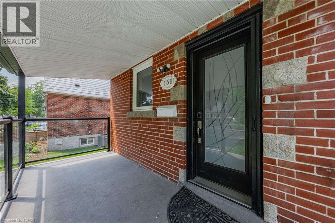
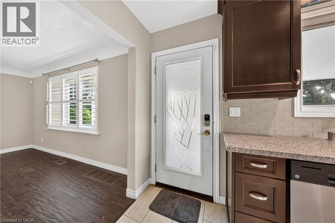
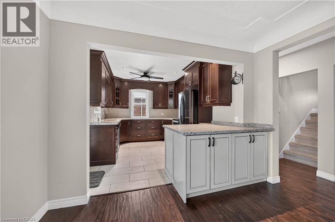
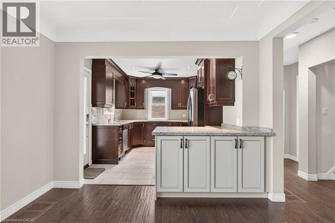
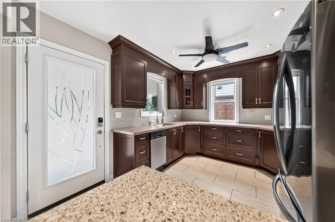
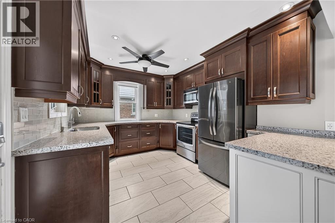
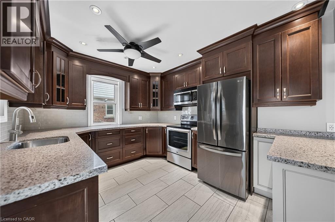
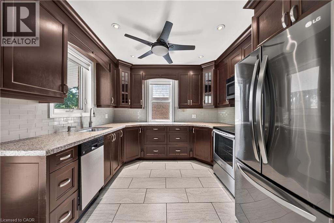
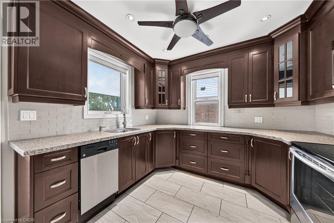
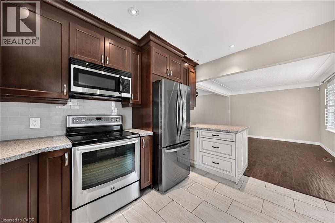
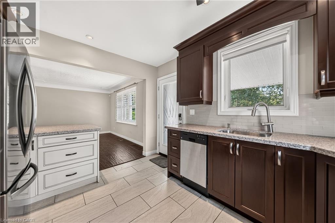
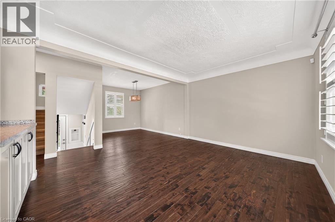
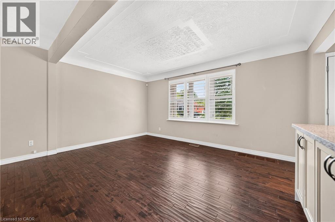
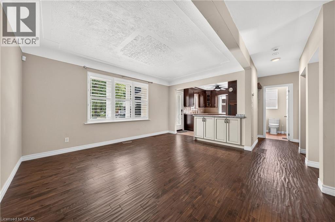
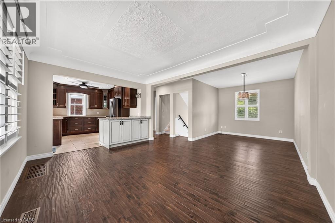
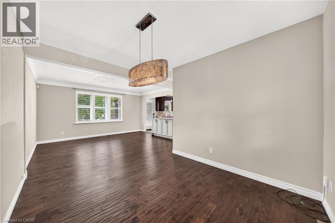
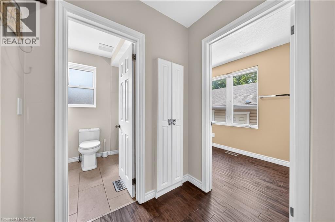
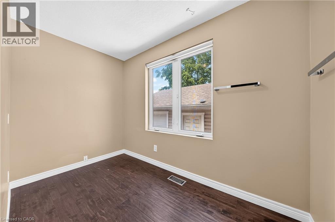
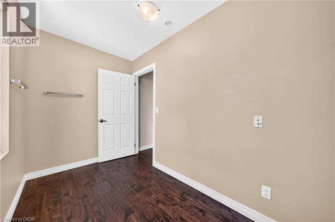
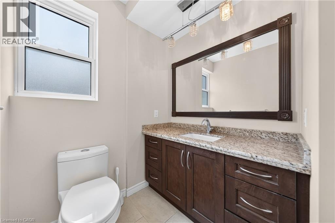
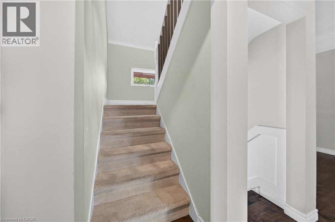
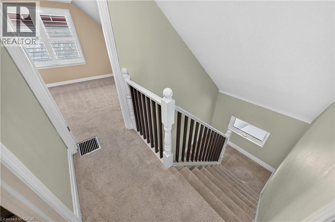
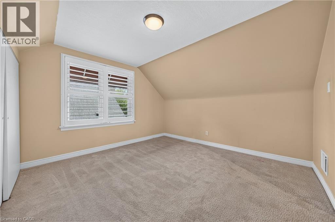
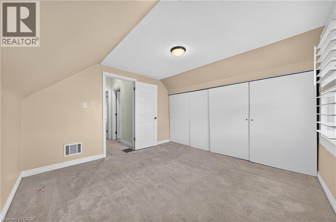
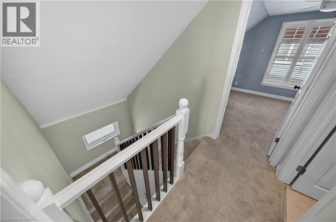
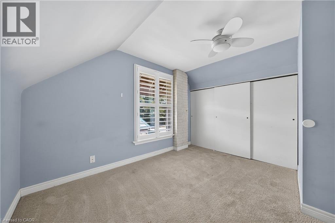
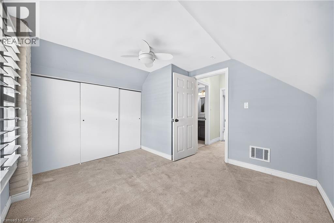
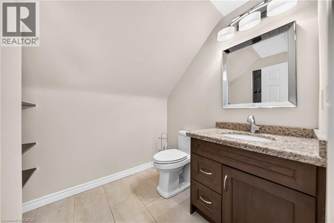
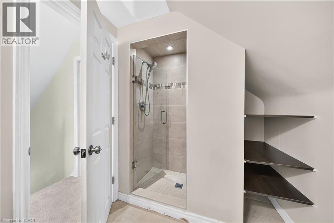
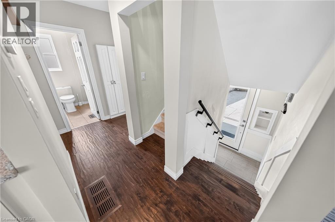
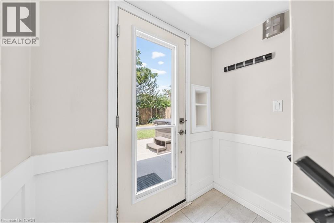
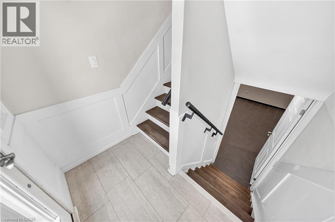
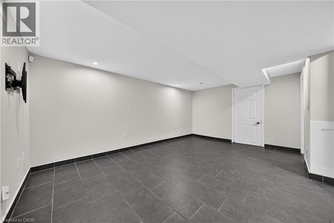
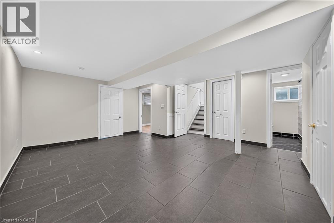
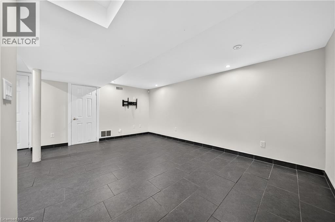
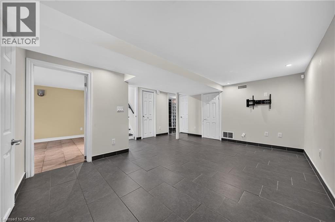
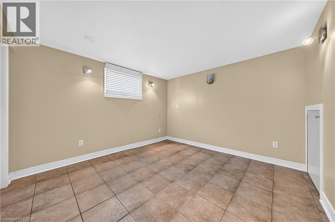
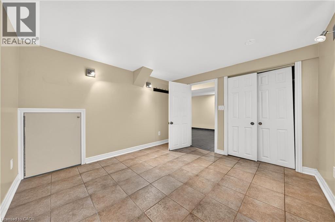
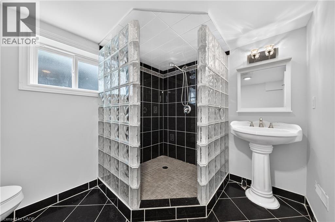
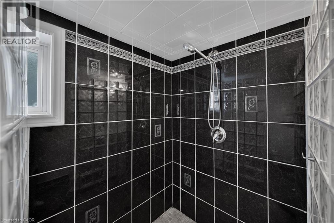
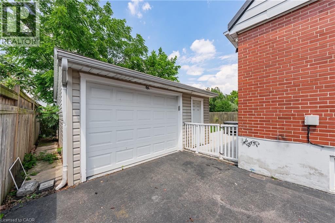
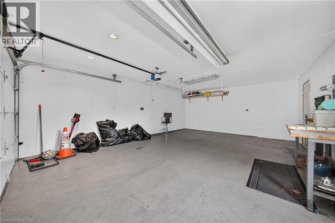
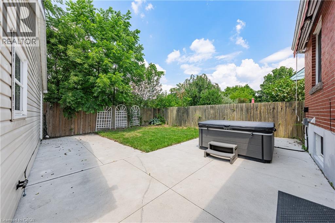
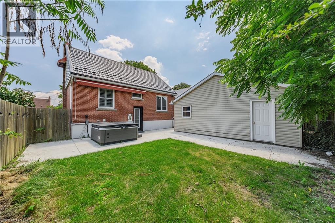
Wonderful Rosedale 3+1 bedroom home for lease at the end of non through street. This home features, modern kitchen, granite counters, pot-lighting, stainless steel appliances, formal dining room, open living room, and hardwood flooring. Main floor also boasts a third bedroom or office/den space, complete with a 2 piece bathroom. A fully finished basement provides a recreation room, a 3 pc bathroom, and a potential bedroom. Second floor consists of 2 bedrooms and a 3rd bathroom. This home also has a detached 24' x 18' heated garage. Wonderful home in a tremendous neighborhood within walking distance to all amenities, schools, a transit. (id:49269)
Property Details
| MLS® Number | 40847099 |
| Property Type | Single Family |
| Amenities Near By | Park, Place Of Worship, Playground, Public Transit |
| Community Features | Quiet Area, Community Centre |
| Equipment Type | None |
| Features | Cul-de-sac, Paved Driveway, Automatic Garage Door Opener |
| Parking Space Total | 5 |
| Rental Equipment Type | None |
Building
| Bathroom Total | 3 |
| Bedrooms Above Ground | 2 |
| Bedrooms Below Ground | 1 |
| Bedrooms Total | 3 |
| Appliances | Dishwasher, Dryer, Refrigerator, Stove, Water Meter, Washer, Hood Fan, Garage Door Opener, Hot Tub |
| Basement Development | Finished |
| Basement Type | Full (finished) |
| Constructed Date | 1952 |
| Construction Style Attachment | Detached |
| Cooling Type | Central Air Conditioning |
| Exterior Finish | Brick Veneer, Vinyl Siding |
| Foundation Type | Poured Concrete |
| Half Bath Total | 1 |
| Heating Fuel | Natural Gas |
| Heating Type | Forced Air |
| Stories Total | 2 |
| Size Interior | 1,700 Sqft |
| Type | House |
| Utility Water | Municipal Water |
Parking
| Detached Garage |
Land
| Access Type | Road Access, Highway Access, Highway Nearby |
| Acreage | No |
| Land Amenities | Park, Place Of Worship, Playground, Public Transit |
| Landscape Features | Landscaped |
| Sewer | Municipal Sewage System |
| Size Depth | 83 Ft |
| Size Frontage | 49 Ft |
| Size Irregular | 0.09 |
| Size Total | 0.09 Ac|under 1/2 Acre |
| Size Total Text | 0.09 Ac|under 1/2 Acre |
| Zoning Description | C |
Rooms
| Level | Type | Length | Width | Dimensions |
|---|---|---|---|---|
| Second Level | 3pc Bathroom | 6'1'' x 8'8'' | ||
| Second Level | Bedroom | 11'1'' x 11'4'' | ||
| Second Level | Bedroom | 11'5'' x 10'0'' | ||
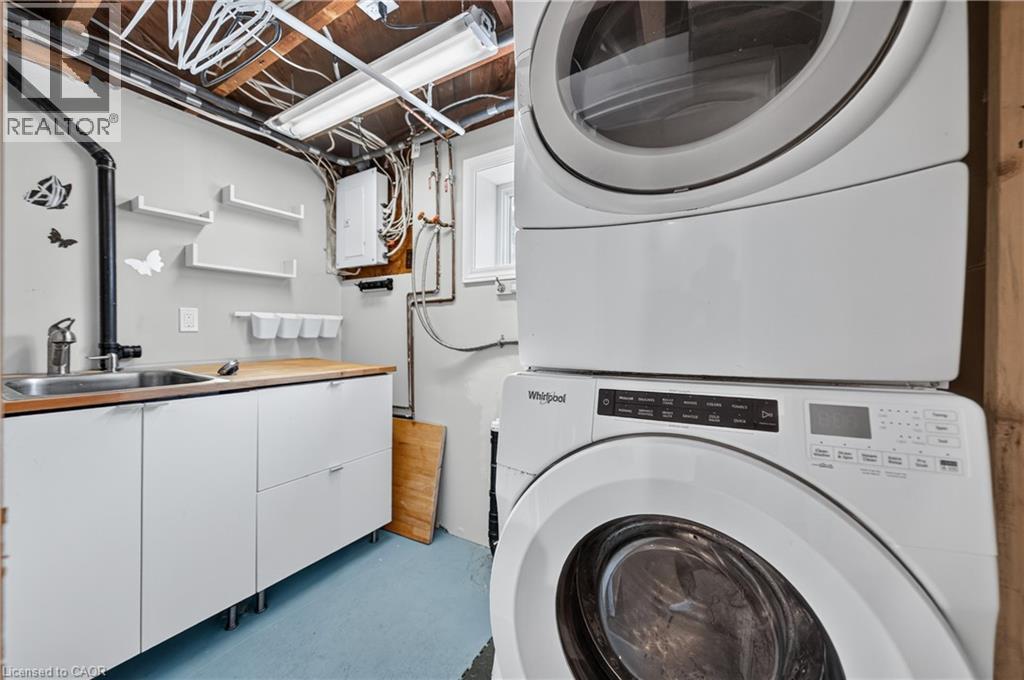
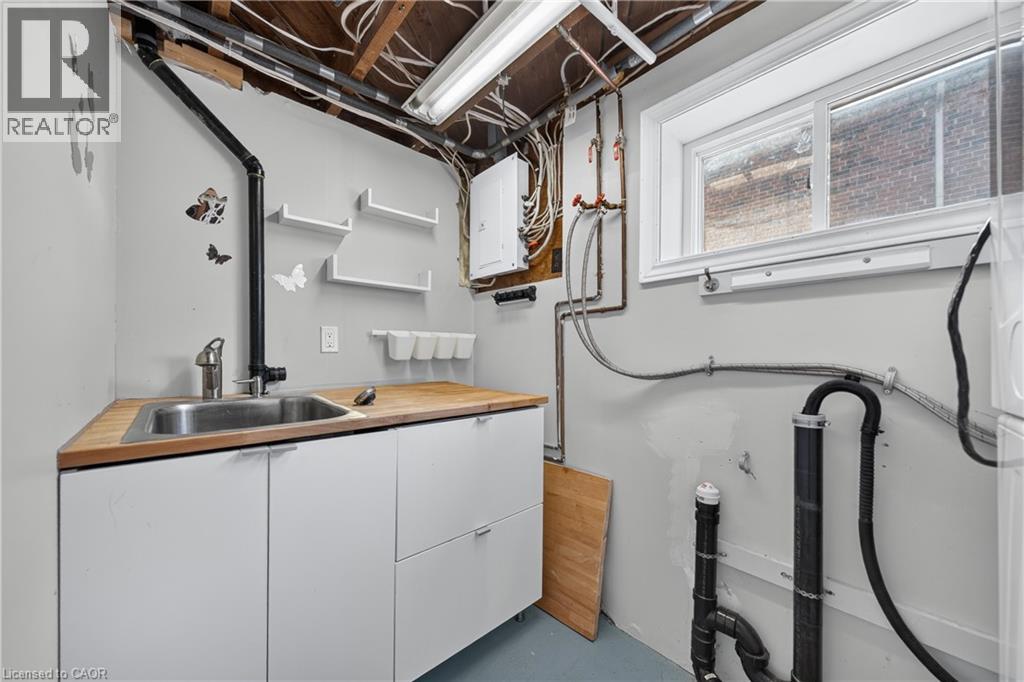
| Basement | Laundry Room | 8'7'' x 4'9'' | ||
| Basement | Bedroom | 10'11'' x 10'6'' | ||
| Basement | Recreation Room | 17'2'' x 14'6'' | ||
| Basement | 3pc Bathroom | 7'4'' x 9'3'' | ||
| Main Level | Den | 10'8'' x 5'10'' | ||
| Main Level | 2pc Bathroom | 5'8'' x 6'0'' | ||
| Main Level | Living Room/dining Room | 22'5'' x 24'3'' | ||
| Main Level | Kitchen | 10'3'' x 12'2'' |
https://www.realtor.ca/real-estate/30018544/156-charlotte-street-hamilton
Contact Us
Contact us for more information

The trademarks REALTOR®, REALTORS®, and the REALTOR® logo are controlled by The Canadian Real Estate Association (CREA) and identify real estate professionals who are members of CREA. The trademarks MLS®, Multiple Listing Service® and the associated logos are owned by The Canadian Real Estate Association (CREA) and identify the quality of services provided by real estate professionals who are members of CREA. The trademark DDF® is owned by The Canadian Real Estate Association (CREA) and identifies CREA's Data Distribution Facility (DDF®)
July 25 2026 11:48:54
REALTORS® Association of Hamilton-Burlington
RE/MAX Real Estate Centre Inc.